104 MESA Drive town house — 104 MESA DRIVE, Ottawa ON (3.0-Bedroom)
$2,650
104 MESA Drive, Ottawa, ON K2J 6V9- 3 Bed
- 3 Bath
- 2000 FT²
- Parking
Summary
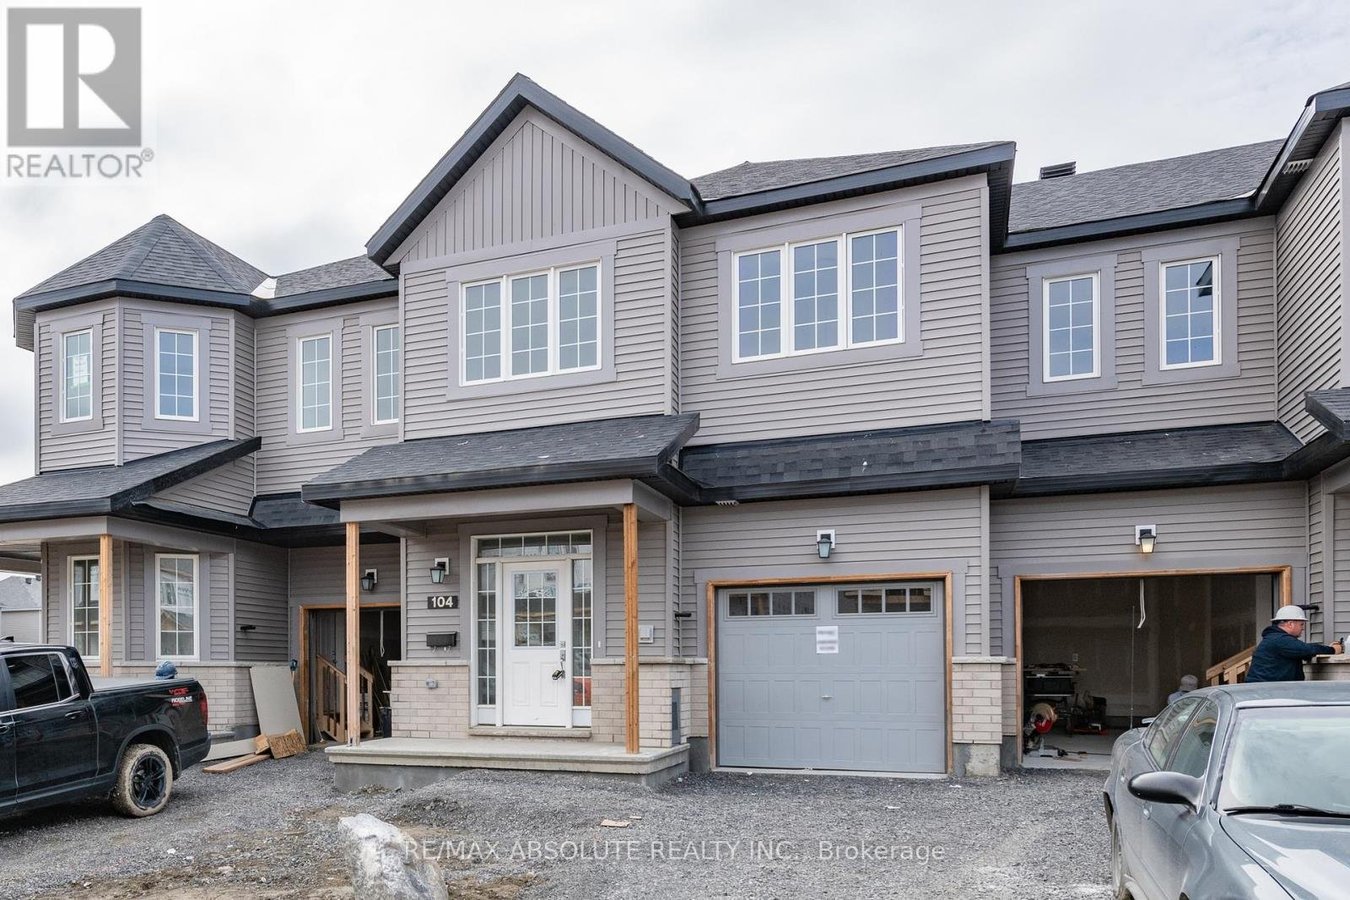
104 MESA Drive is a town house for rent in Ottawa, ON. It has 1 unit. Units have 3 bedrooms. Units have 3 bathrooms.
About 104 MESA DRIVE
MLS® Number: X12372585
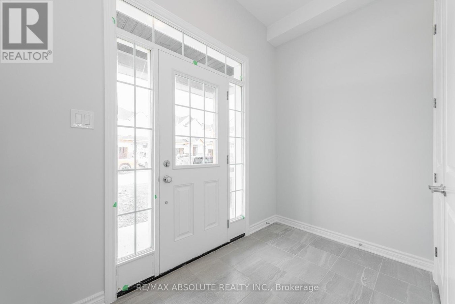
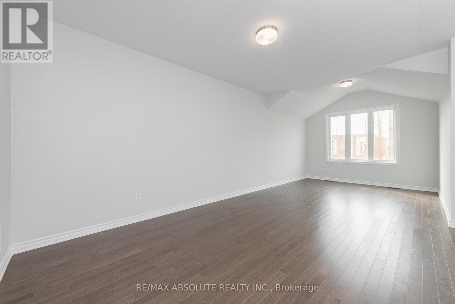
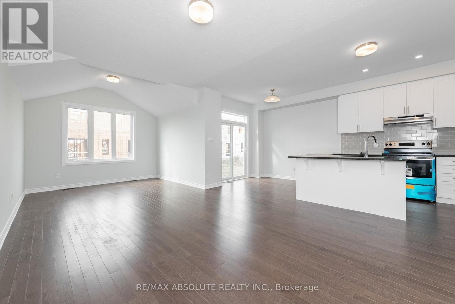
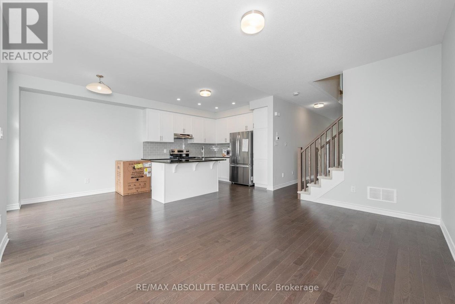
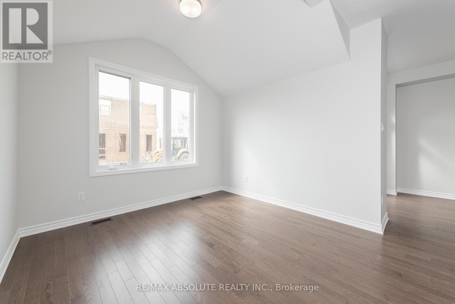
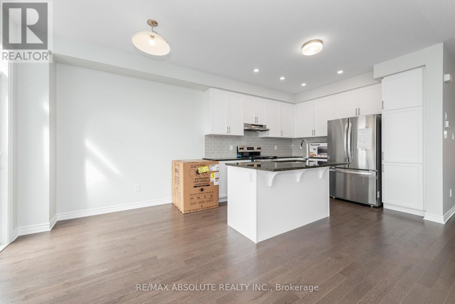
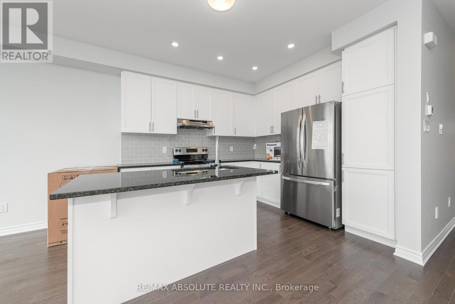
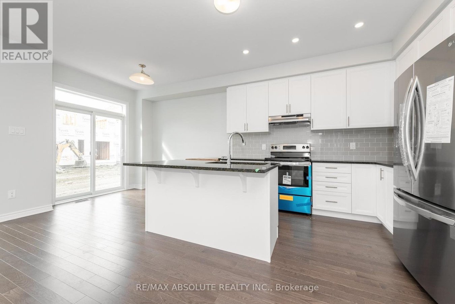
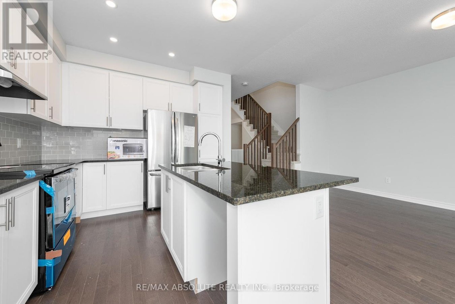
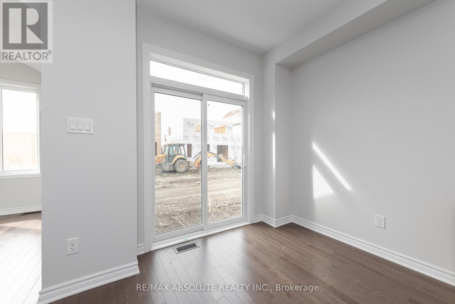
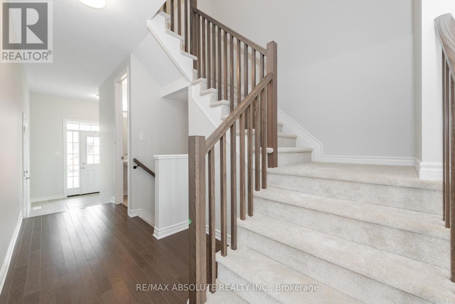
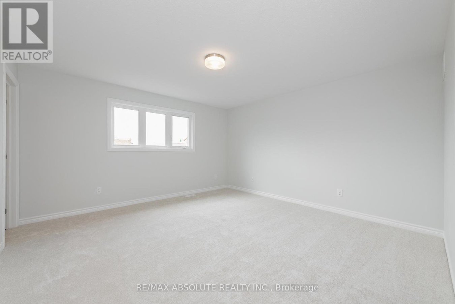
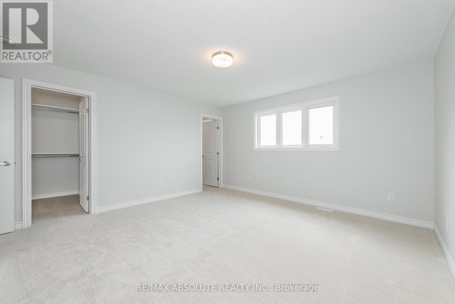
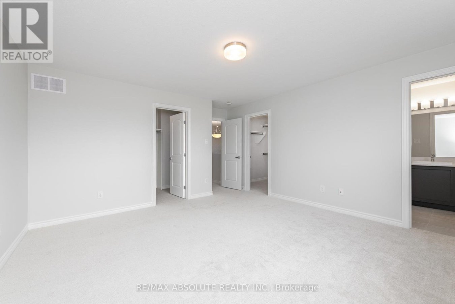
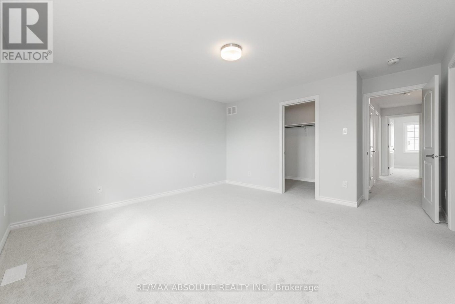
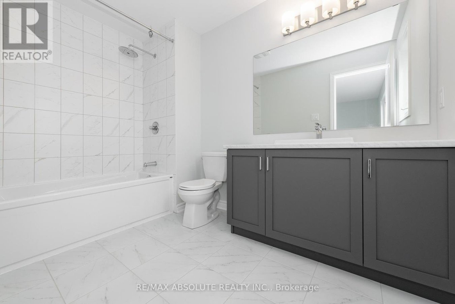
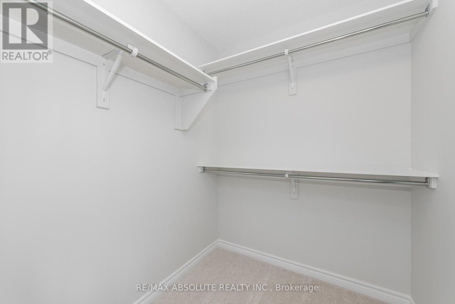
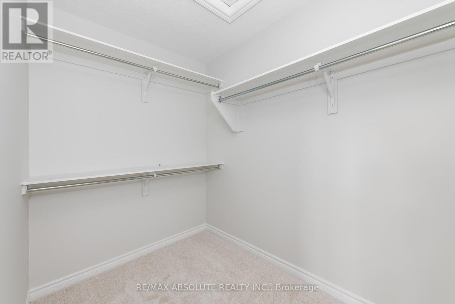
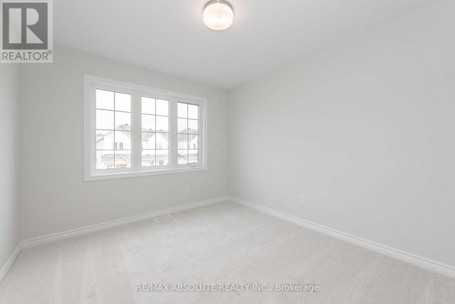
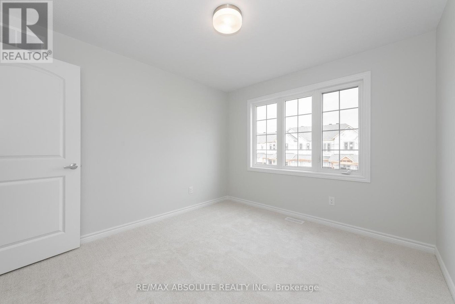
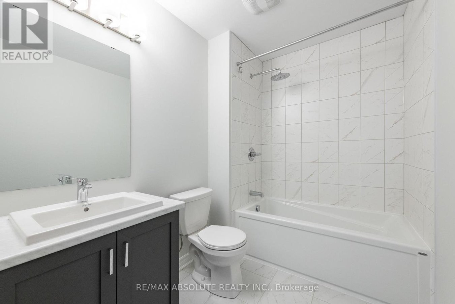
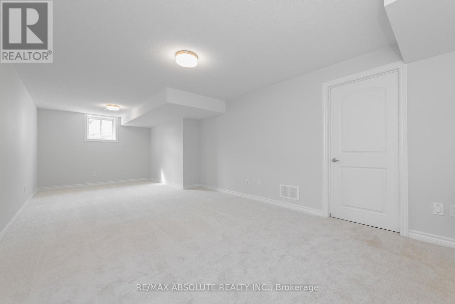
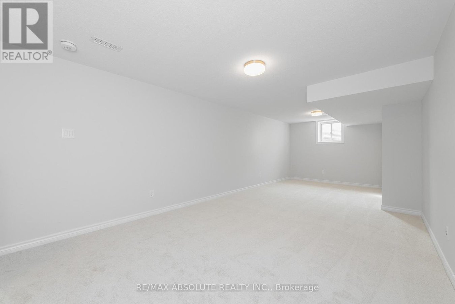
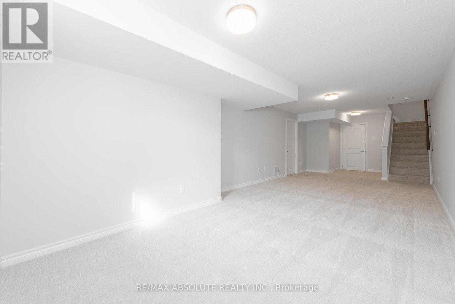
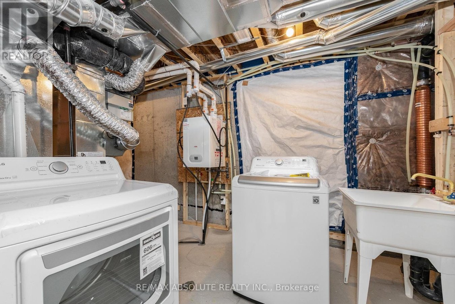
Beautiful home features an open concept main living area complete with a kitchen with island and granite countertops, stainless steel appliances, lots of natural light, vaulted ceilings and more. Upstairs you will find 3 bedrooms including a primary room with ensuite bathroom and two walk in closets! The basement is completely finished and offers additional living space, laundry room as well as ample storage space. (id:28225)
- Garage door opener remote(s)
- Garage door opener
- Hood Fan
This listing content provided by REALTOR.ca has been licensed by REALTOR® members of The Canadian Real Estate Association.
The trademarks MLS®, Multiple Listing Service® and the associated logos are owned by The Canadian Real Estate Association (CREA) and identify the quality of services provided by real estate professionals who are members of CREA.

Floor Plans
| Unit | Beds | Baths | Size | Rent |
|---|---|---|---|---|
| 3 Bedroom | 3 | 3 | 2000.0 ft² | $2,650 |
Parking Information
- Garage parking
3 spots per unit
Features & Amenities
Building Features
- Laundry Facilities
Nearby
- Parks
- Public Transit
Unit Features
- Air Conditioning
- Microwave
- Stove
- Dishwasher
- Fridge
Utilities Included
Explore Similar Rentals
Looking for rentals similar to 104 MESA Drive in Ottawa?
See All Similar RentalsSave Alert
Floor Plans
Parking Information
Features & Amenities
Utilities Included
About 104 MESA DRIVE
MLS® Number: X12372585
Beautiful home features an open concept main living area complete with a kitchen with island and granite countertops, stainless steel appliances, lots of natural light, vaulted ceilings and more. Upstairs you will find 3 bedrooms including a primary room with ensuite bathroom and two walk in closets! The basement is completely finished and offers additional living space, laundry room as well as ample storage space. (id:28225)
- Garage door opener remote(s)
- Garage door opener
- Hood Fan
This listing content provided by REALTOR.ca has been licensed by REALTOR® members of The Canadian Real Estate Association.
The trademarks MLS®, Multiple Listing Service® and the associated logos are owned by The Canadian Real Estate Association (CREA) and identify the quality of services provided by real estate professionals who are members of CREA.
MLS® Number: X12372585
Beautiful home features an open concept main living area complete with a kitchen with island and granite countertops, stainless steel appliances, lots of natural light, vaulted ceilings and more. Upstairs you will find 3 bedrooms including a primary room with ensuite bathroom and two walk in closets! The basement is completely finished and offers additional living space, laundry room as well as ample storage space. (id:28225)
- Garage door opener remote(s)
- Garage door opener
- Hood Fan
This listing content provided by REALTOR.ca has been licensed by REALTOR® members of The Canadian Real Estate Association.
The trademarks MLS®, Multiple Listing Service® and the associated logos are owned by The Canadian Real Estate Association (CREA) and identify the quality of services provided by real estate professionals who are members of CREA.
Neighbourhood Score & Commute Time
Open House Dates
Save Alert