1035 Eider Street Street town house — 1035 EIDER STREET STREET, Ottawa ON (3.0-Bedroom)
$3,000
1035 Eider Street Street, Ottawa, ON K4M 0P4- 3 Bed
- 3 Bath
- 1500 FT²
- Parking
Summary
1035 Eider Street Street is a town house for rent in Ottawa, ON. It has 1 unit. Units have 3 bedrooms. Units have 3 bathrooms. Cable and hydro / electricity are utilities included in the rent price.
About 1035 EIDER STREET STREET
MLS® Number: X13592892
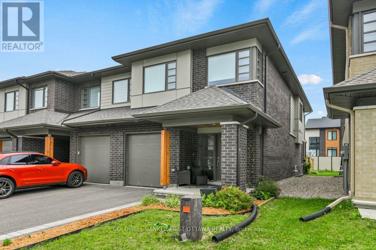
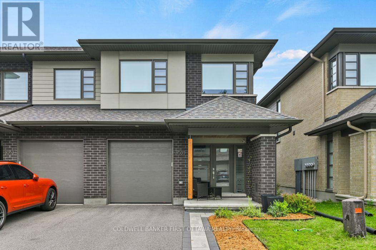
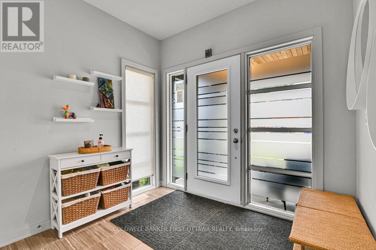
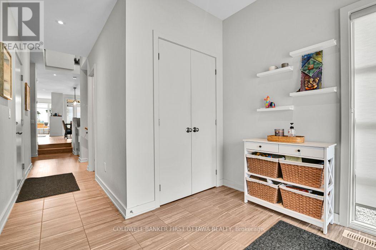
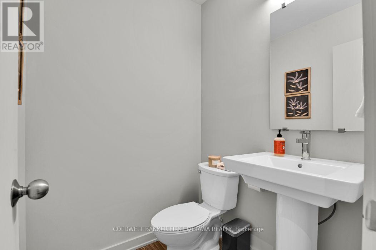
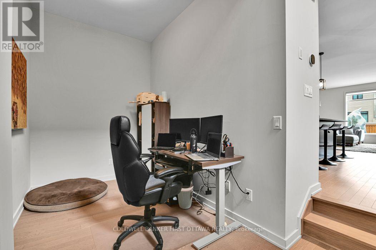
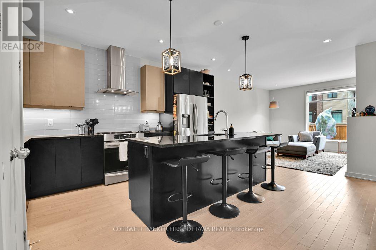
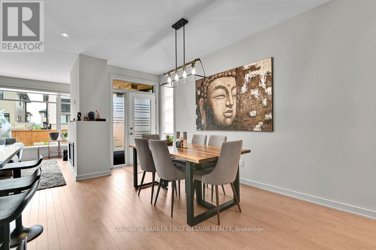
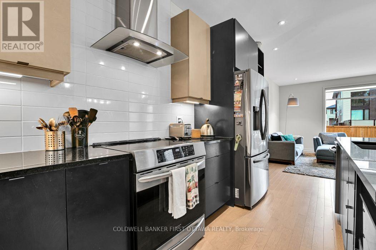
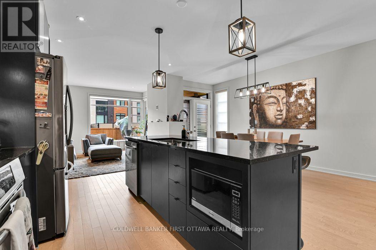
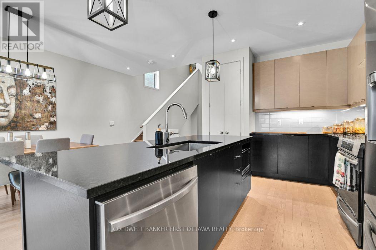
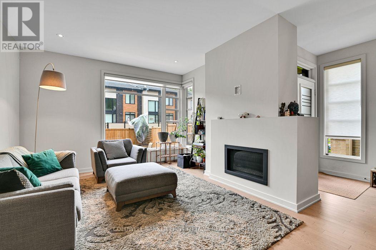
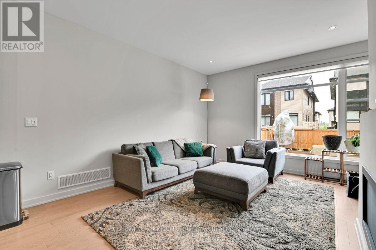
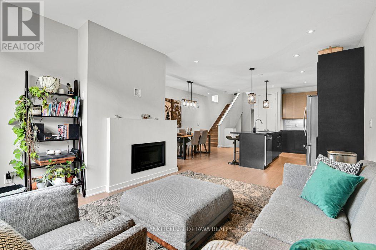
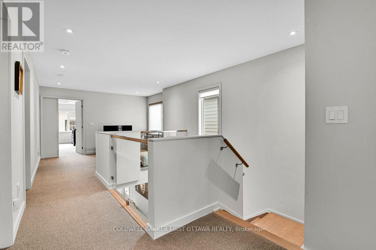
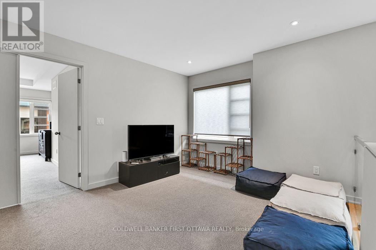
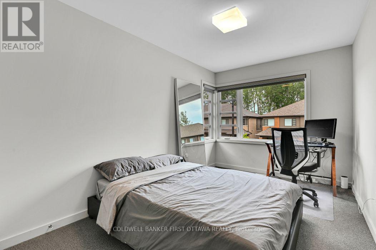
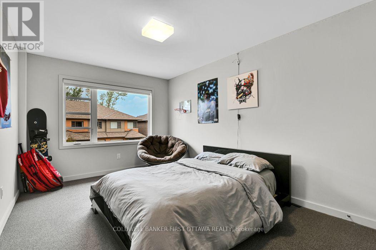
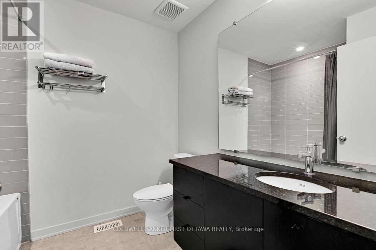
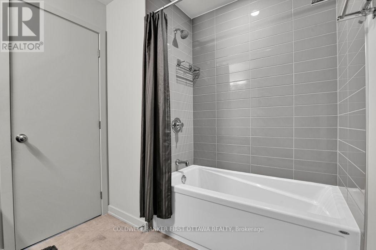
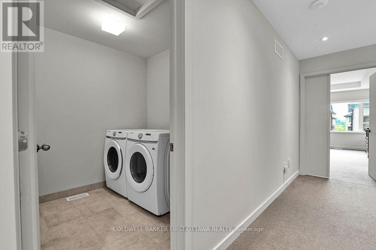
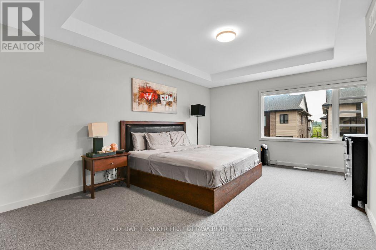
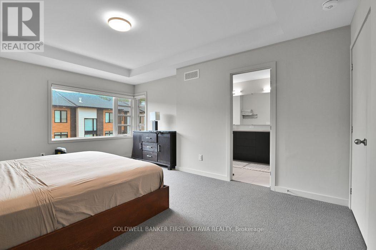
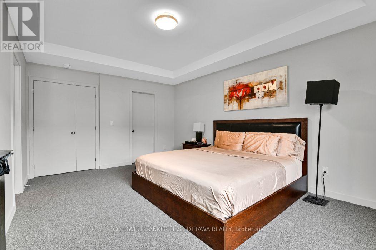
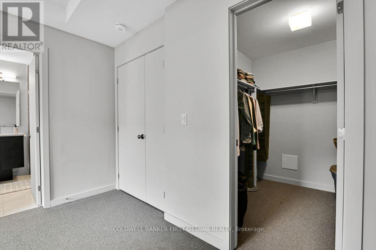
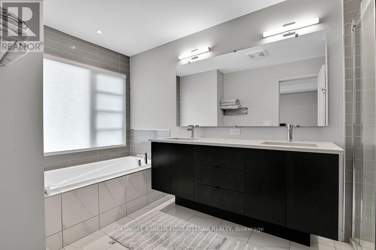
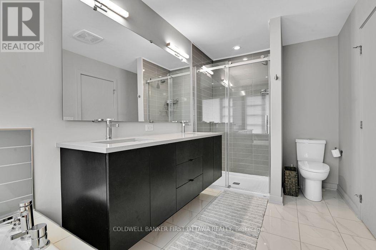
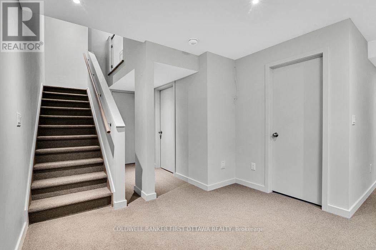
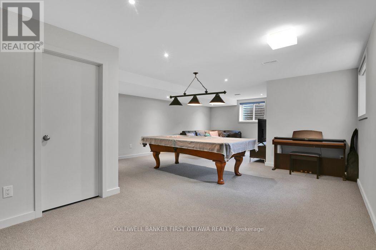
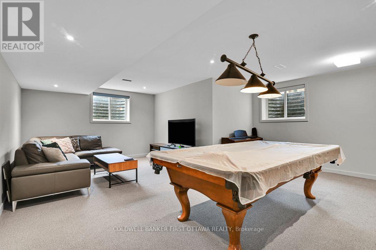
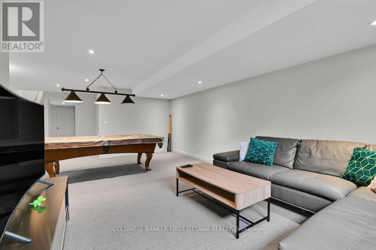
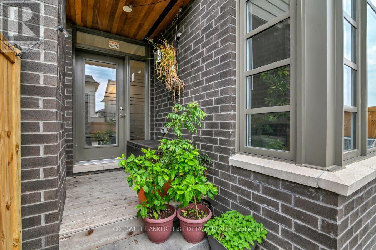
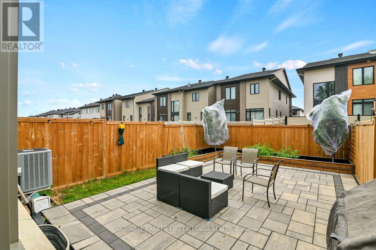
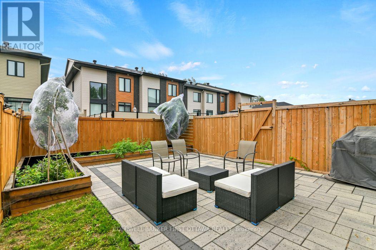
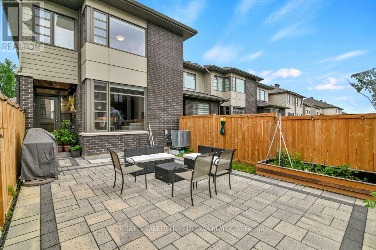
Beautiful end unit Executive townhouse located in the desirable Riverside South community, offering over 2,500 square feet (500 below grade) of thoughtfully designed living space which includes 3 bedrooms, 3 bathrooms, Study, Loft, Chefs Kitchen and Family Room in the basement. The main floor features 9-foot ceilings and a bright, open-concept layout, complemented by hardwood flooring throughout the kitchen, living, and dining areas, as well as on all staircases. The modern kitchen and bathrooms are enhanced with upgraded granite countertops, and the home comes equipped with stainless steel appliances. The second floor boasts a spacious primary bedroom with a 4-piece ensuite and a large walk-in closet, along with two additional generously sized bedrooms, all featuring oversized windows that allow for plenty of natural light. A convenient walk-in laundry room provides additional cabinet and storage space. The fully finished basement includes a large recreation room and family room with an oversized window, pot lights, and ample storage space. Home offers a fully fenced backyard with mature fruit trees and planters for that gardener in you. Ideally situated in a family-friendly neighborhood, this home is close to primary and secondary schools, shopping, public transit, trails and parks. (id:28225)
- Fireplace(s)
- Garage door opener remote(s)
- Central Vacuum
- Sewer
This listing content provided by REALTOR.ca has been licensed by REALTOR® members of The Canadian Real Estate Association.
The trademarks MLS®, Multiple Listing Service® and the associated logos are owned by The Canadian Real Estate Association (CREA) and identify the quality of services provided by real estate professionals who are members of CREA.

Floor Plans
| Unit | Beds | Baths | Size | Rent |
|---|---|---|---|---|
| 3 Bedroom | 3 | 3 | 1500.0 ft² | $3,000 |
Parking Information
- Garage parking
3 spots per unit
Features & Amenities
Building Features
- Laundry Facilities
Unit Features
- Air Conditioning
- Stove
- Fridge
- Dishwasher
Utilities Included
- Cable
- Hydro / Electricity
Explore Similar Rentals
Looking for rentals similar to 1035 Eider Street Street in Ottawa?
See All Similar RentalsSave Alert
Floor Plans
Parking Information
Features & Amenities
Utilities Included
About 1035 EIDER STREET STREET
MLS® Number: X13592892
Beautiful end unit Executive townhouse located in the desirable Riverside South community, offering over 2,500 square feet (500 below grade) of thoughtfully designed living space which includes 3 bedrooms, 3 bathrooms, Study, Loft, Chefs Kitchen and Family Room in the basement. The main floor features 9-foot ceilings and a bright, open-concept layout, complemented by hardwood flooring throughout the kitchen, living, and dining areas, as well as on all staircases. The modern kitchen and bathrooms are enhanced with upgraded granite countertops, and the home comes equipped with stainless steel appliances. The second floor boasts a spacious primary bedroom with a 4-piece ensuite and a large walk-in closet, along with two additional generously sized bedrooms, all featuring oversized windows that allow for plenty of natural light. A convenient walk-in laundry room provides additional cabinet and storage space. The fully finished basement includes a large recreation room and family room with an oversized window, pot lights, and ample storage space. Home offers a fully fenced backyard with mature fruit trees and planters for that gardener in you. Ideally situated in a family-friendly neighborhood, this home is close to primary and secondary schools, shopping, public transit, trails and parks. (id:28225)
- Fireplace(s)
- Garage door opener remote(s)
- Central Vacuum
- Sewer
This listing content provided by REALTOR.ca has been licensed by REALTOR® members of The Canadian Real Estate Association.
The trademarks MLS®, Multiple Listing Service® and the associated logos are owned by The Canadian Real Estate Association (CREA) and identify the quality of services provided by real estate professionals who are members of CREA.
MLS® Number: X13592892
Beautiful end unit Executive townhouse located in the desirable Riverside South community, offering over 2,500 square feet (500 below grade) of thoughtfully designed living space which includes 3 bedrooms, 3 bathrooms, Study, Loft, Chefs Kitchen and Family Room in the basement. The main floor features 9-foot ceilings and a bright, open-concept layout, complemented by hardwood flooring throughout the kitchen, living, and dining areas, as well as on all staircases. The modern kitchen and bathrooms are enhanced with upgraded granite countertops, and the home comes equipped with stainless steel appliances. The second floor boasts a spacious primary bedroom with a 4-piece ensuite and a large walk-in closet, along with two additional generously sized bedrooms, all featuring oversized windows that allow for plenty of natural light. A convenient walk-in laundry room provides additional cabinet and storage space. The fully finished basement includes a large recreation room and family room with an oversized window, pot lights, and ample storage space. Home offers a fully fenced backyard with mature fruit trees and planters for that gardener in you. Ideally situated in a family-friendly neighborhood, this home is close to primary and secondary schools, shopping, public transit, trails and parks. (id:28225)
- Fireplace(s)
- Garage door opener remote(s)
- Central Vacuum
- Sewer
This listing content provided by REALTOR.ca has been licensed by REALTOR® members of The Canadian Real Estate Association.
The trademarks MLS®, Multiple Listing Service® and the associated logos are owned by The Canadian Real Estate Association (CREA) and identify the quality of services provided by real estate professionals who are members of CREA.
Neighbourhood Score & Commute Time
Open House Dates
Save Alert