405 Dundas Street condo — 721 - 405 DUNDAS STREET W, Oakville ON (3.0-Bedroom)
$3,000
405 Dundas Street, 721, Oakville, ON L6M 5P9- 3 Bed
- 2 Bath
- 1000 FT²
Summary
405 Dundas Street is a condo for rent in Oakville, ON. It has 1 unit. Units have 3 bedrooms. Units have 2 bathrooms.
About 721 - 405 DUNDAS STREET W
MLS® Number: W13518396
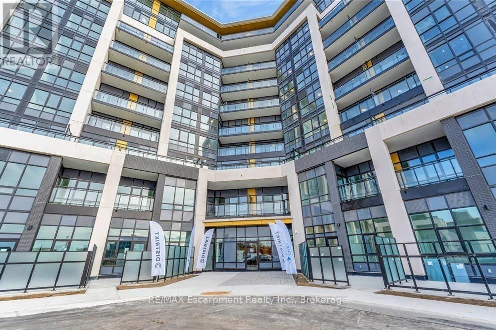
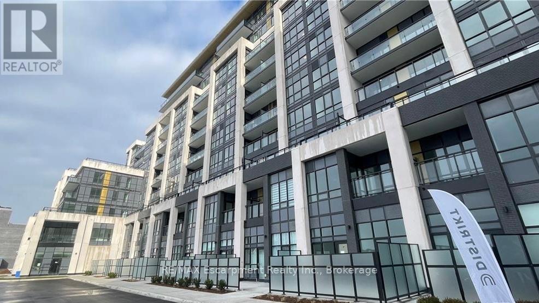
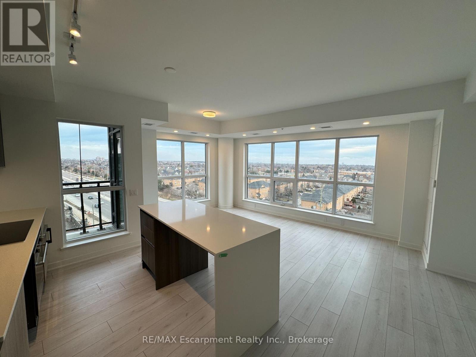
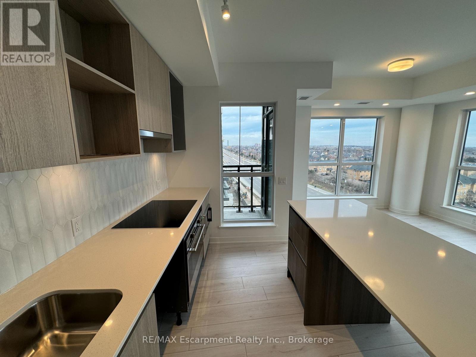
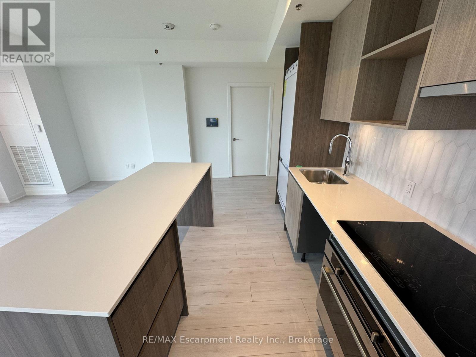
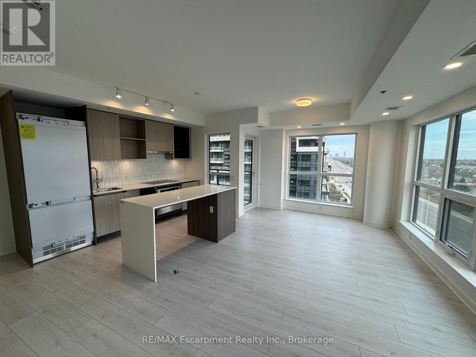
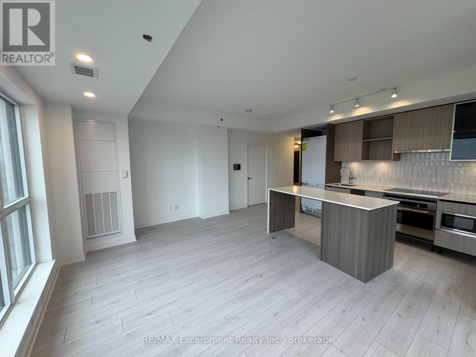
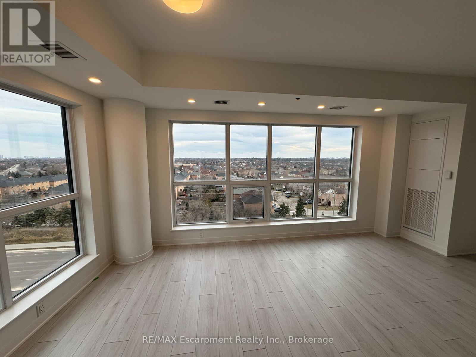
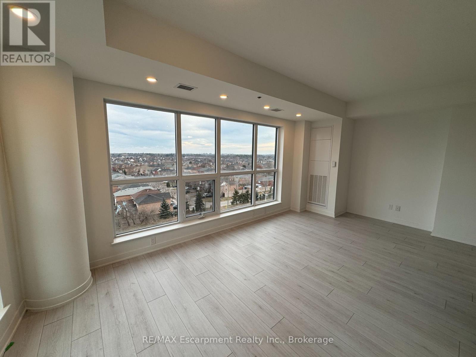
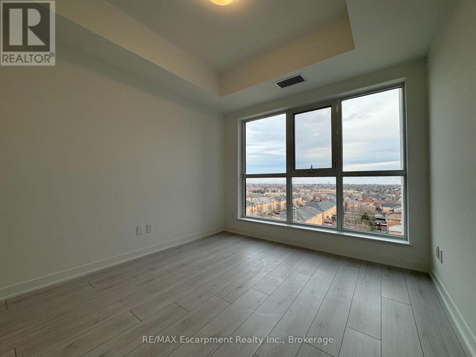
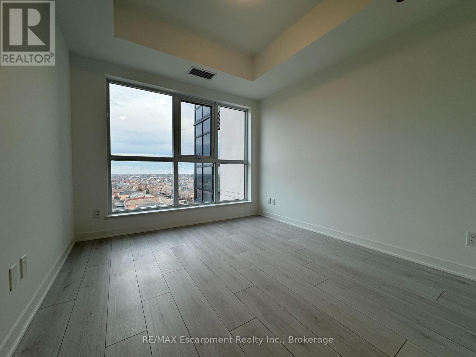
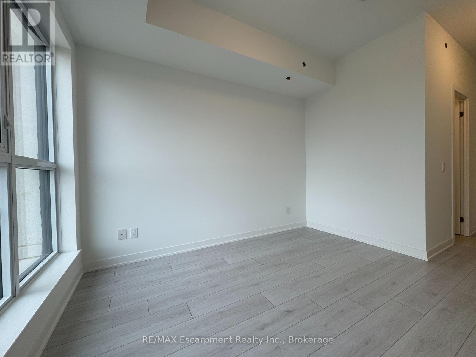
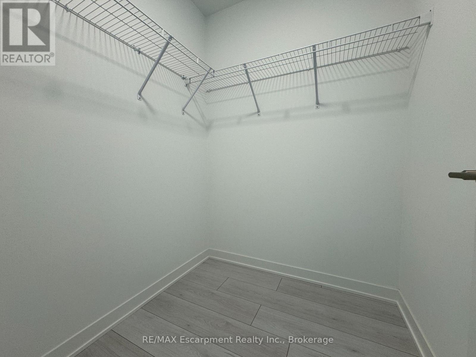
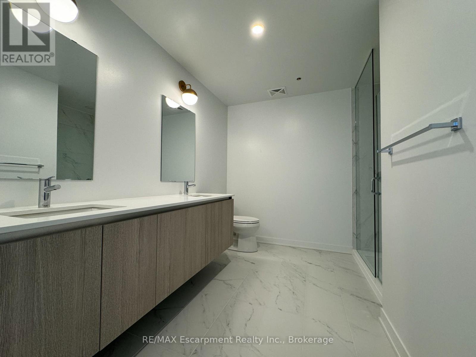
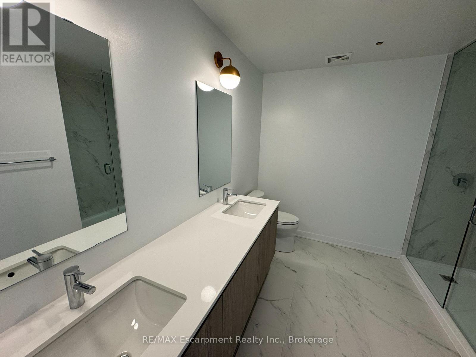
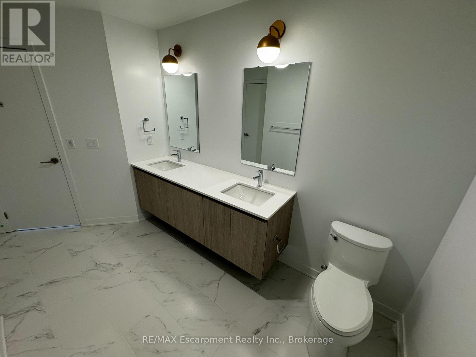
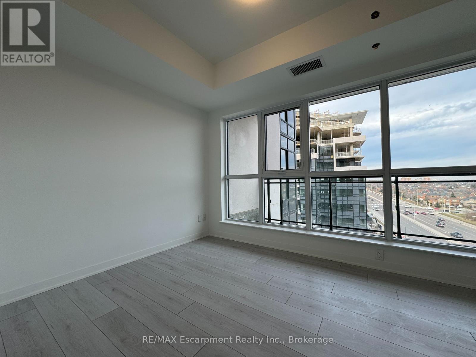
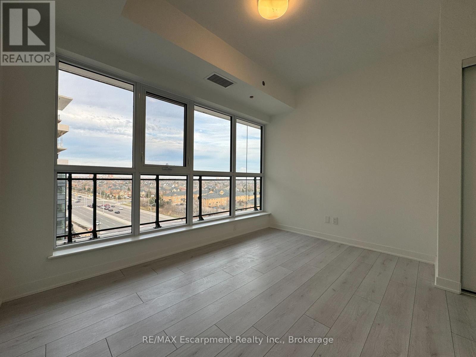
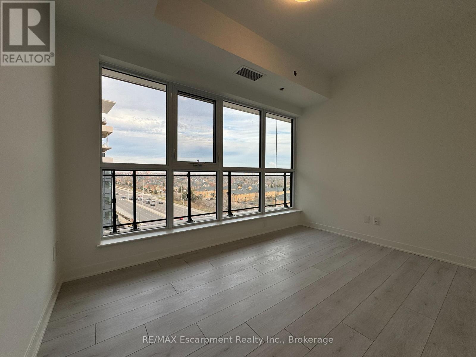
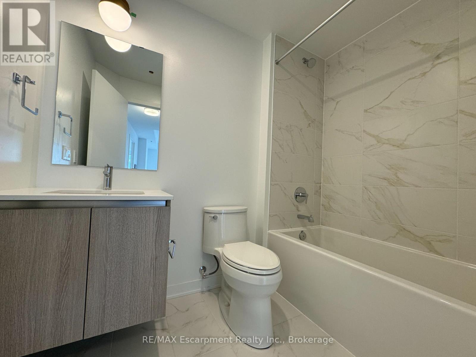
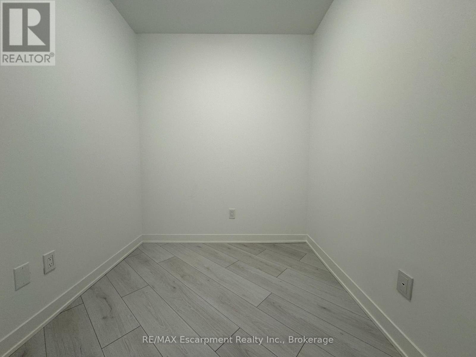
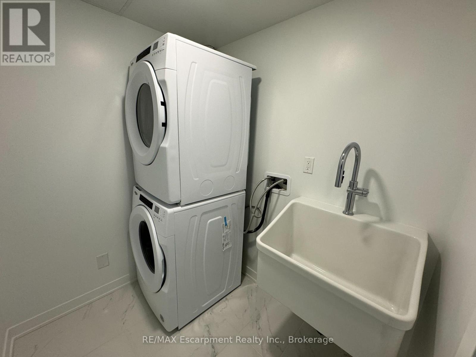
Welcome to District Trailside Condos at Neyagawa and Dundas St W. in Oakville! A beautiful modern 2+1 corner unit spanning 1,150 sq ft, flooded with natural light. The open concept layout features modern finishes, including a stylish kitchen with an island, beautiful cabinetry, backsplash, quartz counters, and integrated stainless steel appliances. The dining and living room open up to a balcony, offering a great space for relaxation. The primary bedroom boasts a walk-in closet and a luxurious 4-piece ensuite. Good size of in suite laundry with full size washer & dryer. This stunning unit comes with one parking space and one storage locker. Enjoy the prime location, just a short drive from Highways 407 and 403, with easy access to GO Transit and Regional Bus services. A brief walk takes you to a variety of shopping and dining options, and it's conveniently close to Oakville Hospital. (id:28225)
- Hospital
This listing content provided by REALTOR.ca has been licensed by REALTOR® members of The Canadian Real Estate Association.
The trademarks MLS®, Multiple Listing Service® and the associated logos are owned by The Canadian Real Estate Association (CREA) and identify the quality of services provided by real estate professionals who are members of CREA.

Floor Plans
| Unit | Beds | Baths | Size | Rent |
|---|---|---|---|---|
| 3 Bedroom | 3 | 2 | 1000.0 ft² | $3,000 |
Parking Information
No information available
Features & Amenities
Building Features
- Laundry Facilities
- Parking - Visitor
- Exercise Room
- Security On-site
- Party Room
- Storage Lockers
Nearby
- Public Transit
- Parks
Unit Features
- Microwave
- Dishwasher
- Fridge
- Window Coverings
- Air Conditioning
- Stove
Utilities Included
Explore Similar Rentals
Looking for rentals similar to 405 Dundas Street in Oakville?
See All Similar RentalsSave Alert
Floor Plans
Parking Information
Features & Amenities
Utilities Included
About 721 - 405 DUNDAS STREET W
MLS® Number: W13518396
Welcome to District Trailside Condos at Neyagawa and Dundas St W. in Oakville! A beautiful modern 2+1 corner unit spanning 1,150 sq ft, flooded with natural light. The open concept layout features modern finishes, including a stylish kitchen with an island, beautiful cabinetry, backsplash, quartz counters, and integrated stainless steel appliances. The dining and living room open up to a balcony, offering a great space for relaxation. The primary bedroom boasts a walk-in closet and a luxurious 4-piece ensuite. Good size of in suite laundry with full size washer & dryer. This stunning unit comes with one parking space and one storage locker. Enjoy the prime location, just a short drive from Highways 407 and 403, with easy access to GO Transit and Regional Bus services. A brief walk takes you to a variety of shopping and dining options, and it's conveniently close to Oakville Hospital. (id:28225)
- Hospital
This listing content provided by REALTOR.ca has been licensed by REALTOR® members of The Canadian Real Estate Association.
The trademarks MLS®, Multiple Listing Service® and the associated logos are owned by The Canadian Real Estate Association (CREA) and identify the quality of services provided by real estate professionals who are members of CREA.
MLS® Number: W13518396
Welcome to District Trailside Condos at Neyagawa and Dundas St W. in Oakville! A beautiful modern 2+1 corner unit spanning 1,150 sq ft, flooded with natural light. The open concept layout features modern finishes, including a stylish kitchen with an island, beautiful cabinetry, backsplash, quartz counters, and integrated stainless steel appliances. The dining and living room open up to a balcony, offering a great space for relaxation. The primary bedroom boasts a walk-in closet and a luxurious 4-piece ensuite. Good size of in suite laundry with full size washer & dryer. This stunning unit comes with one parking space and one storage locker. Enjoy the prime location, just a short drive from Highways 407 and 403, with easy access to GO Transit and Regional Bus services. A brief walk takes you to a variety of shopping and dining options, and it's conveniently close to Oakville Hospital. (id:28225)
- Hospital
This listing content provided by REALTOR.ca has been licensed by REALTOR® members of The Canadian Real Estate Association.
The trademarks MLS®, Multiple Listing Service® and the associated logos are owned by The Canadian Real Estate Association (CREA) and identify the quality of services provided by real estate professionals who are members of CREA.
Neighbourhood Score & Commute Time
Open House Dates
Save Alert