265 Ellen Davidson Drive town house — 5 - 265 ELLEN DAVIDSON DRIVE, Oakville ON (4.0-Bedroom)
$3,800
265 Ellen Davidson Drive, 5, Oakville, ON L6M 0V4- 4 Bed
- 4 Bath
- 1499 FT²
Summary
265 Ellen Davidson Drive is a town house for rent in Oakville, ON. It has 1 unit. Units have 4 bedrooms. Units have 4 bathrooms.
About 5 - 265 ELLEN DAVIDSON DRIVE
MLS® Number: W11899383
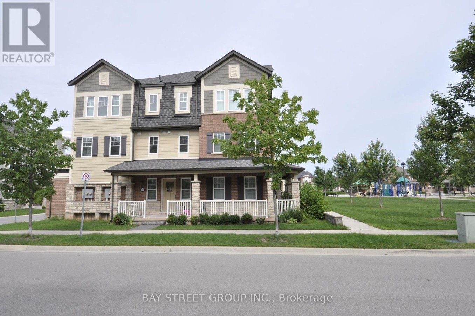
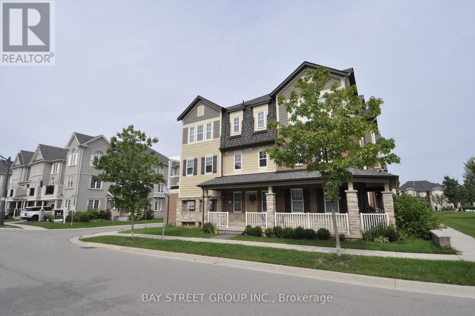
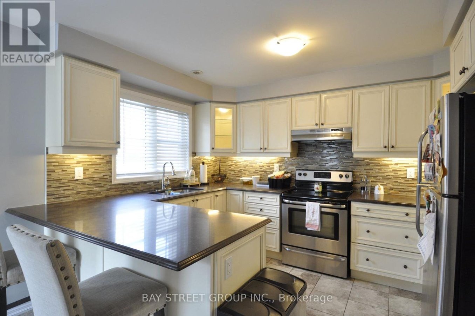
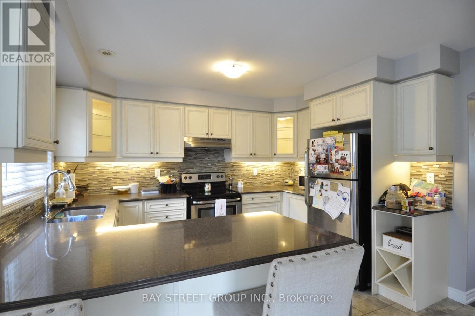
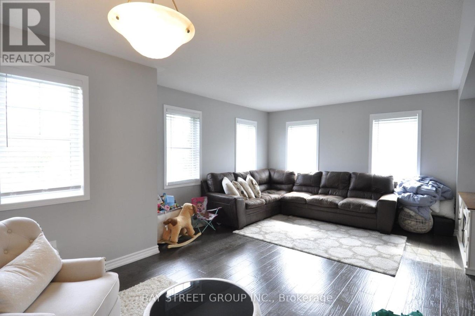
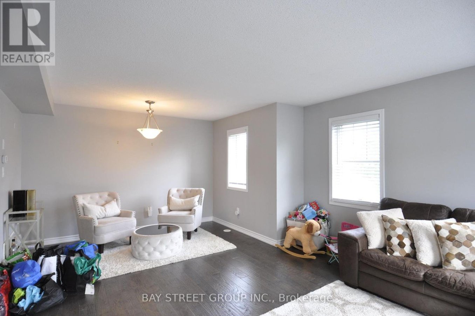
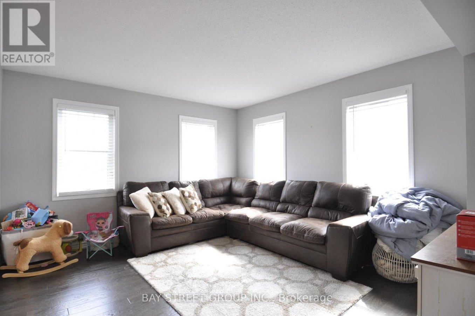
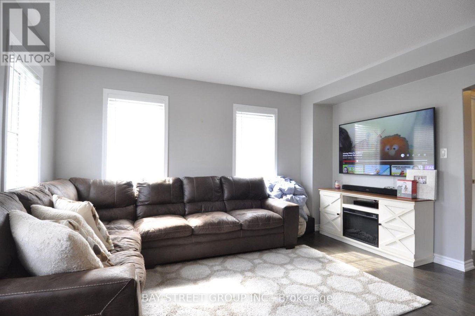
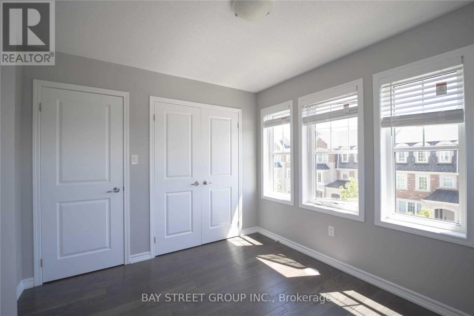
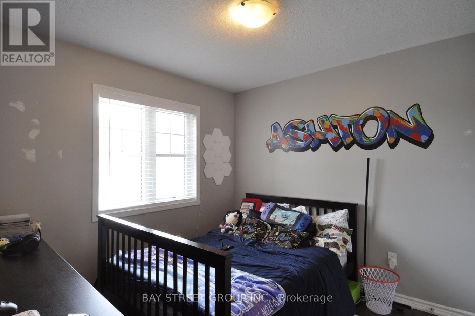
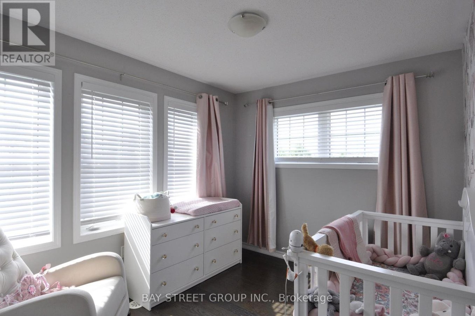
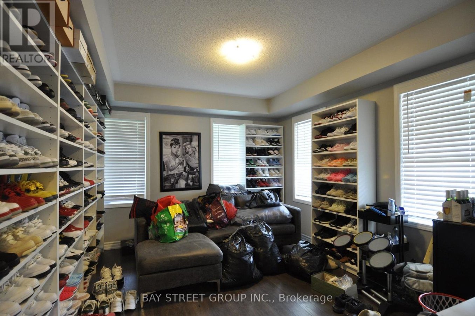
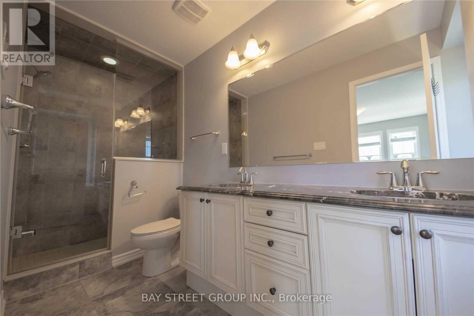
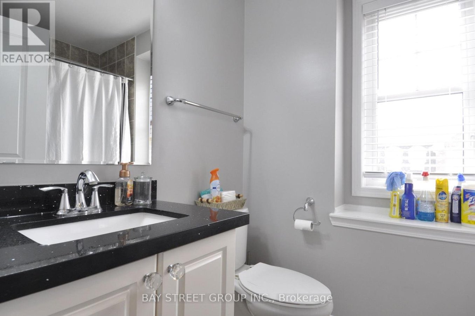
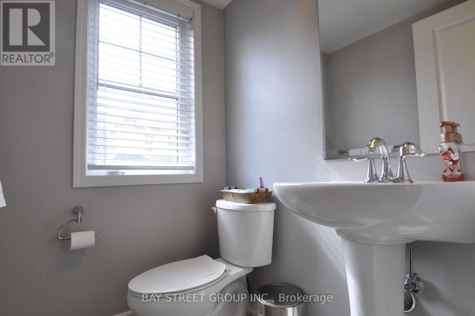
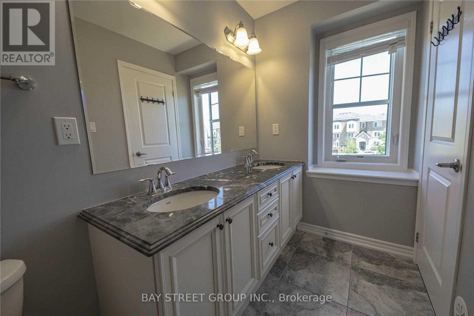
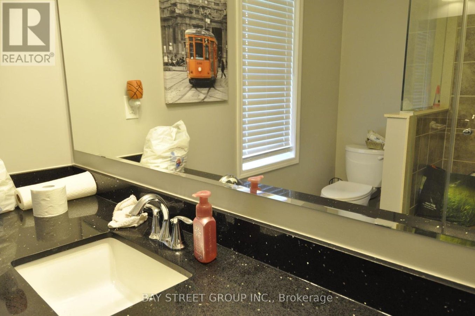
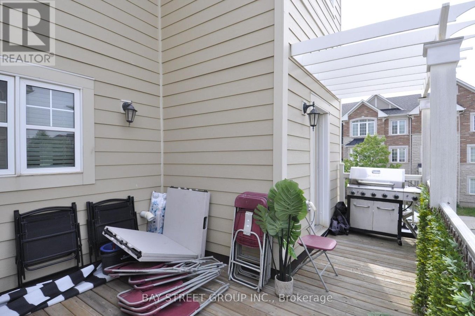
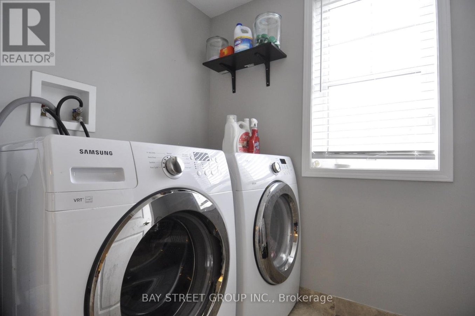
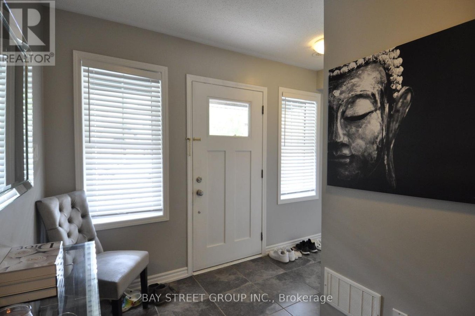
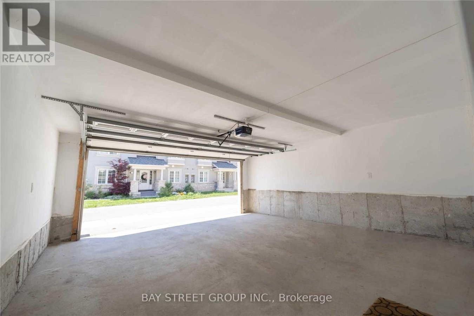
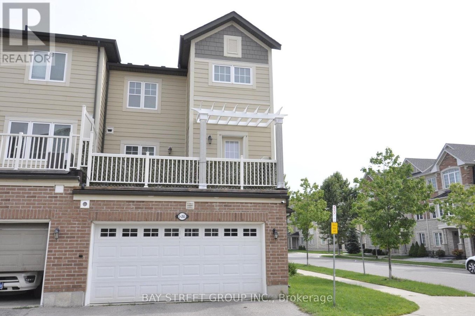
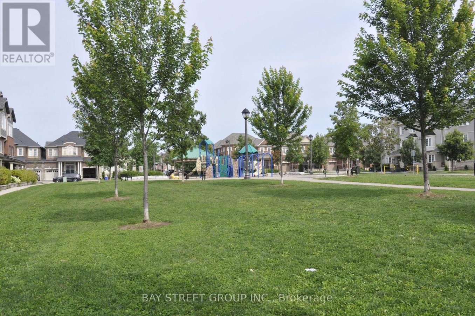
Bright and Spacious End Unit Townhouse In Preserve. Almost 2000 sqft with Great Layout. 4 Bedroom and 3.5 Bathroom with Double Garage and Oversize Deck. Large Porch and Park View. Upgraded Kitchen with Stainless Steel Appliances. Granite Counter Top with Breakfast Bar. Hardwood Throughout. ***Photos From Before***Single Family Only **** EXTRAS **** Walking Distances to Schools, Parks and Community Centre. Very Close to Fortino, Shops, Restaurants and Sixteen Mile Sport Complex. Short Drive to Oakville Go, Hospital, 403, 407 and QEW. (id:28225)
- Water Heater
This listing content provided by REALTOR.ca has been licensed by REALTOR® members of The Canadian Real Estate Association.
The trademarks MLS®, Multiple Listing Service® and the associated logos are owned by The Canadian Real Estate Association (CREA) and identify the quality of services provided by real estate professionals who are members of CREA.

Floor Plans
| Unit | Beds | Baths | Size | Rent |
|---|---|---|---|---|
| 4 Bedroom | 4 | 4 | 1499.0 ft² | $3,800 |
Parking Information
No information available
Features & Amenities
Nearby
- Public Transit
- Parks
- Schools
Unit Features
- Window Coverings
- Air Conditioning
Utilities Included
Explore Similar Rentals
Looking for rentals similar to 265 Ellen Davidson Drive in Oakville?
See All Similar RentalsSave Alert
Floor Plans
Parking Information
Features & Amenities
Utilities Included
About 5 - 265 ELLEN DAVIDSON DRIVE
MLS® Number: W11899383
Bright and Spacious End Unit Townhouse In Preserve. Almost 2000 sqft with Great Layout. 4 Bedroom and 3.5 Bathroom with Double Garage and Oversize Deck. Large Porch and Park View. Upgraded Kitchen with Stainless Steel Appliances. Granite Counter Top with Breakfast Bar. Hardwood Throughout. ***Photos From Before***Single Family Only **** EXTRAS **** Walking Distances to Schools, Parks and Community Centre. Very Close to Fortino, Shops, Restaurants and Sixteen Mile Sport Complex. Short Drive to Oakville Go, Hospital, 403, 407 and QEW. (id:28225)
- Water Heater
This listing content provided by REALTOR.ca has been licensed by REALTOR® members of The Canadian Real Estate Association.
The trademarks MLS®, Multiple Listing Service® and the associated logos are owned by The Canadian Real Estate Association (CREA) and identify the quality of services provided by real estate professionals who are members of CREA.
MLS® Number: W11899383
Bright and Spacious End Unit Townhouse In Preserve. Almost 2000 sqft with Great Layout. 4 Bedroom and 3.5 Bathroom with Double Garage and Oversize Deck. Large Porch and Park View. Upgraded Kitchen with Stainless Steel Appliances. Granite Counter Top with Breakfast Bar. Hardwood Throughout. ***Photos From Before***Single Family Only **** EXTRAS **** Walking Distances to Schools, Parks and Community Centre. Very Close to Fortino, Shops, Restaurants and Sixteen Mile Sport Complex. Short Drive to Oakville Go, Hospital, 403, 407 and QEW. (id:28225)
- Water Heater
This listing content provided by REALTOR.ca has been licensed by REALTOR® members of The Canadian Real Estate Association.
The trademarks MLS®, Multiple Listing Service® and the associated logos are owned by The Canadian Real Estate Association (CREA) and identify the quality of services provided by real estate professionals who are members of CREA.
Neighbourhood Score & Commute Time
Open House Dates
Save Alert