401 Hardwick Common town house — 401 HARDWICK COMMON, Oakville ON (3.0-Bedroom)
$3,350
401 Hardwick Common, Oakville, ON L6H 0P6- 3 Bed
- 3 Bath
- 1499 FT²
Summary
401 Hardwick Common is a town house for rent in Oakville, ON. It has 1 unit. Units have 3 bedrooms. Units have 3 bathrooms.
About 401 HARDWICK COMMON
MLS® Number: W11925418
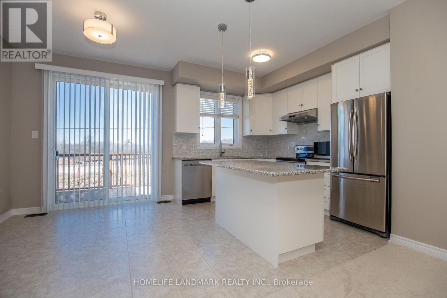
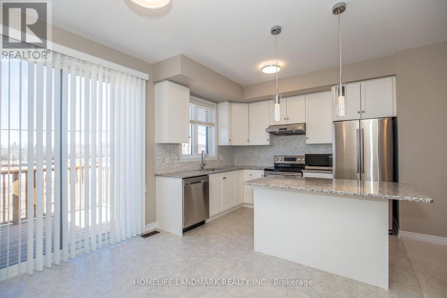
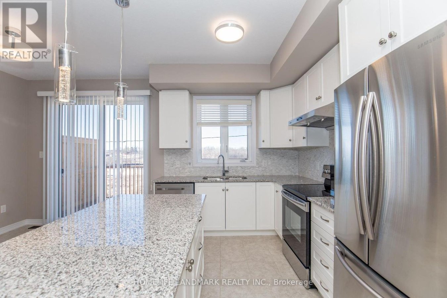
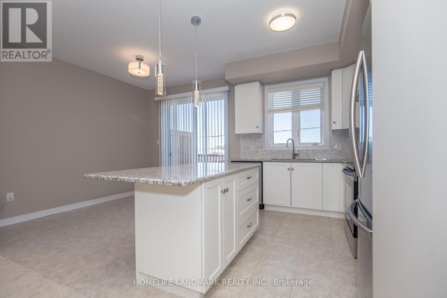
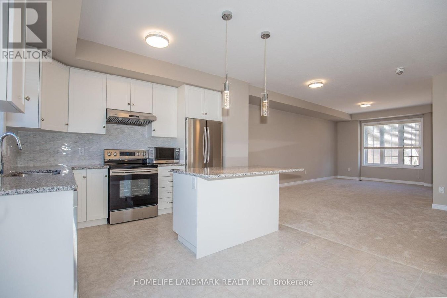
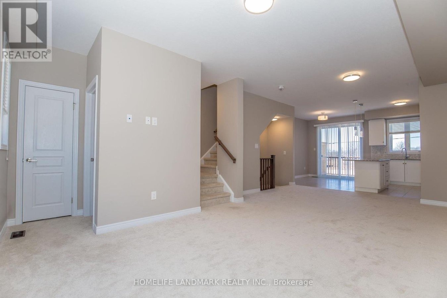
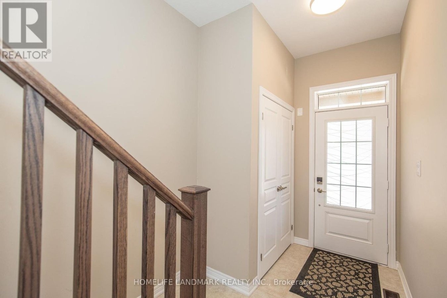
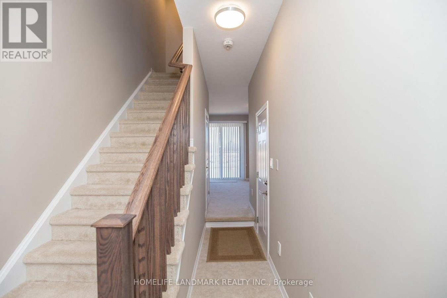
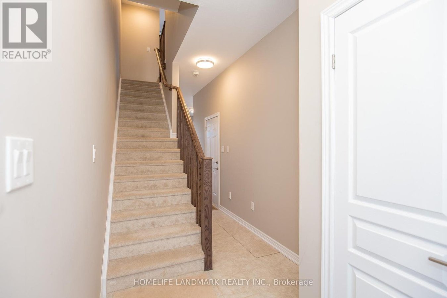
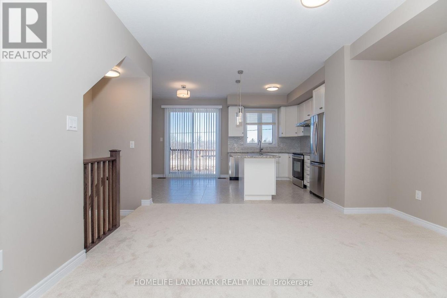
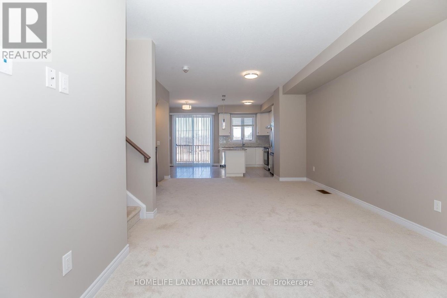
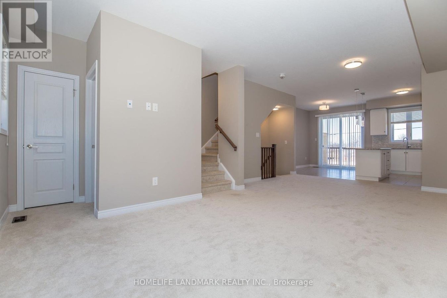
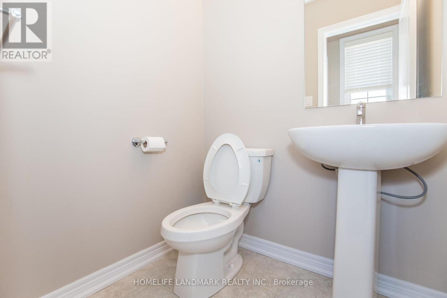
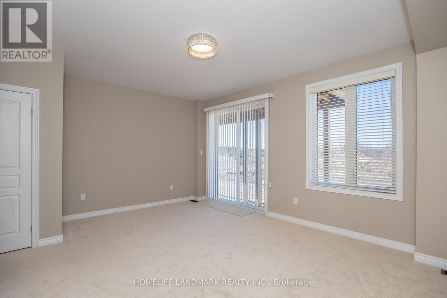
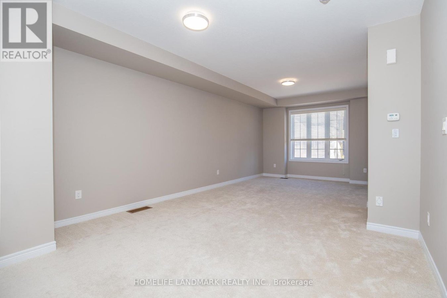
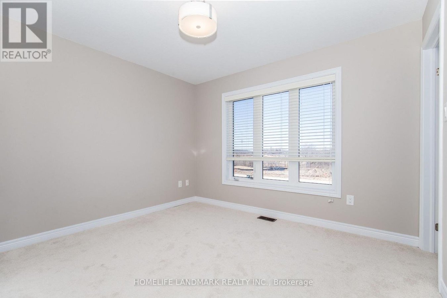
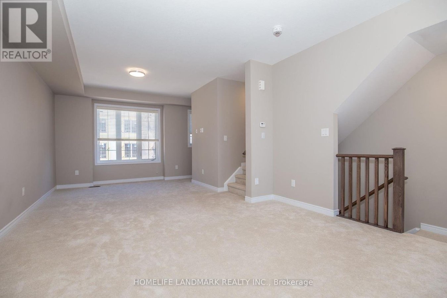
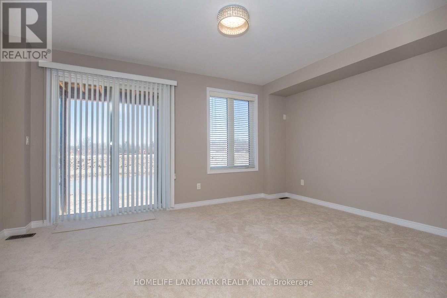
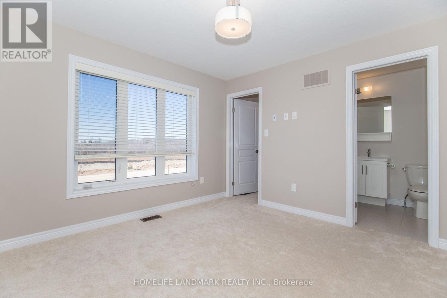
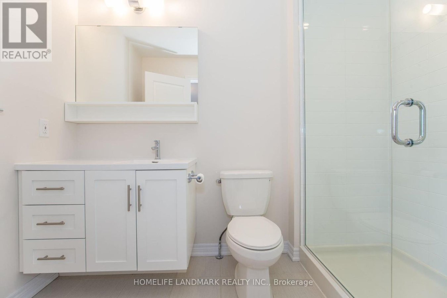
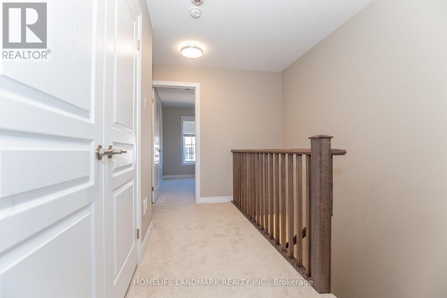
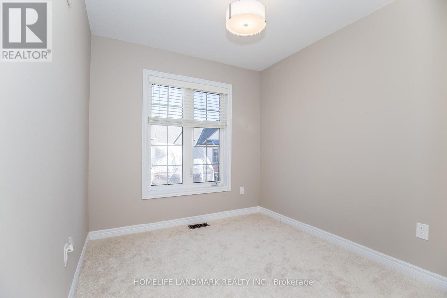
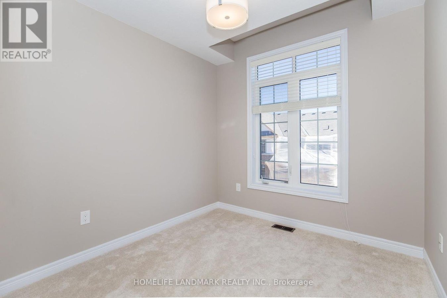
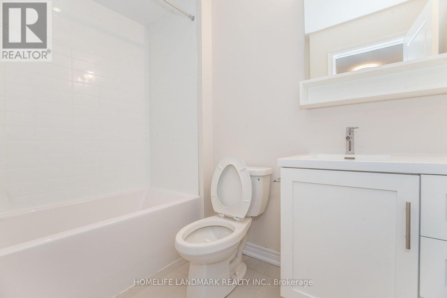
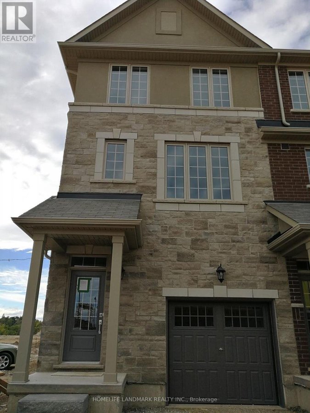
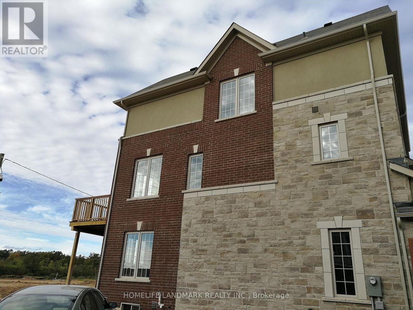
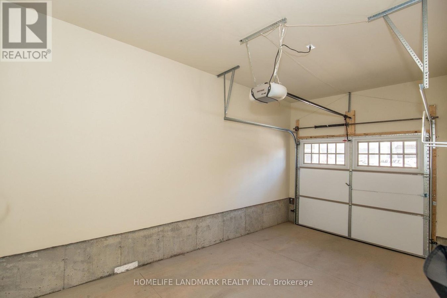
Branthaven Built Oakvillage Community, End Unit(Like Semi) 3-Bedroom 3 Story Townhouse Available For Rent In Mid March. High Quality Material And Workmanship, Open Concept Layout With Living/Dining Room, 9Ft Ceilings On Main Level. 3 Bedrooms + One Large Office Room On The Ground Floor, 3 Washrooms. Spacious Garage With Inside Entrance. (id:28225)
- Water Heater
This listing content provided by REALTOR.ca has been licensed by REALTOR® members of The Canadian Real Estate Association.
The trademarks MLS®, Multiple Listing Service® and the associated logos are owned by The Canadian Real Estate Association (CREA) and identify the quality of services provided by real estate professionals who are members of CREA.

Floor Plans
| Unit | Beds | Baths | Size | Rent |
|---|---|---|---|---|
| 3 Bedroom | 3 | 3 | 1499.0 ft² | $3,350 |
Parking Information
No information available
Features & Amenities
Unit Features
- Air Conditioning
Utilities Included
Explore Similar Rentals
Looking for rentals similar to 401 Hardwick Common in Oakville?
See All Similar RentalsSave Alert
Floor Plans
Parking Information
Features & Amenities
Utilities Included
About 401 HARDWICK COMMON
MLS® Number: W11925418
Branthaven Built Oakvillage Community, End Unit(Like Semi) 3-Bedroom 3 Story Townhouse Available For Rent In Mid March. High Quality Material And Workmanship, Open Concept Layout With Living/Dining Room, 9Ft Ceilings On Main Level. 3 Bedrooms + One Large Office Room On The Ground Floor, 3 Washrooms. Spacious Garage With Inside Entrance. (id:28225)
- Water Heater
This listing content provided by REALTOR.ca has been licensed by REALTOR® members of The Canadian Real Estate Association.
The trademarks MLS®, Multiple Listing Service® and the associated logos are owned by The Canadian Real Estate Association (CREA) and identify the quality of services provided by real estate professionals who are members of CREA.
MLS® Number: W11925418
Branthaven Built Oakvillage Community, End Unit(Like Semi) 3-Bedroom 3 Story Townhouse Available For Rent In Mid March. High Quality Material And Workmanship, Open Concept Layout With Living/Dining Room, 9Ft Ceilings On Main Level. 3 Bedrooms + One Large Office Room On The Ground Floor, 3 Washrooms. Spacious Garage With Inside Entrance. (id:28225)
- Water Heater
This listing content provided by REALTOR.ca has been licensed by REALTOR® members of The Canadian Real Estate Association.
The trademarks MLS®, Multiple Listing Service® and the associated logos are owned by The Canadian Real Estate Association (CREA) and identify the quality of services provided by real estate professionals who are members of CREA.
Neighbourhood Score & Commute Time
Open House Dates
Save Alert