141 Ripley Court town house — 4 - 141 RIPLEY COURT, Oakville ON (3.0-Bedroom)
$3,200
141 Ripley Court, 4, Oakville, ON L6H 1H2- 3 Bed
- 2 Bath
- 1100 FT²
- Parking
Summary
141 Ripley Court is a town house for rent in Oakville, ON. It has 1 unit. Units have 3 bedrooms. Units have 2 bathrooms.
About 4 - 141 RIPLEY COURT
MLS® Number: W12837336
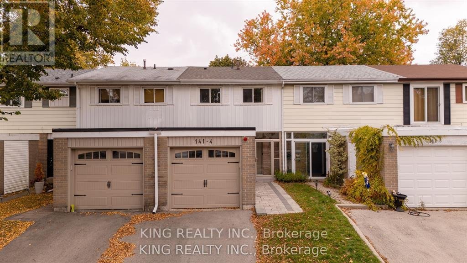
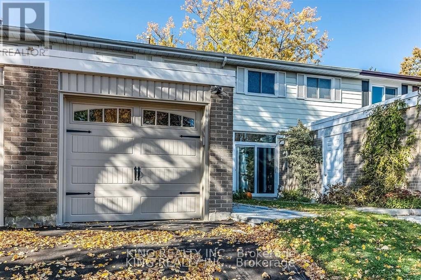
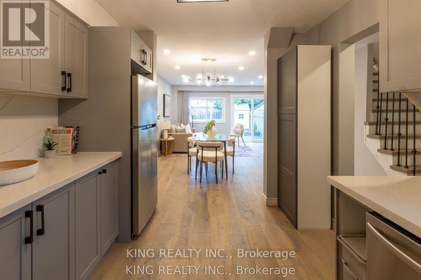
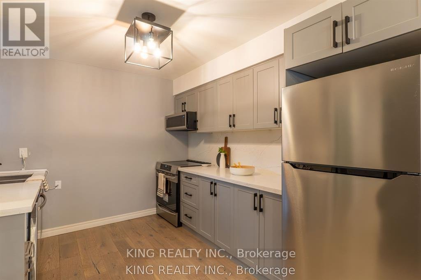
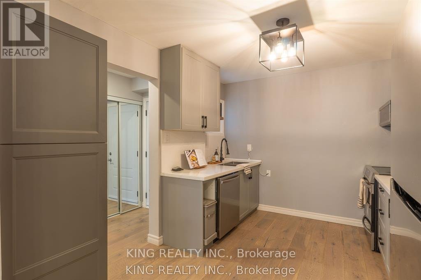
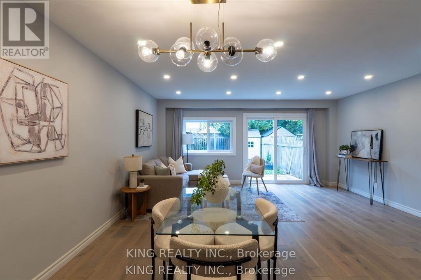
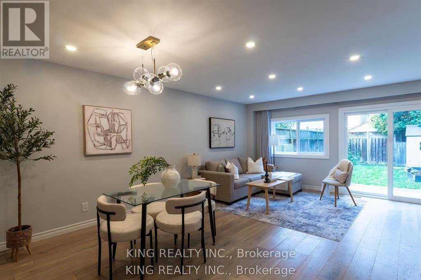
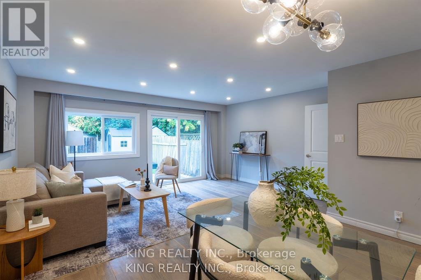
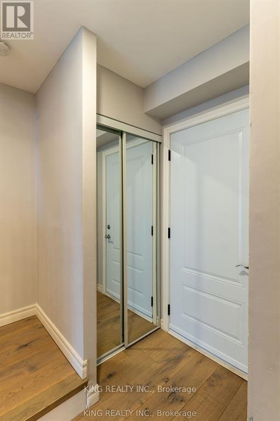
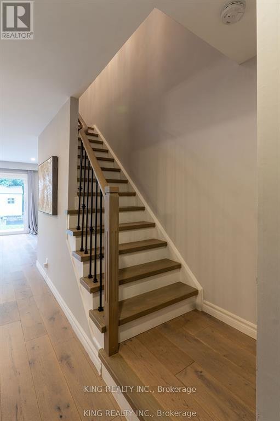
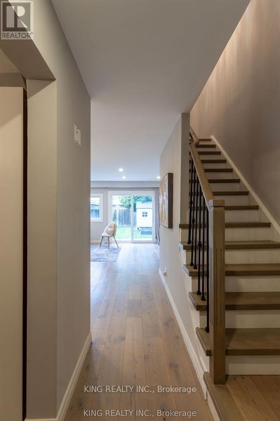
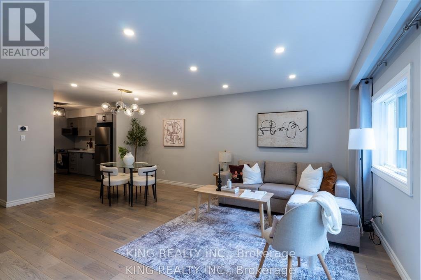
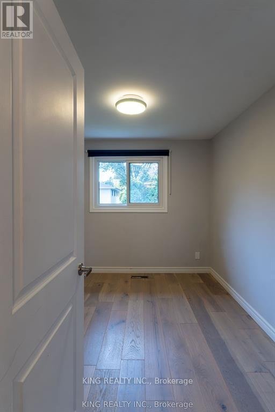
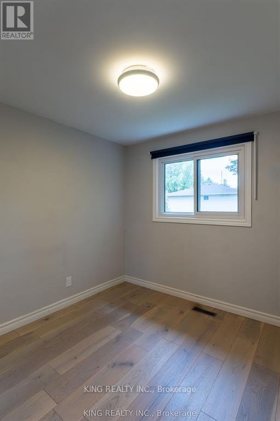
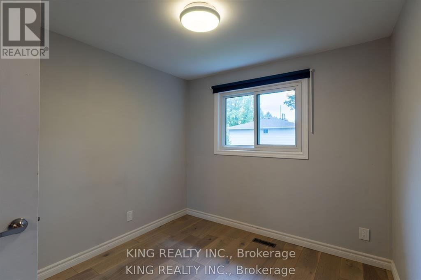
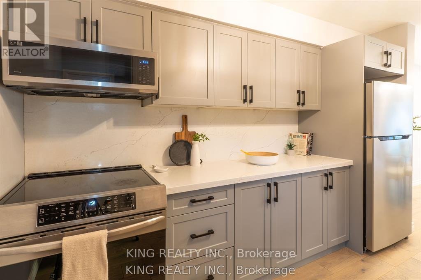
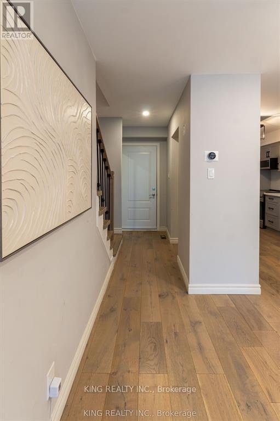
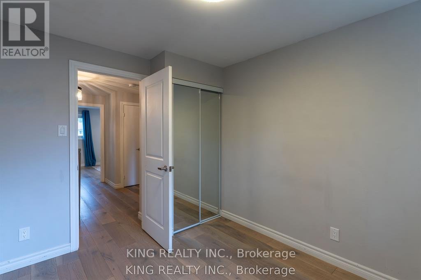
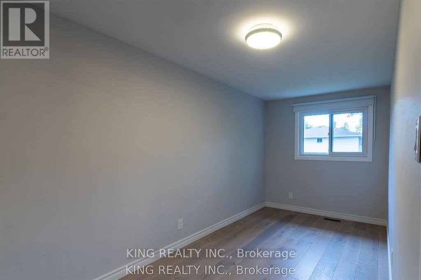
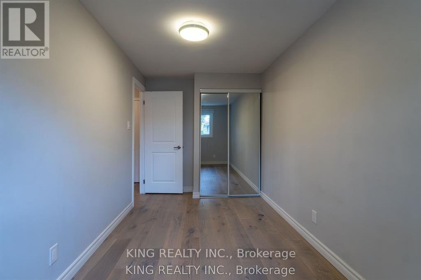
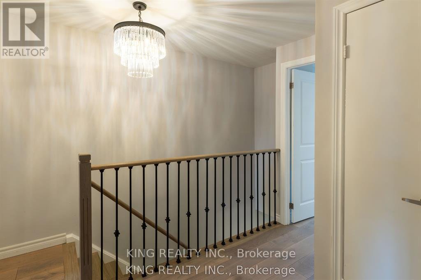
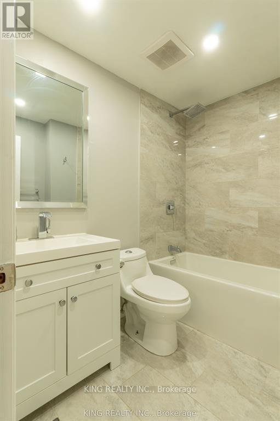
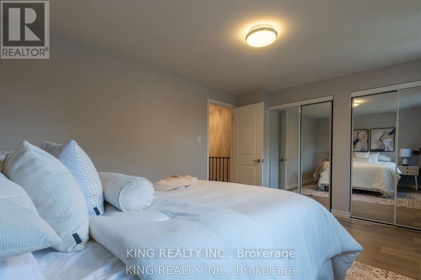
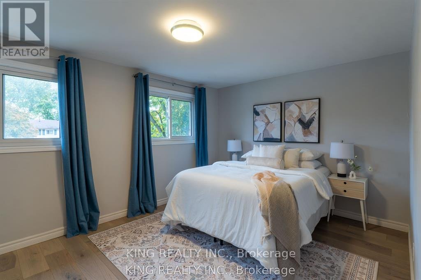
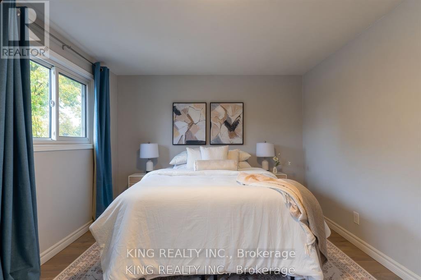
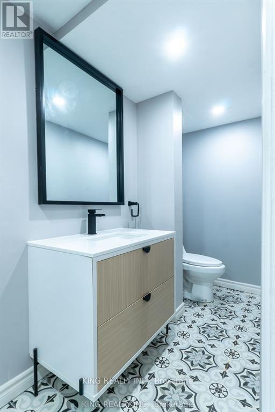
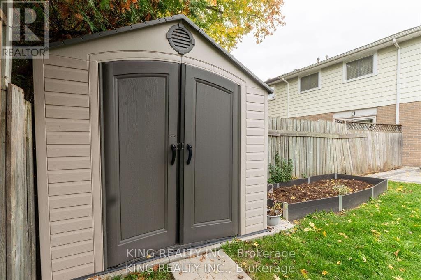
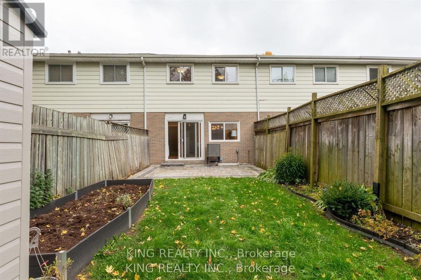
Premium location! Large 3-bedroom, 2-washroom townhouse in a great area, close to the highway and public transit. Gas, hydro, and utilities are not included in the rent.Welcome to this beautifully renovated freehold townhouse in the heart of Oakville, offering 2,000 sq.ft. of bright, open-concept living! This home features a custom kitchen with granite countertops, a spacious living and dining area, and a walkout to a private, fully-fenced backyard-perfect for entertaining or relaxing outdoors. Upstairs, you'll find generously sized bedrooms and modern finishes throughout, including new hardwood flooring. Located steps from Oakville's scenic hiking and biking trails, top-rated schools including White Oaks High School and Sheridan College, and just 2 km from Oakville Place and Oakville GO Station, this home combines style, convenience, and comfort. Ideal for families, first-time buyers, and anyone looking for a move-in-ready home in a prime Oakville location! (id:28225)
- Water Heater
- All
This listing content provided by REALTOR.ca has been licensed by REALTOR® members of The Canadian Real Estate Association.
The trademarks MLS®, Multiple Listing Service® and the associated logos are owned by The Canadian Real Estate Association (CREA) and identify the quality of services provided by real estate professionals who are members of CREA.

Floor Plans
| Unit | Beds | Baths | Size | Rent |
|---|---|---|---|---|
| 3 Bedroom | 3 | 2 | 1100.0 ft² | $3,200 |
Parking Information
- Garage parking
2 spots per unit
Features & Amenities
Unit Features
- Window Coverings
- Air Conditioning
Utilities Included
Explore Similar Rentals
Looking for rentals similar to 141 Ripley Court in Oakville?
See All Similar RentalsSave Alert
Floor Plans
Parking Information
Features & Amenities
Utilities Included
About 4 - 141 RIPLEY COURT
MLS® Number: W12837336
Premium location! Large 3-bedroom, 2-washroom townhouse in a great area, close to the highway and public transit. Gas, hydro, and utilities are not included in the rent.Welcome to this beautifully renovated freehold townhouse in the heart of Oakville, offering 2,000 sq.ft. of bright, open-concept living! This home features a custom kitchen with granite countertops, a spacious living and dining area, and a walkout to a private, fully-fenced backyard-perfect for entertaining or relaxing outdoors. Upstairs, you'll find generously sized bedrooms and modern finishes throughout, including new hardwood flooring. Located steps from Oakville's scenic hiking and biking trails, top-rated schools including White Oaks High School and Sheridan College, and just 2 km from Oakville Place and Oakville GO Station, this home combines style, convenience, and comfort. Ideal for families, first-time buyers, and anyone looking for a move-in-ready home in a prime Oakville location! (id:28225)
- Water Heater
- All
This listing content provided by REALTOR.ca has been licensed by REALTOR® members of The Canadian Real Estate Association.
The trademarks MLS®, Multiple Listing Service® and the associated logos are owned by The Canadian Real Estate Association (CREA) and identify the quality of services provided by real estate professionals who are members of CREA.
MLS® Number: W12837336
Premium location! Large 3-bedroom, 2-washroom townhouse in a great area, close to the highway and public transit. Gas, hydro, and utilities are not included in the rent.Welcome to this beautifully renovated freehold townhouse in the heart of Oakville, offering 2,000 sq.ft. of bright, open-concept living! This home features a custom kitchen with granite countertops, a spacious living and dining area, and a walkout to a private, fully-fenced backyard-perfect for entertaining or relaxing outdoors. Upstairs, you'll find generously sized bedrooms and modern finishes throughout, including new hardwood flooring. Located steps from Oakville's scenic hiking and biking trails, top-rated schools including White Oaks High School and Sheridan College, and just 2 km from Oakville Place and Oakville GO Station, this home combines style, convenience, and comfort. Ideal for families, first-time buyers, and anyone looking for a move-in-ready home in a prime Oakville location! (id:28225)
- Water Heater
- All
This listing content provided by REALTOR.ca has been licensed by REALTOR® members of The Canadian Real Estate Association.
The trademarks MLS®, Multiple Listing Service® and the associated logos are owned by The Canadian Real Estate Association (CREA) and identify the quality of services provided by real estate professionals who are members of CREA.
Neighbourhood Score & Commute Time
Open House Dates
Save Alert