398 Maple Avenue house — 398 MAPLE AVENUE, Oakville ON (3.0-Bedroom)
$5,300
398 Maple Avenue, Oakville, ON L6J 2H9- 3 Bed
- 4 Bath
- 2000 FT²
Summary
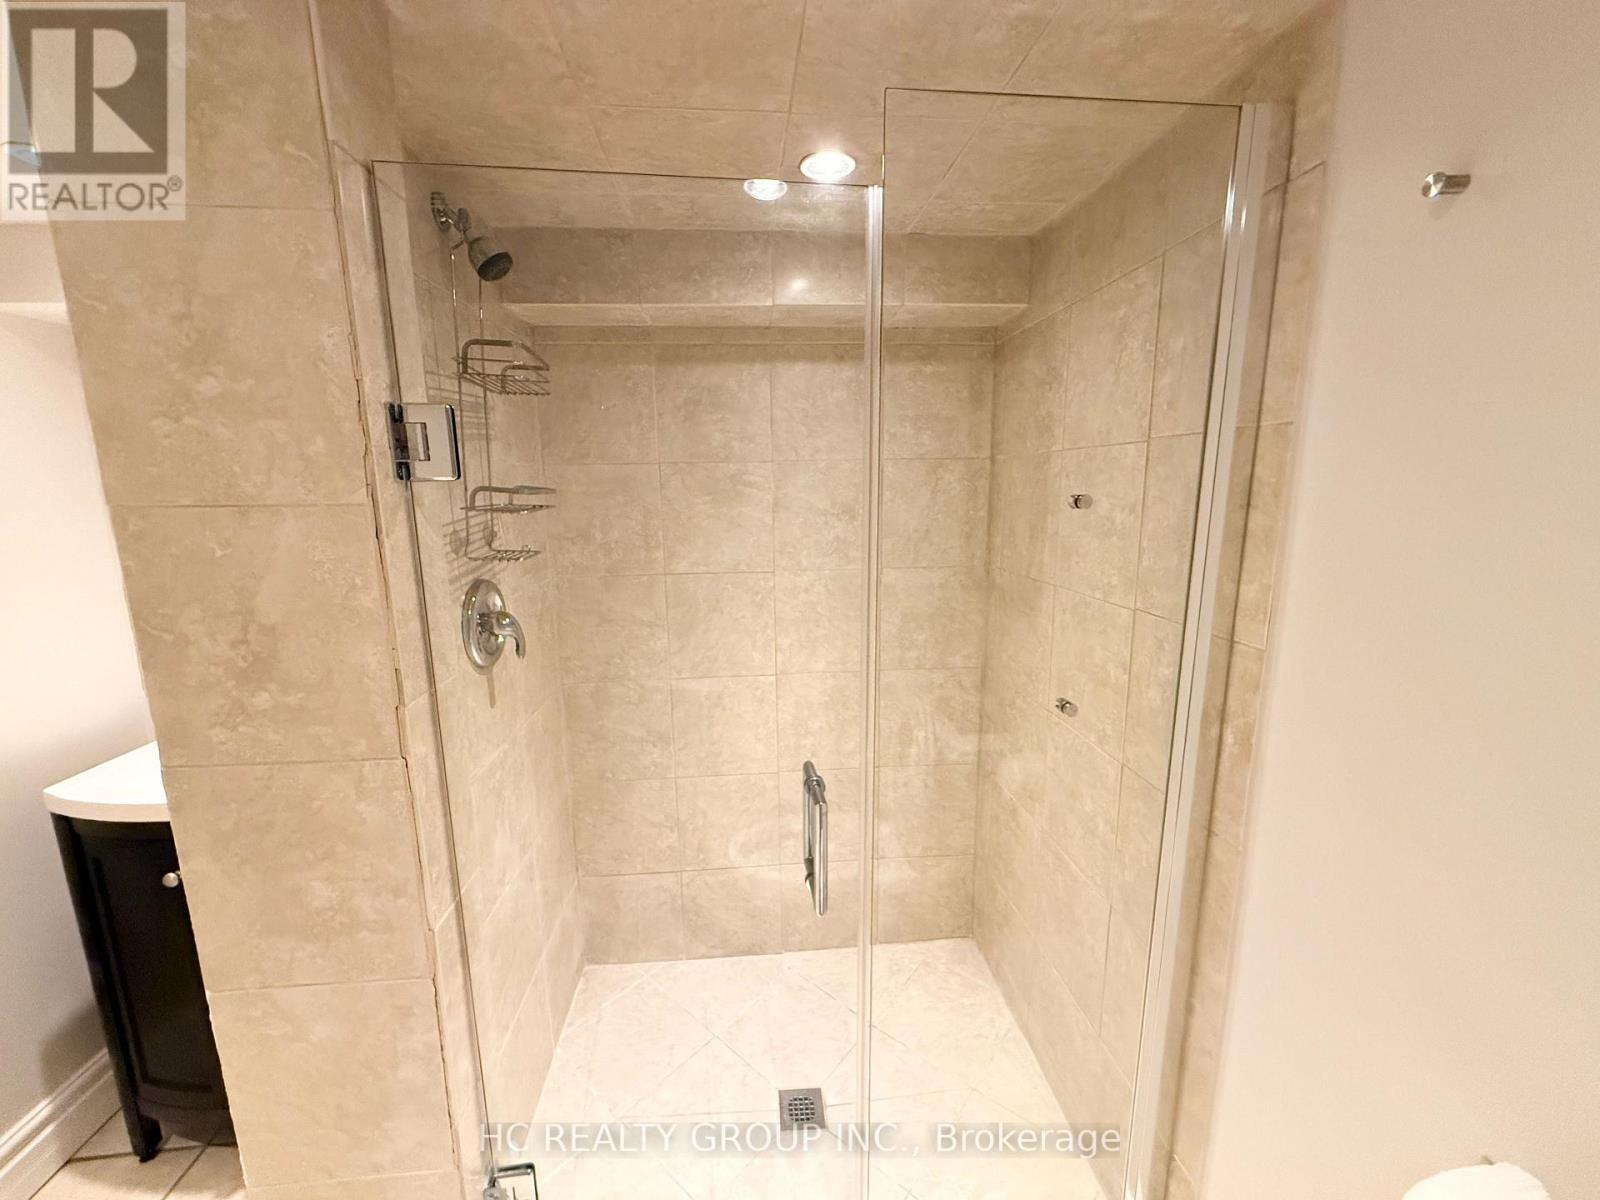
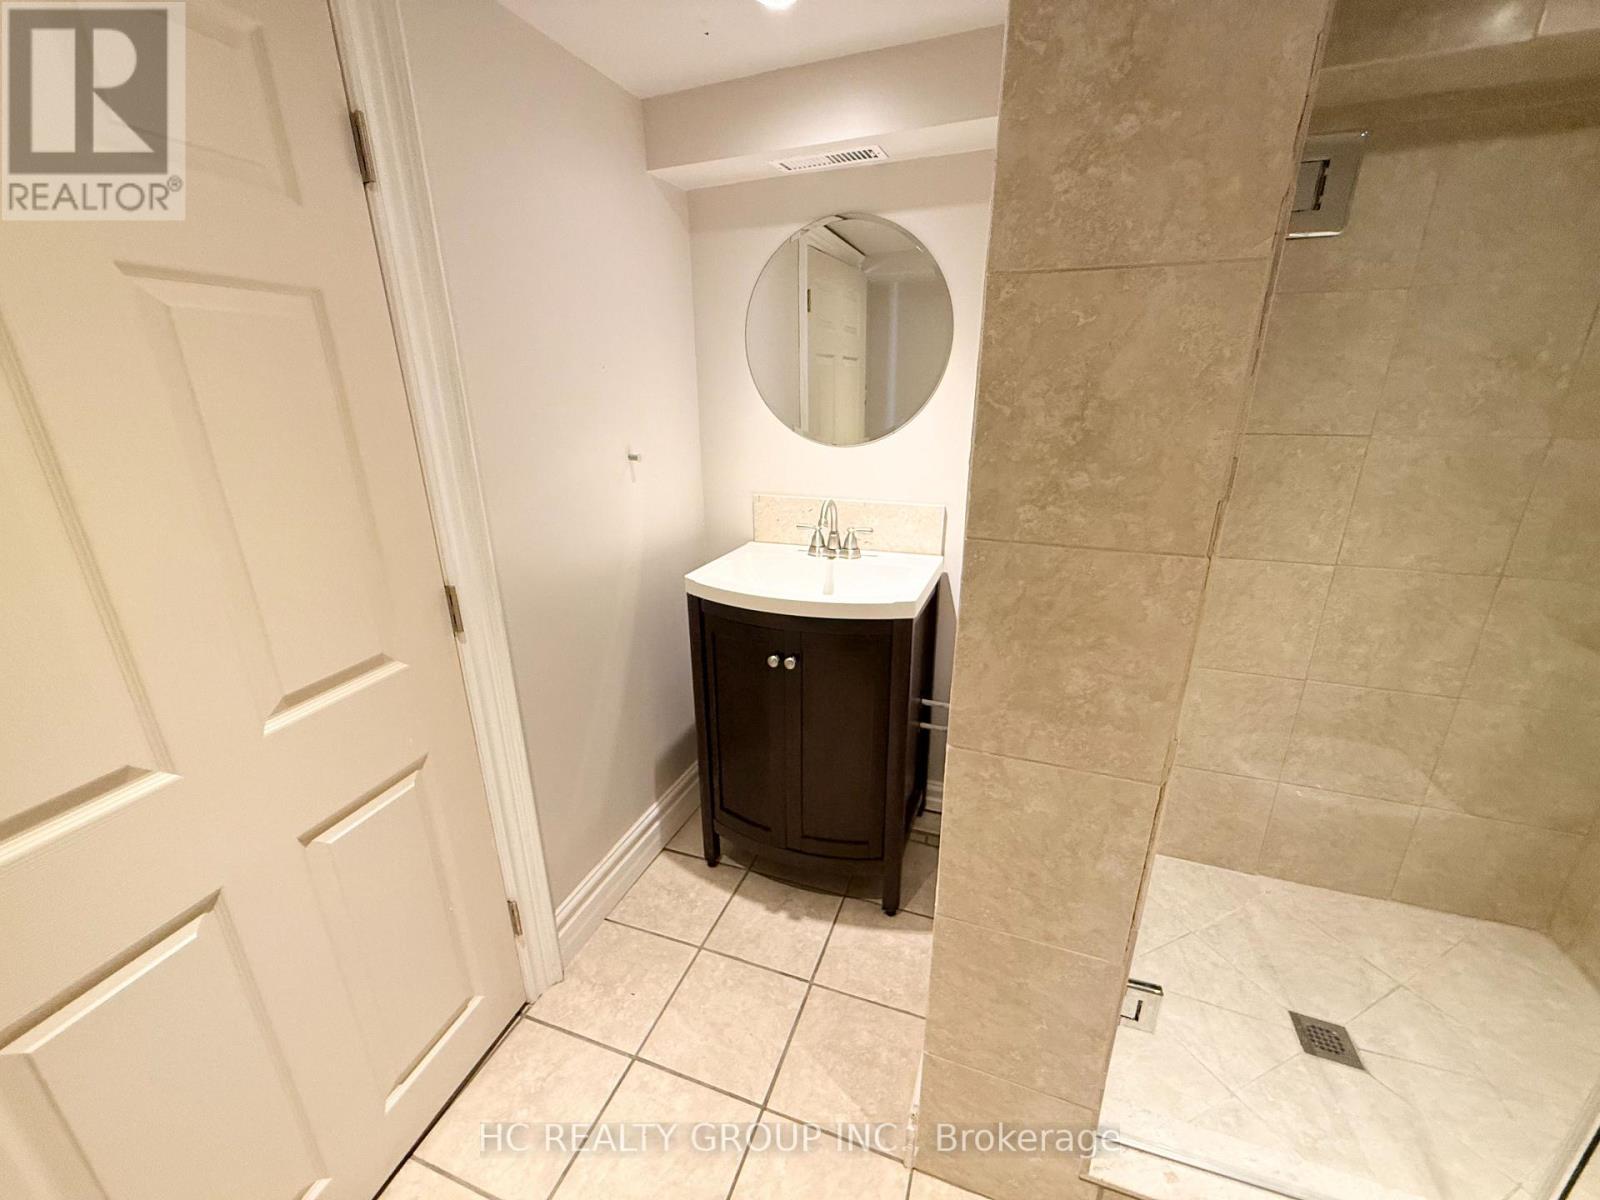
398 Maple Avenue is a house for rent in Oakville, ON. It has 1 unit. Units have 3 bedrooms. Units have 4 bathrooms.
About 398 MAPLE AVENUE
MLS® Number: W13537334
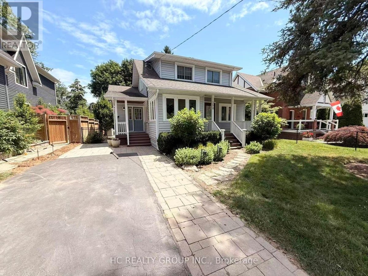
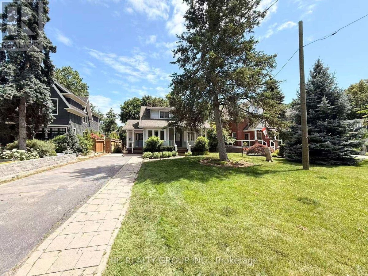
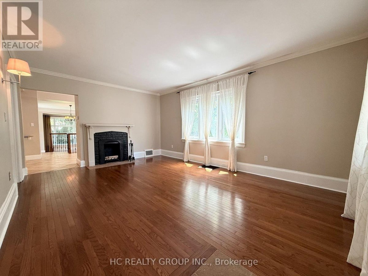
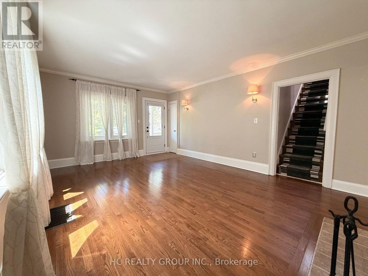
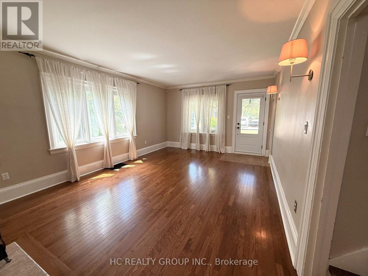
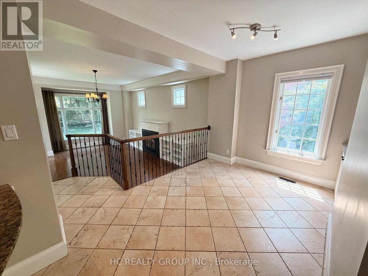
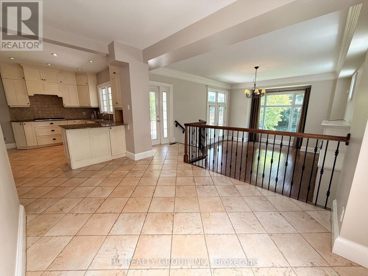
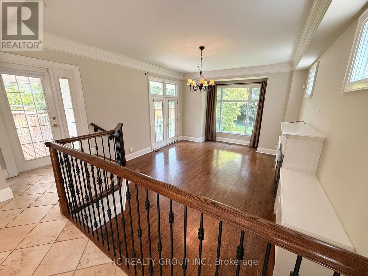
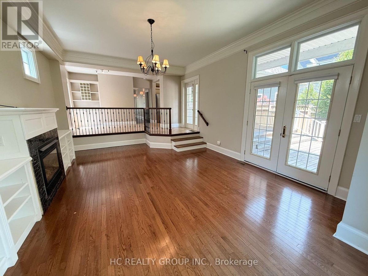
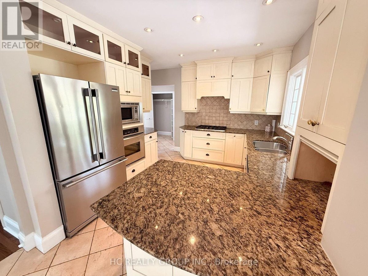
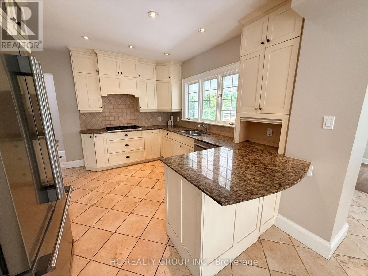
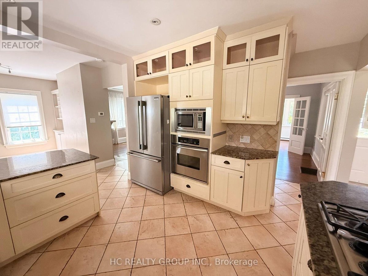
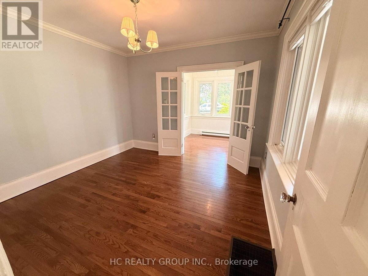
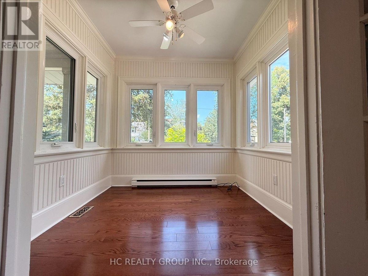
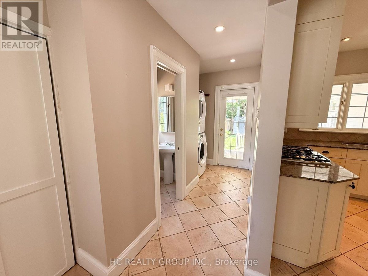
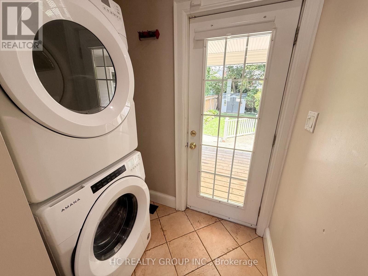
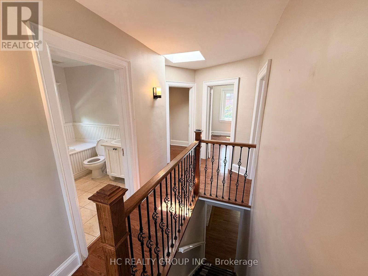
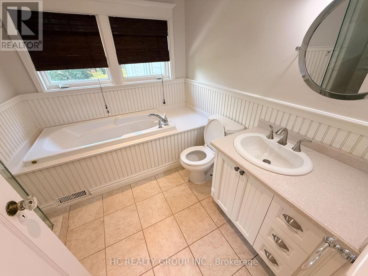
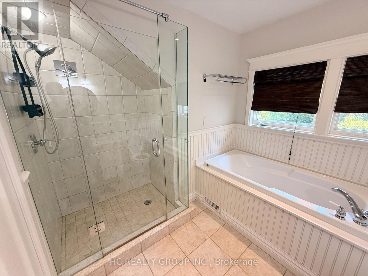
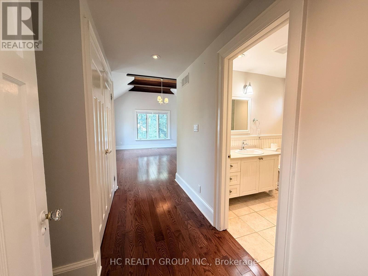
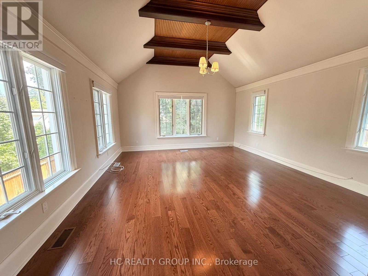
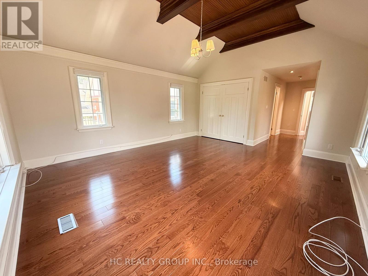
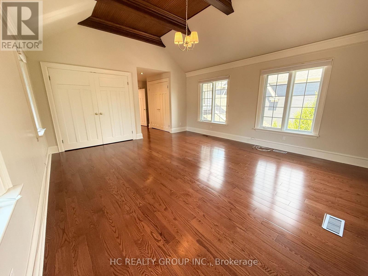
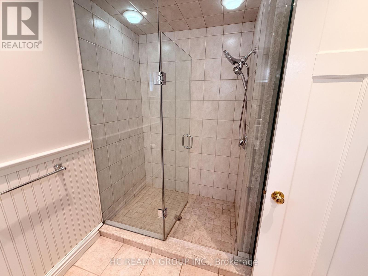
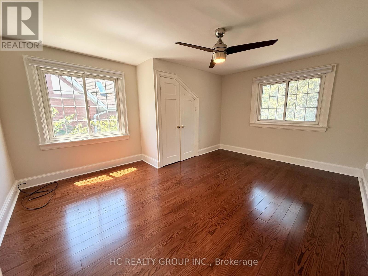
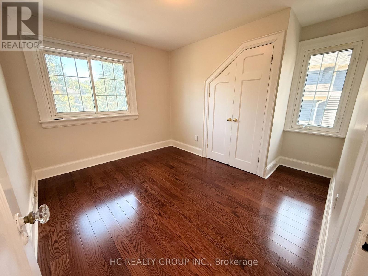
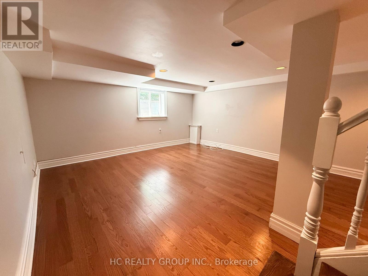
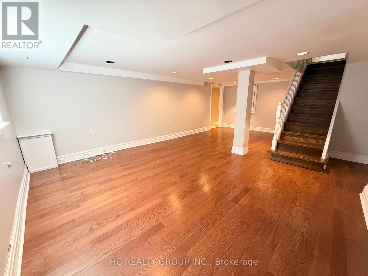
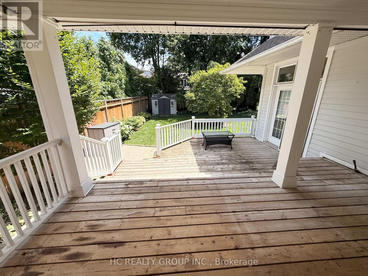
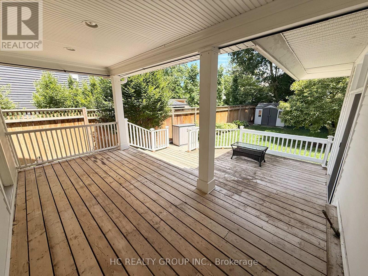
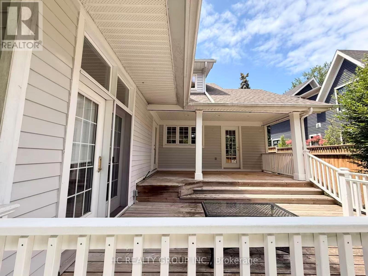
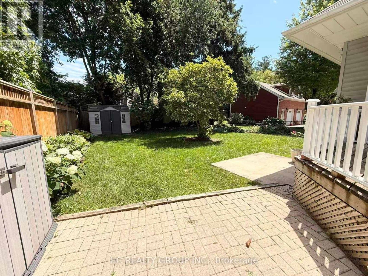
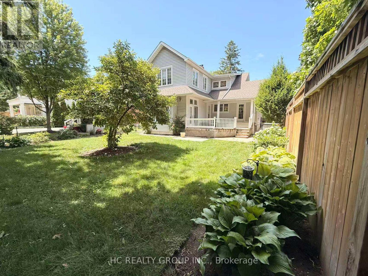
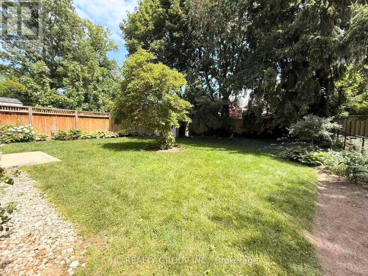
Welcome to this wonderful updated home situated on a premium, private south-facing lot in high-demand old Oakville. Featuring a spacious and bright layout with hardwood floors, a large living/dining room with a wood-burning fireplace, and a dedicated main floor office/den with an attached sunroom. The heart of the home features a top-notch kitchen, main floor laundry/mudroom, and a family room boasting 10.5' ceilings, gas fireplace, and wrap-around windows. Upstairs offers 3 generously sized bedrooms, highlights include a gorgeous, sun-filled primary suite with cathedral ceilings. Finished basement recreation room adds excellent extra living space. Step outside to lovely front porches and a large, partly-covered tiered deck overlooking the private rear yard. Extended driveway fits 4 cars. Perfect for families and commuters! Close to top rated schools, downtown Oakville, the lake, whole foods, and the go station. Move-in ready! (id:28225)
- Cooktop
- Hood Fan
- Oven
This listing content provided by REALTOR.ca has been licensed by REALTOR® members of The Canadian Real Estate Association.
The trademarks MLS®, Multiple Listing Service® and the associated logos are owned by The Canadian Real Estate Association (CREA) and identify the quality of services provided by real estate professionals who are members of CREA.

Floor Plans
| Unit | Beds | Baths | Size | Rent |
|---|---|---|---|---|
| 3 Bedroom | 3 | 4 | 2000.0 ft² | $5,300 |
Parking Information
No information available
Features & Amenities
Building Features
- Laundry Facilities
Unit Features
- Microwave
- Window Coverings
- Dishwasher
- Fridge
- Air Conditioning
Utilities Included
Explore Similar Rentals
Looking for rentals similar to 398 Maple Avenue in Oakville?
See All Similar RentalsSave Alert
Floor Plans
Parking Information
Features & Amenities
Utilities Included
About 398 MAPLE AVENUE
MLS® Number: W13537334
Welcome to this wonderful updated home situated on a premium, private south-facing lot in high-demand old Oakville. Featuring a spacious and bright layout with hardwood floors, a large living/dining room with a wood-burning fireplace, and a dedicated main floor office/den with an attached sunroom. The heart of the home features a top-notch kitchen, main floor laundry/mudroom, and a family room boasting 10.5' ceilings, gas fireplace, and wrap-around windows. Upstairs offers 3 generously sized bedrooms, highlights include a gorgeous, sun-filled primary suite with cathedral ceilings. Finished basement recreation room adds excellent extra living space. Step outside to lovely front porches and a large, partly-covered tiered deck overlooking the private rear yard. Extended driveway fits 4 cars. Perfect for families and commuters! Close to top rated schools, downtown Oakville, the lake, whole foods, and the go station. Move-in ready! (id:28225)
- Cooktop
- Hood Fan
- Oven
This listing content provided by REALTOR.ca has been licensed by REALTOR® members of The Canadian Real Estate Association.
The trademarks MLS®, Multiple Listing Service® and the associated logos are owned by The Canadian Real Estate Association (CREA) and identify the quality of services provided by real estate professionals who are members of CREA.
MLS® Number: W13537334
Welcome to this wonderful updated home situated on a premium, private south-facing lot in high-demand old Oakville. Featuring a spacious and bright layout with hardwood floors, a large living/dining room with a wood-burning fireplace, and a dedicated main floor office/den with an attached sunroom. The heart of the home features a top-notch kitchen, main floor laundry/mudroom, and a family room boasting 10.5' ceilings, gas fireplace, and wrap-around windows. Upstairs offers 3 generously sized bedrooms, highlights include a gorgeous, sun-filled primary suite with cathedral ceilings. Finished basement recreation room adds excellent extra living space. Step outside to lovely front porches and a large, partly-covered tiered deck overlooking the private rear yard. Extended driveway fits 4 cars. Perfect for families and commuters! Close to top rated schools, downtown Oakville, the lake, whole foods, and the go station. Move-in ready! (id:28225)
- Cooktop
- Hood Fan
- Oven
This listing content provided by REALTOR.ca has been licensed by REALTOR® members of The Canadian Real Estate Association.
The trademarks MLS®, Multiple Listing Service® and the associated logos are owned by The Canadian Real Estate Association (CREA) and identify the quality of services provided by real estate professionals who are members of CREA.
Neighbourhood Score & Commute Time
Open House Dates
Save Alert