397 Switchgrass Street town house — 397 SWITCHGRASS STREET, Oakville ON (3.0-Bedroom)
$3,600
397 Switchgrass Street, Oakville, ON L6M 4M2- 3 Bed
- 4 Bath
- 2000 FT²
- Parking
Summary
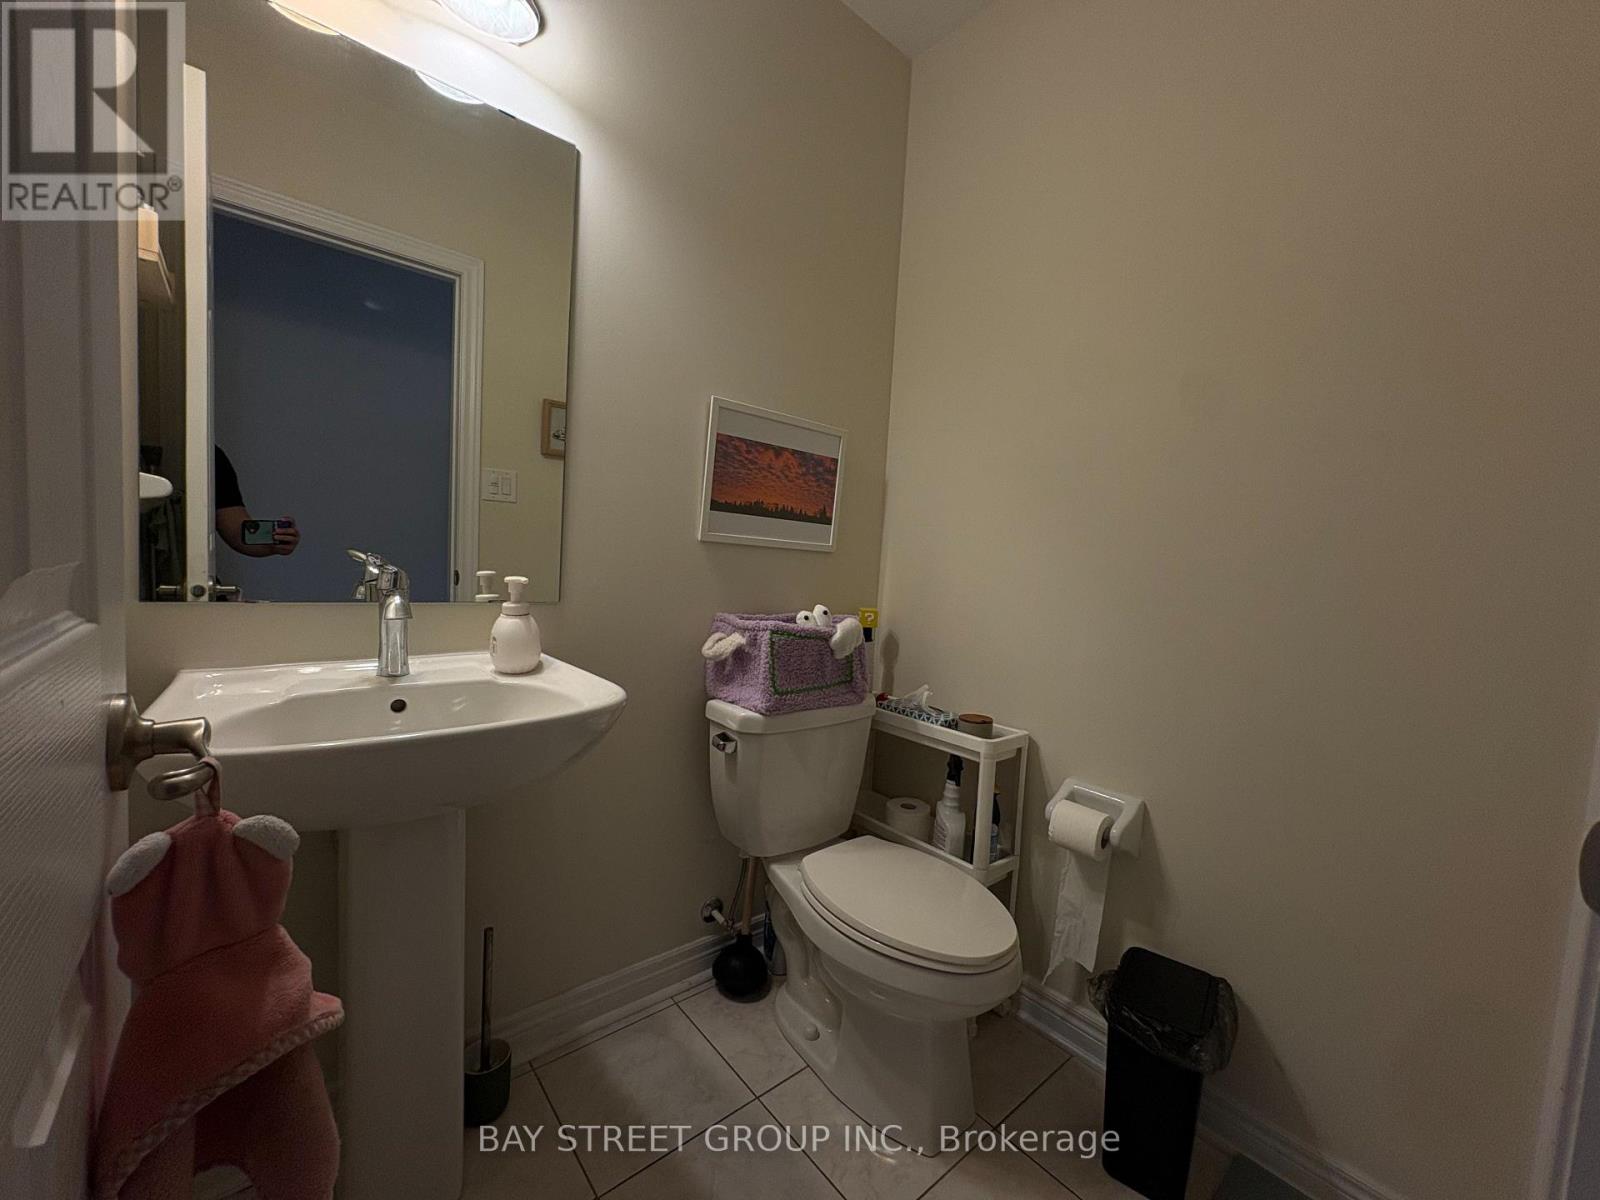
397 Switchgrass Street is a town house for rent in Oakville, ON. It has 1 unit. Units have 3 bedrooms. Units have 4 bathrooms.
About 397 SWITCHGRASS STREET
MLS® Number: W13601834
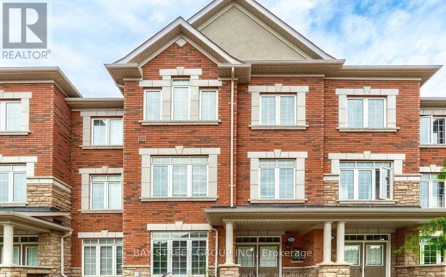
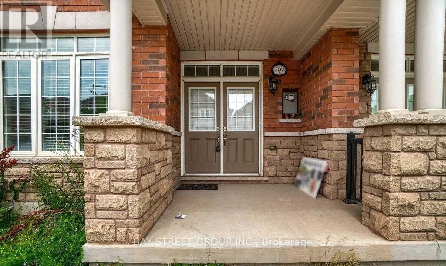
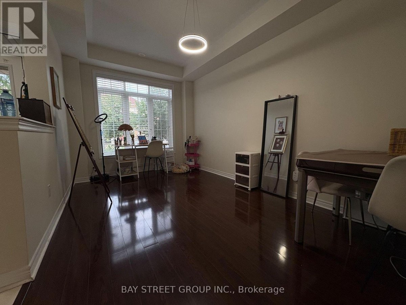
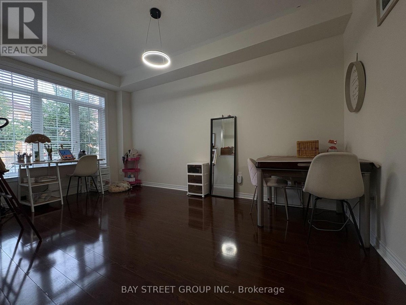
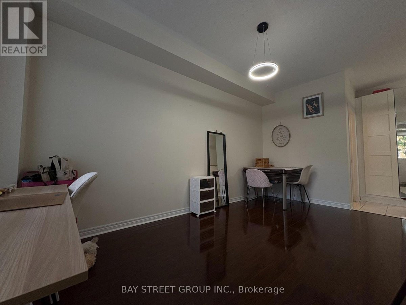
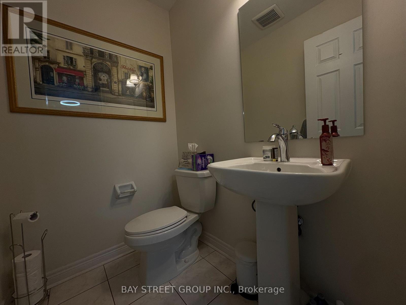
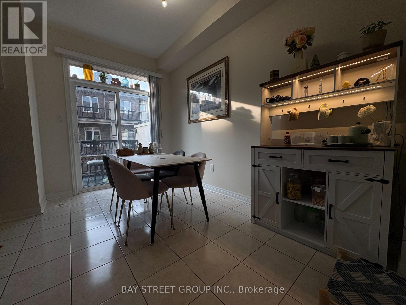
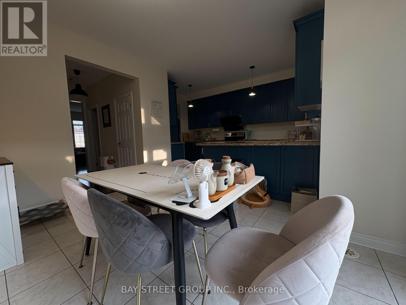
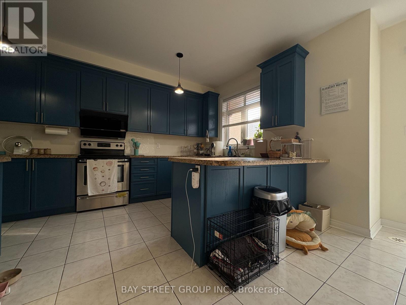
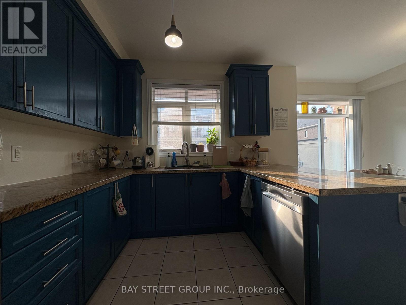
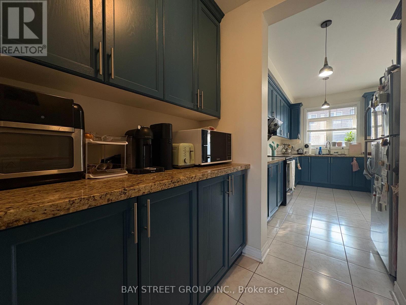
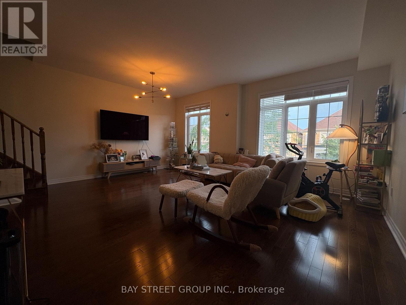
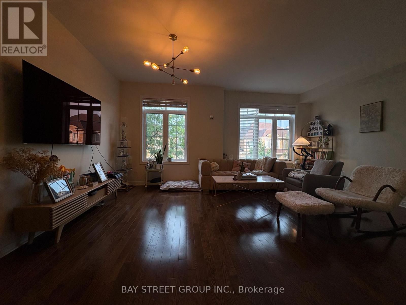
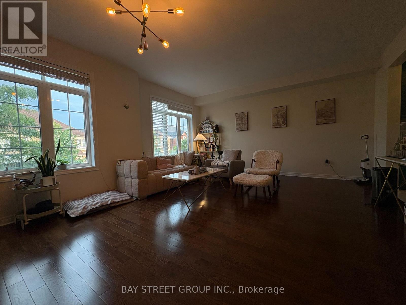
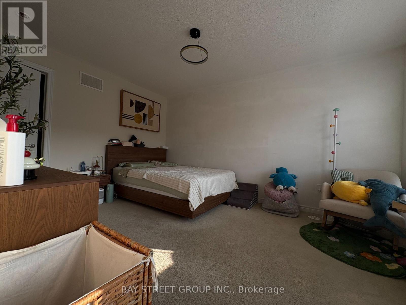
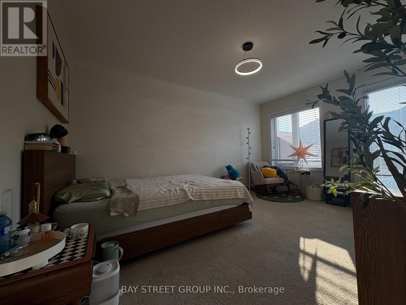
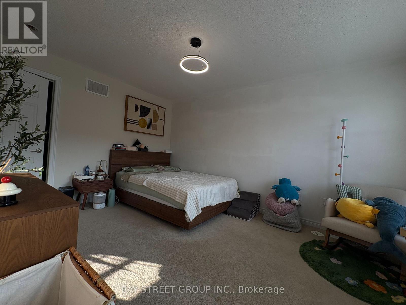
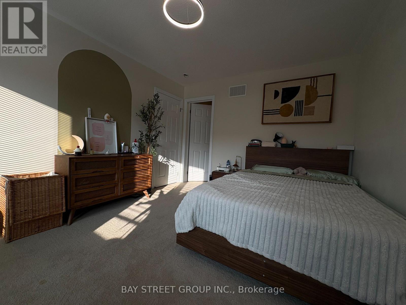
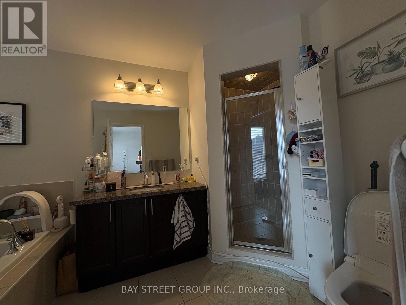
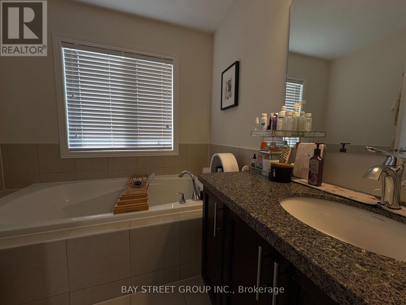
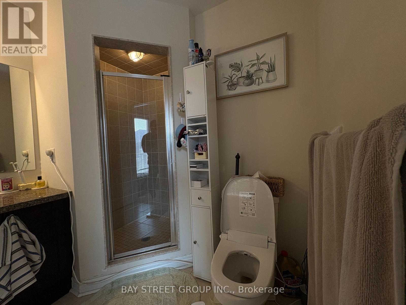
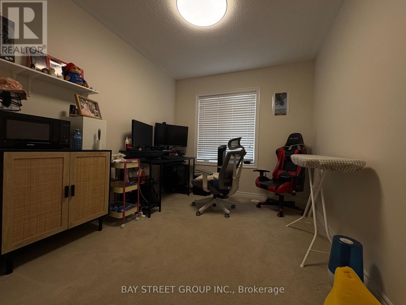
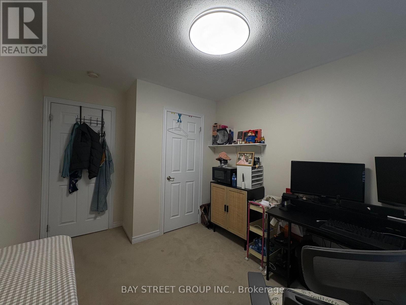
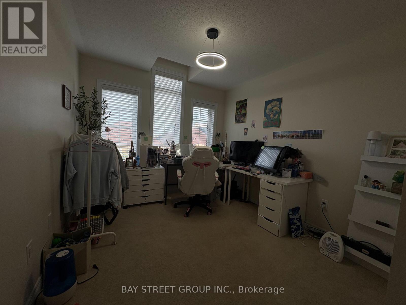
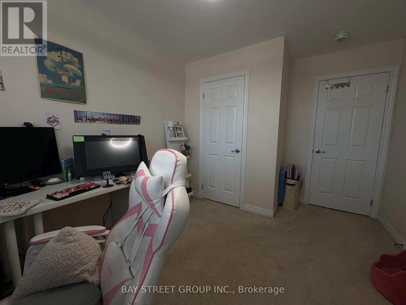
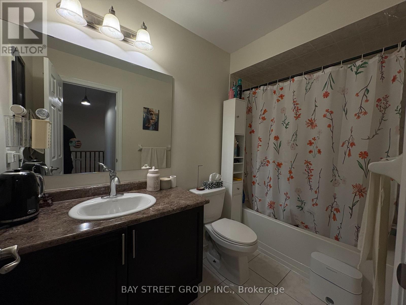
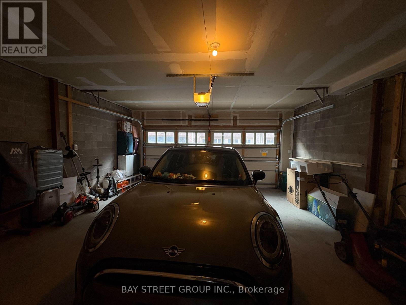
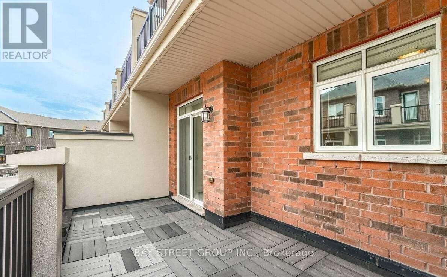
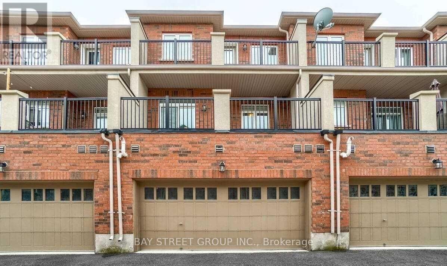
Stunning End-Unit Freehold Townhouse In Oakville's Highly Desirable Glenorchy Community! This Bright And Spacious Home Features 3 Bedrooms, 4 Bathrooms And A Versatile Main-Floor Family Room-Perfect For A Home Office Or Den. Enjoy Convenient Interior Access From The Double Garage And Two Elegant Oak Staircases. The Beautifully Appointed Kitchen Boasts Quartz Countertops, Abundant Cabinetry, A Breakfast Bar And A Walkout To A Private Balcony With A Covered BBQ Area And Natural Gas Line. The Open-Concept Living And Dining Rooms Are Ideal For Entertaining. Retreat To The Impressive Primary Suite, Complete With A Walk-In Closet, Private Balcony And Four-Piece Ensuite. Two Additional Generously Sized Bedrooms And A Four-Piece Bathroom Complete The Upper Level. An Exceptional Home In A Fantastic Oakville Location! (id:28225)
- Garage door opener remote(s)
- Water Heater - Tankless
- Water Heater
- Air exchanger
- Hospital
This listing content provided by REALTOR.ca has been licensed by REALTOR® members of The Canadian Real Estate Association.
The trademarks MLS®, Multiple Listing Service® and the associated logos are owned by The Canadian Real Estate Association (CREA) and identify the quality of services provided by real estate professionals who are members of CREA.

Floor Plans
| Unit | Beds | Baths | Size | Rent |
|---|---|---|---|---|
| 3 Bedroom | 3 | 4 | 2000.0 ft² | $3,600 |
Parking Information
- Garage parking
2 spots per unit
Features & Amenities
Nearby
- Schools
- Public Transit
Unit Features
- Window Coverings
- Air Conditioning
Utilities Included
Explore Similar Rentals
Looking for rentals similar to 397 Switchgrass Street in Oakville?
See All Similar RentalsSave Alert
Floor Plans
Parking Information
Features & Amenities
Utilities Included
About 397 SWITCHGRASS STREET
MLS® Number: W13601834
Stunning End-Unit Freehold Townhouse In Oakville's Highly Desirable Glenorchy Community! This Bright And Spacious Home Features 3 Bedrooms, 4 Bathrooms And A Versatile Main-Floor Family Room-Perfect For A Home Office Or Den. Enjoy Convenient Interior Access From The Double Garage And Two Elegant Oak Staircases. The Beautifully Appointed Kitchen Boasts Quartz Countertops, Abundant Cabinetry, A Breakfast Bar And A Walkout To A Private Balcony With A Covered BBQ Area And Natural Gas Line. The Open-Concept Living And Dining Rooms Are Ideal For Entertaining. Retreat To The Impressive Primary Suite, Complete With A Walk-In Closet, Private Balcony And Four-Piece Ensuite. Two Additional Generously Sized Bedrooms And A Four-Piece Bathroom Complete The Upper Level. An Exceptional Home In A Fantastic Oakville Location! (id:28225)
- Garage door opener remote(s)
- Water Heater - Tankless
- Water Heater
- Air exchanger
- Hospital
This listing content provided by REALTOR.ca has been licensed by REALTOR® members of The Canadian Real Estate Association.
The trademarks MLS®, Multiple Listing Service® and the associated logos are owned by The Canadian Real Estate Association (CREA) and identify the quality of services provided by real estate professionals who are members of CREA.
MLS® Number: W13601834
Stunning End-Unit Freehold Townhouse In Oakville's Highly Desirable Glenorchy Community! This Bright And Spacious Home Features 3 Bedrooms, 4 Bathrooms And A Versatile Main-Floor Family Room-Perfect For A Home Office Or Den. Enjoy Convenient Interior Access From The Double Garage And Two Elegant Oak Staircases. The Beautifully Appointed Kitchen Boasts Quartz Countertops, Abundant Cabinetry, A Breakfast Bar And A Walkout To A Private Balcony With A Covered BBQ Area And Natural Gas Line. The Open-Concept Living And Dining Rooms Are Ideal For Entertaining. Retreat To The Impressive Primary Suite, Complete With A Walk-In Closet, Private Balcony And Four-Piece Ensuite. Two Additional Generously Sized Bedrooms And A Four-Piece Bathroom Complete The Upper Level. An Exceptional Home In A Fantastic Oakville Location! (id:28225)
- Garage door opener remote(s)
- Water Heater - Tankless
- Water Heater
- Air exchanger
- Hospital
This listing content provided by REALTOR.ca has been licensed by REALTOR® members of The Canadian Real Estate Association.
The trademarks MLS®, Multiple Listing Service® and the associated logos are owned by The Canadian Real Estate Association (CREA) and identify the quality of services provided by real estate professionals who are members of CREA.
Neighbourhood Score & Commute Time
Open House Dates
Save Alert