353 Leadwood Gate town house — 353 LEADWOOD GATE, Oakville ON (4.0-Bedroom)
$3,800
353 Leadwood Gate, Oakville, ON L6M 1L7- 4 Bed
- 4 Bath
- 1500 FT²
- Parking
Summary
353 Leadwood Gate is a town house for rent in Oakville, ON. It has 1 unit. Units have 4 bedrooms. Units have 4 bathrooms.
About 353 LEADWOOD GATE
MLS® Number: W13089626
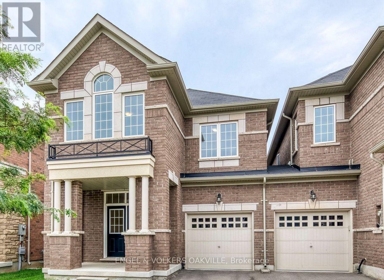
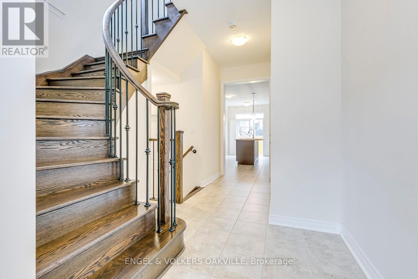
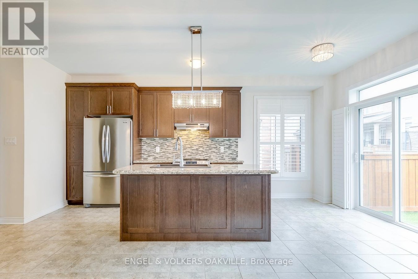
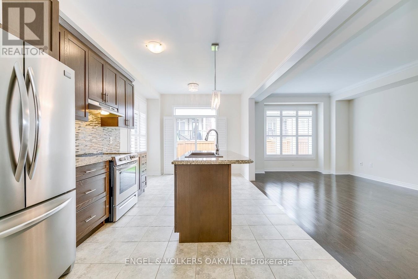
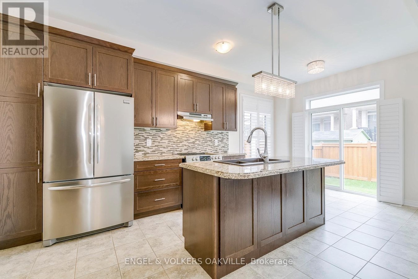
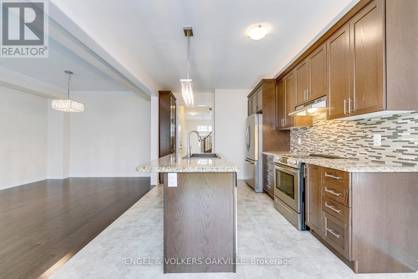
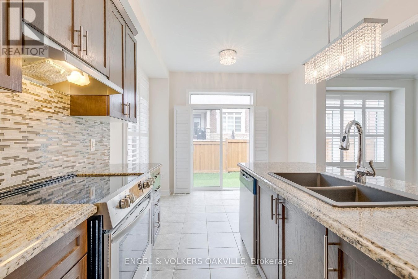
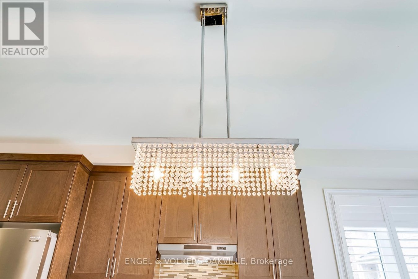
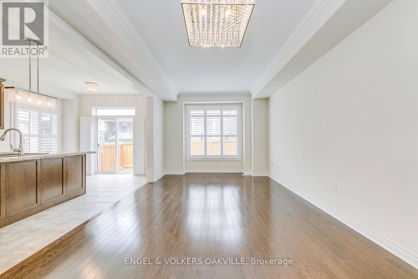
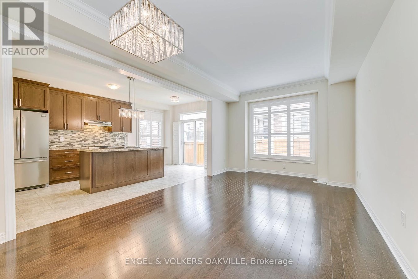
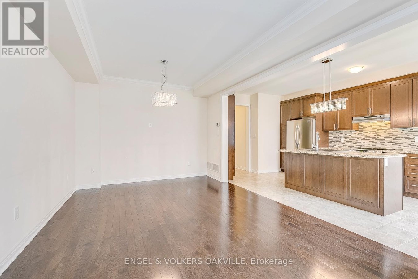
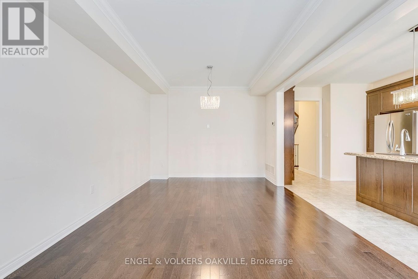
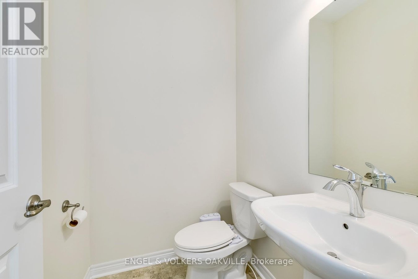
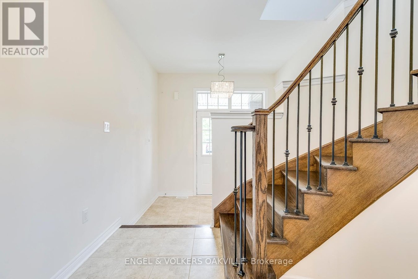
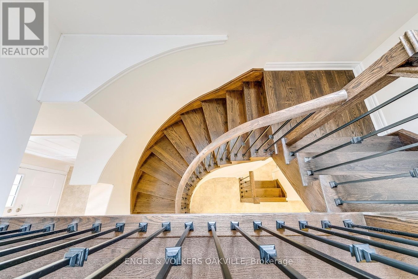
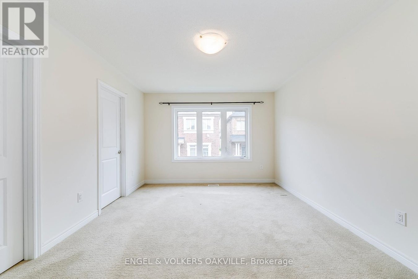
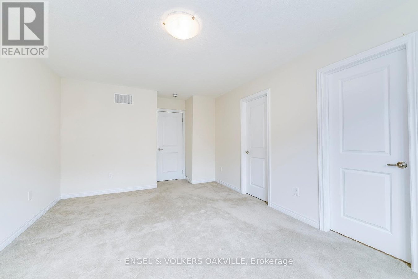
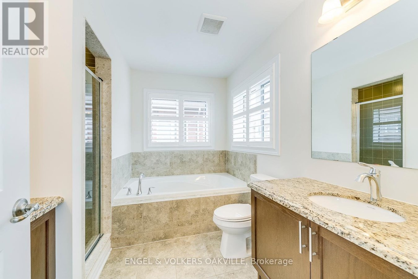
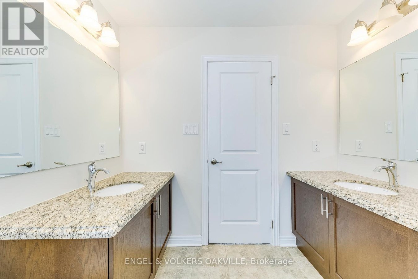
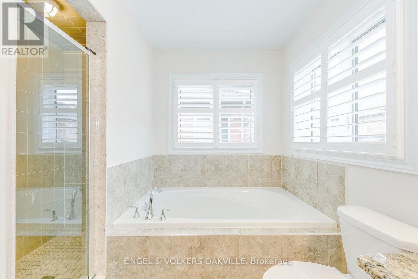
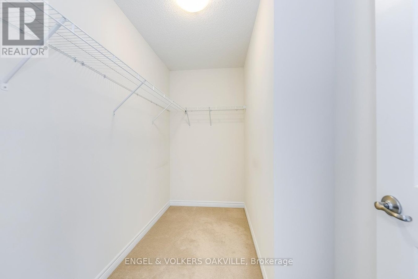
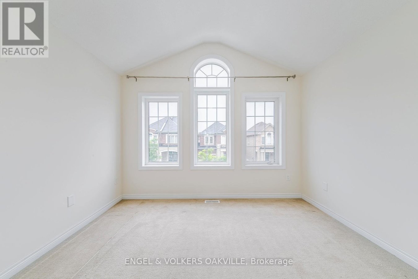
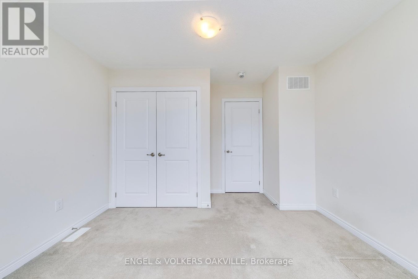
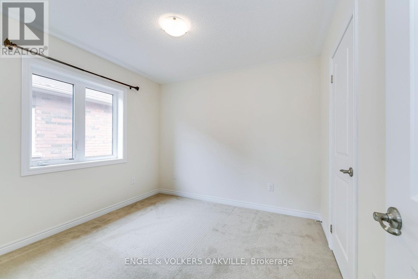
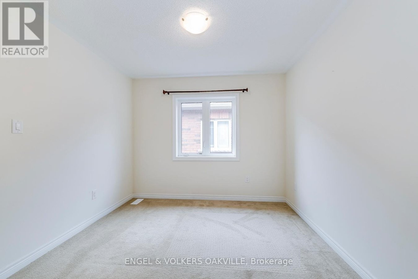
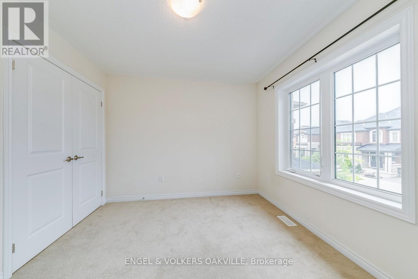
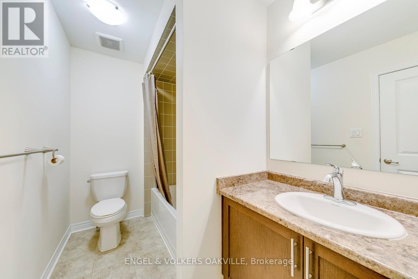
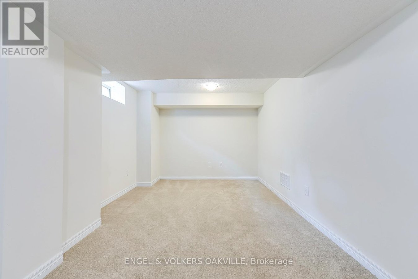
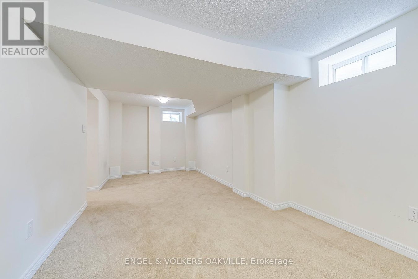
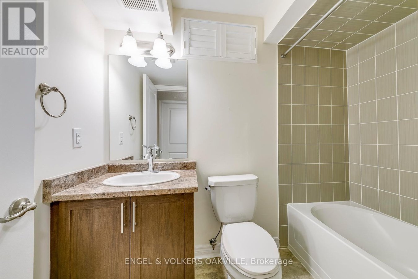
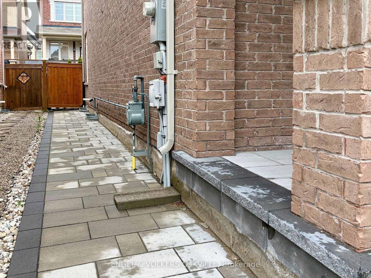
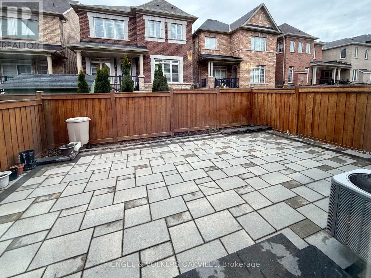
Gorgeous End-Unit Executive Townhome Attach To Another Side With Only Garage! This Remington Built 4 Bedroom Plan With Loads Of Upgrades. Hardwood Floors In Living/Dining. California Shutters On Main. Open Concept Gourmet Kitchen With Centre Island And Stainless Steel Appliances, Walkout To Fully Fenced Backyard. Upper Level Boosts 4 Large Bedrooms. Master Retreat Features Walk-In Closet And 5 Pc Ensuite With Dual Vanities & Granite Counters. Professional Finished Basement With Recreation Room & 4Pc Bath. Steps To School, Park, Shoppings. Easy Access To Highways And Public Transit. Upgraded Interlock In Front and Backyard. (id:28225)
- Hood Fan
This listing content provided by REALTOR.ca has been licensed by REALTOR® members of The Canadian Real Estate Association.
The trademarks MLS®, Multiple Listing Service® and the associated logos are owned by The Canadian Real Estate Association (CREA) and identify the quality of services provided by real estate professionals who are members of CREA.

Floor Plans
| Unit | Beds | Baths | Size | Rent |
|---|---|---|---|---|
| 4 Bedroom | 4 | 4 | 1500.0 ft² | $3,800 |
Parking Information
- Garage parking
2 spots per unit
Features & Amenities
Building Features
- Laundry Facilities
Unit Features
- Air Conditioning
- Stove
- Fridge
- Dishwasher
Utilities Included
Explore Similar Rentals
Looking for rentals similar to 353 Leadwood Gate in Oakville?
See All Similar RentalsSave Alert
Floor Plans
Parking Information
Features & Amenities
Utilities Included
About 353 LEADWOOD GATE
MLS® Number: W13089626
Gorgeous End-Unit Executive Townhome Attach To Another Side With Only Garage! This Remington Built 4 Bedroom Plan With Loads Of Upgrades. Hardwood Floors In Living/Dining. California Shutters On Main. Open Concept Gourmet Kitchen With Centre Island And Stainless Steel Appliances, Walkout To Fully Fenced Backyard. Upper Level Boosts 4 Large Bedrooms. Master Retreat Features Walk-In Closet And 5 Pc Ensuite With Dual Vanities & Granite Counters. Professional Finished Basement With Recreation Room & 4Pc Bath. Steps To School, Park, Shoppings. Easy Access To Highways And Public Transit. Upgraded Interlock In Front and Backyard. (id:28225)
- Hood Fan
This listing content provided by REALTOR.ca has been licensed by REALTOR® members of The Canadian Real Estate Association.
The trademarks MLS®, Multiple Listing Service® and the associated logos are owned by The Canadian Real Estate Association (CREA) and identify the quality of services provided by real estate professionals who are members of CREA.
MLS® Number: W13089626
Gorgeous End-Unit Executive Townhome Attach To Another Side With Only Garage! This Remington Built 4 Bedroom Plan With Loads Of Upgrades. Hardwood Floors In Living/Dining. California Shutters On Main. Open Concept Gourmet Kitchen With Centre Island And Stainless Steel Appliances, Walkout To Fully Fenced Backyard. Upper Level Boosts 4 Large Bedrooms. Master Retreat Features Walk-In Closet And 5 Pc Ensuite With Dual Vanities & Granite Counters. Professional Finished Basement With Recreation Room & 4Pc Bath. Steps To School, Park, Shoppings. Easy Access To Highways And Public Transit. Upgraded Interlock In Front and Backyard. (id:28225)
- Hood Fan
This listing content provided by REALTOR.ca has been licensed by REALTOR® members of The Canadian Real Estate Association.
The trademarks MLS®, Multiple Listing Service® and the associated logos are owned by The Canadian Real Estate Association (CREA) and identify the quality of services provided by real estate professionals who are members of CREA.
Neighbourhood Score & Commute Time
Open House Dates
Save Alert