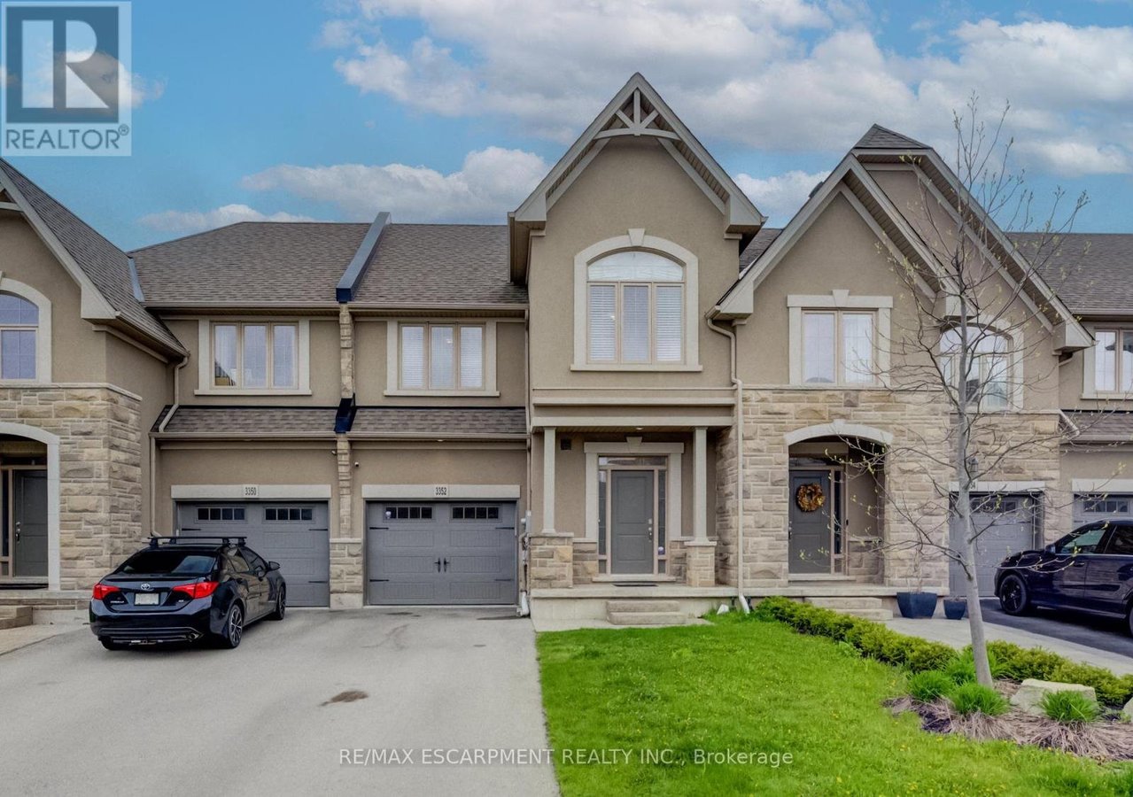
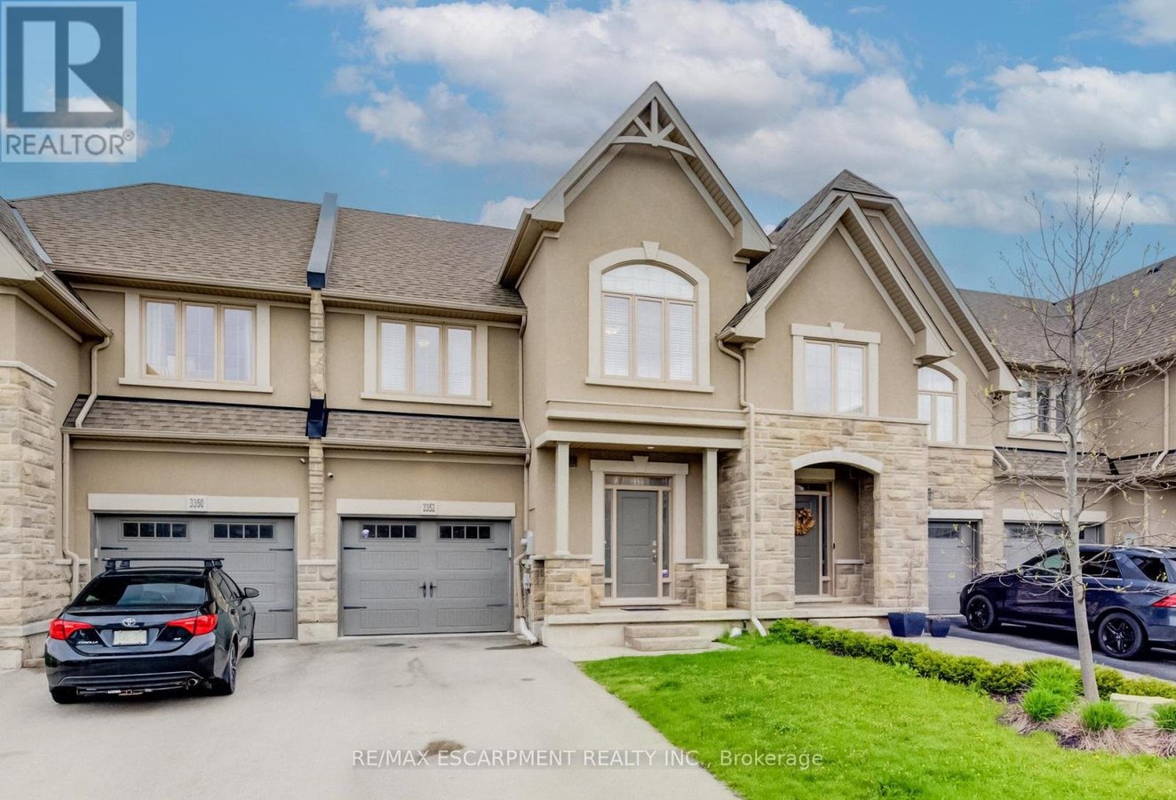
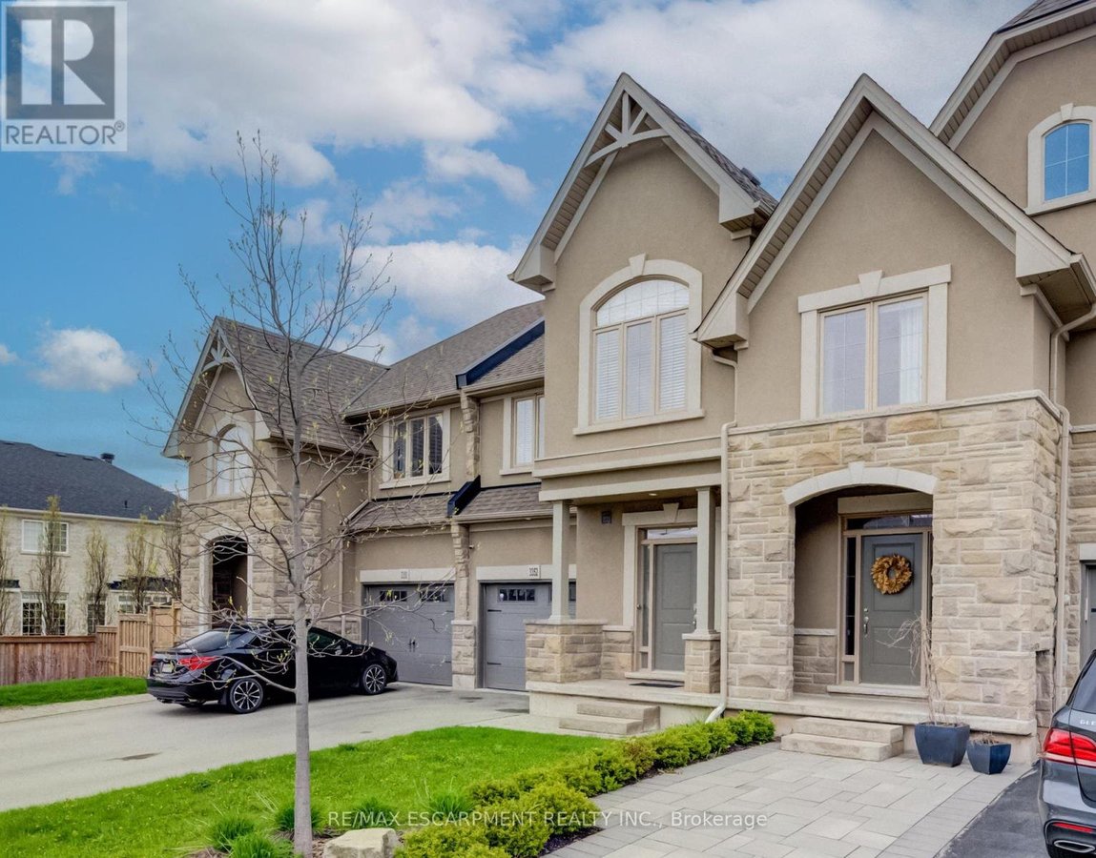
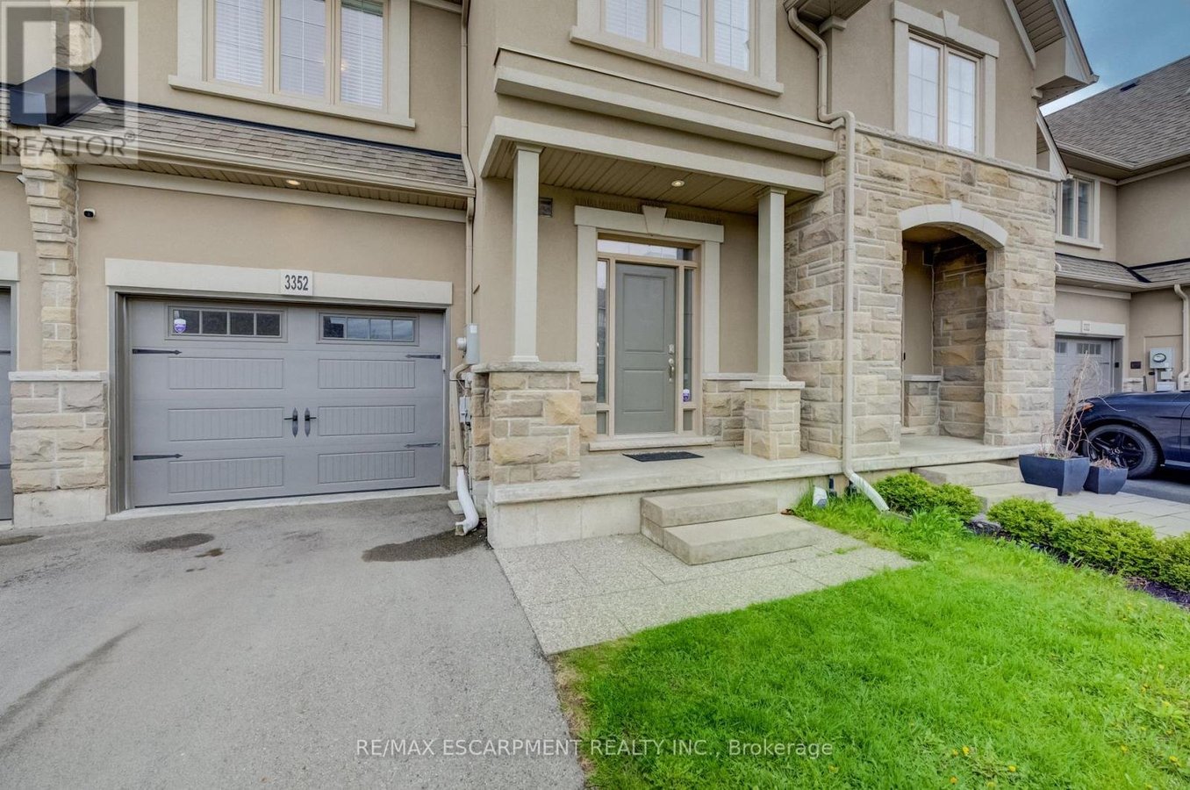
3352 Stalybridge Drive town house — 3352 STALYBRIDGE DRIVE, Oakville ON (3.0-Bedroom)
$4,200
3352 Stalybridge Drive, Oakville, ON L6M 1N9- 3 Bed
- 4 Bath
- 1500 FT²
- Parking
Summary
3352 Stalybridge Drive is a town house for rent in Oakville, ON. It has 1 unit. Units have 3 bedrooms. Units have 4 bathrooms.
About 3352 STALYBRIDGE DRIVE
MLS® Number: W13472902
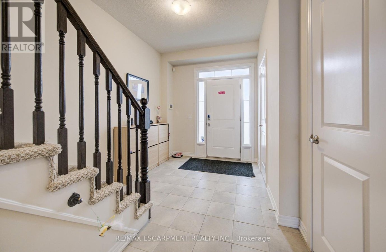
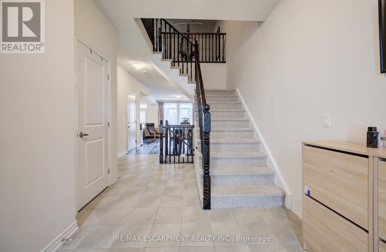
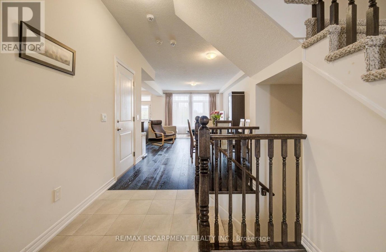
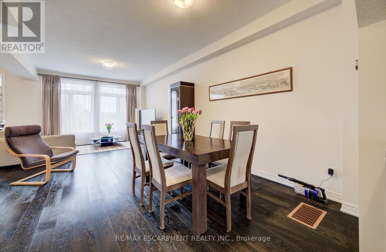
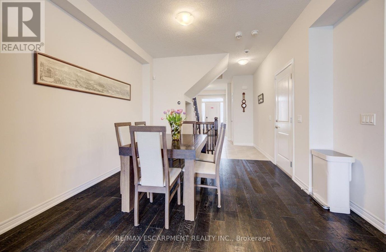
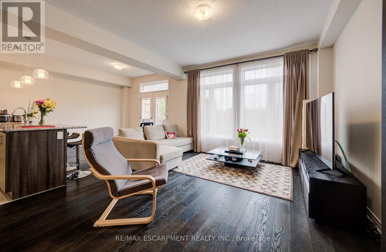
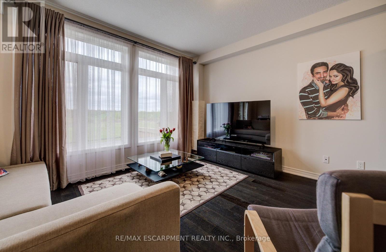
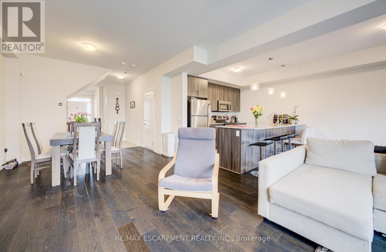
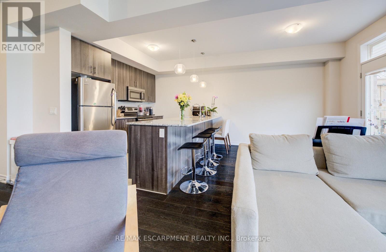
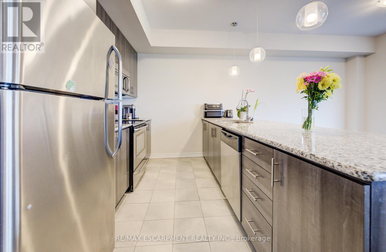
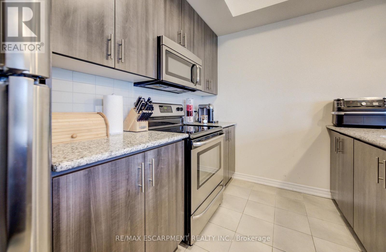
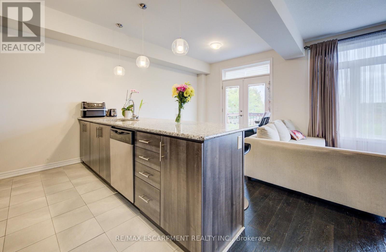
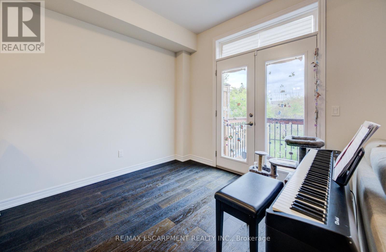
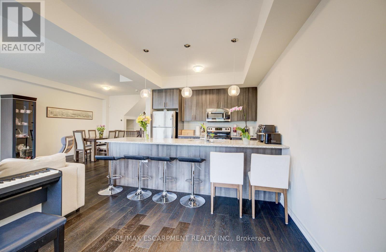
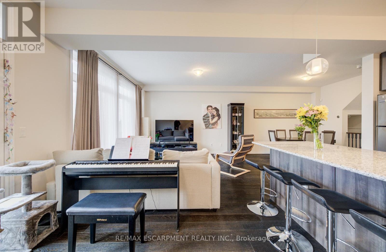
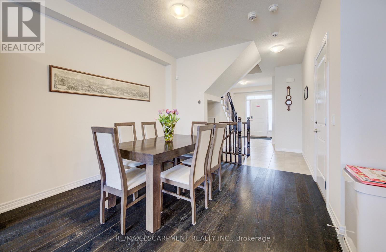
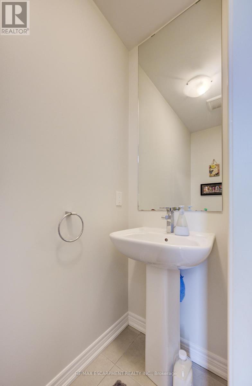
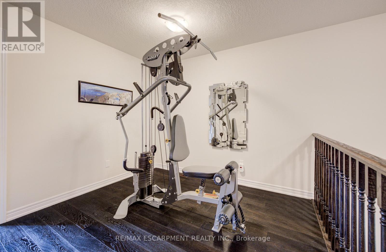
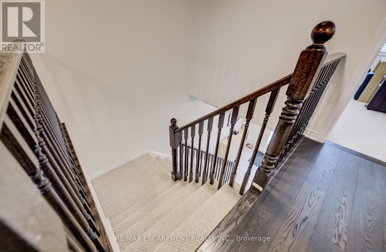
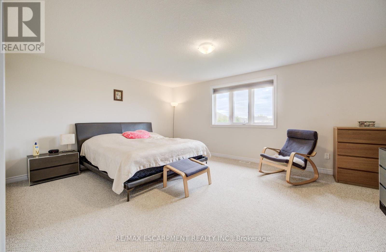
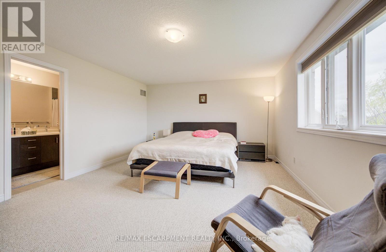
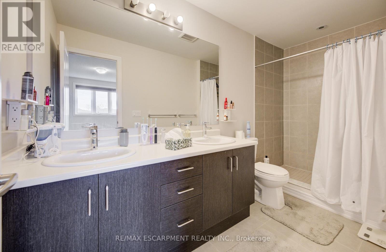
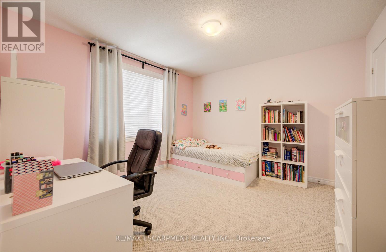
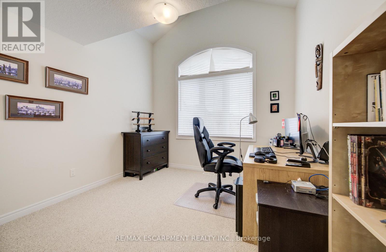
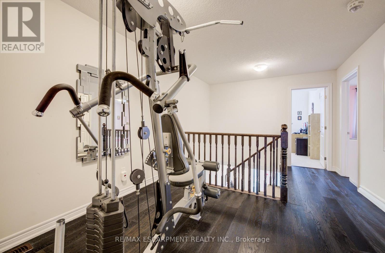
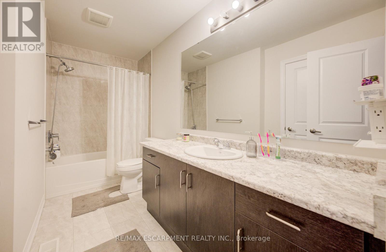
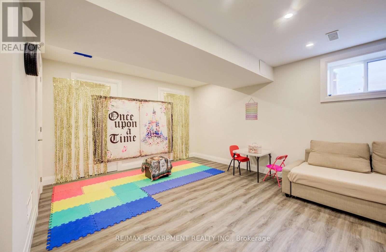
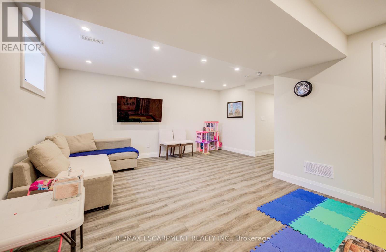
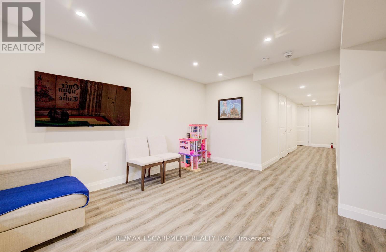
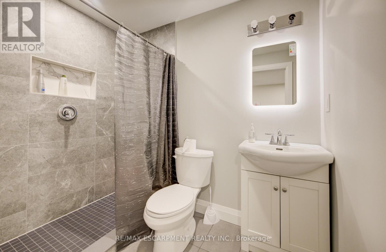
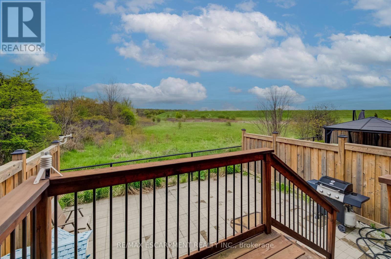
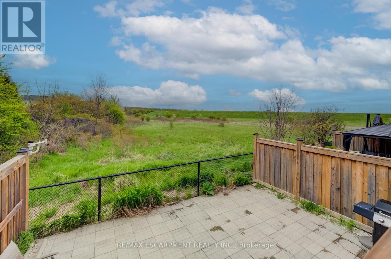
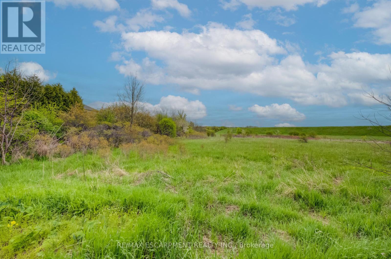
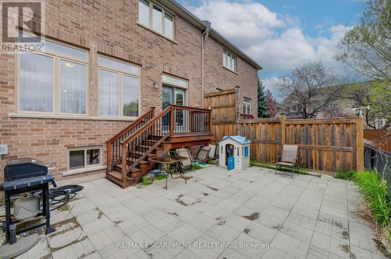
Over 1800 square foot, 3 bedroom townhome backing onto the prestigious Bronte Provincial Park. Showcasing premium finishes throughout, this exceptional residence offers the perfect blend of elegance and comfort. The bright open-concept main level features rich hardwood flooring, soaring 9-foot ceilings, and expansive windows that frame the serene park views. The chef-inspired kitchen is designed to impress with granite countertops, stainless steel appliances, and ample space for entertaining. The fully finished basement adds valuable living space and includes an upgraded bathroom, making it ideal for a family room, guest suite, or home office. A rare opportunity to own a sophisticated home in an exclusive and scenic setting. (id:28225)
- Water Heater
This listing content provided by REALTOR.ca has been licensed by REALTOR® members of The Canadian Real Estate Association.
The trademarks MLS®, Multiple Listing Service® and the associated logos are owned by The Canadian Real Estate Association (CREA) and identify the quality of services provided by real estate professionals who are members of CREA.

Floor Plans
| Unit | Beds | Baths | Size | Rent |
|---|---|---|---|---|
| 3 Bedroom | 3 | 4 | 1500.0 ft² | $4,200 |
Parking Information
- Garage parking
3 spots per unit
Features & Amenities
Unit Features
- Air Conditioning
Utilities Included
Explore Similar Rentals
Looking for rentals similar to 3352 Stalybridge Drive in Oakville?
See All Similar RentalsSave Alert
Floor Plans
Parking Information
Features & Amenities
Utilities Included
About 3352 STALYBRIDGE DRIVE
MLS® Number: W13472902
Over 1800 square foot, 3 bedroom townhome backing onto the prestigious Bronte Provincial Park. Showcasing premium finishes throughout, this exceptional residence offers the perfect blend of elegance and comfort. The bright open-concept main level features rich hardwood flooring, soaring 9-foot ceilings, and expansive windows that frame the serene park views. The chef-inspired kitchen is designed to impress with granite countertops, stainless steel appliances, and ample space for entertaining. The fully finished basement adds valuable living space and includes an upgraded bathroom, making it ideal for a family room, guest suite, or home office. A rare opportunity to own a sophisticated home in an exclusive and scenic setting. (id:28225)
- Water Heater
This listing content provided by REALTOR.ca has been licensed by REALTOR® members of The Canadian Real Estate Association.
The trademarks MLS®, Multiple Listing Service® and the associated logos are owned by The Canadian Real Estate Association (CREA) and identify the quality of services provided by real estate professionals who are members of CREA.
MLS® Number: W13472902
Over 1800 square foot, 3 bedroom townhome backing onto the prestigious Bronte Provincial Park. Showcasing premium finishes throughout, this exceptional residence offers the perfect blend of elegance and comfort. The bright open-concept main level features rich hardwood flooring, soaring 9-foot ceilings, and expansive windows that frame the serene park views. The chef-inspired kitchen is designed to impress with granite countertops, stainless steel appliances, and ample space for entertaining. The fully finished basement adds valuable living space and includes an upgraded bathroom, making it ideal for a family room, guest suite, or home office. A rare opportunity to own a sophisticated home in an exclusive and scenic setting. (id:28225)
- Water Heater
This listing content provided by REALTOR.ca has been licensed by REALTOR® members of The Canadian Real Estate Association.
The trademarks MLS®, Multiple Listing Service® and the associated logos are owned by The Canadian Real Estate Association (CREA) and identify the quality of services provided by real estate professionals who are members of CREA.
Neighbourhood Score & Commute Time
Open House Dates
Save Alert