3209 Mintwood Circle town house — 3209 MINTWOOD CIRCLE, Oakville ON (4.0-Bedroom)
$3,700
3209 Mintwood Circle, Oakville, ON L6H 0P1- 4 Bed
- 4 Bath
Summary
3209 Mintwood Circle is a town house for rent in Oakville, ON. It has 1 unit. Units have 4 bedrooms. Units have 4 bathrooms.
About 3209 MINTWOOD CIRCLE
MLS® Number: W11898073
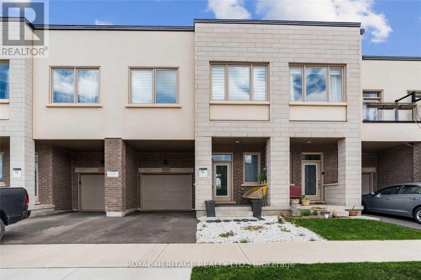
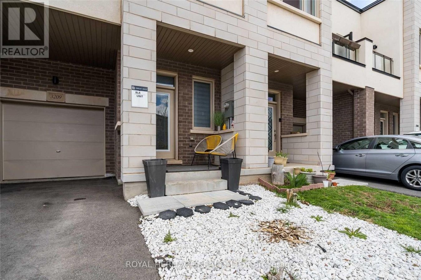
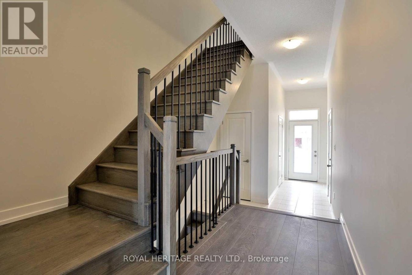
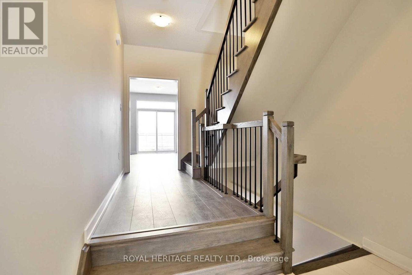
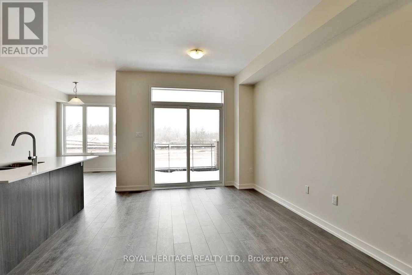
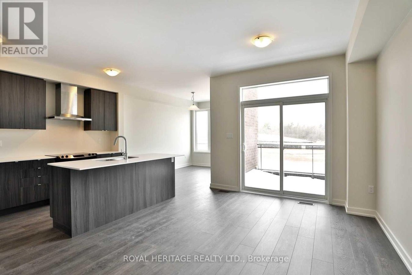
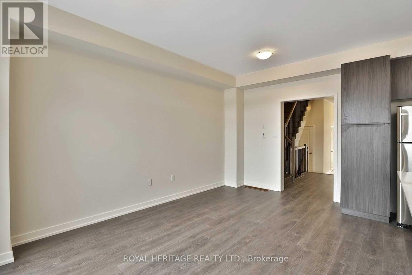
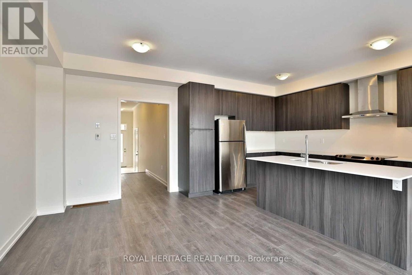
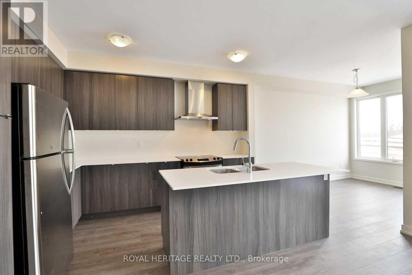
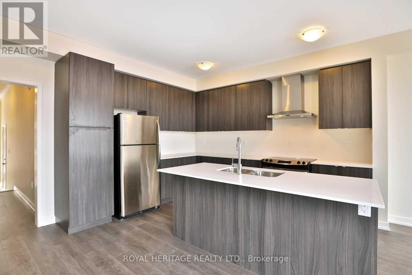
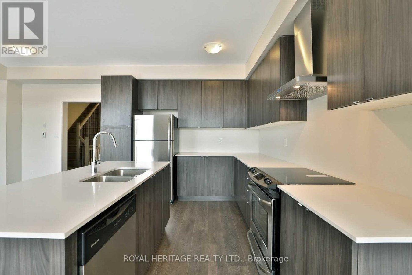
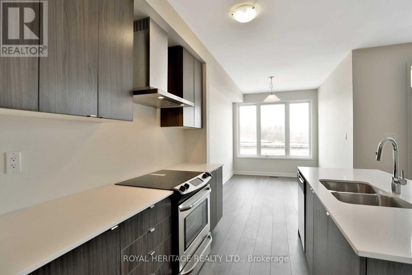
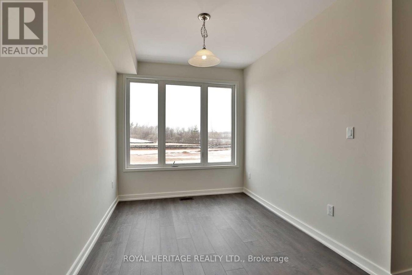
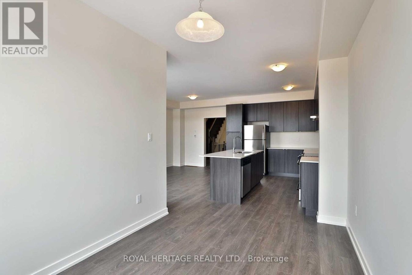
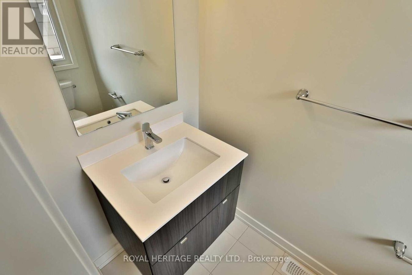
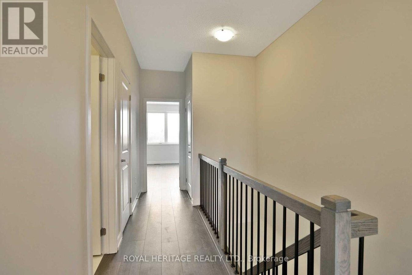
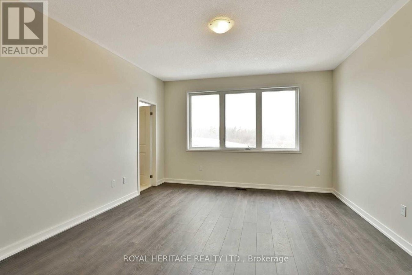
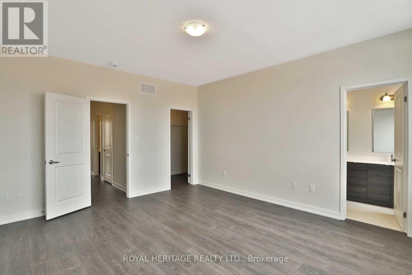
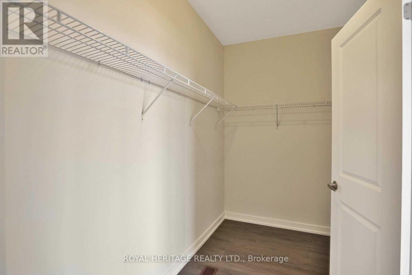
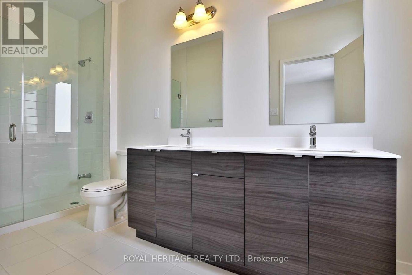
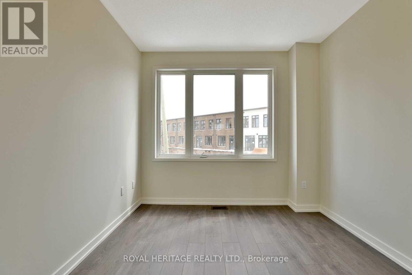
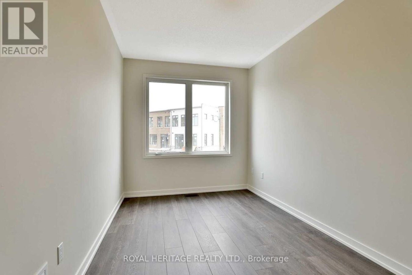
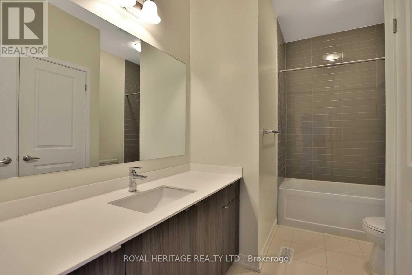
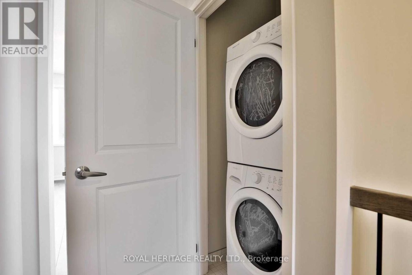
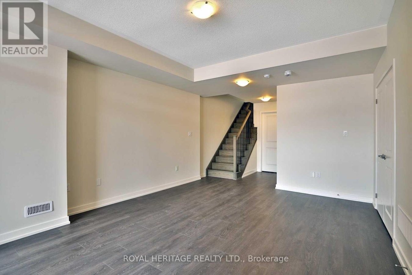
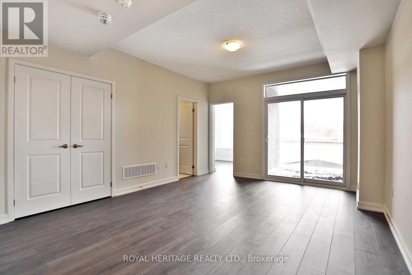
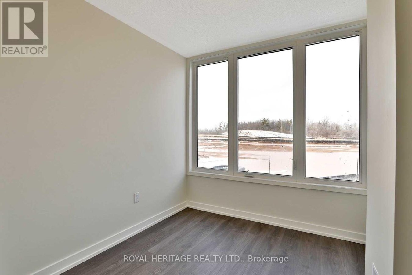
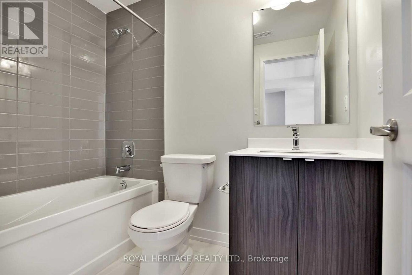
Gorgeous Great Gulf town home offering approx 2105 sq.ft backing onto pond in desirable preserve community! Perfect setting & magnificent views. Close to shops, restaurants, & 5 kms to the new Oakville Hospital. Massive windows provide all day natural light t/o the home. Beautiful entry with upgraded tiles modern oak staircase & iron pickets. Inside entry to garage. Stylish gorgeous open concept kitchen w/quality laminate floors, gorgeous sleek cabinetry, large centre island with breakfast bar, stainless steel appliances, granite counter tops & w/walk- out to balcony. Spacious living room and dining room with huge windows, provides many options for furniture configuration to suit your lifestyle. Master retreat with quality laminate floors, walk-in closet & luxurious 4 piece ensuite bath with two sinks and gorgeous over-sized luxurious shower. Spacious bedrooms with large closets. Luxury main bath. Upper level laundry. Walkout basement with open concept family room with laminate floors. **** EXTRAS **** Available from Feb 1st. Offers welcome anytime! Email offers to [email protected] Please provide sch b, form 801, rental application, photo id, full credit report, employment letter, 3 most recent pay stubs. (id:28225)
This listing content provided by REALTOR.ca has been licensed by REALTOR® members of The Canadian Real Estate Association.
The trademarks MLS®, Multiple Listing Service® and the associated logos are owned by The Canadian Real Estate Association (CREA) and identify the quality of services provided by real estate professionals who are members of CREA.

Floor Plans
| Unit | Beds | Baths | Size | Rent |
|---|---|---|---|---|
| 4 Bedroom | 4 | 4 | — | $3,700 |
Parking Information
No information available
Features & Amenities
Unit Features
- Air Conditioning
Utilities Included
Explore Similar Rentals
Looking for rentals similar to 3209 Mintwood Circle in Oakville?
See All Similar RentalsSave Alert
Floor Plans
Parking Information
Features & Amenities
Utilities Included
About 3209 MINTWOOD CIRCLE
MLS® Number: W11898073
Gorgeous Great Gulf town home offering approx 2105 sq.ft backing onto pond in desirable preserve community! Perfect setting & magnificent views. Close to shops, restaurants, & 5 kms to the new Oakville Hospital. Massive windows provide all day natural light t/o the home. Beautiful entry with upgraded tiles modern oak staircase & iron pickets. Inside entry to garage. Stylish gorgeous open concept kitchen w/quality laminate floors, gorgeous sleek cabinetry, large centre island with breakfast bar, stainless steel appliances, granite counter tops & w/walk- out to balcony. Spacious living room and dining room with huge windows, provides many options for furniture configuration to suit your lifestyle. Master retreat with quality laminate floors, walk-in closet & luxurious 4 piece ensuite bath with two sinks and gorgeous over-sized luxurious shower. Spacious bedrooms with large closets. Luxury main bath. Upper level laundry. Walkout basement with open concept family room with laminate floors. **** EXTRAS **** Available from Feb 1st. Offers welcome anytime! Email offers to [email protected] Please provide sch b, form 801, rental application, photo id, full credit report, employment letter, 3 most recent pay stubs. (id:28225)
This listing content provided by REALTOR.ca has been licensed by REALTOR® members of The Canadian Real Estate Association.
The trademarks MLS®, Multiple Listing Service® and the associated logos are owned by The Canadian Real Estate Association (CREA) and identify the quality of services provided by real estate professionals who are members of CREA.
MLS® Number: W11898073
Gorgeous Great Gulf town home offering approx 2105 sq.ft backing onto pond in desirable preserve community! Perfect setting & magnificent views. Close to shops, restaurants, & 5 kms to the new Oakville Hospital. Massive windows provide all day natural light t/o the home. Beautiful entry with upgraded tiles modern oak staircase & iron pickets. Inside entry to garage. Stylish gorgeous open concept kitchen w/quality laminate floors, gorgeous sleek cabinetry, large centre island with breakfast bar, stainless steel appliances, granite counter tops & w/walk- out to balcony. Spacious living room and dining room with huge windows, provides many options for furniture configuration to suit your lifestyle. Master retreat with quality laminate floors, walk-in closet & luxurious 4 piece ensuite bath with two sinks and gorgeous over-sized luxurious shower. Spacious bedrooms with large closets. Luxury main bath. Upper level laundry. Walkout basement with open concept family room with laminate floors. **** EXTRAS **** Available from Feb 1st. Offers welcome anytime! Email offers to [email protected] Please provide sch b, form 801, rental application, photo id, full credit report, employment letter, 3 most recent pay stubs. (id:28225)
This listing content provided by REALTOR.ca has been licensed by REALTOR® members of The Canadian Real Estate Association.
The trademarks MLS®, Multiple Listing Service® and the associated logos are owned by The Canadian Real Estate Association (CREA) and identify the quality of services provided by real estate professionals who are members of CREA.
Neighbourhood Score & Commute Time
Open House Dates
Save Alert