3182 Sixth Line town house — 3182 SIXTH LINE, Oakville ON (4.0-Bedroom)
$3,690
3182 Sixth Line, Oakville, ON L6M 5T2- 4 Bed
- 4 Bath
- 1500 FT²
- Parking
Summary
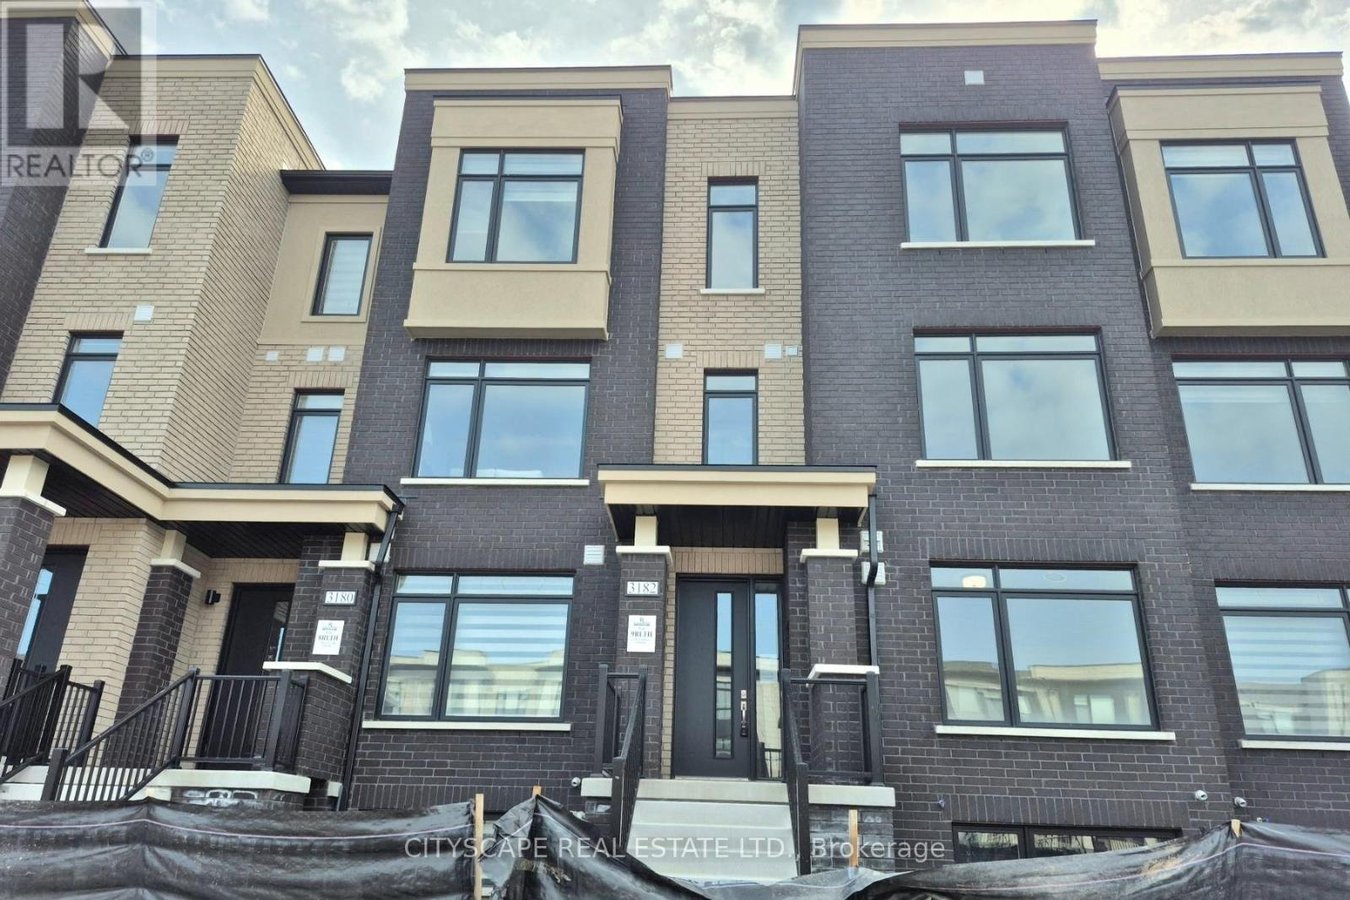
3182 Sixth Line is a town house for rent in Oakville, ON. It has 1 unit. Units have 4 bedrooms. Units have 4 bathrooms. Hydro / Electricity and cable are utilities included in the rent price.
About 3182 SIXTH LINE
MLS® Number: W13138668
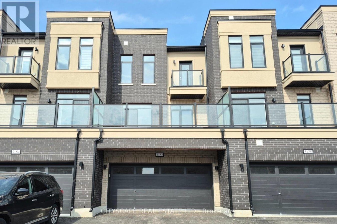
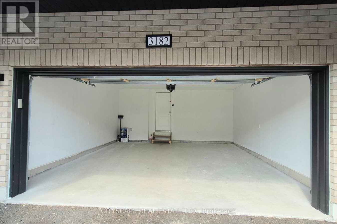
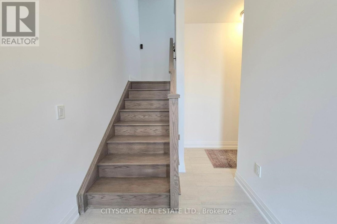
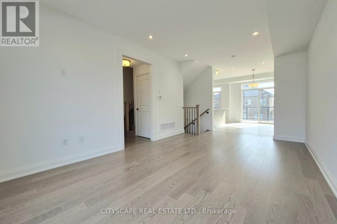
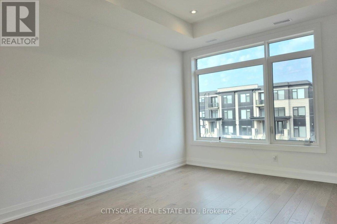
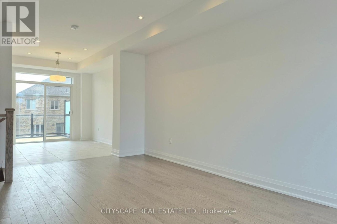
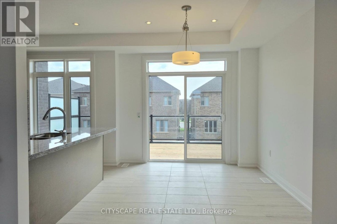
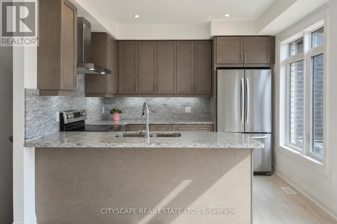
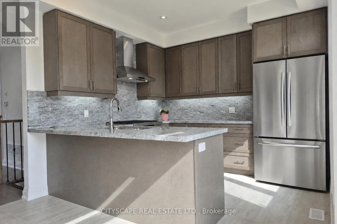
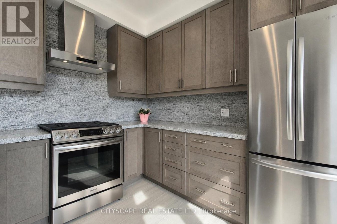
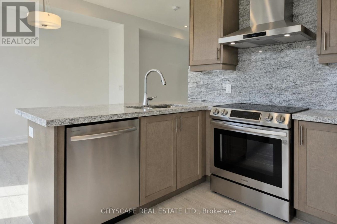
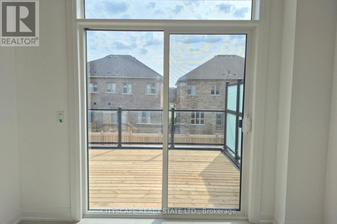
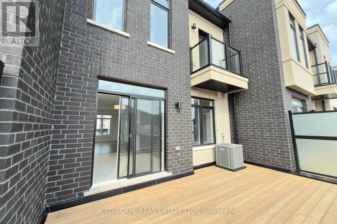
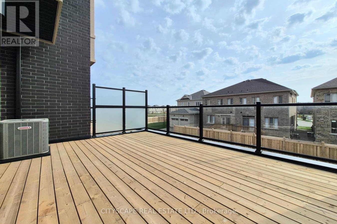
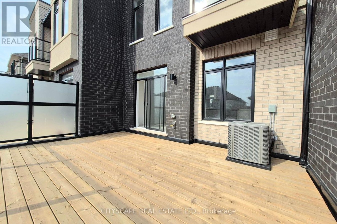
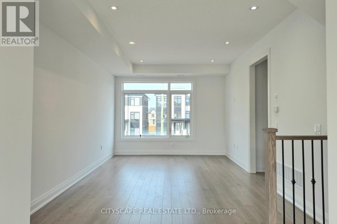
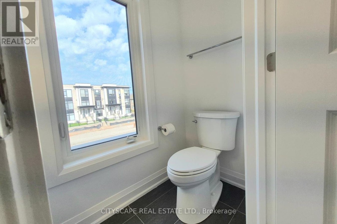
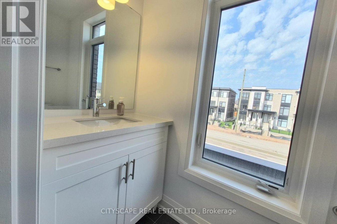
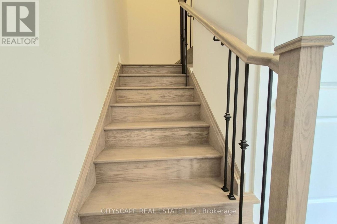
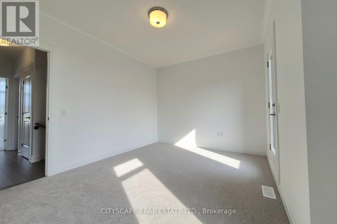
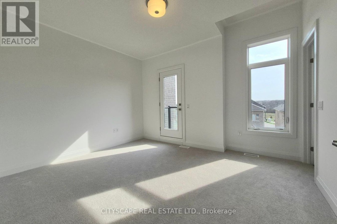
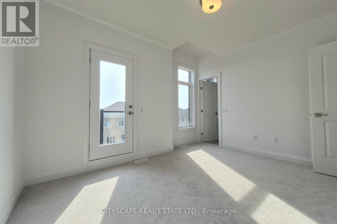
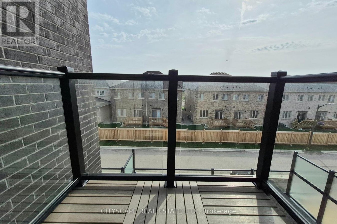
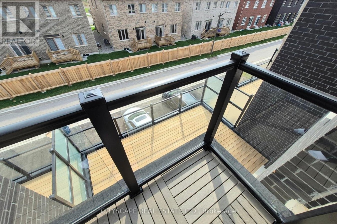
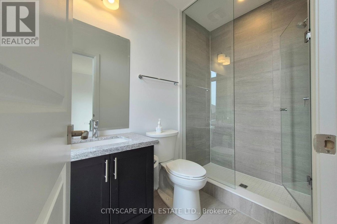
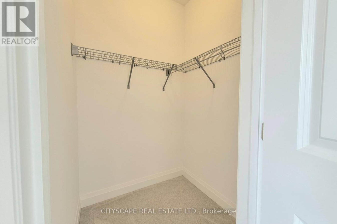
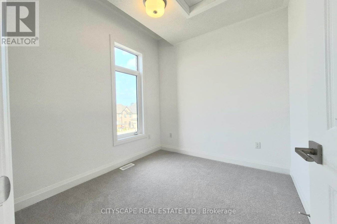
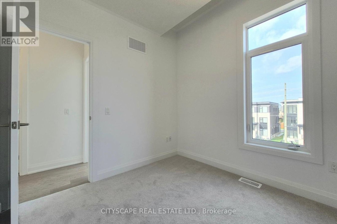
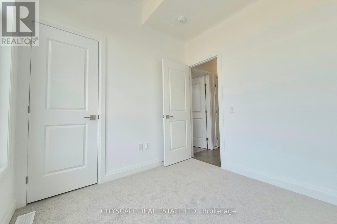
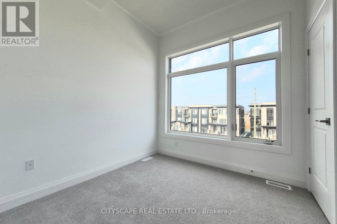
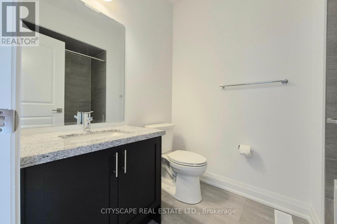
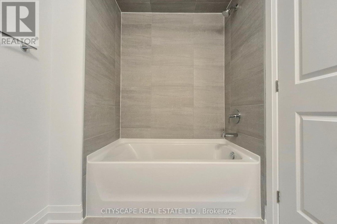
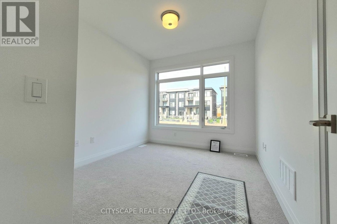
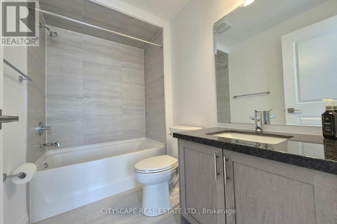
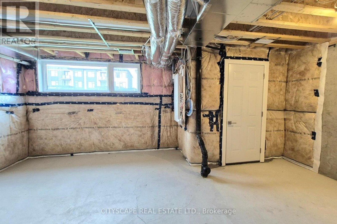
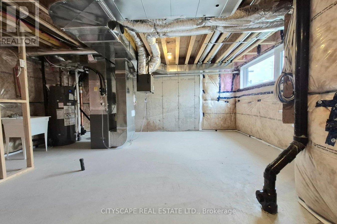
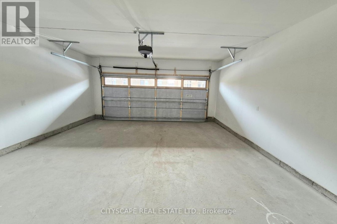
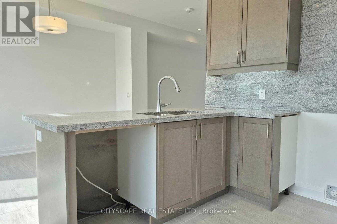
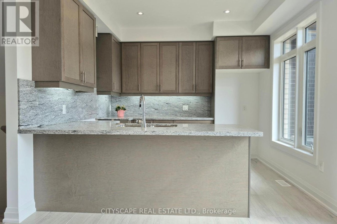
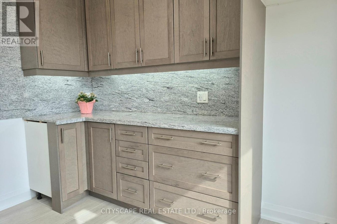
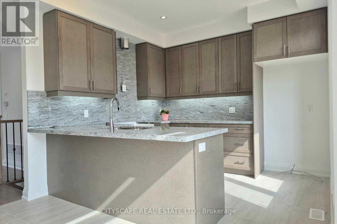
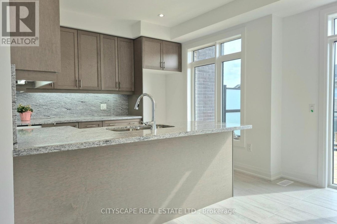
Stunning Never lived in 4 Bedroom, 3.5 Bath Executive Townhome with 4 parking spaces in Desirable North Oakville! (Watch the Video!) Endless upgrades! Including; Pot Lights, Hardwood Stairs, Undermount Double Sink w/ Pulldown Faucet, Granite Kitchen Counters & Backsplash, Stainless Appliances (Will be installed before possession), Eat-in Kitchen that walks out to the spacious balcony. 2 Ensuite Baths, Convenient Second Floor Laundry! Must See! Spacious primary bedroom complete with Walk out Balcony, Walk-in Closet, and Ensuite with Stand up Glass and Tile Shower. The Home is Minutes To Highways, Great Schools, Shopping, Parks and All Amenities! 4 Parking spaces total = 2 in garage and 2 double wide Driveway! ***This Listing is Virtually Staged - Kitchen Appliances will be installed before possession and may not be as depicted in MLS listing photos*** (id:28225)
- Water Heater
- Sewer
This listing content provided by REALTOR.ca has been licensed by REALTOR® members of The Canadian Real Estate Association.
The trademarks MLS®, Multiple Listing Service® and the associated logos are owned by The Canadian Real Estate Association (CREA) and identify the quality of services provided by real estate professionals who are members of CREA.

Floor Plans
| Unit | Beds | Baths | Size | Rent |
|---|---|---|---|---|
| 4 Bedroom | 4 | 4 | 1500.0 ft² | $3,690 |
Parking Information
- Garage parking
4 spots per unit
Features & Amenities
Unit Features
- Air Conditioning
Utilities Included
- Cable
- Hydro / Electricity
Explore Similar Rentals
Looking for rentals similar to 3182 Sixth Line in Oakville?
See All Similar RentalsSave Alert
Floor Plans
Parking Information
Features & Amenities
Utilities Included
About 3182 SIXTH LINE
MLS® Number: W13138668
Stunning Never lived in 4 Bedroom, 3.5 Bath Executive Townhome with 4 parking spaces in Desirable North Oakville! (Watch the Video!) Endless upgrades! Including; Pot Lights, Hardwood Stairs, Undermount Double Sink w/ Pulldown Faucet, Granite Kitchen Counters & Backsplash, Stainless Appliances (Will be installed before possession), Eat-in Kitchen that walks out to the spacious balcony. 2 Ensuite Baths, Convenient Second Floor Laundry! Must See! Spacious primary bedroom complete with Walk out Balcony, Walk-in Closet, and Ensuite with Stand up Glass and Tile Shower. The Home is Minutes To Highways, Great Schools, Shopping, Parks and All Amenities! 4 Parking spaces total = 2 in garage and 2 double wide Driveway! ***This Listing is Virtually Staged - Kitchen Appliances will be installed before possession and may not be as depicted in MLS listing photos*** (id:28225)
- Water Heater
- Sewer
This listing content provided by REALTOR.ca has been licensed by REALTOR® members of The Canadian Real Estate Association.
The trademarks MLS®, Multiple Listing Service® and the associated logos are owned by The Canadian Real Estate Association (CREA) and identify the quality of services provided by real estate professionals who are members of CREA.
MLS® Number: W13138668
Stunning Never lived in 4 Bedroom, 3.5 Bath Executive Townhome with 4 parking spaces in Desirable North Oakville! (Watch the Video!) Endless upgrades! Including; Pot Lights, Hardwood Stairs, Undermount Double Sink w/ Pulldown Faucet, Granite Kitchen Counters & Backsplash, Stainless Appliances (Will be installed before possession), Eat-in Kitchen that walks out to the spacious balcony. 2 Ensuite Baths, Convenient Second Floor Laundry! Must See! Spacious primary bedroom complete with Walk out Balcony, Walk-in Closet, and Ensuite with Stand up Glass and Tile Shower. The Home is Minutes To Highways, Great Schools, Shopping, Parks and All Amenities! 4 Parking spaces total = 2 in garage and 2 double wide Driveway! ***This Listing is Virtually Staged - Kitchen Appliances will be installed before possession and may not be as depicted in MLS listing photos*** (id:28225)
- Water Heater
- Sewer
This listing content provided by REALTOR.ca has been licensed by REALTOR® members of The Canadian Real Estate Association.
The trademarks MLS®, Multiple Listing Service® and the associated logos are owned by The Canadian Real Estate Association (CREA) and identify the quality of services provided by real estate professionals who are members of CREA.
Neighbourhood Score & Commute Time
Open House Dates
Save Alert