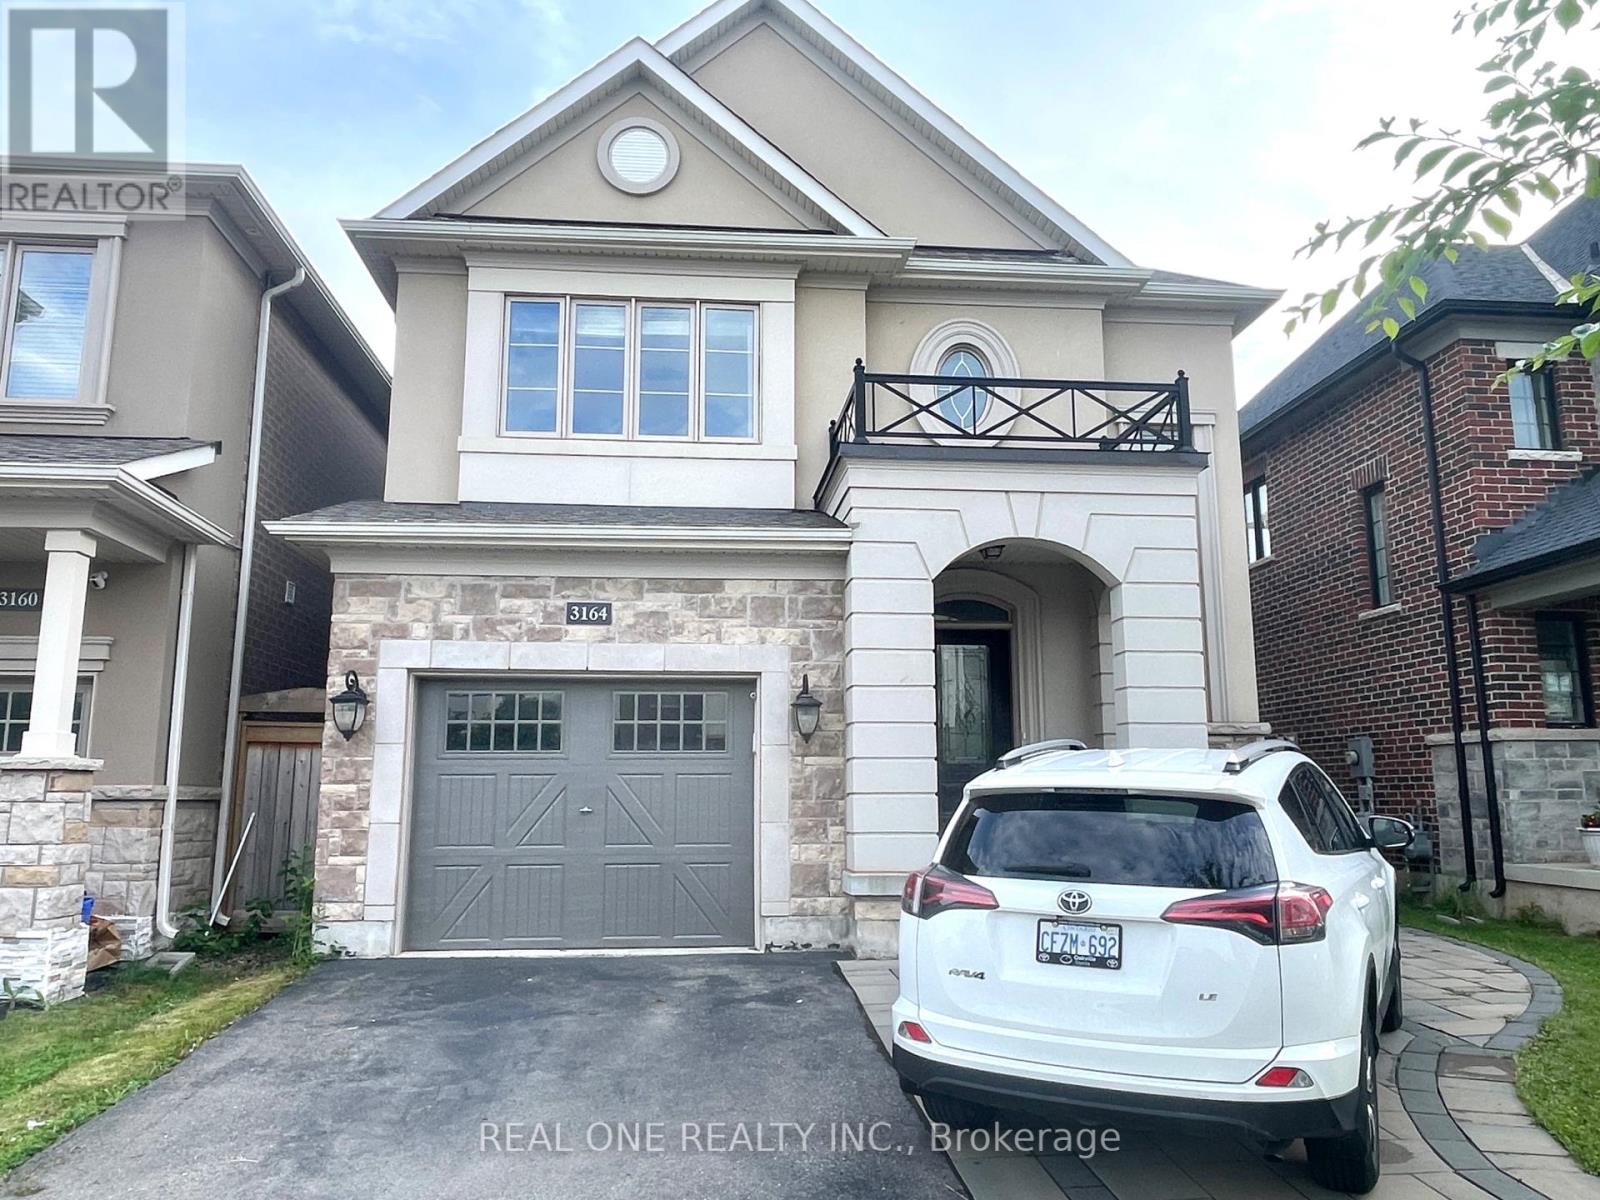
3164 Ernest Appelbe Boulevard house — 3164 ERNEST APPELBE BOULEVARD, Oakville ON (4.0-Bedroom)
$4,200 – $4,300
3164 Ernest Appelbe Boulevard, Oakville, ON L6H 0N8- 4 Bed
- 3 Bath
- 1500 FT²
- Parking
Summary
3164 Ernest Appelbe Boulevard is a house for rent in Oakville, ON. It has 1 unit. Units have 4 bedrooms. Units have 3 bathrooms.
About 3164 ERNEST APPELBE BOULEVARD
MLS® Number: W13453508
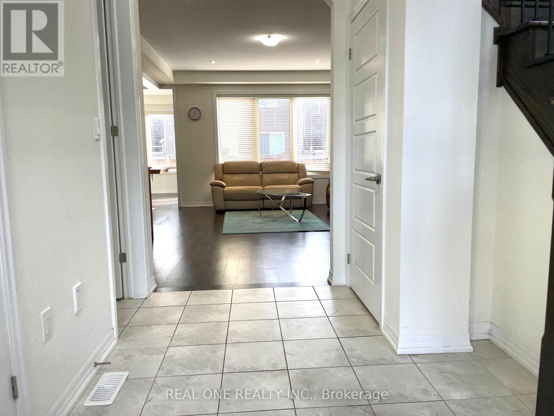
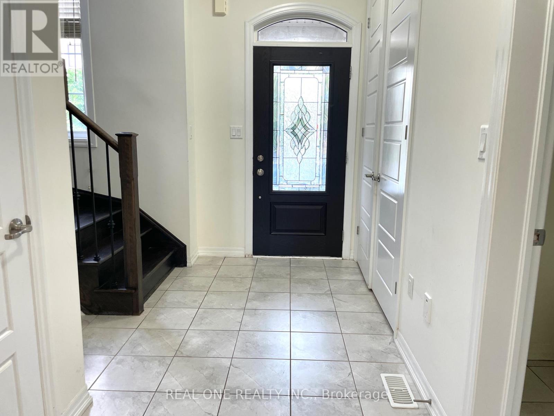
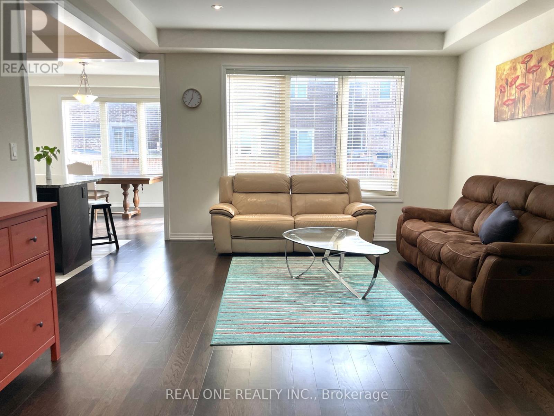
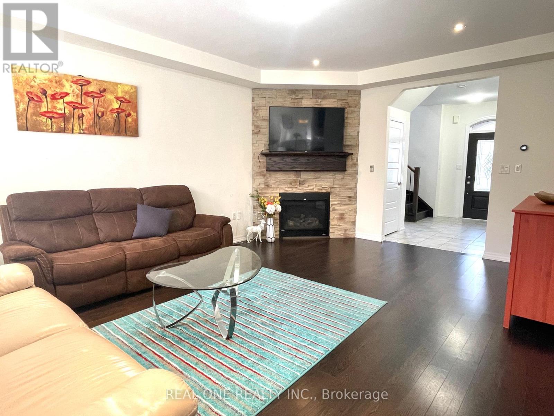
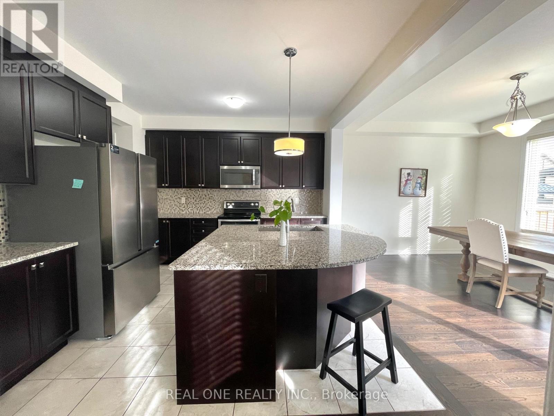
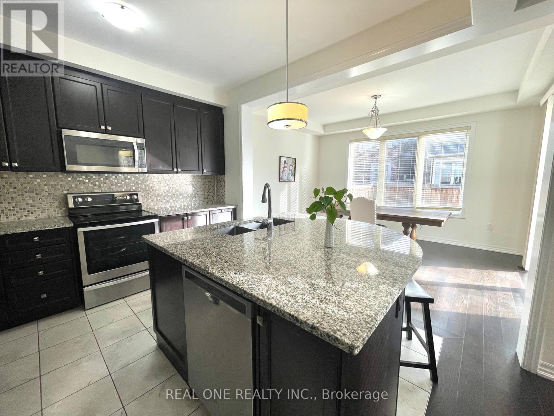
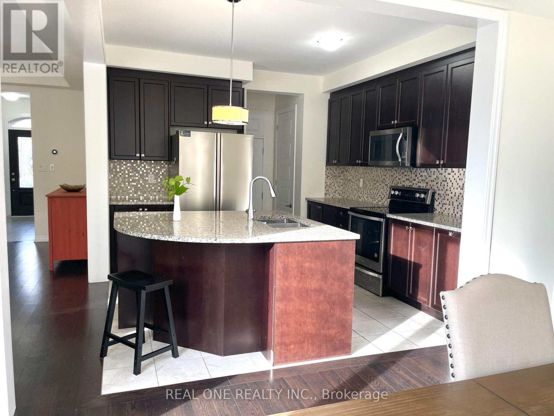
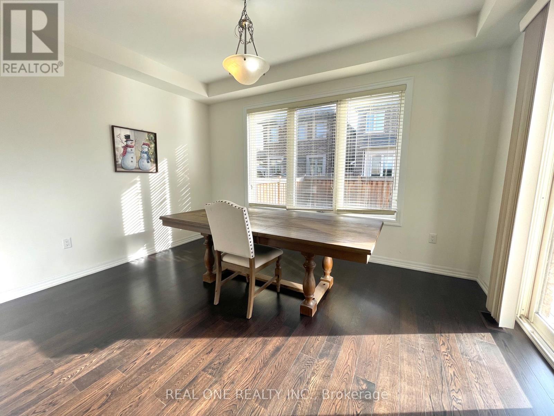
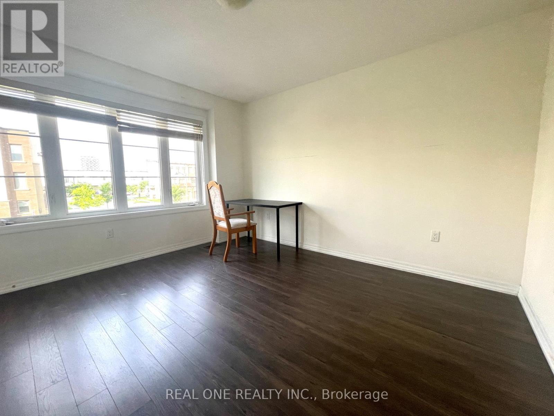
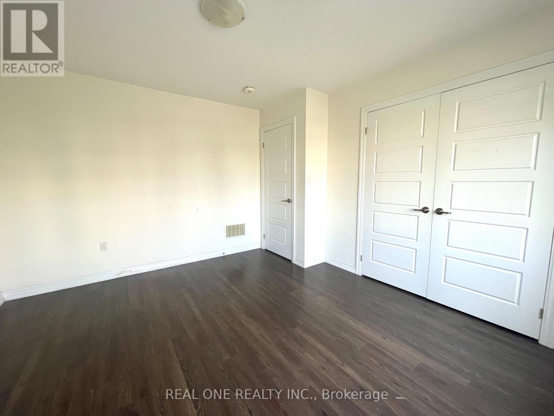
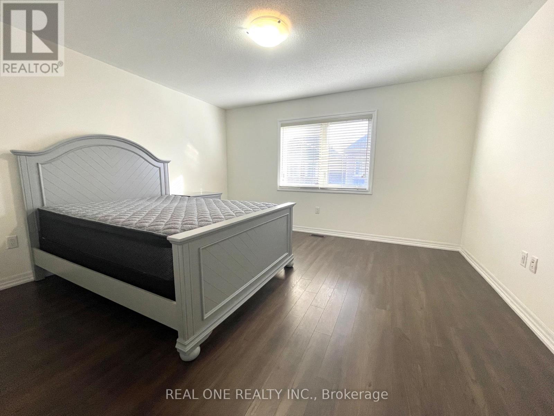
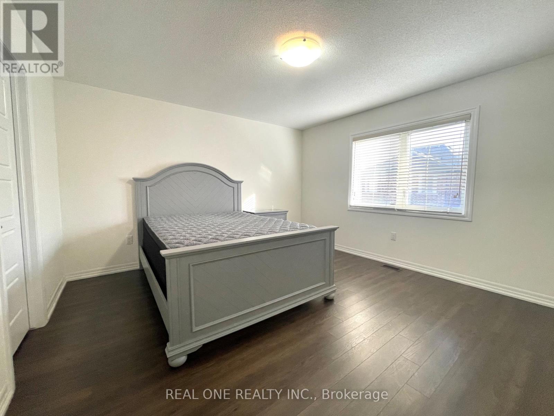
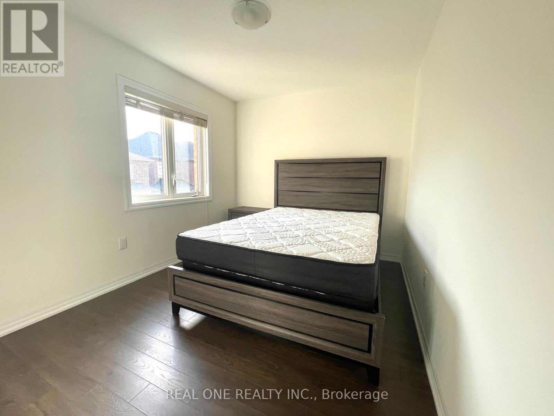
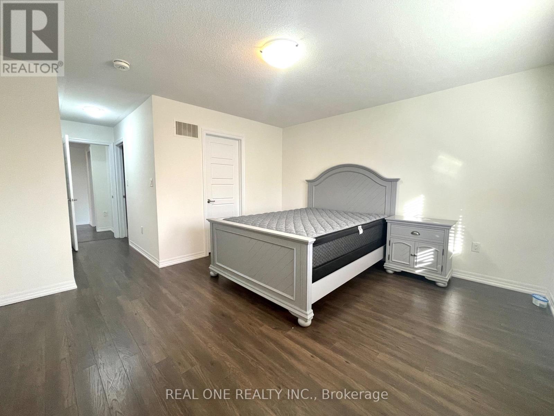
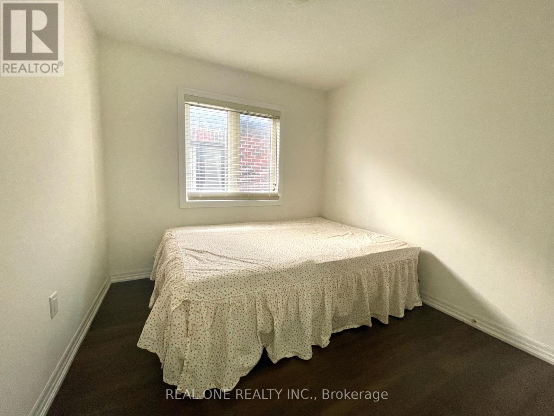
Stunning 4-Bedroom Detached Chateau Series Home by Mattamy, nestled in the highly sought-after Preserve Community. This elegant residence showcases a modern, functional, and open-concept design, featuring 9-foot ceilings and rich hardwood flooring throughout. A grand oak staircase with wrought-iron spindles adds timeless sophistication.The spacious living room is highlighted by a gas fireplace with a custom stone feature wall, stained veneer mantle, and pot lighting, creating a warm and inviting atmosphere. The sun-filled family room boasts an impressive coffered ceiling, while the chef-inspired kitchen offers granite countertops, built-in stainless steel appliances, stylish backsplash, and ample cabinetry.The upper level features four generously sized bedrooms, including a serene primary retreat complete with a walk-in closet and a private 4-piece ensuite. Ideally located close to top-rated schools, parks, shopping, and everyday conveniences, including Walmart, this exceptional home offers the perfect blend of luxury, comfort, and convenience. (id:28225)
- Hospital
This listing content provided by REALTOR.ca has been licensed by REALTOR® members of The Canadian Real Estate Association.
The trademarks MLS®, Multiple Listing Service® and the associated logos are owned by The Canadian Real Estate Association (CREA) and identify the quality of services provided by real estate professionals who are members of CREA.

Floor Plans
| Unit | Beds | Baths | Size | Rent |
|---|---|---|---|---|
| 4 Bedroom | 4 | 3 | 1500.0 ft² | $4,200 |
Parking Information
- Garage parking
3 spots per unit
Features & Amenities
Nearby
- Schools
- Public Transit
- Parks
Unit Features
- Air Conditioning
Utilities Included
Explore Similar Rentals
Looking for rentals similar to 3164 Ernest Appelbe Boulevard in Oakville?
See All Similar RentalsSave Alert
Floor Plans
Parking Information
Features & Amenities
Utilities Included
About 3164 ERNEST APPELBE BOULEVARD
MLS® Number: W13453508
Stunning 4-Bedroom Detached Chateau Series Home by Mattamy, nestled in the highly sought-after Preserve Community. This elegant residence showcases a modern, functional, and open-concept design, featuring 9-foot ceilings and rich hardwood flooring throughout. A grand oak staircase with wrought-iron spindles adds timeless sophistication.The spacious living room is highlighted by a gas fireplace with a custom stone feature wall, stained veneer mantle, and pot lighting, creating a warm and inviting atmosphere. The sun-filled family room boasts an impressive coffered ceiling, while the chef-inspired kitchen offers granite countertops, built-in stainless steel appliances, stylish backsplash, and ample cabinetry.The upper level features four generously sized bedrooms, including a serene primary retreat complete with a walk-in closet and a private 4-piece ensuite. Ideally located close to top-rated schools, parks, shopping, and everyday conveniences, including Walmart, this exceptional home offers the perfect blend of luxury, comfort, and convenience. (id:28225)
- Hospital
This listing content provided by REALTOR.ca has been licensed by REALTOR® members of The Canadian Real Estate Association.
The trademarks MLS®, Multiple Listing Service® and the associated logos are owned by The Canadian Real Estate Association (CREA) and identify the quality of services provided by real estate professionals who are members of CREA.
MLS® Number: W13453508
Stunning 4-Bedroom Detached Chateau Series Home by Mattamy, nestled in the highly sought-after Preserve Community. This elegant residence showcases a modern, functional, and open-concept design, featuring 9-foot ceilings and rich hardwood flooring throughout. A grand oak staircase with wrought-iron spindles adds timeless sophistication.The spacious living room is highlighted by a gas fireplace with a custom stone feature wall, stained veneer mantle, and pot lighting, creating a warm and inviting atmosphere. The sun-filled family room boasts an impressive coffered ceiling, while the chef-inspired kitchen offers granite countertops, built-in stainless steel appliances, stylish backsplash, and ample cabinetry.The upper level features four generously sized bedrooms, including a serene primary retreat complete with a walk-in closet and a private 4-piece ensuite. Ideally located close to top-rated schools, parks, shopping, and everyday conveniences, including Walmart, this exceptional home offers the perfect blend of luxury, comfort, and convenience. (id:28225)
- Hospital
This listing content provided by REALTOR.ca has been licensed by REALTOR® members of The Canadian Real Estate Association.
The trademarks MLS®, Multiple Listing Service® and the associated logos are owned by The Canadian Real Estate Association (CREA) and identify the quality of services provided by real estate professionals who are members of CREA.
Neighbourhood Score & Commute Time
Open House Dates
Save Alert