3041 Post Road house — 3041 POST ROAD, Oakville ON (4.0-Bedroom)
$4,950
3041 Post Road, Oakville, ON L6H 7C4- 4 Bed
- 4 Bath
- 2500 FT²
- Parking
Summary
3041 Post Road is a house for rent in Oakville, ON. It has 1 unit. Units have 4 bedrooms. Units have 4 bathrooms.
About 3041 POST ROAD
MLS® Number: W12838190
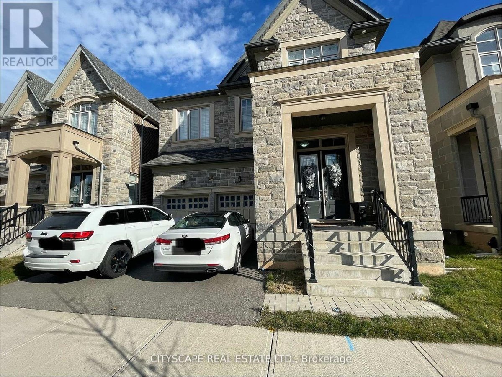
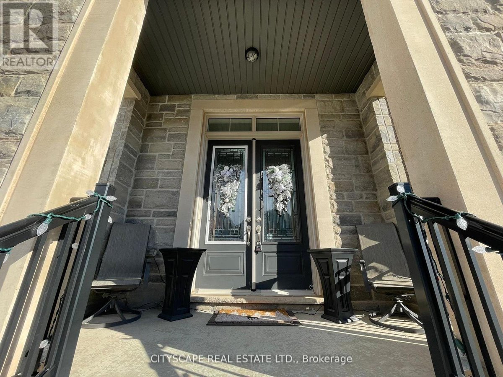
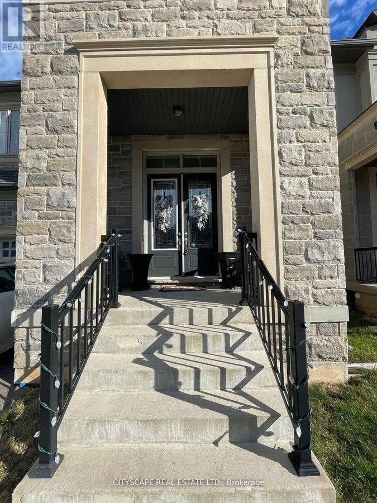
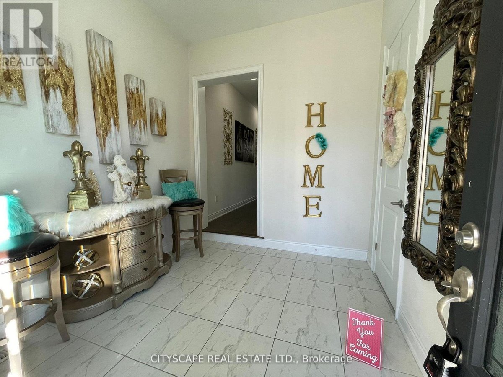
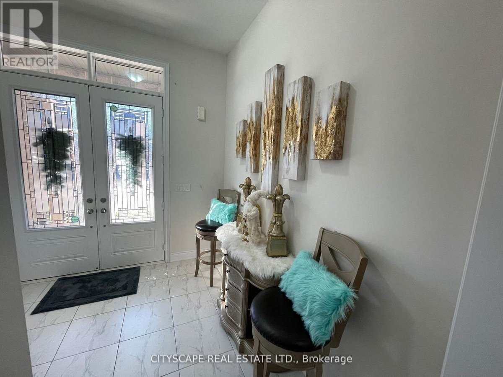
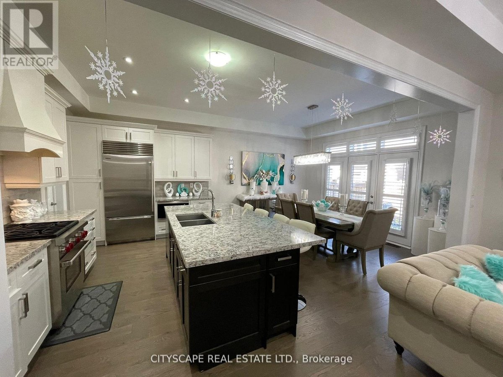
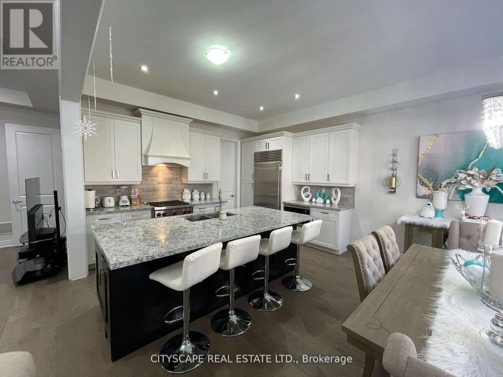
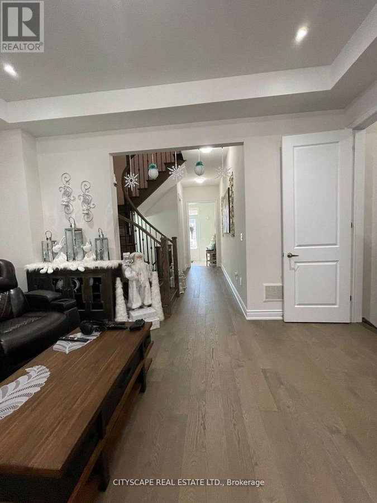
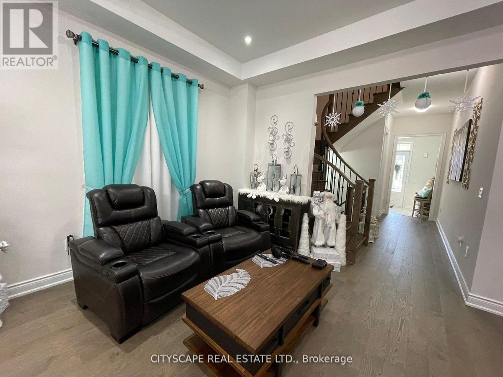
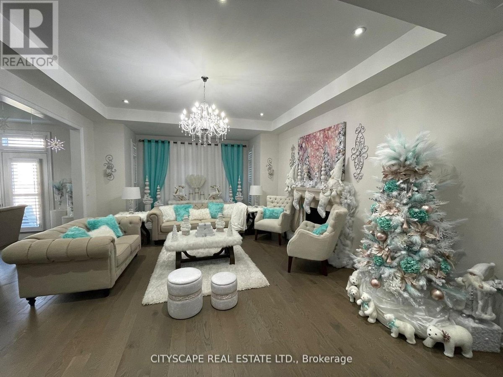
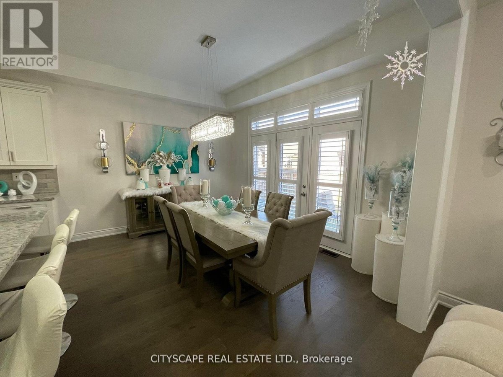
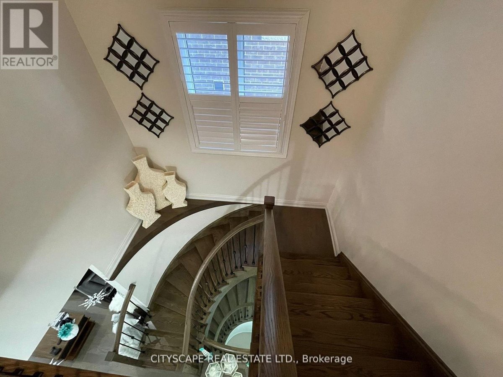
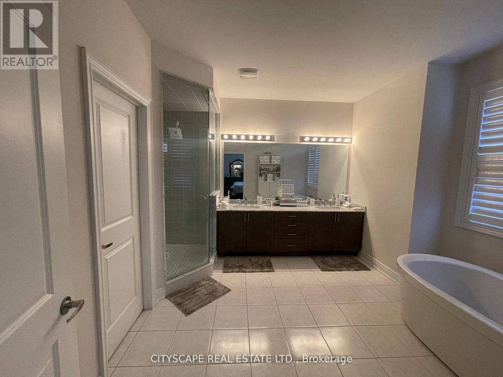
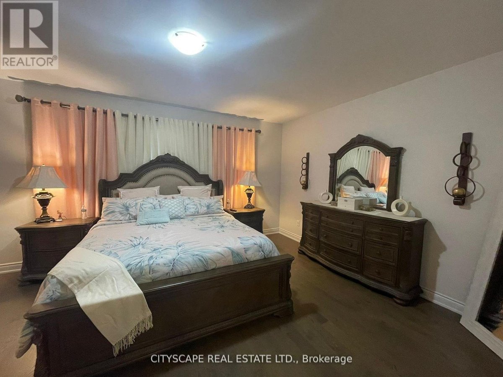
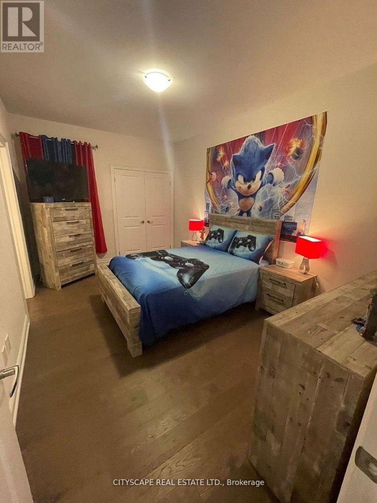
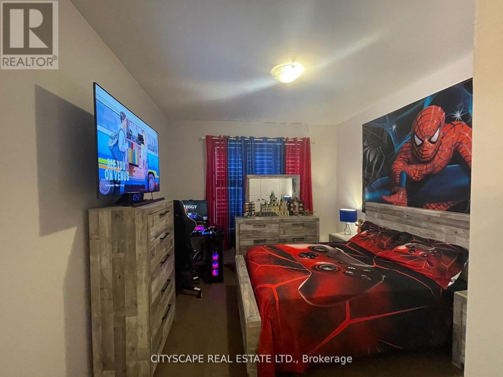
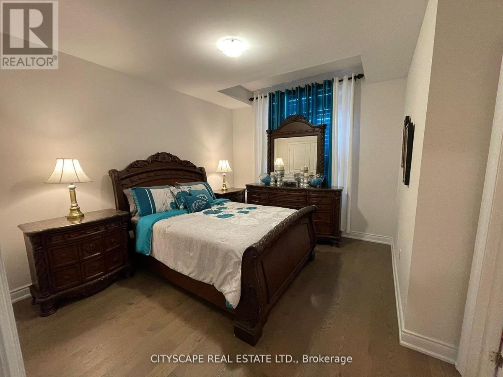
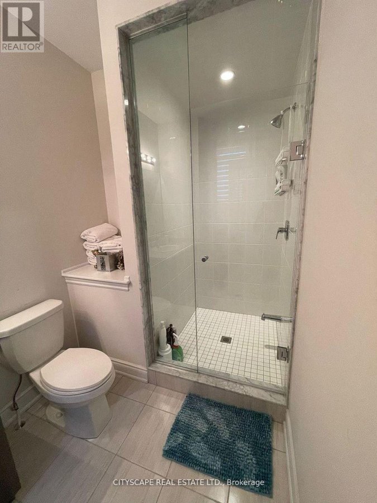
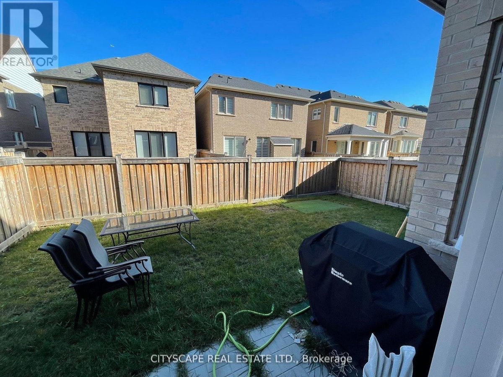
Absolutely Stunning 4 Bedroom 4 Bath Detached Home By Fernbrook. Hardwood Flrs Thru Out. Sun Drenched Greatroom With Stone Gas Fireplace Combined With Espresso Gourmet Kitchen Complete With Centre Island & Breakfast Bar. Entertainers Dream Home! Master W/5 Pc Ensuite Second Bedroom W/3 Pcs Ensuite And 2 Bedrooms W/Shared 4 Pc Bath. The Perfect Home For A Family. A Real Show Stopper (id:28225)
- Separate Electricity Meters
- Garage door opener remote(s)
- Oven - Built-In
- Water Heater
- Hospital
This listing content provided by REALTOR.ca has been licensed by REALTOR® members of The Canadian Real Estate Association.
The trademarks MLS®, Multiple Listing Service® and the associated logos are owned by The Canadian Real Estate Association (CREA) and identify the quality of services provided by real estate professionals who are members of CREA.

Floor Plans
| Unit | Beds | Baths | Size | Rent |
|---|---|---|---|---|
| 4 Bedroom | 4 | 4 | 2500.0 ft² | $4,950 |
Parking Information
- Garage parking
4 spots per unit
Features & Amenities
Nearby
- Schools
Unit Features
- Air Conditioning
Utilities Included
Explore Similar Rentals
Looking for rentals similar to 3041 Post Road in Oakville?
See All Similar RentalsSave Alert
Floor Plans
Parking Information
Features & Amenities
Utilities Included
About 3041 POST ROAD
MLS® Number: W12838190
Absolutely Stunning 4 Bedroom 4 Bath Detached Home By Fernbrook. Hardwood Flrs Thru Out. Sun Drenched Greatroom With Stone Gas Fireplace Combined With Espresso Gourmet Kitchen Complete With Centre Island & Breakfast Bar. Entertainers Dream Home! Master W/5 Pc Ensuite Second Bedroom W/3 Pcs Ensuite And 2 Bedrooms W/Shared 4 Pc Bath. The Perfect Home For A Family. A Real Show Stopper (id:28225)
- Separate Electricity Meters
- Garage door opener remote(s)
- Oven - Built-In
- Water Heater
- Hospital
This listing content provided by REALTOR.ca has been licensed by REALTOR® members of The Canadian Real Estate Association.
The trademarks MLS®, Multiple Listing Service® and the associated logos are owned by The Canadian Real Estate Association (CREA) and identify the quality of services provided by real estate professionals who are members of CREA.
MLS® Number: W12838190
Absolutely Stunning 4 Bedroom 4 Bath Detached Home By Fernbrook. Hardwood Flrs Thru Out. Sun Drenched Greatroom With Stone Gas Fireplace Combined With Espresso Gourmet Kitchen Complete With Centre Island & Breakfast Bar. Entertainers Dream Home! Master W/5 Pc Ensuite Second Bedroom W/3 Pcs Ensuite And 2 Bedrooms W/Shared 4 Pc Bath. The Perfect Home For A Family. A Real Show Stopper (id:28225)
- Separate Electricity Meters
- Garage door opener remote(s)
- Oven - Built-In
- Water Heater
- Hospital
This listing content provided by REALTOR.ca has been licensed by REALTOR® members of The Canadian Real Estate Association.
The trademarks MLS®, Multiple Listing Service® and the associated logos are owned by The Canadian Real Estate Association (CREA) and identify the quality of services provided by real estate professionals who are members of CREA.
Neighbourhood Score & Commute Time
Open House Dates
Save Alert