2373 Wasaga Drive town house — 2373 WASAGA DRIVE, Oakville ON (3.0-Bedroom)
$4,700
2373 Wasaga Drive, Oakville, ON L6H 0B7- 3 Bed
- 3 Bath
- 2500 FT²
Summary
2373 Wasaga Drive is a town house for rent in Oakville, ON. It has 1 unit. Units have 3 bedrooms. Units have 3 bathrooms. Cable and hydro / electricity are utilities included in the rent price.
About 2373 WASAGA DRIVE
MLS® Number: W12276822
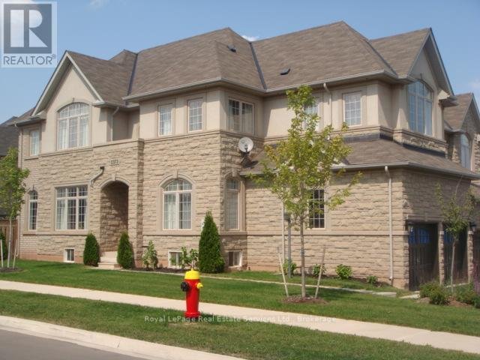
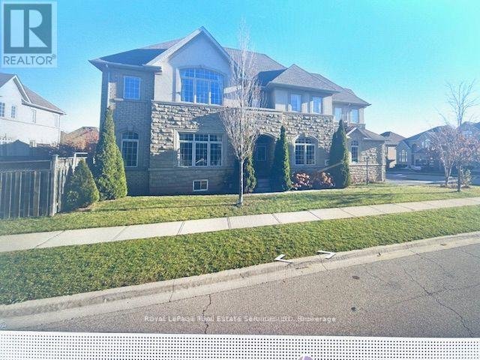
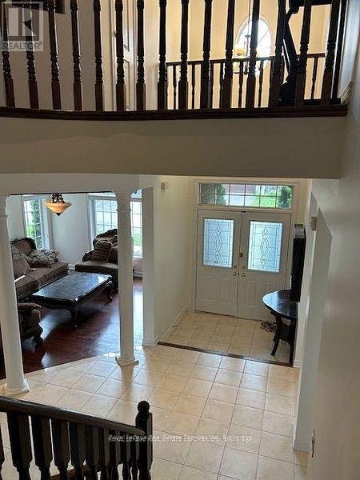
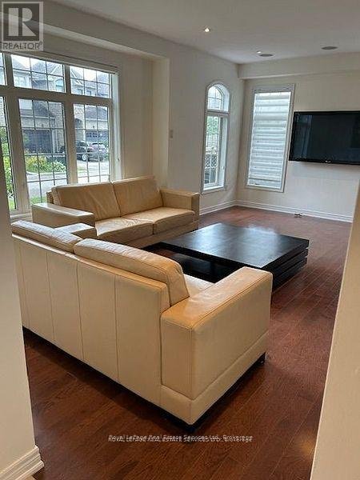
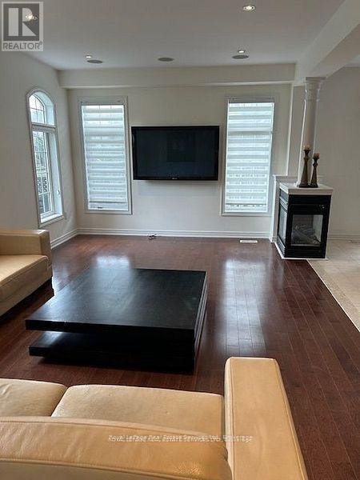
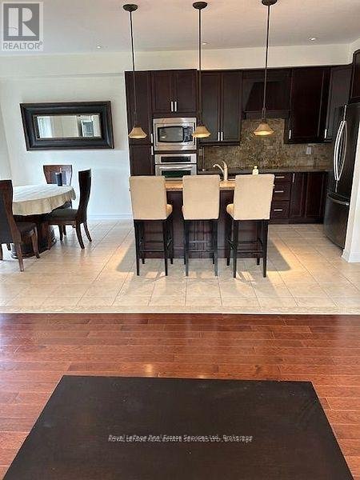
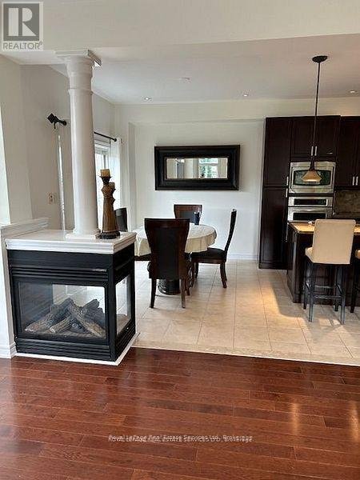
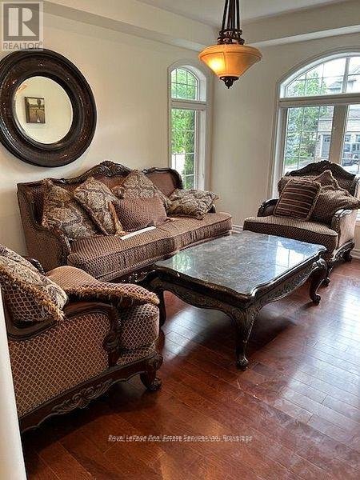
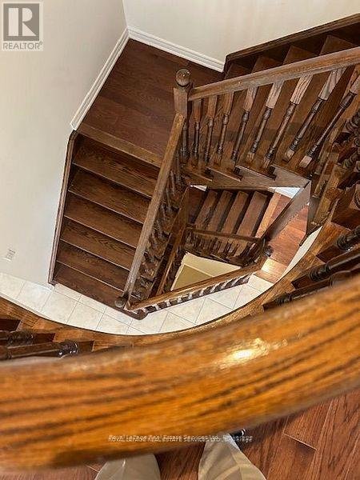
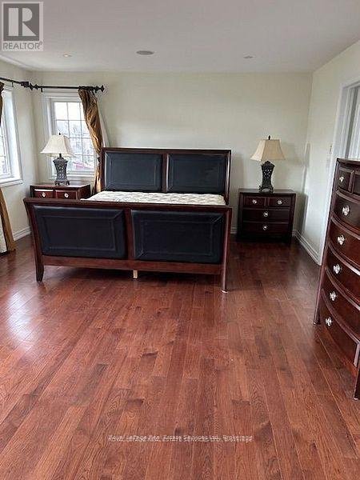
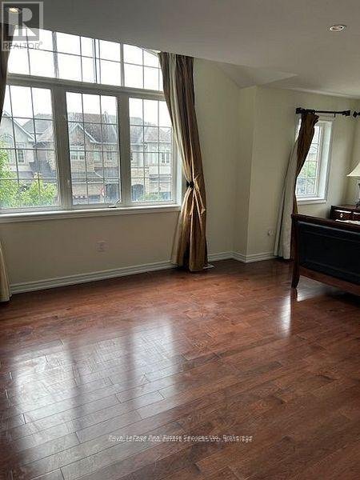
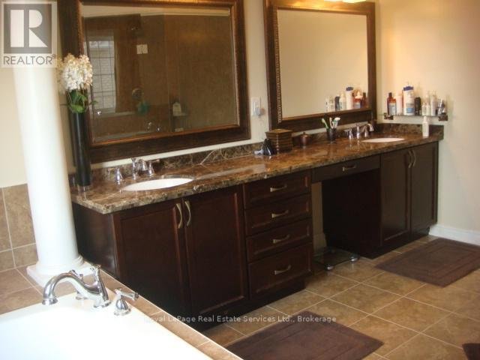
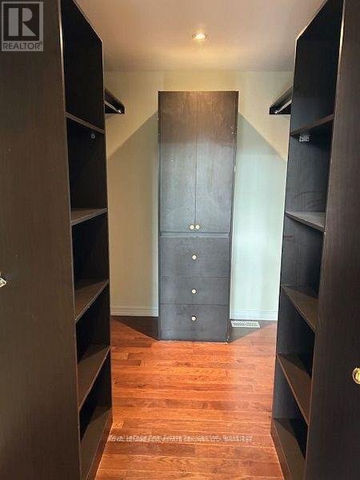
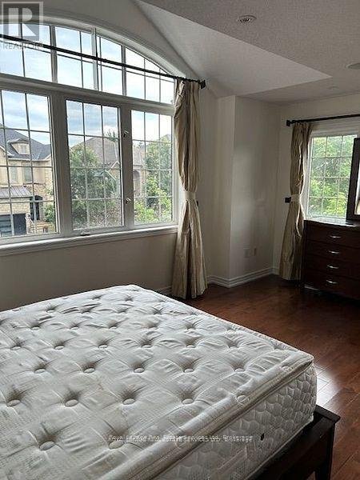
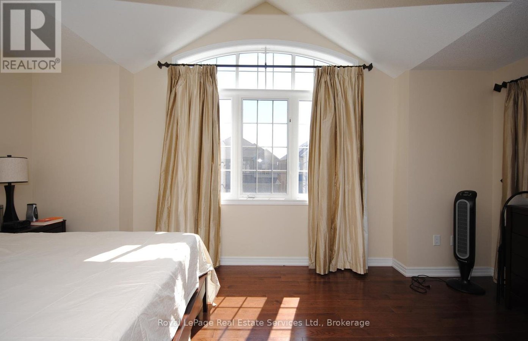
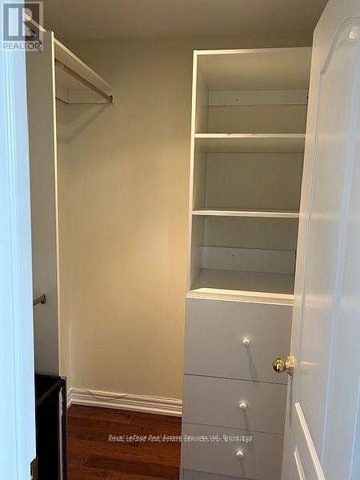
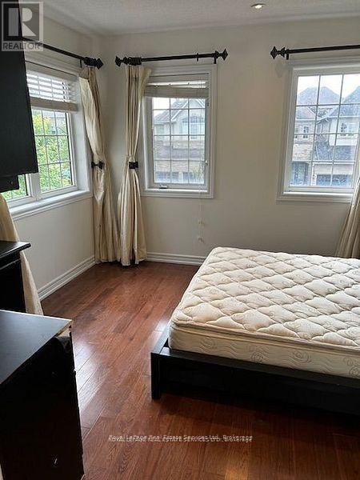
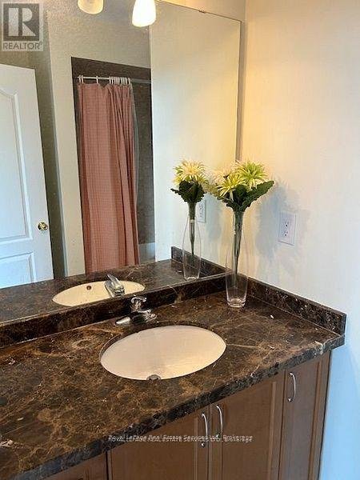
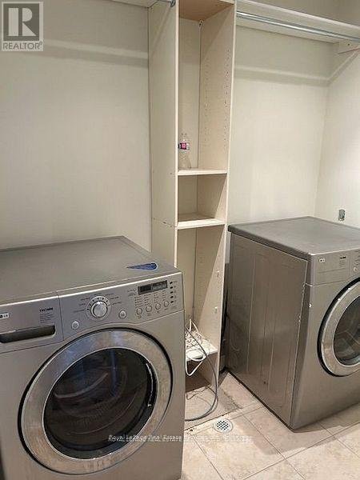
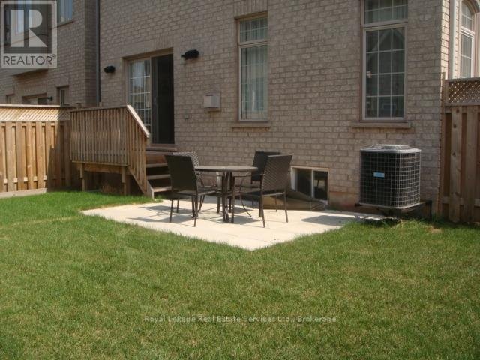
WOW !! A rare find. Gorgeous Fernbrook built Corner executive townhome in prestigious Joshua creek north. Approx. 2525 sq ft. Only 5 min walk to top rated Joshua Creek Public School and close to other private Junior and high schools. Stunning 2 story high foyer. Sun filled open concept floor plan with lots of windows. Soaring 10 feet high ceilings on the main level and 9 ft. on the 2nd level. Hardwood floors. Carpet free. Gracious Great room enhanced with 3 sided Gas fireplace and pot lights. Gourmet kitchen boasts upgraded Stainless Steel appliances. Granite countertops. Centre island with Breakfast bar. Eating area. Double doors leading to the fully fenced backyard and the patio. Great for children and entertaining. Formal Dining room( or can be used as a home office) enhanced with coffered ceilings and pot lights. 2 pc. powder room for convenience. Upper level offers a Spacious master bedroom with 5 pc ensuite bath and a walk in closet. 2 other good size bedrooms with a semi ensuite bath. 2nd bedroom has vaulted ceilings and large windows. Very desirable 2nd floor laundry. 2 car garage. Inside entry to the home from the garage. Central Vac system. Inground Sprinkler System. Great location. Close to all major highways, parks, walking trails, hospital, Go train station and Shopping. Neutral decor. 1-3 years lease available. No pets or smoking please. Possession date September 1st. 2025 A must see! (id:28225)
- Fireplace(s)
- Garage door opener remote(s)
- Central Vacuum
- Water Heater
- Golf Nearby
- Hospital
- Sewer
This listing content provided by REALTOR.ca has been licensed by REALTOR® members of The Canadian Real Estate Association.
The trademarks MLS®, Multiple Listing Service® and the associated logos are owned by The Canadian Real Estate Association (CREA) and identify the quality of services provided by real estate professionals who are members of CREA.

Floor Plans
| Unit | Beds | Baths | Size | Rent |
|---|---|---|---|---|
| 3 Bedroom | 3 | 3 | 2500.0 ft² | $4,700 |
Parking Information
No information available
Features & Amenities
Building Features
- Laundry Facilities
Nearby
- Public Transit
- Schools
- Parks
Unit Features
- Stove
- Window Coverings
- Microwave
- Air Conditioning
- Fridge
- Dishwasher
Utilities Included
- Cable
- Hydro / Electricity
Explore Similar Rentals
Looking for rentals similar to 2373 Wasaga Drive in Oakville?
See All Similar RentalsSave Alert
Floor Plans
Parking Information
Features & Amenities
Utilities Included
About 2373 WASAGA DRIVE
MLS® Number: W12276822
WOW !! A rare find. Gorgeous Fernbrook built Corner executive townhome in prestigious Joshua creek north. Approx. 2525 sq ft. Only 5 min walk to top rated Joshua Creek Public School and close to other private Junior and high schools. Stunning 2 story high foyer. Sun filled open concept floor plan with lots of windows. Soaring 10 feet high ceilings on the main level and 9 ft. on the 2nd level. Hardwood floors. Carpet free. Gracious Great room enhanced with 3 sided Gas fireplace and pot lights. Gourmet kitchen boasts upgraded Stainless Steel appliances. Granite countertops. Centre island with Breakfast bar. Eating area. Double doors leading to the fully fenced backyard and the patio. Great for children and entertaining. Formal Dining room( or can be used as a home office) enhanced with coffered ceilings and pot lights. 2 pc. powder room for convenience. Upper level offers a Spacious master bedroom with 5 pc ensuite bath and a walk in closet. 2 other good size bedrooms with a semi ensuite bath. 2nd bedroom has vaulted ceilings and large windows. Very desirable 2nd floor laundry. 2 car garage. Inside entry to the home from the garage. Central Vac system. Inground Sprinkler System. Great location. Close to all major highways, parks, walking trails, hospital, Go train station and Shopping. Neutral decor. 1-3 years lease available. No pets or smoking please. Possession date September 1st. 2025 A must see! (id:28225)
- Fireplace(s)
- Garage door opener remote(s)
- Central Vacuum
- Water Heater
- Golf Nearby
- Hospital
- Sewer
This listing content provided by REALTOR.ca has been licensed by REALTOR® members of The Canadian Real Estate Association.
The trademarks MLS®, Multiple Listing Service® and the associated logos are owned by The Canadian Real Estate Association (CREA) and identify the quality of services provided by real estate professionals who are members of CREA.
MLS® Number: W12276822
WOW !! A rare find. Gorgeous Fernbrook built Corner executive townhome in prestigious Joshua creek north. Approx. 2525 sq ft. Only 5 min walk to top rated Joshua Creek Public School and close to other private Junior and high schools. Stunning 2 story high foyer. Sun filled open concept floor plan with lots of windows. Soaring 10 feet high ceilings on the main level and 9 ft. on the 2nd level. Hardwood floors. Carpet free. Gracious Great room enhanced with 3 sided Gas fireplace and pot lights. Gourmet kitchen boasts upgraded Stainless Steel appliances. Granite countertops. Centre island with Breakfast bar. Eating area. Double doors leading to the fully fenced backyard and the patio. Great for children and entertaining. Formal Dining room( or can be used as a home office) enhanced with coffered ceilings and pot lights. 2 pc. powder room for convenience. Upper level offers a Spacious master bedroom with 5 pc ensuite bath and a walk in closet. 2 other good size bedrooms with a semi ensuite bath. 2nd bedroom has vaulted ceilings and large windows. Very desirable 2nd floor laundry. 2 car garage. Inside entry to the home from the garage. Central Vac system. Inground Sprinkler System. Great location. Close to all major highways, parks, walking trails, hospital, Go train station and Shopping. Neutral decor. 1-3 years lease available. No pets or smoking please. Possession date September 1st. 2025 A must see! (id:28225)
- Fireplace(s)
- Garage door opener remote(s)
- Central Vacuum
- Water Heater
- Golf Nearby
- Hospital
- Sewer
This listing content provided by REALTOR.ca has been licensed by REALTOR® members of The Canadian Real Estate Association.
The trademarks MLS®, Multiple Listing Service® and the associated logos are owned by The Canadian Real Estate Association (CREA) and identify the quality of services provided by real estate professionals who are members of CREA.
Neighbourhood Score & Commute Time
Open House Dates
Save Alert