2365 Hertfordshire Way house — 2365 HERTFORDSHIRE WAY, Oakville ON (4.0-Bedroom)
$5,800
2365 Hertfordshire Way, Oakville, ON L6H 7M9- 4 Bed
- 5 Bath
- 3000 FT²
- Parking
Summary
2365 Hertfordshire Way is a house for rent in Oakville, ON. It has 1 unit. Units have 4 bedrooms. Units have 5 bathrooms.
About 2365 HERTFORDSHIRE WAY
MLS® Number: W13523554
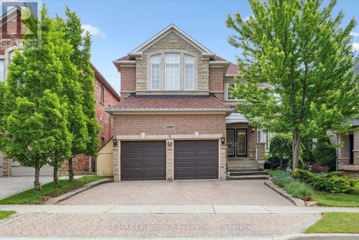
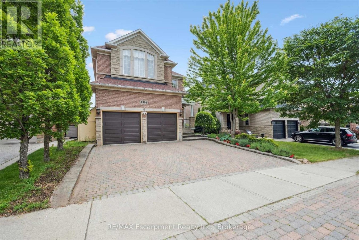
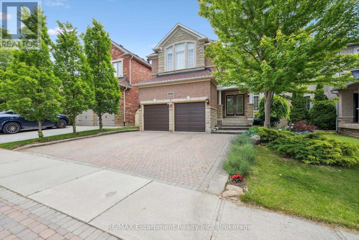
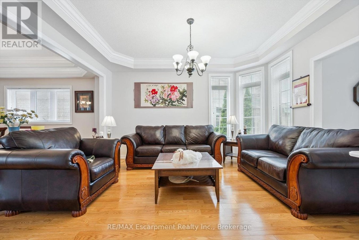
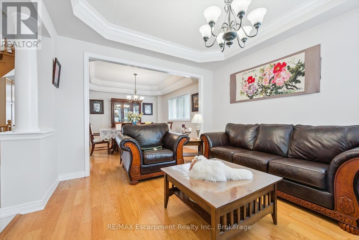
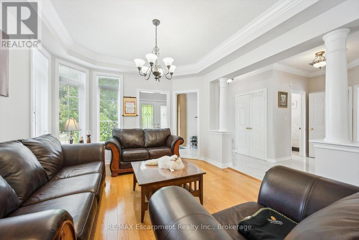
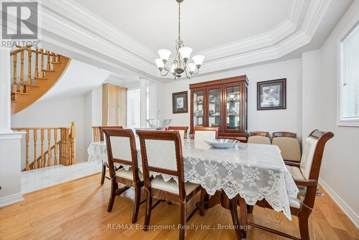
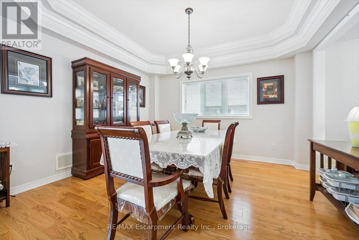
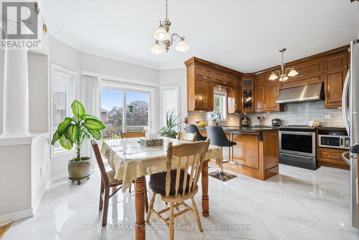
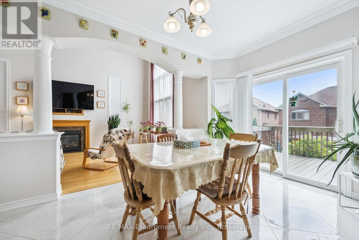
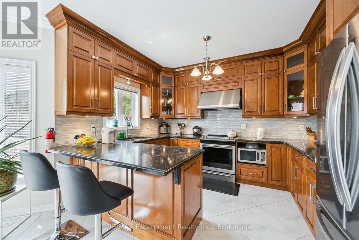
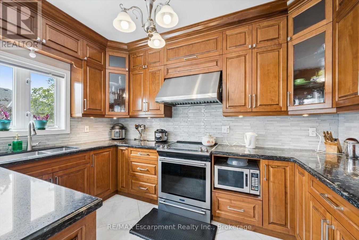
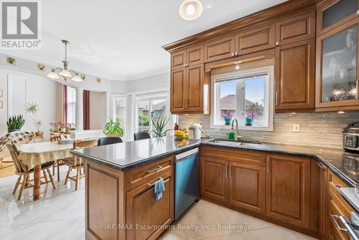
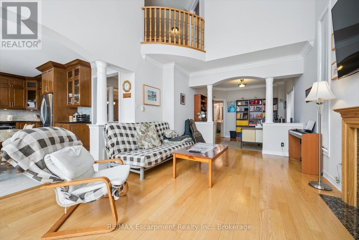
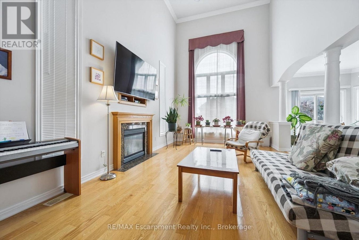
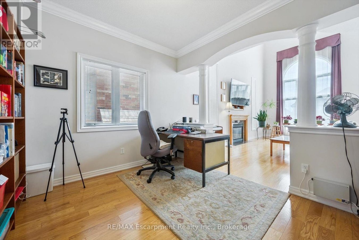
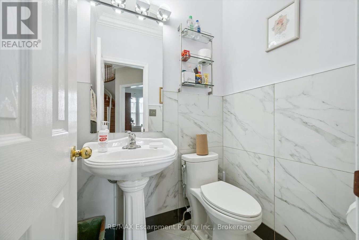
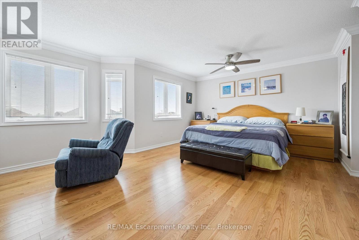
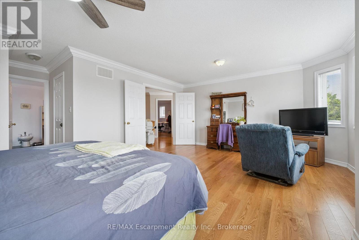
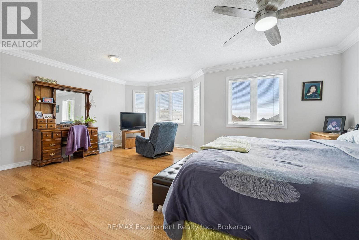
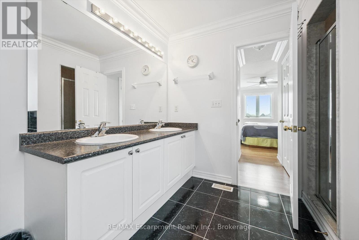
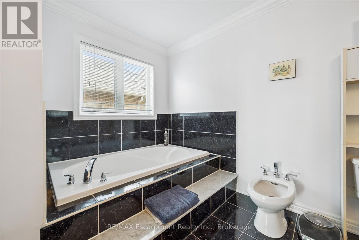
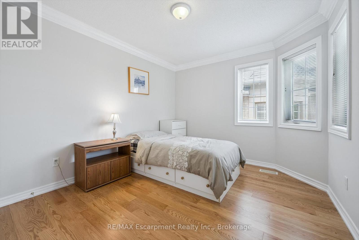
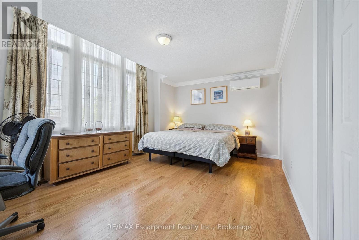
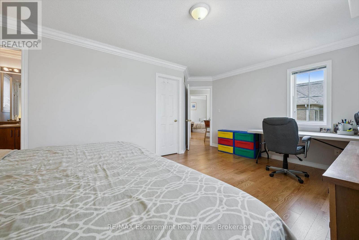
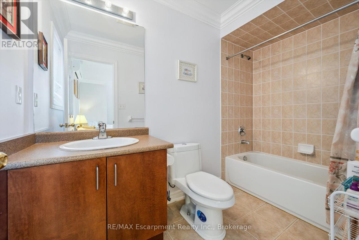
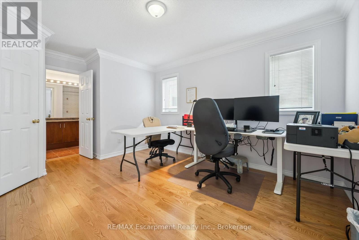
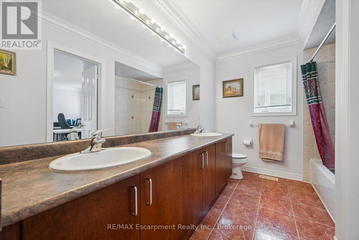
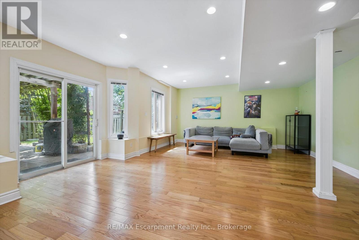
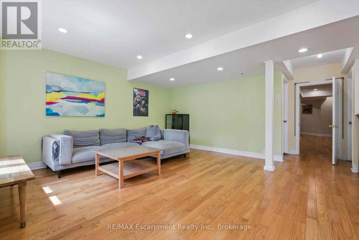
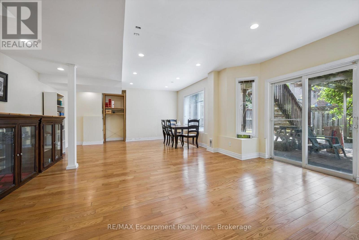
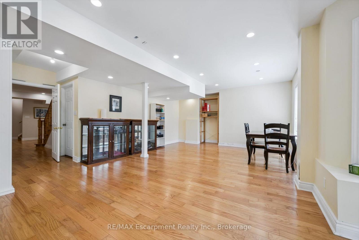
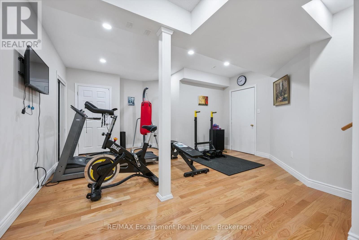
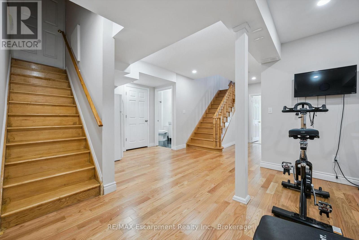
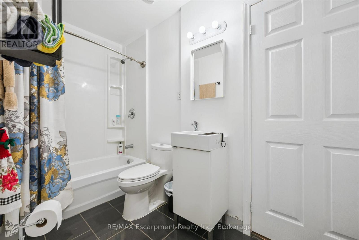
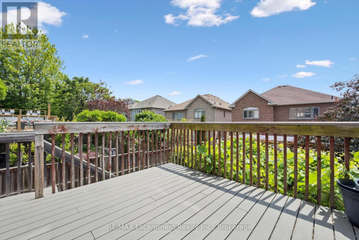
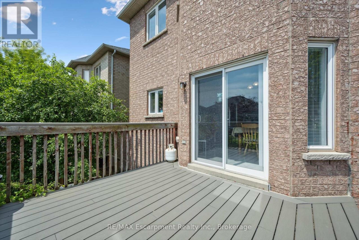
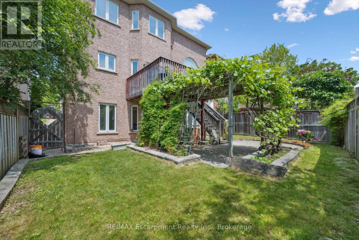
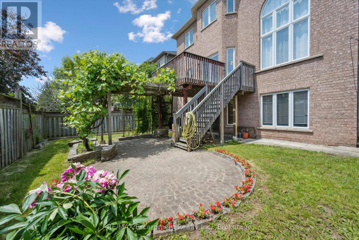
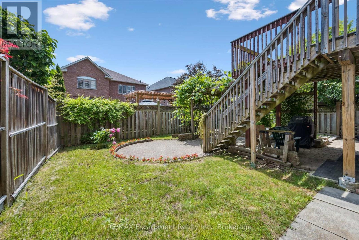
Welcome to this spacious 4-bedroom, 4.5-bathroom detached home offering over 4,000 sq. ft. of finished living space in Oakville's highly desirable Joshua Creek community. Designed for comfortable family living, this well-maintained home features hardwood flooring throughout, 9-foot ceilings, formal living and dining rooms, a main-floor office/library, and a generous family room with a cozy gas fireplace.The kitchen is equipped with stainless steel appliances and includes a bright breakfast area with walk-out access to the backyard deck, perfect for everyday living and entertaining.Upstairs, the spacious primary bedroom offers walk-in closets and a 6-piece ensuite. Three additional well-sized bedrooms provide plenty of space for family members or guests.The finished walk-out basement adds exceptional living space and is ideal for a recreation room, home office, gym, or play area.Additional features include a double-car garage with interior access, an extended driveway, and a quiet, family-friendly street. Conveniently located within walking distance to top-ranked Iroquois Ridge High School, and close to parks, trails, shopping, major highways, public transit, and other excellent schools, this home is an ideal lease opportunity for families seeking space, comfort, and an exceptional location. (id:28225)
- Fireplace(s)
- Hood Fan
- Place of Worship
This listing content provided by REALTOR.ca has been licensed by REALTOR® members of The Canadian Real Estate Association.
The trademarks MLS®, Multiple Listing Service® and the associated logos are owned by The Canadian Real Estate Association (CREA) and identify the quality of services provided by real estate professionals who are members of CREA.

Floor Plans
| Unit | Beds | Baths | Size | Rent |
|---|---|---|---|---|
| 4 Bedroom | 4 | 5 | 3000.0 ft² | $5,800 |
Parking Information
- Garage parking
4 spots per unit
Features & Amenities
Building Features
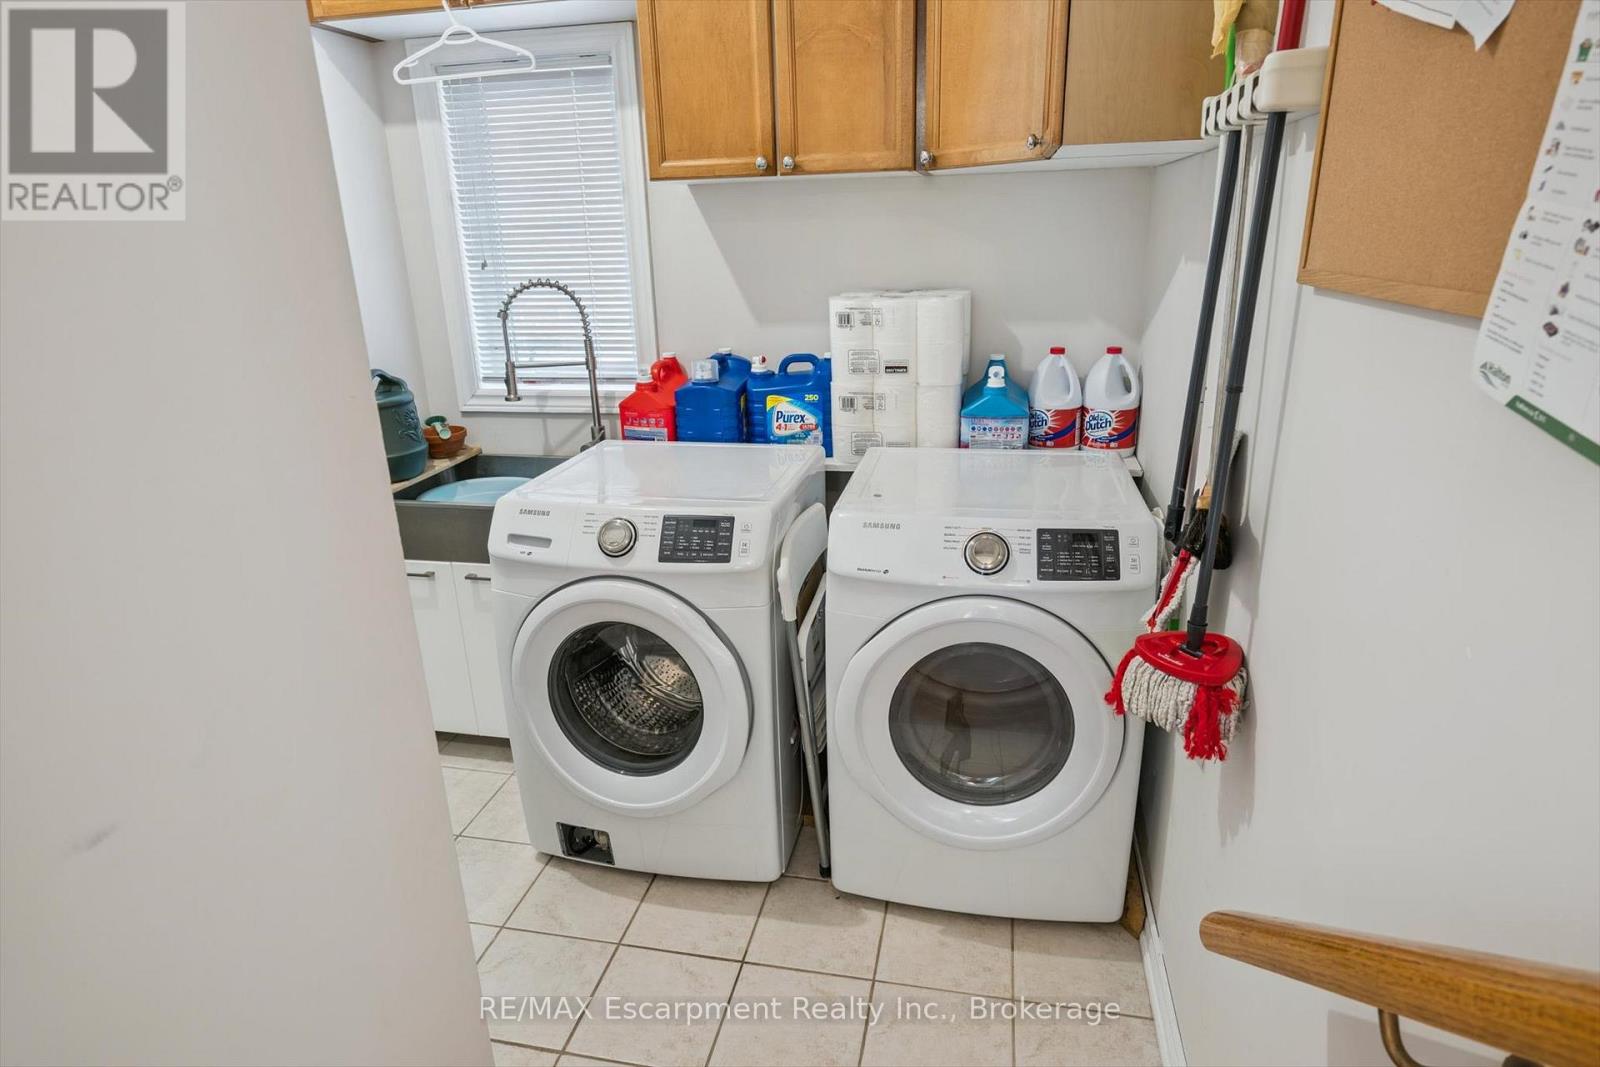
- Laundry Facilities
Nearby
- Parks
- Public Transit
- Schools
Unit Features
- Microwave
- Air Conditioning
- Stove
- Window Coverings
- Dishwasher
- Fridge
Utilities Included
Explore Similar Rentals
Looking for rentals similar to 2365 Hertfordshire Way in Oakville?
See All Similar RentalsSave Alert
Floor Plans
Parking Information
Features & Amenities
Utilities Included
About 2365 HERTFORDSHIRE WAY
MLS® Number: W13523554
Welcome to this spacious 4-bedroom, 4.5-bathroom detached home offering over 4,000 sq. ft. of finished living space in Oakville's highly desirable Joshua Creek community. Designed for comfortable family living, this well-maintained home features hardwood flooring throughout, 9-foot ceilings, formal living and dining rooms, a main-floor office/library, and a generous family room with a cozy gas fireplace.The kitchen is equipped with stainless steel appliances and includes a bright breakfast area with walk-out access to the backyard deck, perfect for everyday living and entertaining.Upstairs, the spacious primary bedroom offers walk-in closets and a 6-piece ensuite. Three additional well-sized bedrooms provide plenty of space for family members or guests.The finished walk-out basement adds exceptional living space and is ideal for a recreation room, home office, gym, or play area.Additional features include a double-car garage with interior access, an extended driveway, and a quiet, family-friendly street. Conveniently located within walking distance to top-ranked Iroquois Ridge High School, and close to parks, trails, shopping, major highways, public transit, and other excellent schools, this home is an ideal lease opportunity for families seeking space, comfort, and an exceptional location. (id:28225)
- Fireplace(s)
- Hood Fan
- Place of Worship
This listing content provided by REALTOR.ca has been licensed by REALTOR® members of The Canadian Real Estate Association.
The trademarks MLS®, Multiple Listing Service® and the associated logos are owned by The Canadian Real Estate Association (CREA) and identify the quality of services provided by real estate professionals who are members of CREA.
MLS® Number: W13523554
Welcome to this spacious 4-bedroom, 4.5-bathroom detached home offering over 4,000 sq. ft. of finished living space in Oakville's highly desirable Joshua Creek community. Designed for comfortable family living, this well-maintained home features hardwood flooring throughout, 9-foot ceilings, formal living and dining rooms, a main-floor office/library, and a generous family room with a cozy gas fireplace.The kitchen is equipped with stainless steel appliances and includes a bright breakfast area with walk-out access to the backyard deck, perfect for everyday living and entertaining.Upstairs, the spacious primary bedroom offers walk-in closets and a 6-piece ensuite. Three additional well-sized bedrooms provide plenty of space for family members or guests.The finished walk-out basement adds exceptional living space and is ideal for a recreation room, home office, gym, or play area.Additional features include a double-car garage with interior access, an extended driveway, and a quiet, family-friendly street. Conveniently located within walking distance to top-ranked Iroquois Ridge High School, and close to parks, trails, shopping, major highways, public transit, and other excellent schools, this home is an ideal lease opportunity for families seeking space, comfort, and an exceptional location. (id:28225)
- Fireplace(s)
- Hood Fan
- Place of Worship
This listing content provided by REALTOR.ca has been licensed by REALTOR® members of The Canadian Real Estate Association.
The trademarks MLS®, Multiple Listing Service® and the associated logos are owned by The Canadian Real Estate Association (CREA) and identify the quality of services provided by real estate professionals who are members of CREA.
Neighbourhood Score & Commute Time
Open House Dates
Save Alert