3250 Carding Mill Trail condo — 222 - 3250 CARDING MILL TRAIL, Oakville ON (2.0-Bedroom)
$2,150
3250 Carding Mill Trail, 222, Oakville, ON L6M 1L3- 2 Bed
- 1 Bath
- 500 FT²
- Parking
Summary
3250 Carding Mill Trail is a condo for rent in Oakville, ON. It has 1 unit. Units have 2 bedrooms. Units have 1 bathroom.
About 222 - 3250 CARDING MILL TRAIL
MLS® Number: W13593794
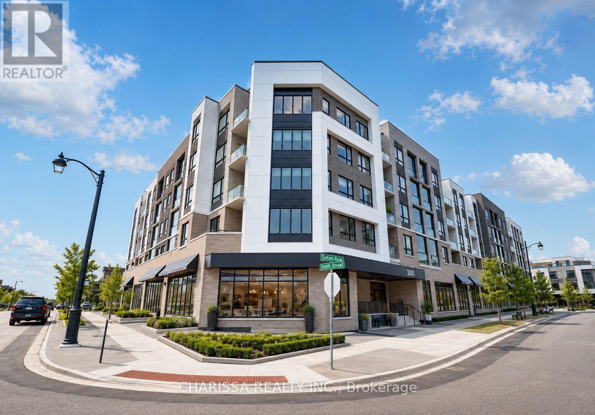
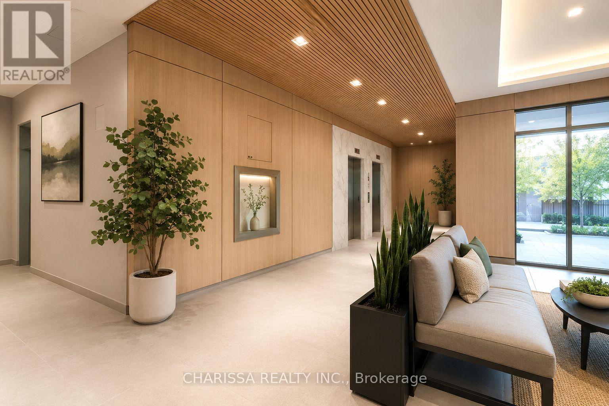
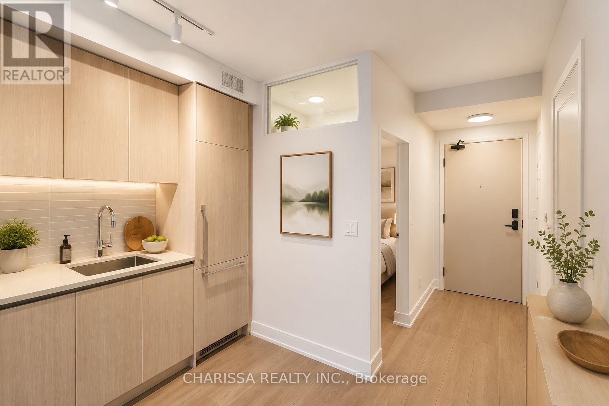
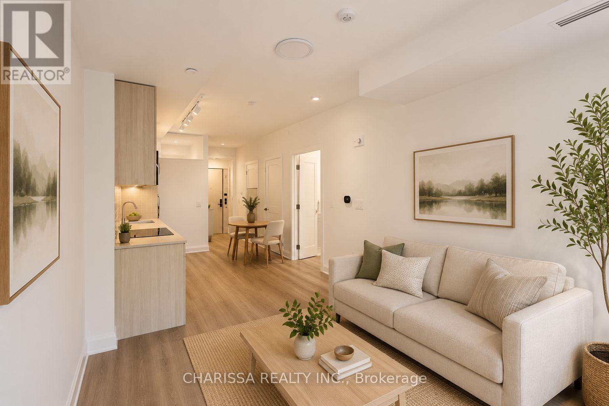
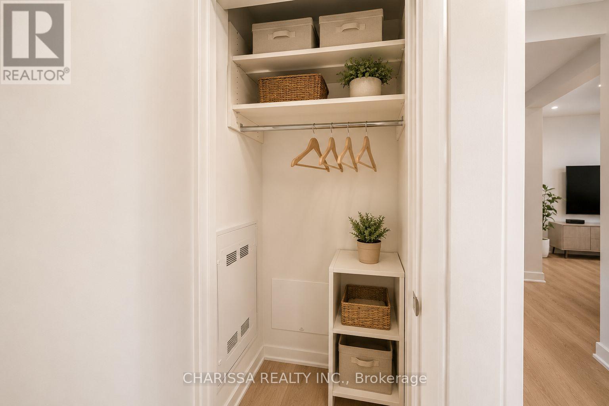
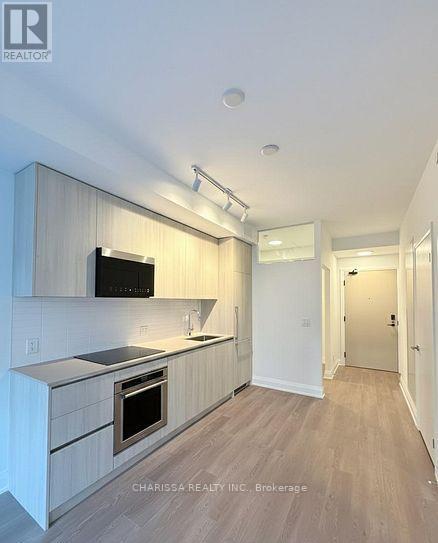
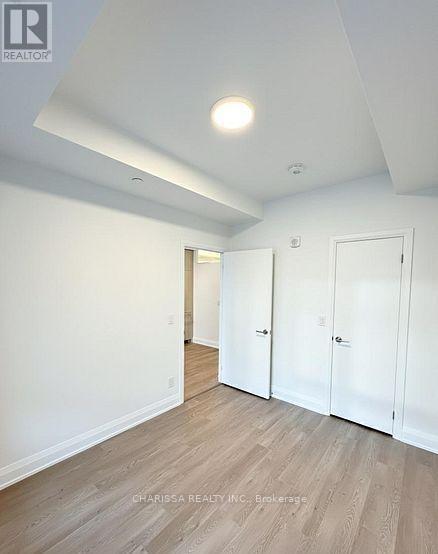
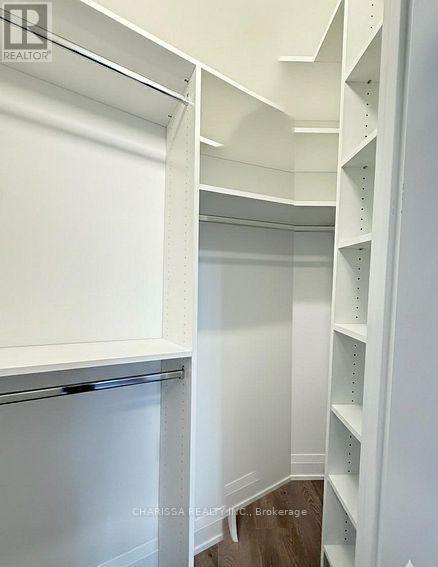
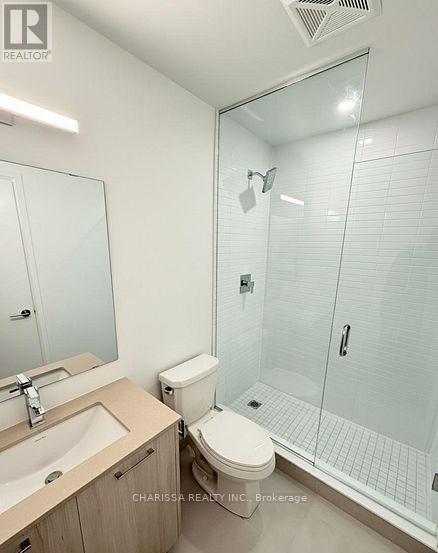
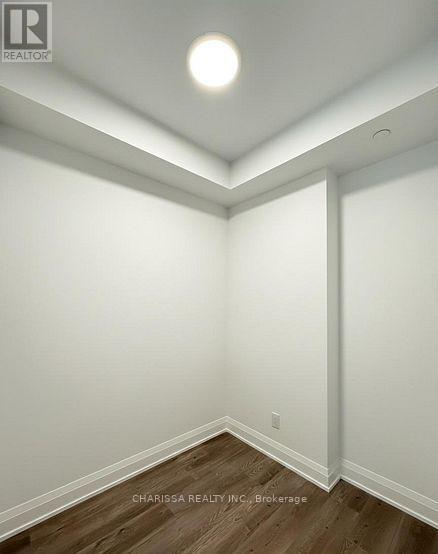
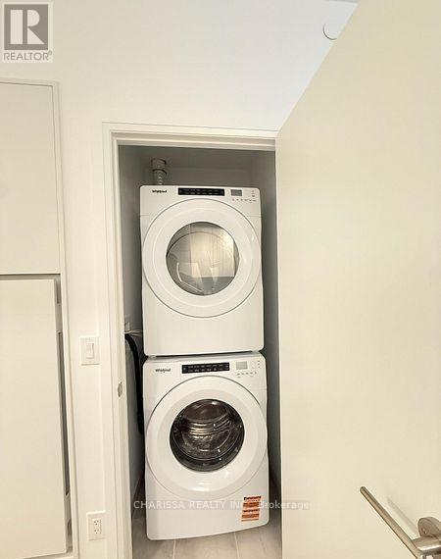
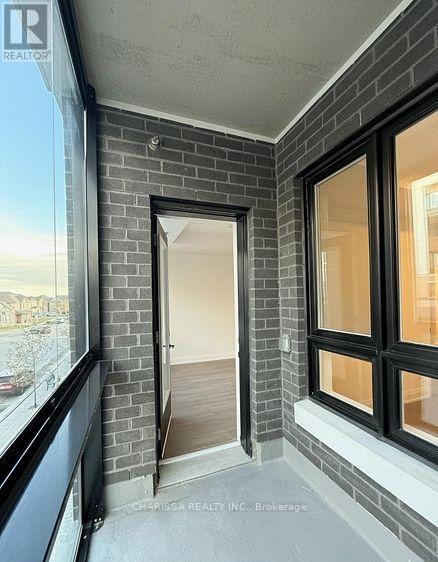
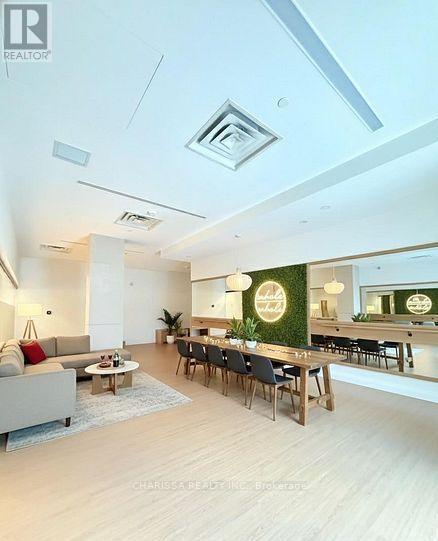
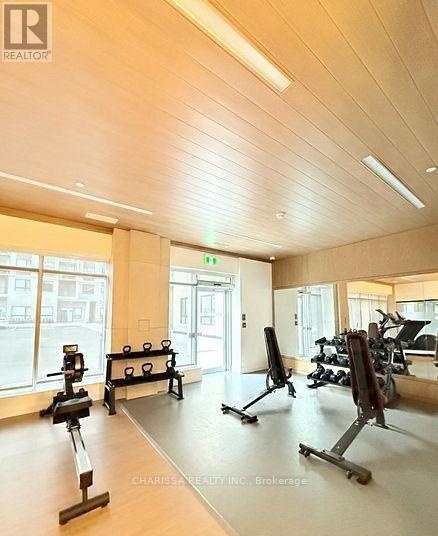
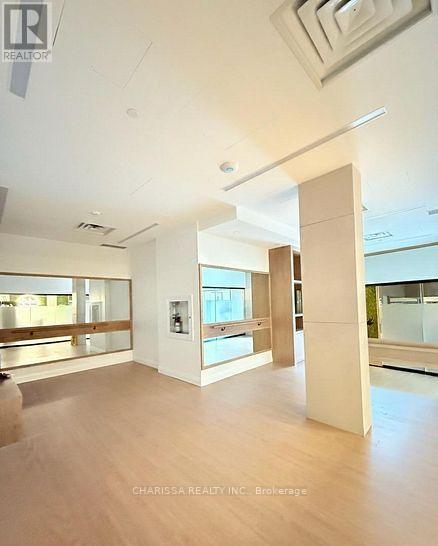
1-bedroom plus den condo available for lease in Oakville's desirable Glenorchy community. Designed with modern living in mind, this bright and spacious suite features an open-concept layout, premium laminate flooring, pot lights, quartz countertops, sleek cabinetry, and stainless steel appliances. The generous primary bedroom includes a walk-in closet, while the versatile den is perfect for a home office, study, or guest space. Enjoy the convenience of in-suite laundry, a private balcony, one underground parking space, and a storage locker. Residents have access to exceptional amenities, including a fitness centre, yoga studio, social lounge, and party room. Ideally situated just minutes from Oakville Trafalgar Memorial Hospital, major highways, public transit, shopping, parks, and scenic trails. Vacant and available for immediate occupancy. A fantastic opportunity to enjoy contemporary living in one of Oakville's most sought-after neighbourhoods. (id:28225)
- Oven - Built-In
- Garage door opener remote(s)
This listing content provided by REALTOR.ca has been licensed by REALTOR® members of The Canadian Real Estate Association.
The trademarks MLS®, Multiple Listing Service® and the associated logos are owned by The Canadian Real Estate Association (CREA) and identify the quality of services provided by real estate professionals who are members of CREA.

Floor Plans
| Unit | Beds | Baths | Size | Rent |
|---|---|---|---|---|
| 2 Bedroom | 2 | 1 | 500.0 ft² | $2,150 |
Parking Information
- Underground parking
- Garage parking
1 spot per unit
Features & Amenities
Building Features
- Storage Lockers
Unit Features
- Air Conditioning
Utilities Included
Explore Similar Rentals
Looking for rentals similar to 3250 Carding Mill Trail in Oakville?
See All Similar RentalsSave Alert
Floor Plans
Parking Information
Features & Amenities
Utilities Included
About 222 - 3250 CARDING MILL TRAIL
MLS® Number: W13593794
1-bedroom plus den condo available for lease in Oakville's desirable Glenorchy community. Designed with modern living in mind, this bright and spacious suite features an open-concept layout, premium laminate flooring, pot lights, quartz countertops, sleek cabinetry, and stainless steel appliances. The generous primary bedroom includes a walk-in closet, while the versatile den is perfect for a home office, study, or guest space. Enjoy the convenience of in-suite laundry, a private balcony, one underground parking space, and a storage locker. Residents have access to exceptional amenities, including a fitness centre, yoga studio, social lounge, and party room. Ideally situated just minutes from Oakville Trafalgar Memorial Hospital, major highways, public transit, shopping, parks, and scenic trails. Vacant and available for immediate occupancy. A fantastic opportunity to enjoy contemporary living in one of Oakville's most sought-after neighbourhoods. (id:28225)
- Oven - Built-In
- Garage door opener remote(s)
This listing content provided by REALTOR.ca has been licensed by REALTOR® members of The Canadian Real Estate Association.
The trademarks MLS®, Multiple Listing Service® and the associated logos are owned by The Canadian Real Estate Association (CREA) and identify the quality of services provided by real estate professionals who are members of CREA.
MLS® Number: W13593794
1-bedroom plus den condo available for lease in Oakville's desirable Glenorchy community. Designed with modern living in mind, this bright and spacious suite features an open-concept layout, premium laminate flooring, pot lights, quartz countertops, sleek cabinetry, and stainless steel appliances. The generous primary bedroom includes a walk-in closet, while the versatile den is perfect for a home office, study, or guest space. Enjoy the convenience of in-suite laundry, a private balcony, one underground parking space, and a storage locker. Residents have access to exceptional amenities, including a fitness centre, yoga studio, social lounge, and party room. Ideally situated just minutes from Oakville Trafalgar Memorial Hospital, major highways, public transit, shopping, parks, and scenic trails. Vacant and available for immediate occupancy. A fantastic opportunity to enjoy contemporary living in one of Oakville's most sought-after neighbourhoods. (id:28225)
- Oven - Built-In
- Garage door opener remote(s)
This listing content provided by REALTOR.ca has been licensed by REALTOR® members of The Canadian Real Estate Association.
The trademarks MLS®, Multiple Listing Service® and the associated logos are owned by The Canadian Real Estate Association (CREA) and identify the quality of services provided by real estate professionals who are members of CREA.
Neighbourhood Score & Commute Time
Open House Dates
Save Alert