210 Sabina Drive condo — 119 - 210 SABINA DRIVE, Oakville ON (1.0-Bedroom)
$2,400
210 Sabina Drive, 119, Oakville, ON L6H 0W6- 1 Bed
- 1 Bath
- 600 FT²
- Parking
Summary
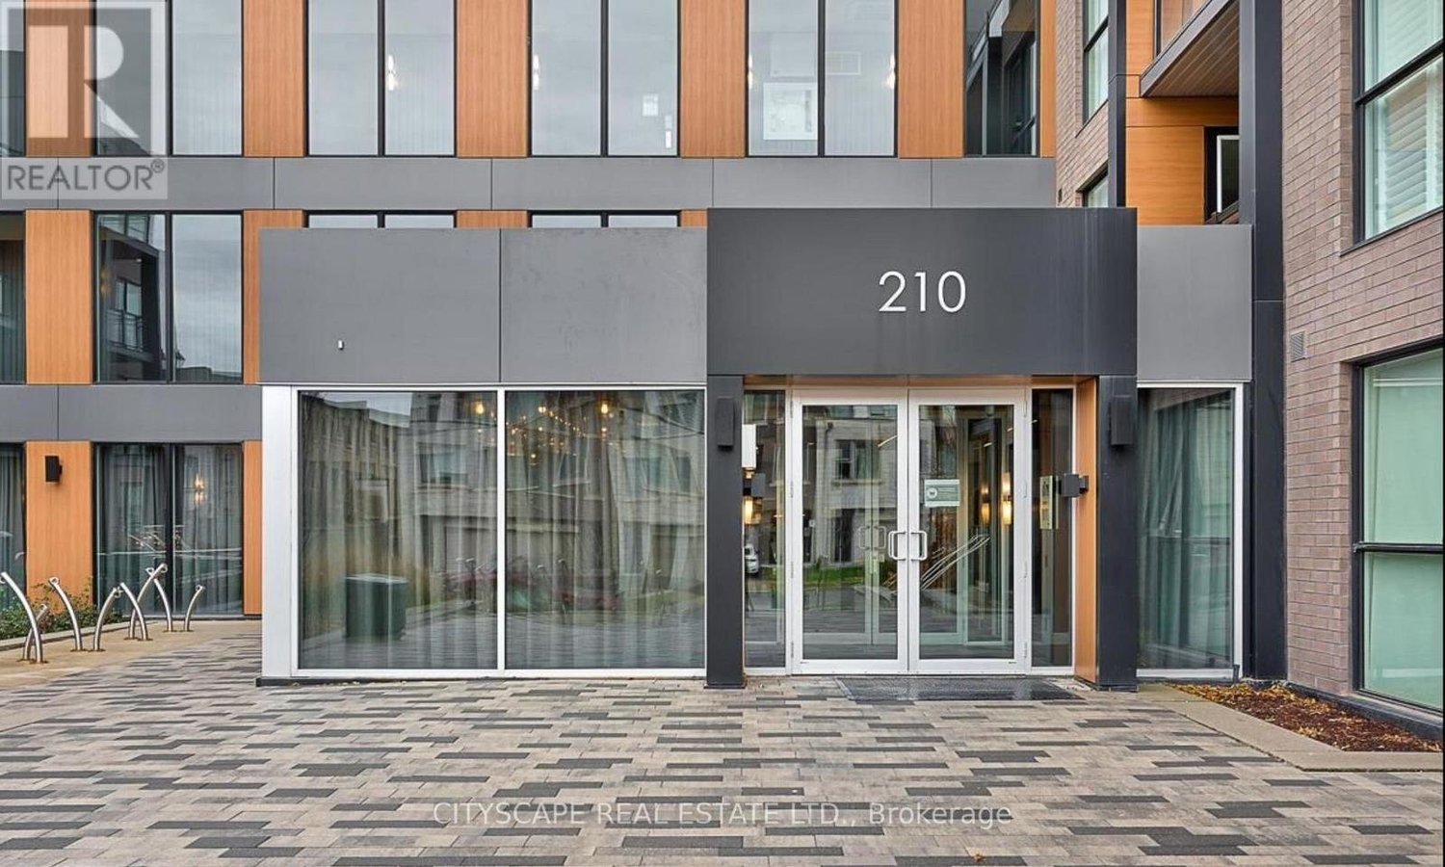
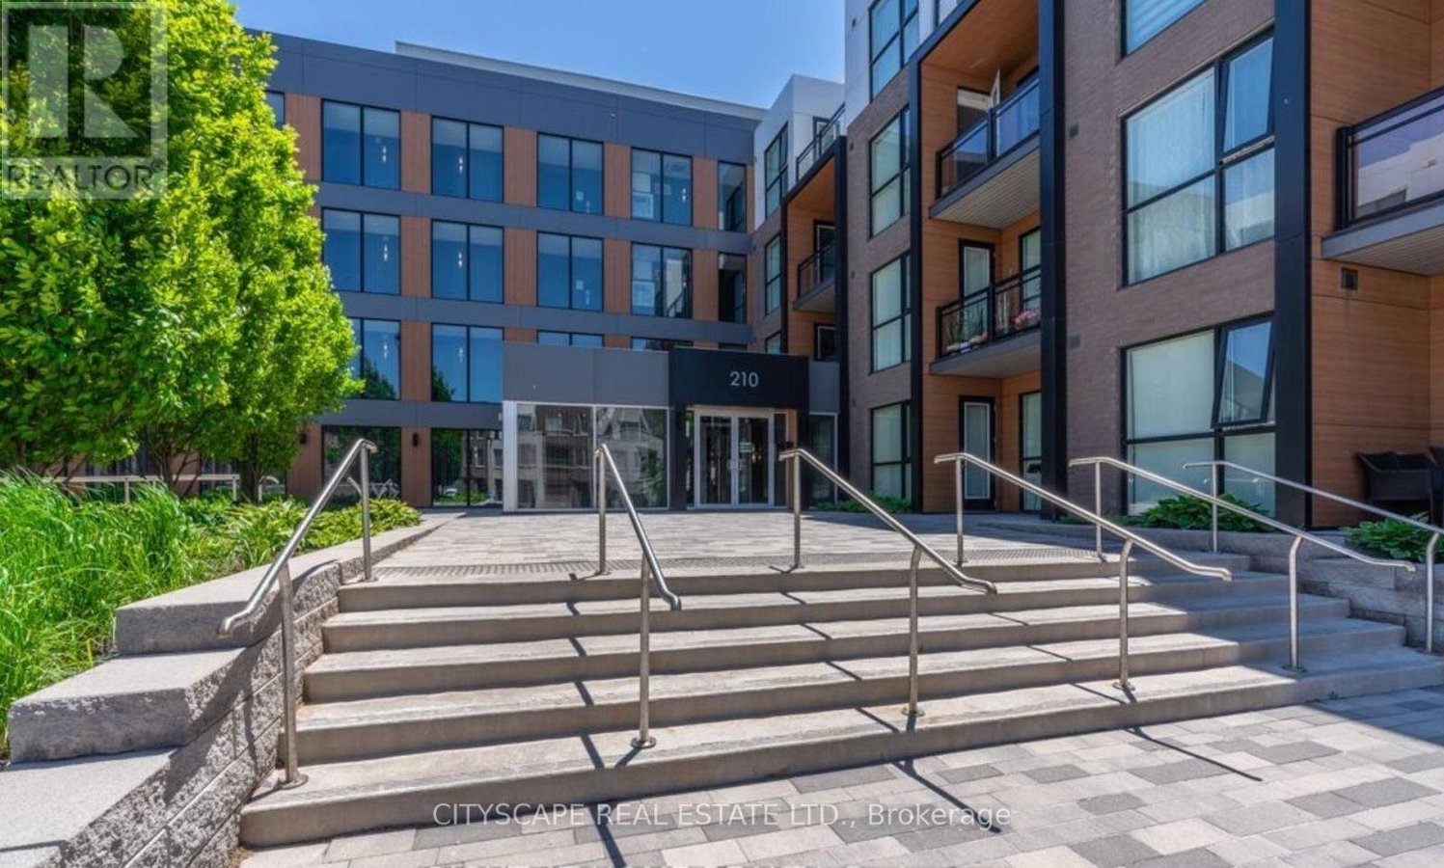
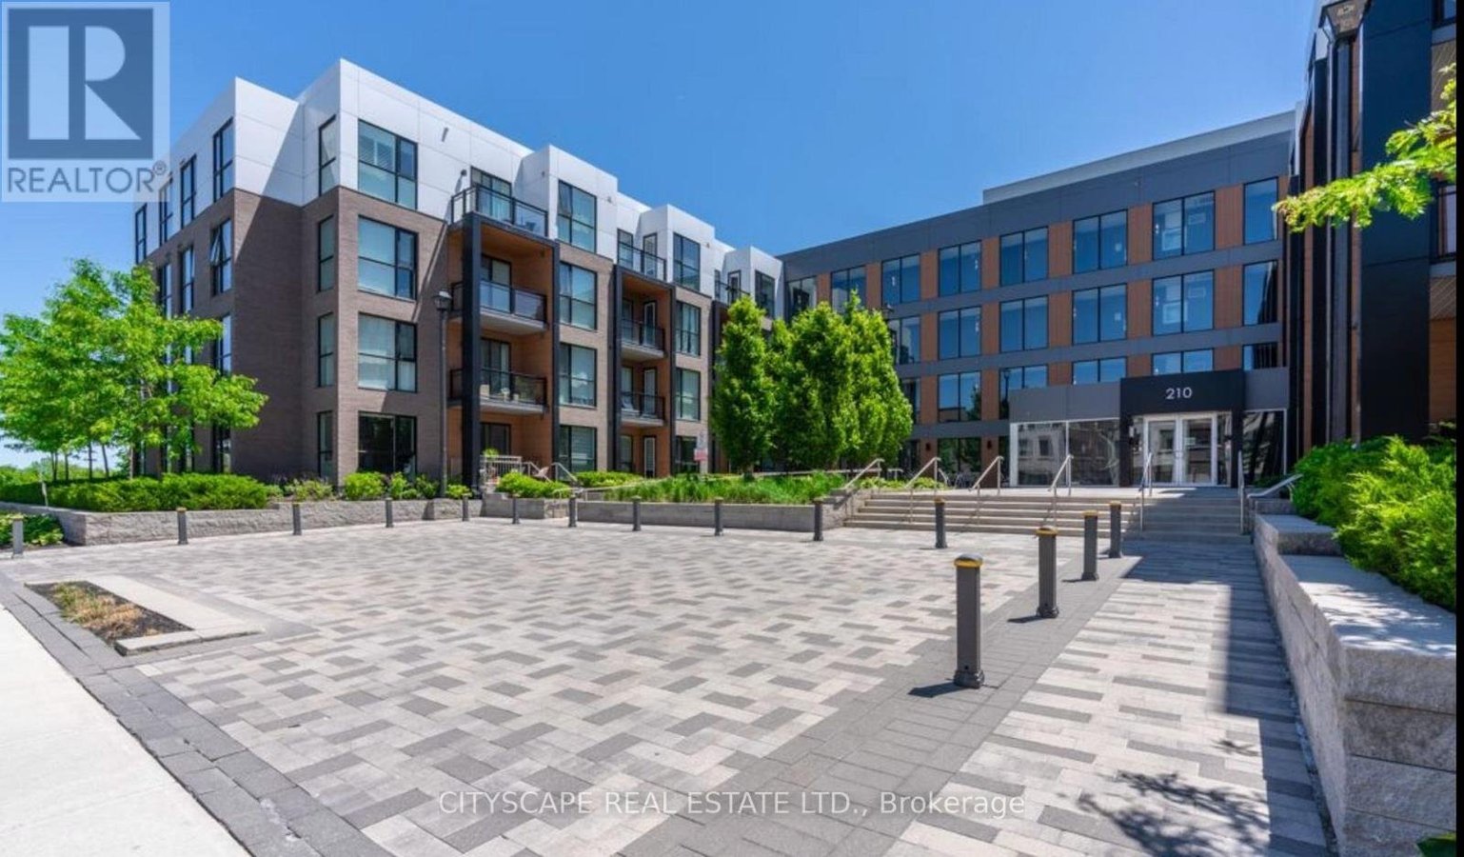
210 Sabina Drive is a condo for rent in Oakville, ON. It has 1 unit. Units have 1 bedroom. Units have 1 bathroom.
About 119 - 210 SABINA DRIVE
MLS® Number: W13494018
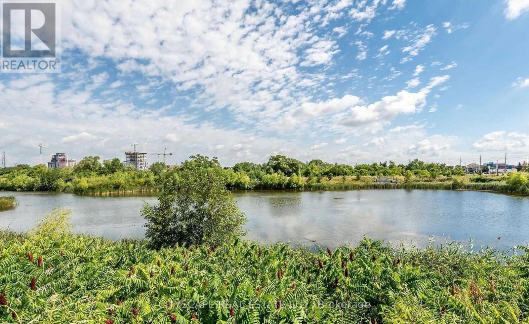
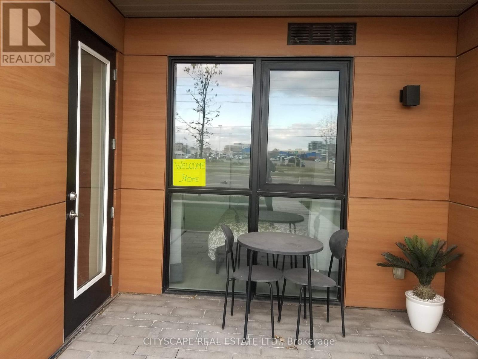
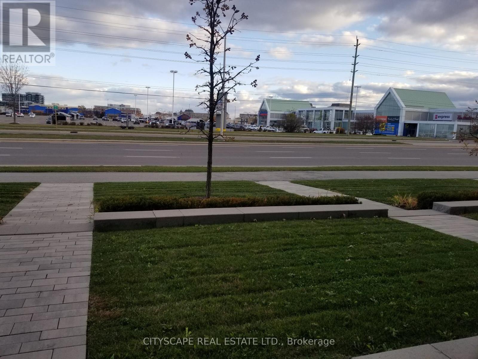
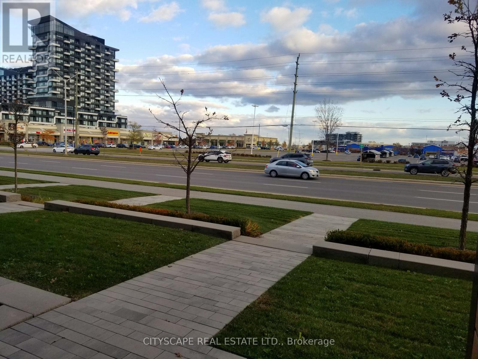
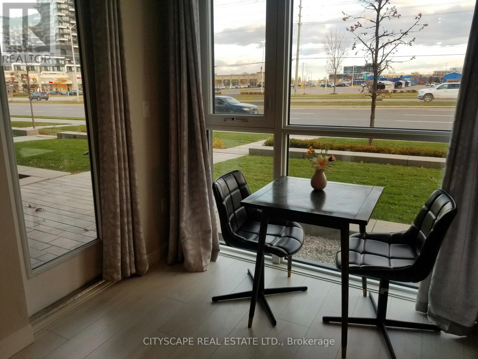
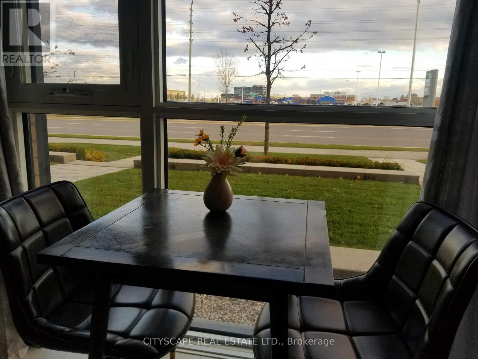
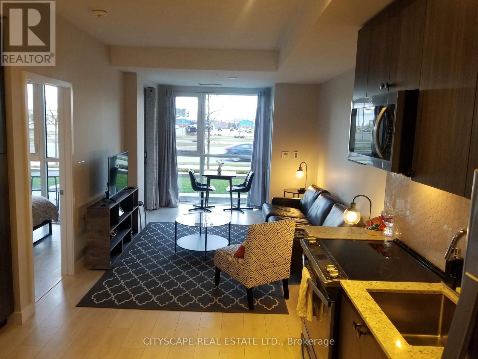
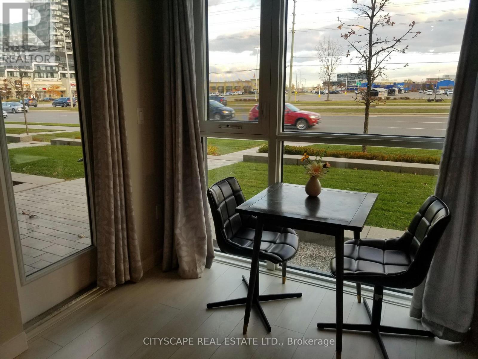
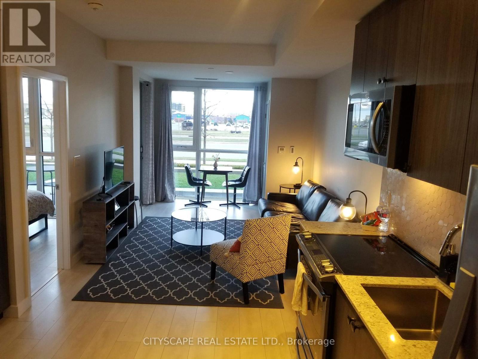
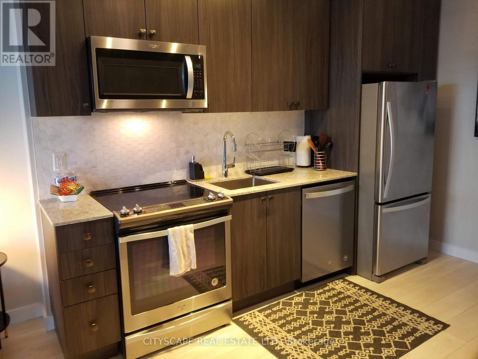
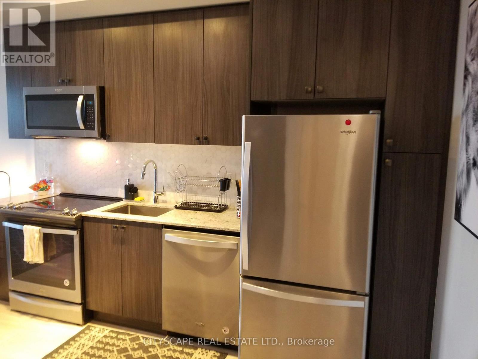
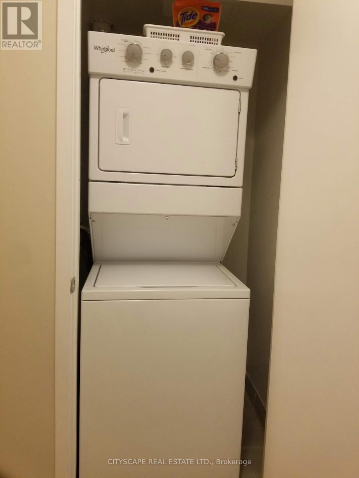
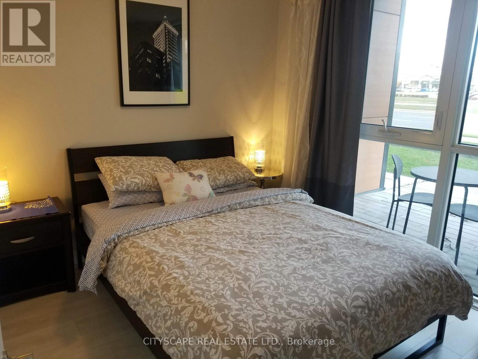
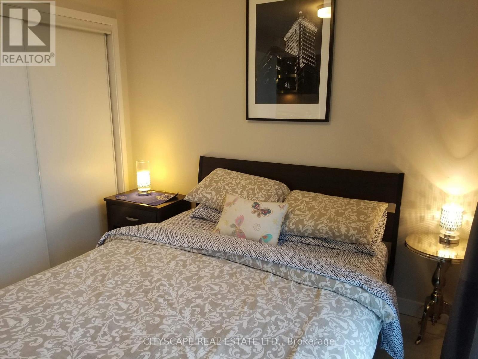
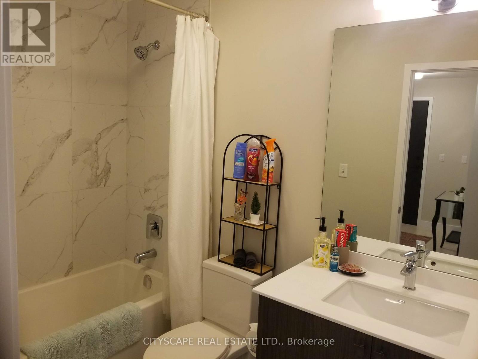
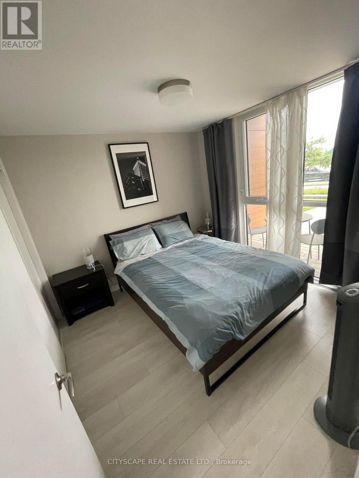
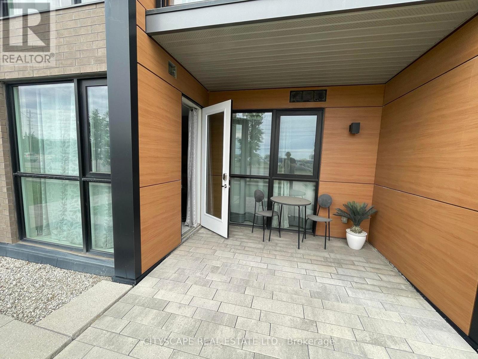
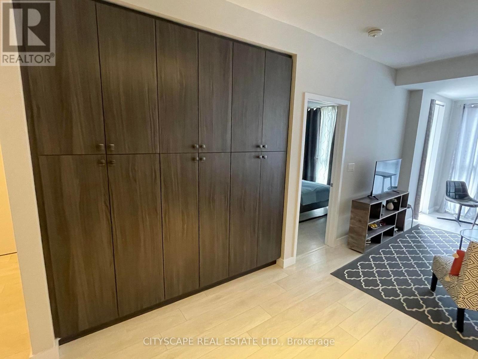
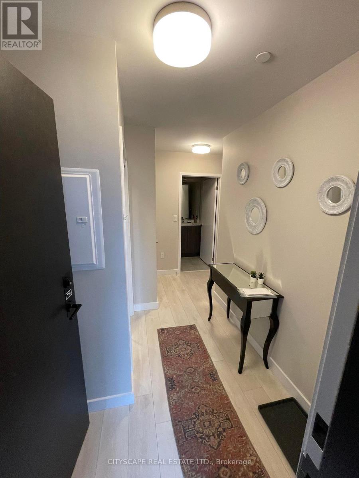
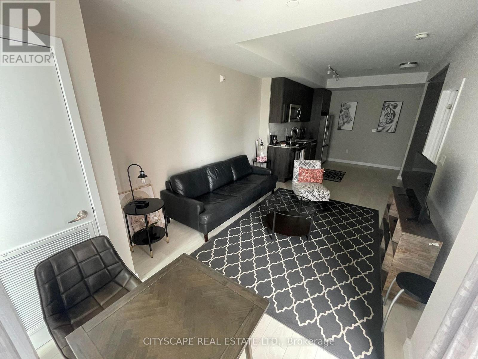
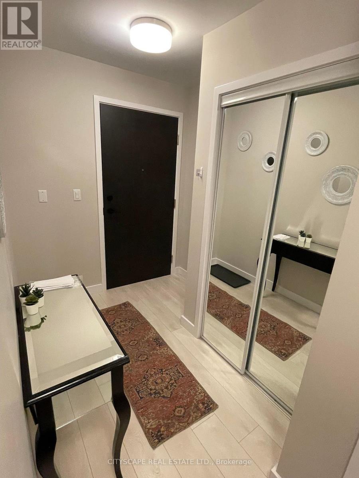
This stunning fully furnished executive apartment Located in a unbeatable Location in Oakville. Designed with elegance and comfort in mind, offers a stylish and private living environment, 650 Sqft open-Concept layout features bright, airy bedrooms and a fresh, modern luxury finishes, Living & Dining room with Clear view, Large Windows floor to ceiling, let in plenty of natural light, stainless steel appliances, quartz countertops in both the kitchen and bathroom, and En suite laundry for added convenience. One underground parking, included. Walk out patio as a separate entrance. Conveniently located near top-rated schools, Hospital, shopping, dining, and parks, with quick access to Hwy 403, 407, and QEW. Water and gas is included. Energy efficient geothermal heating. A++ Tenant No Pets, Rental Application. Employment Letter, Credit With Score & Reference Check, ID'S Refundable $300 Access Card & Keys Deposit. Please Use Schedule A& Schedule B (id:28225)
- Separate Electricity Meters
- Garage door opener remote(s)
- Garage door opener
- Hood Fan
- Hospital
This listing content provided by REALTOR.ca has been licensed by REALTOR® members of The Canadian Real Estate Association.
The trademarks MLS®, Multiple Listing Service® and the associated logos are owned by The Canadian Real Estate Association (CREA) and identify the quality of services provided by real estate professionals who are members of CREA.

Floor Plans
| Unit | Beds | Baths | Size | Rent |
|---|---|---|---|---|
| 1 Bedroom | 1 | 1 | 600.0 ft² | $2,400 |
Parking Information
- Underground parking
- Garage parking
1 spot per unit
Features & Amenities
Building Features
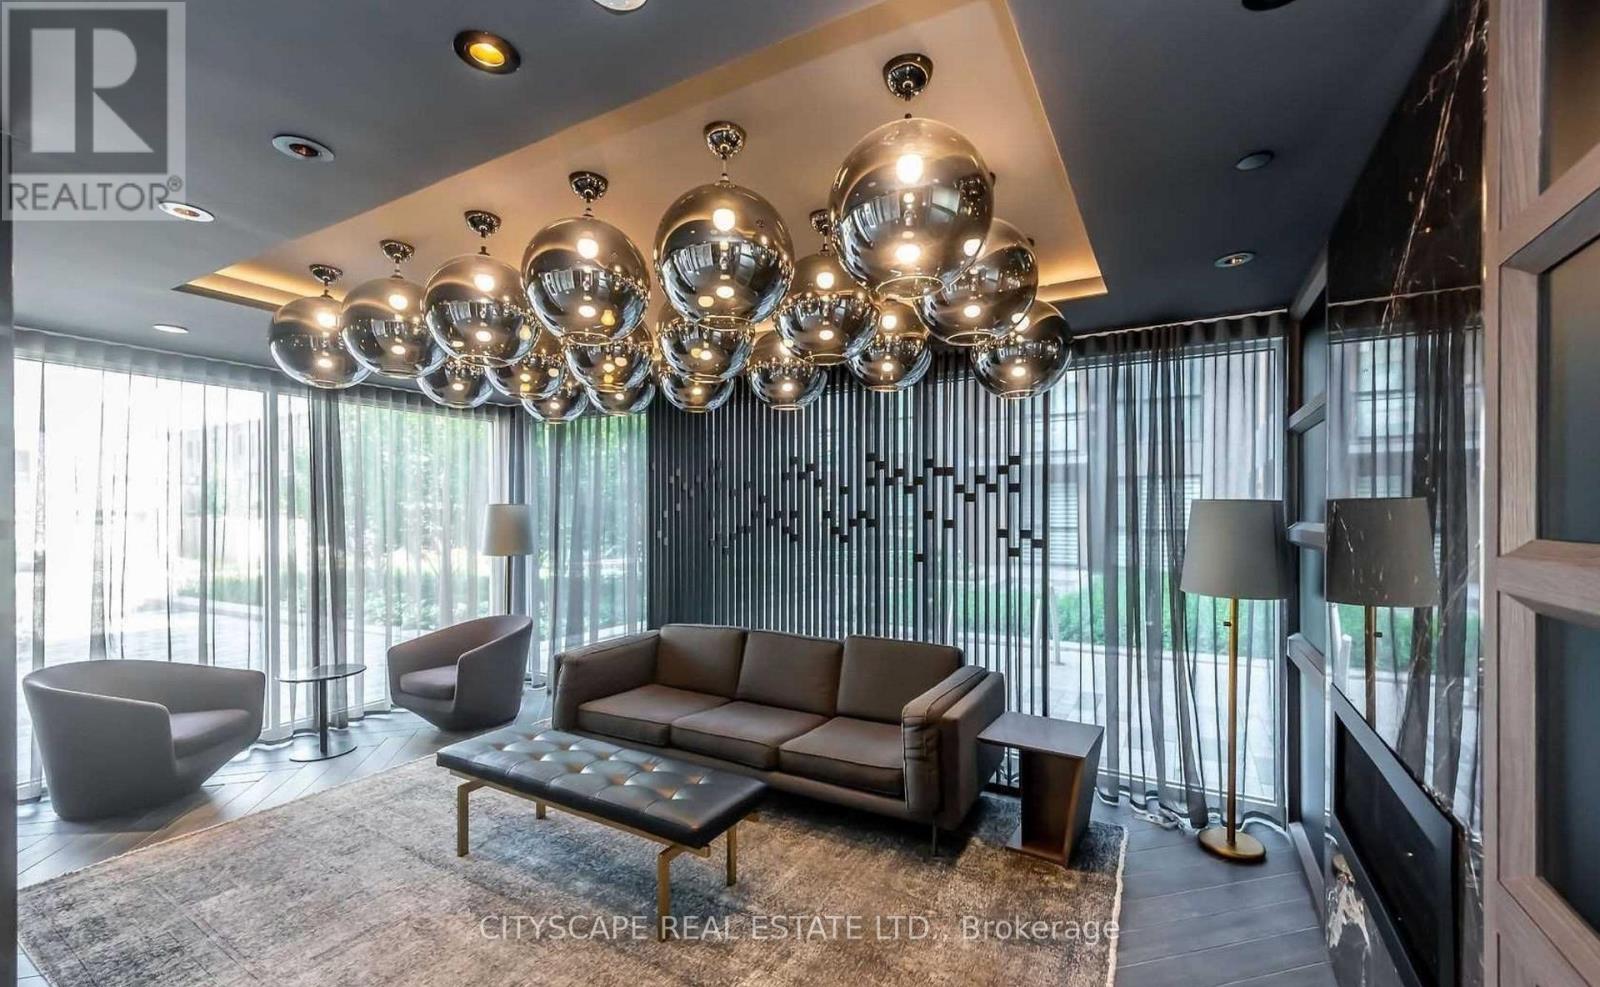
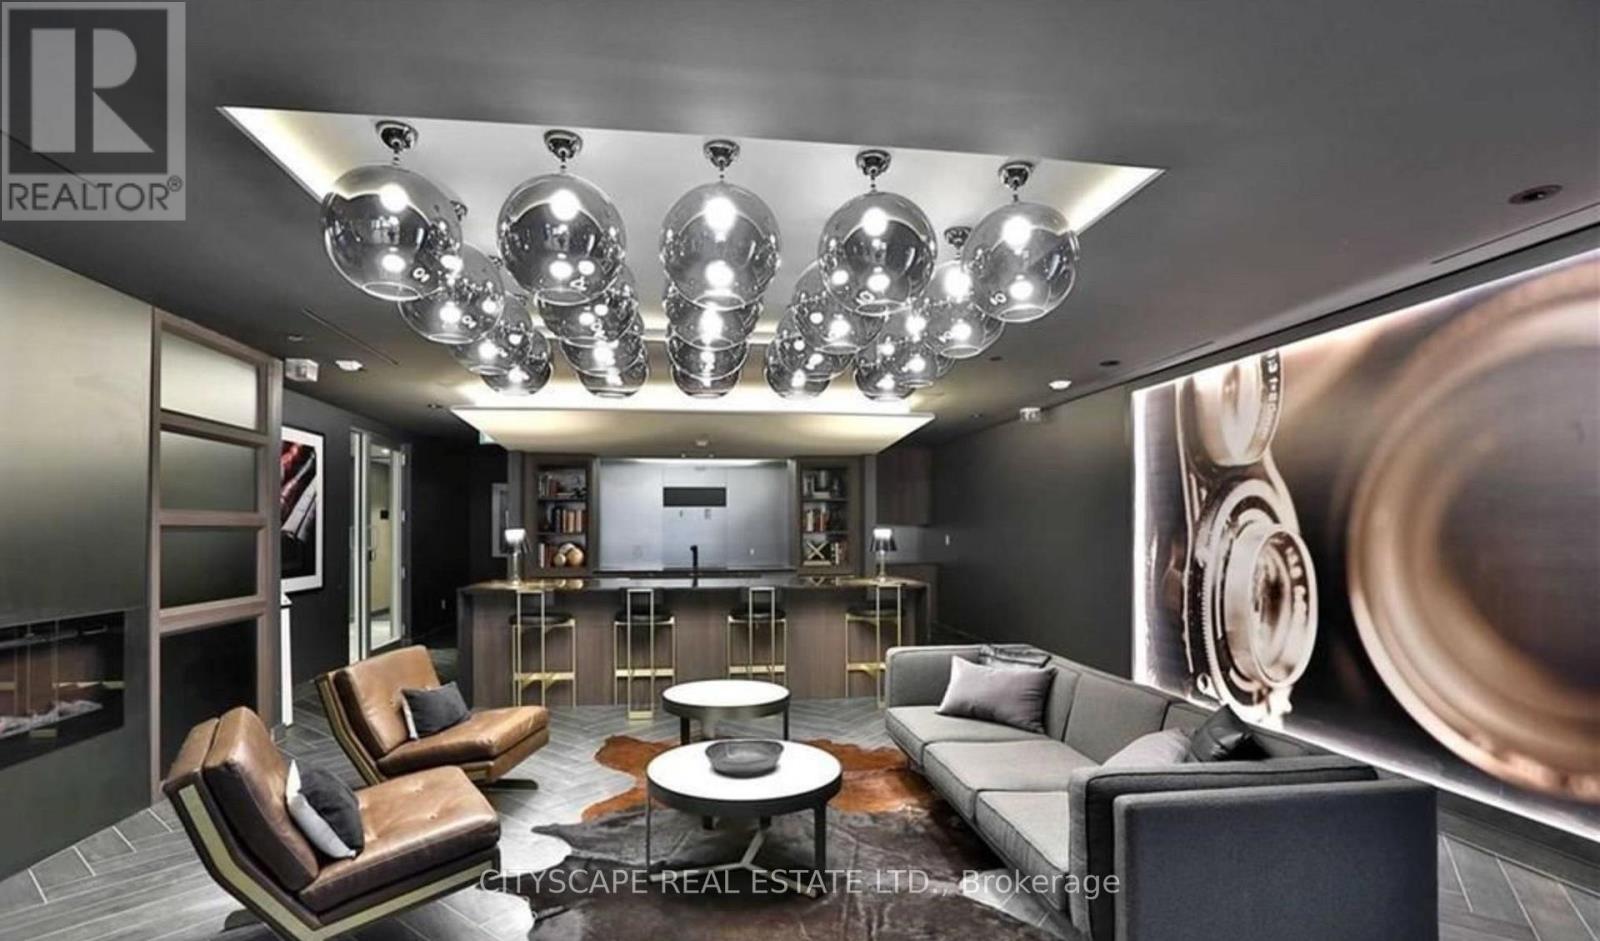
- Party Room
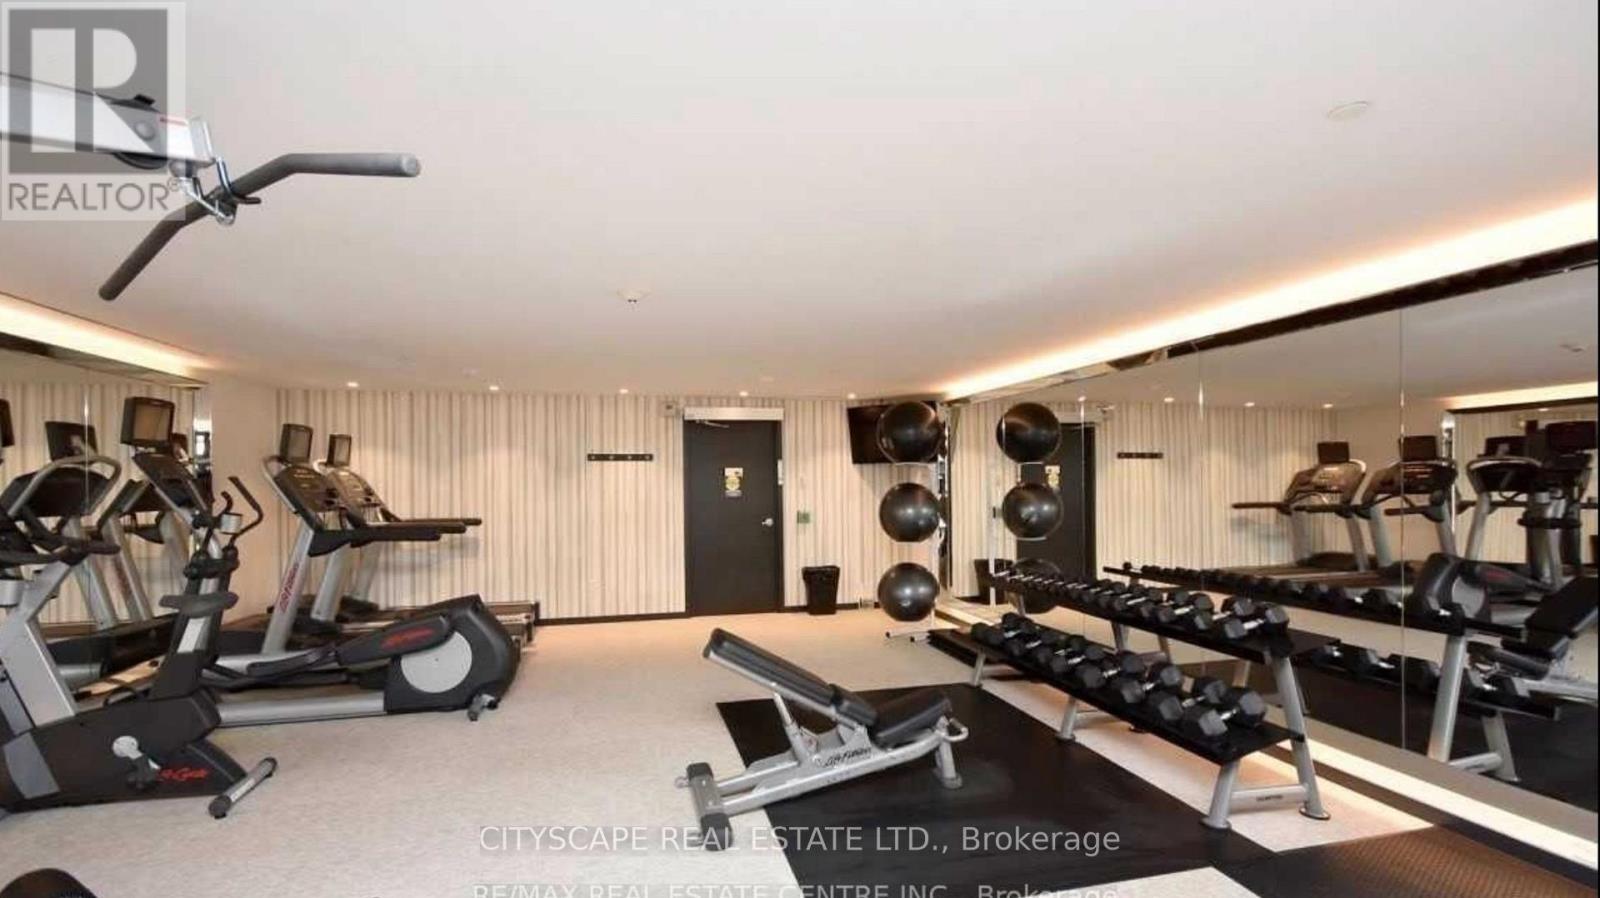
- Exercise Room
- Laundry Facilities
Nearby
- Parks
- Public Transit
- Schools
Unit Features
- Microwave
- Fridge
- Stove
- Dishwasher
- Window Coverings
- Air Conditioning
Utilities Included
Explore Similar Rentals
Looking for rentals similar to 210 Sabina Drive in Oakville?
See All Similar RentalsSave Alert
Floor Plans
Parking Information
Features & Amenities
Utilities Included
About 119 - 210 SABINA DRIVE
MLS® Number: W13494018
This stunning fully furnished executive apartment Located in a unbeatable Location in Oakville. Designed with elegance and comfort in mind, offers a stylish and private living environment, 650 Sqft open-Concept layout features bright, airy bedrooms and a fresh, modern luxury finishes, Living & Dining room with Clear view, Large Windows floor to ceiling, let in plenty of natural light, stainless steel appliances, quartz countertops in both the kitchen and bathroom, and En suite laundry for added convenience. One underground parking, included. Walk out patio as a separate entrance. Conveniently located near top-rated schools, Hospital, shopping, dining, and parks, with quick access to Hwy 403, 407, and QEW. Water and gas is included. Energy efficient geothermal heating. A++ Tenant No Pets, Rental Application. Employment Letter, Credit With Score & Reference Check, ID'S Refundable $300 Access Card & Keys Deposit. Please Use Schedule A& Schedule B (id:28225)
- Separate Electricity Meters
- Garage door opener remote(s)
- Garage door opener
- Hood Fan
- Hospital
This listing content provided by REALTOR.ca has been licensed by REALTOR® members of The Canadian Real Estate Association.
The trademarks MLS®, Multiple Listing Service® and the associated logos are owned by The Canadian Real Estate Association (CREA) and identify the quality of services provided by real estate professionals who are members of CREA.
MLS® Number: W13494018
This stunning fully furnished executive apartment Located in a unbeatable Location in Oakville. Designed with elegance and comfort in mind, offers a stylish and private living environment, 650 Sqft open-Concept layout features bright, airy bedrooms and a fresh, modern luxury finishes, Living & Dining room with Clear view, Large Windows floor to ceiling, let in plenty of natural light, stainless steel appliances, quartz countertops in both the kitchen and bathroom, and En suite laundry for added convenience. One underground parking, included. Walk out patio as a separate entrance. Conveniently located near top-rated schools, Hospital, shopping, dining, and parks, with quick access to Hwy 403, 407, and QEW. Water and gas is included. Energy efficient geothermal heating. A++ Tenant No Pets, Rental Application. Employment Letter, Credit With Score & Reference Check, ID'S Refundable $300 Access Card & Keys Deposit. Please Use Schedule A& Schedule B (id:28225)
- Separate Electricity Meters
- Garage door opener remote(s)
- Garage door opener
- Hood Fan
- Hospital
This listing content provided by REALTOR.ca has been licensed by REALTOR® members of The Canadian Real Estate Association.
The trademarks MLS®, Multiple Listing Service® and the associated logos are owned by The Canadian Real Estate Association (CREA) and identify the quality of services provided by real estate professionals who are members of CREA.
Neighbourhood Score & Commute Time
Open House Dates
Save Alert