2076 WHITE DOVE Circle town house — 2076 WHITE DOVE Circle, Oakville ON (3.0-Bedroom)
$3,500
2076 WHITE DOVE Circle, Oakville, ON L6M 3R7- 3 Bed
- 3 Bath
- 1400 FT²
Summary
2076 WHITE DOVE Circle is a town house for rent in Oakville, ON. It has 1 unit. Units have 3 bedrooms. Units have 3 bathrooms.
About 2076 WHITE DOVE Circle
MLS® Number: 40692457
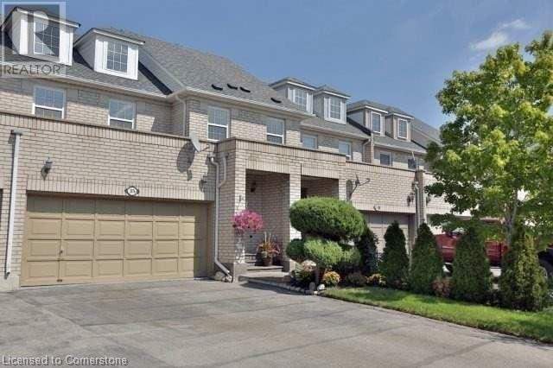
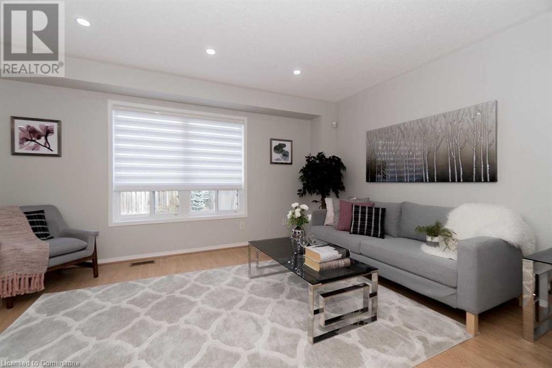
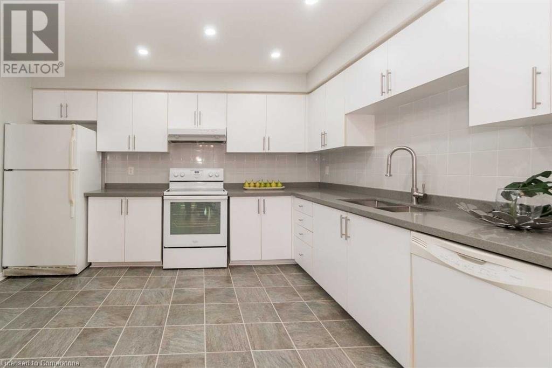
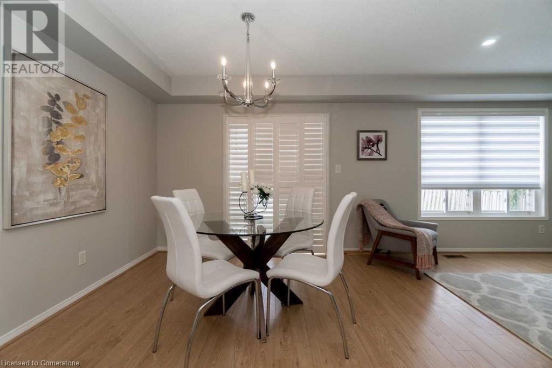
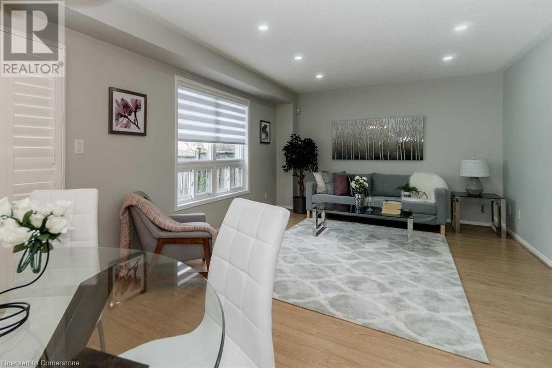
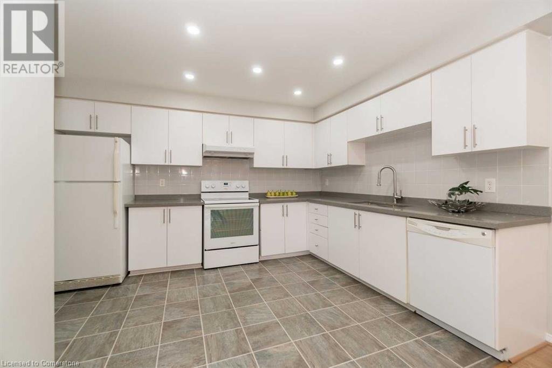
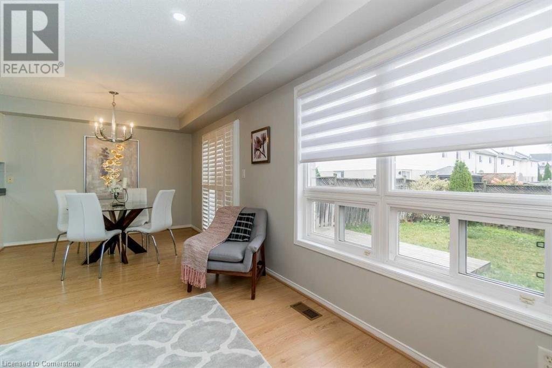
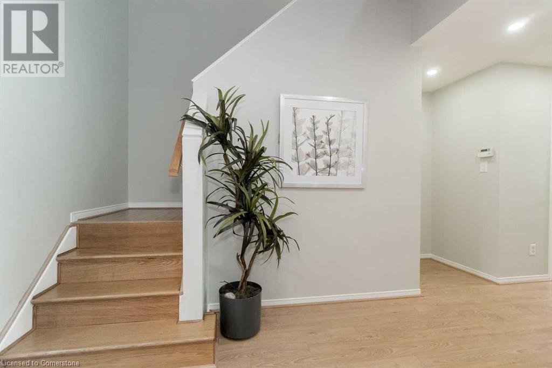
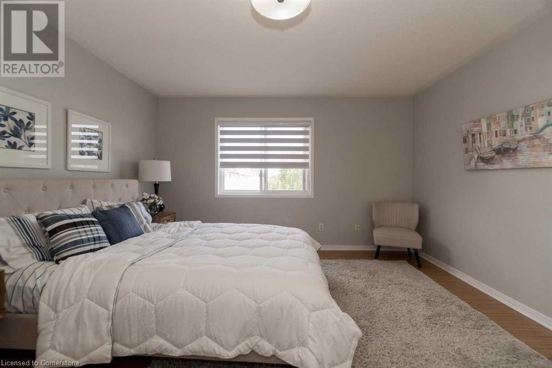
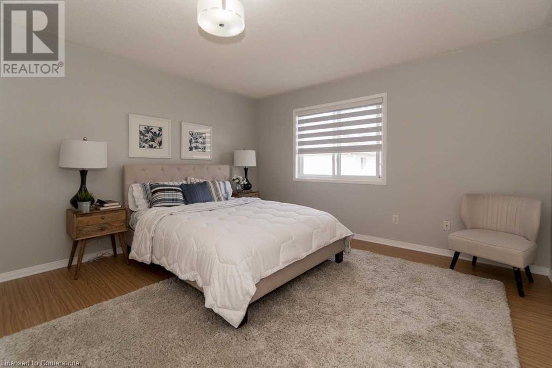
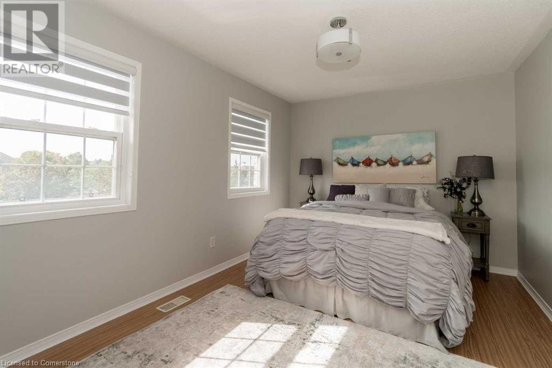
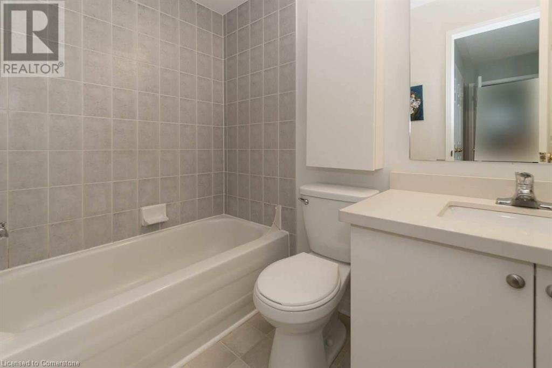
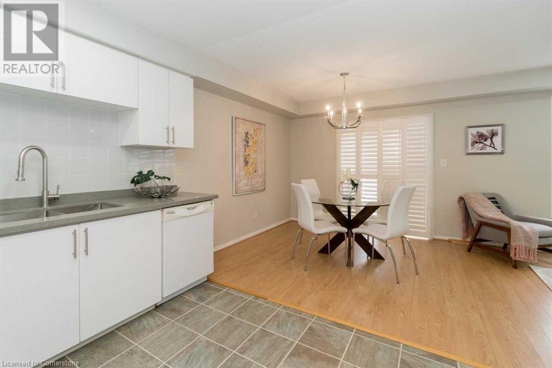
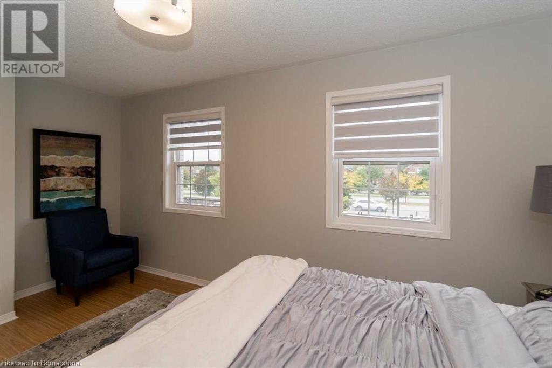
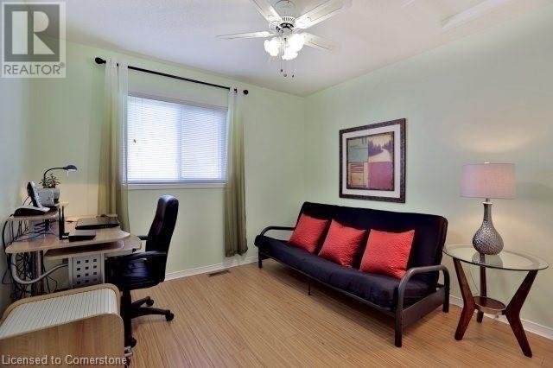
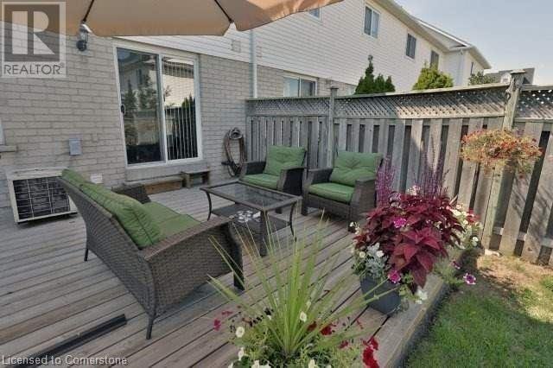
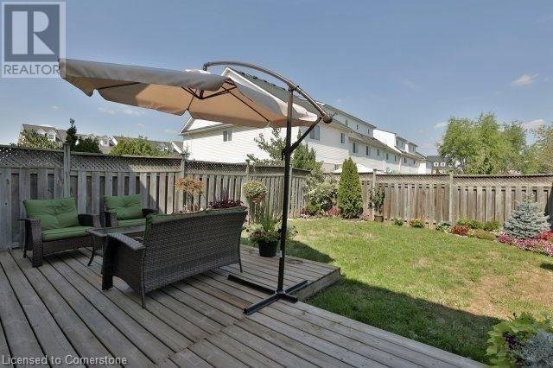
Excellent updated Executive Townhome with Rare Double Garage with 4 spaces of parking. This 3 bedroom 3 bathroom home has been renovated with laminate flooring, features bathrooms with quartz countertops throughout. The homes upgrades feature Pot Lights, California Shutters, Decorative Zebra Shutters, new light fixtures throughout, Large Walk-In Closet with organizers and a 4pce Ensuite in the Master. Upgraded kitchen with quartz counter tops, Custom Backsplash, an Amazing Open Concept Layout, Sliding Glass Door walkout to oversized and a Fenced Yard with a Nice 24.5'x 14.5' Deck Perfect for Entertaining! Within Walking Distance To Glen Abbey Nature Trails, Recreation Centre, Great Schools, Easy Access to QEW, Minutes away from Oakville Hospital, GO Train, and Shopping Plaza! (id:28225)
- Garage door opener
- Hospital
- Place of Worship
This listing content provided by REALTOR.ca has been licensed by REALTOR® members of The Canadian Real Estate Association.
The trademarks MLS®, Multiple Listing Service® and the associated logos are owned by The Canadian Real Estate Association (CREA) and identify the quality of services provided by real estate professionals who are members of CREA.

Floor Plans
| Unit | Beds | Baths | Size | Rent |
|---|---|---|---|---|
| 3 Bedroom | 3 | 3 | 1400.0 ft² | $3,500 |
Parking Information
No information available
Features & Amenities
Nearby
- Schools
- Public Transit
Unit Features
- Air Conditioning
- Dishwasher
- Fridge
Utilities Included
Explore Similar Rentals
Looking for rentals similar to 2076 WHITE DOVE Circle in Oakville?
See All Similar RentalsSave Alert
Floor Plans
Parking Information
Features & Amenities
Utilities Included
About 2076 WHITE DOVE Circle
MLS® Number: 40692457
Excellent updated Executive Townhome with Rare Double Garage with 4 spaces of parking. This 3 bedroom 3 bathroom home has been renovated with laminate flooring, features bathrooms with quartz countertops throughout. The homes upgrades feature Pot Lights, California Shutters, Decorative Zebra Shutters, new light fixtures throughout, Large Walk-In Closet with organizers and a 4pce Ensuite in the Master. Upgraded kitchen with quartz counter tops, Custom Backsplash, an Amazing Open Concept Layout, Sliding Glass Door walkout to oversized and a Fenced Yard with a Nice 24.5'x 14.5' Deck Perfect for Entertaining! Within Walking Distance To Glen Abbey Nature Trails, Recreation Centre, Great Schools, Easy Access to QEW, Minutes away from Oakville Hospital, GO Train, and Shopping Plaza! (id:28225)
- Garage door opener
- Hospital
- Place of Worship
This listing content provided by REALTOR.ca has been licensed by REALTOR® members of The Canadian Real Estate Association.
The trademarks MLS®, Multiple Listing Service® and the associated logos are owned by The Canadian Real Estate Association (CREA) and identify the quality of services provided by real estate professionals who are members of CREA.
MLS® Number: 40692457
Excellent updated Executive Townhome with Rare Double Garage with 4 spaces of parking. This 3 bedroom 3 bathroom home has been renovated with laminate flooring, features bathrooms with quartz countertops throughout. The homes upgrades feature Pot Lights, California Shutters, Decorative Zebra Shutters, new light fixtures throughout, Large Walk-In Closet with organizers and a 4pce Ensuite in the Master. Upgraded kitchen with quartz counter tops, Custom Backsplash, an Amazing Open Concept Layout, Sliding Glass Door walkout to oversized and a Fenced Yard with a Nice 24.5'x 14.5' Deck Perfect for Entertaining! Within Walking Distance To Glen Abbey Nature Trails, Recreation Centre, Great Schools, Easy Access to QEW, Minutes away from Oakville Hospital, GO Train, and Shopping Plaza! (id:28225)
- Garage door opener
- Hospital
- Place of Worship
This listing content provided by REALTOR.ca has been licensed by REALTOR® members of The Canadian Real Estate Association.
The trademarks MLS®, Multiple Listing Service® and the associated logos are owned by The Canadian Real Estate Association (CREA) and identify the quality of services provided by real estate professionals who are members of CREA.
Neighbourhood Score & Commute Time
Open House Dates
Save Alert