207 Pinehurst Drive house — 207 PINEHURST DRIVE, Oakville ON (4.0-Bedroom)
$5,600
207 Pinehurst Drive, Oakville, ON L6J 4X2- 4 Bed
- 3 Bath
- 2000 FT²
- Parking
Summary
207 Pinehurst Drive is a house for rent in Oakville, ON. It has 1 unit. Units have 4 bedrooms. Units have 3 bathrooms.
About 207 PINEHURST DRIVE
MLS® Number: W13456134
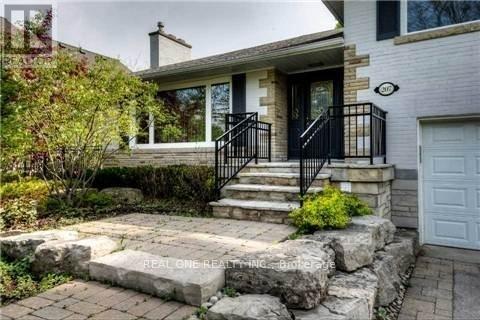
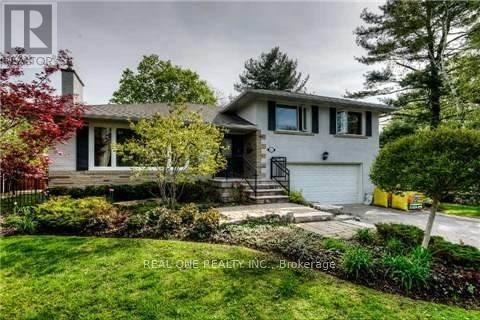
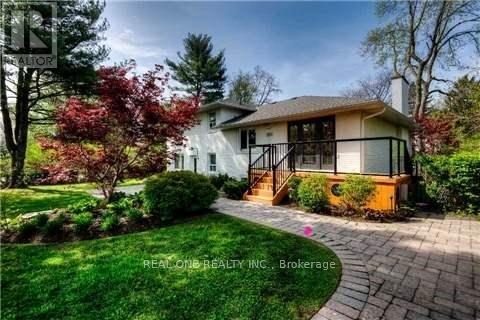
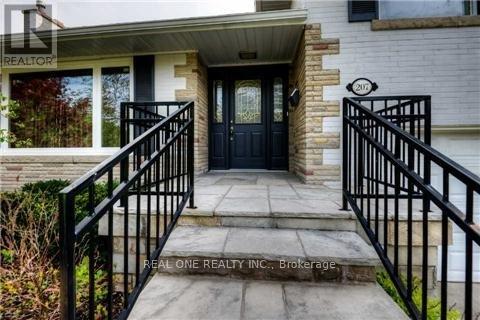
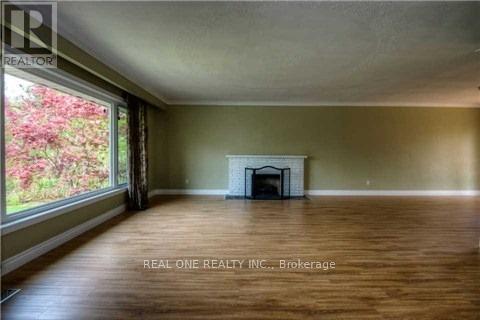
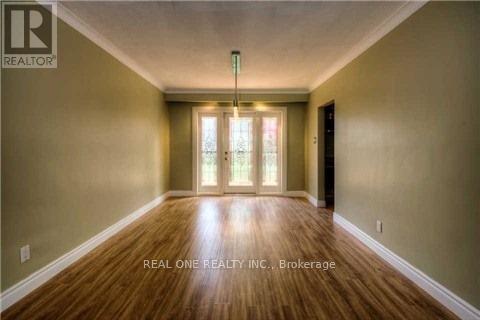
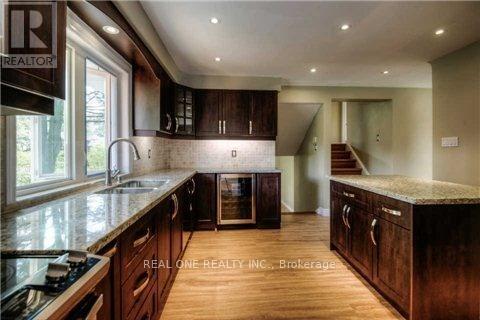
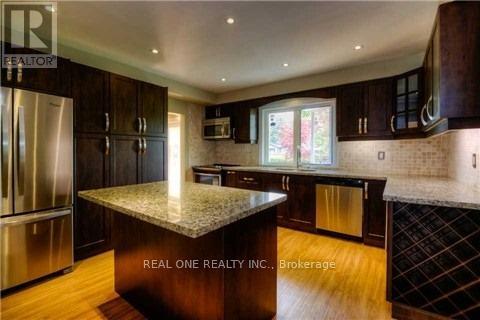
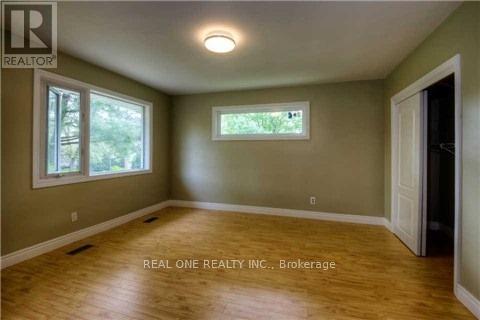
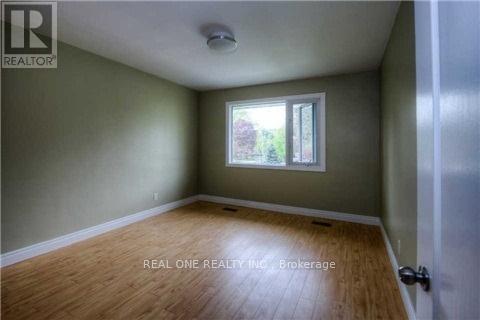
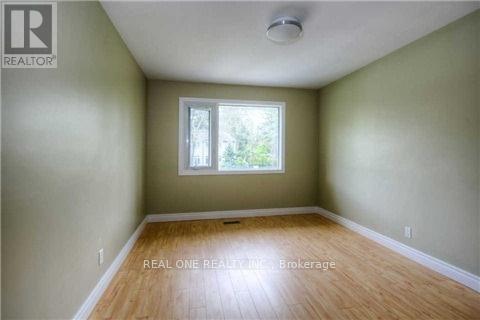
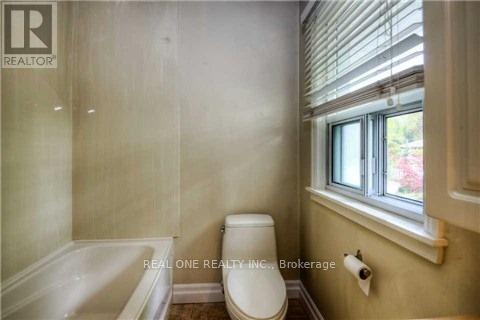
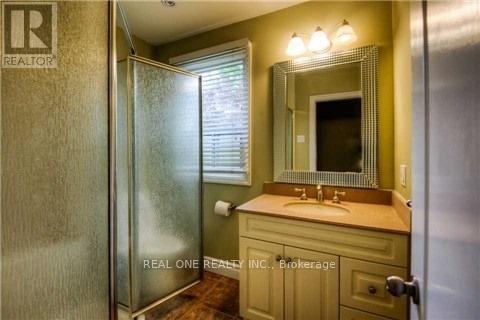
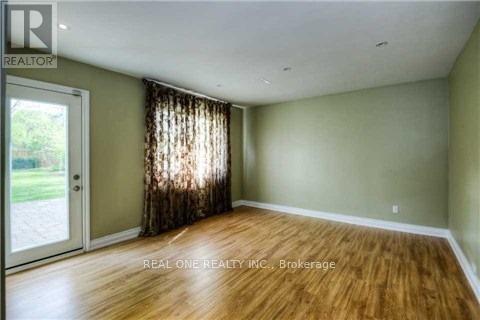
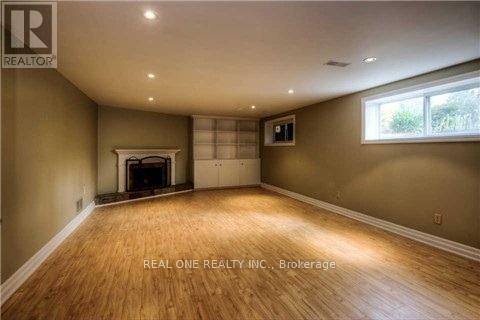
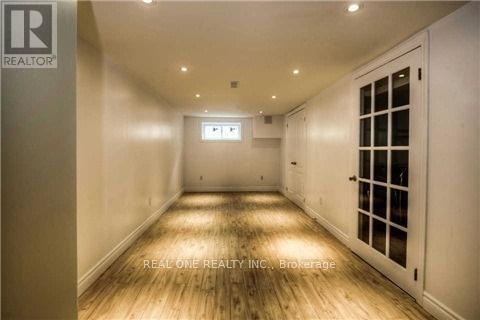
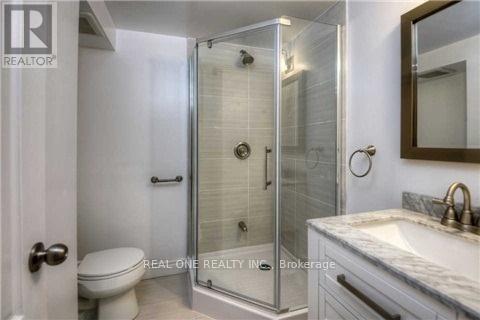
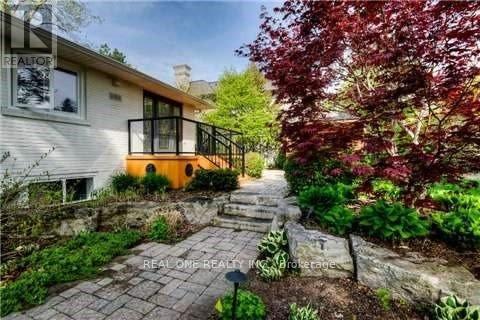
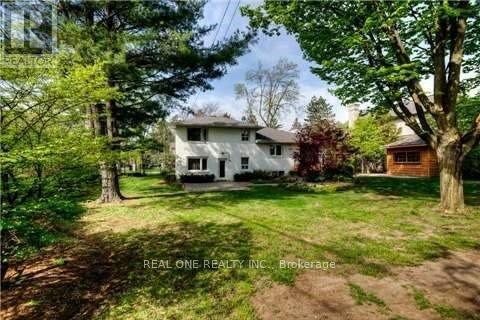
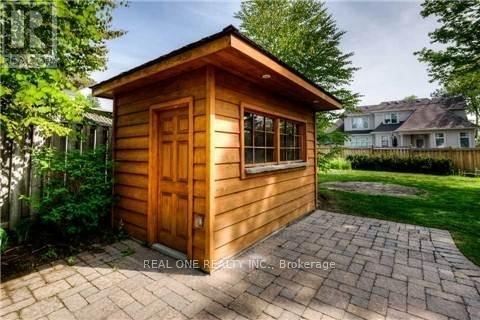
Beautiful Detached Home Located in Oakville's Prestigious Eastlake Community! Huge 100 x 150' Lot with Professionally Landscaped Grounds. Spacious Kitchen Features Centre Island, Granite Countertops, Stainless Steel Appliances, Pot Lights & Large Window Overlooking the Stunning Backyard. Spacious Living Room with Fireplace & Huge Picture Window, Combined with Dining Room Boasting W/O to Deck. 3 Generous Bedrooms & 3 Full Bathrooms! Lovely Ground Level Family Room with W/O to Patio & Yard. Lower Level Boasts Large Rec Room with Fireplace! Gorgeous, Private Backyard with Beautiful Patio Area, Quaint Garden Shed, Mature Trees and Great Space for Entertaining & Play! Fantastic Location within Walking Distance to Oakville Trafalgar HS, Maple Grove PS, Maple Grove Arena & Park/Tennis Courts, Lake Ontario & More! Upgrades Include Flooring, Kitchen, Bathrooms & Energy Efficient Windows! Landscaping/Lawn Care Plus Irrigation System Opening & Closing Included! (id:28225)
- Hood Fan
This listing content provided by REALTOR.ca has been licensed by REALTOR® members of The Canadian Real Estate Association.
The trademarks MLS®, Multiple Listing Service® and the associated logos are owned by The Canadian Real Estate Association (CREA) and identify the quality of services provided by real estate professionals who are members of CREA.

Floor Plans
| Unit | Beds | Baths | Size | Rent |
|---|---|---|---|---|
| 4 Bedroom | 4 | 3 | 2000.0 ft² | $5,600 |
Parking Information
- Garage parking
6 spots per unit
Features & Amenities
Building Features
- Laundry Facilities
Unit Features
- Window Coverings
- Fridge
- Microwave
- Dishwasher
- Stove
- Air Conditioning
Utilities Included
Explore Similar Rentals
Looking for rentals similar to 207 Pinehurst Drive in Oakville?
See All Similar RentalsSave Alert
Floor Plans
Parking Information
Features & Amenities
Utilities Included
About 207 PINEHURST DRIVE
MLS® Number: W13456134
Beautiful Detached Home Located in Oakville's Prestigious Eastlake Community! Huge 100 x 150' Lot with Professionally Landscaped Grounds. Spacious Kitchen Features Centre Island, Granite Countertops, Stainless Steel Appliances, Pot Lights & Large Window Overlooking the Stunning Backyard. Spacious Living Room with Fireplace & Huge Picture Window, Combined with Dining Room Boasting W/O to Deck. 3 Generous Bedrooms & 3 Full Bathrooms! Lovely Ground Level Family Room with W/O to Patio & Yard. Lower Level Boasts Large Rec Room with Fireplace! Gorgeous, Private Backyard with Beautiful Patio Area, Quaint Garden Shed, Mature Trees and Great Space for Entertaining & Play! Fantastic Location within Walking Distance to Oakville Trafalgar HS, Maple Grove PS, Maple Grove Arena & Park/Tennis Courts, Lake Ontario & More! Upgrades Include Flooring, Kitchen, Bathrooms & Energy Efficient Windows! Landscaping/Lawn Care Plus Irrigation System Opening & Closing Included! (id:28225)
- Hood Fan
This listing content provided by REALTOR.ca has been licensed by REALTOR® members of The Canadian Real Estate Association.
The trademarks MLS®, Multiple Listing Service® and the associated logos are owned by The Canadian Real Estate Association (CREA) and identify the quality of services provided by real estate professionals who are members of CREA.
MLS® Number: W13456134
Beautiful Detached Home Located in Oakville's Prestigious Eastlake Community! Huge 100 x 150' Lot with Professionally Landscaped Grounds. Spacious Kitchen Features Centre Island, Granite Countertops, Stainless Steel Appliances, Pot Lights & Large Window Overlooking the Stunning Backyard. Spacious Living Room with Fireplace & Huge Picture Window, Combined with Dining Room Boasting W/O to Deck. 3 Generous Bedrooms & 3 Full Bathrooms! Lovely Ground Level Family Room with W/O to Patio & Yard. Lower Level Boasts Large Rec Room with Fireplace! Gorgeous, Private Backyard with Beautiful Patio Area, Quaint Garden Shed, Mature Trees and Great Space for Entertaining & Play! Fantastic Location within Walking Distance to Oakville Trafalgar HS, Maple Grove PS, Maple Grove Arena & Park/Tennis Courts, Lake Ontario & More! Upgrades Include Flooring, Kitchen, Bathrooms & Energy Efficient Windows! Landscaping/Lawn Care Plus Irrigation System Opening & Closing Included! (id:28225)
- Hood Fan
This listing content provided by REALTOR.ca has been licensed by REALTOR® members of The Canadian Real Estate Association.
The trademarks MLS®, Multiple Listing Service® and the associated logos are owned by The Canadian Real Estate Association (CREA) and identify the quality of services provided by real estate professionals who are members of CREA.
Neighbourhood Score & Commute Time
Open House Dates
Save Alert