1437 Lakeport Crescent house — 1437 LAKEPORT CRESCENT, Oakville ON (4.0-Bedroom)
$6,500
1437 Lakeport Crescent, Oakville, ON L6H 3S1- 4 Bed
- 3 Bath
- 2500 FT²
- Parking
Summary
1437 Lakeport Crescent is a house for rent in Oakville, ON. It has 1 unit. Units have 4 bedrooms. Units have 3 bathrooms.
About 1437 LAKEPORT CRESCENT
MLS® Number: W12475405
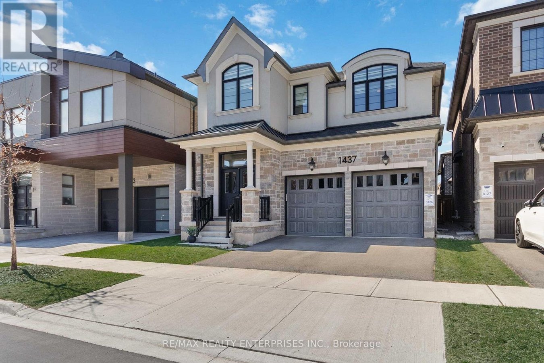
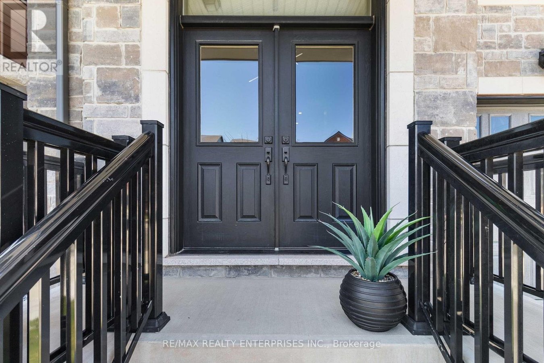
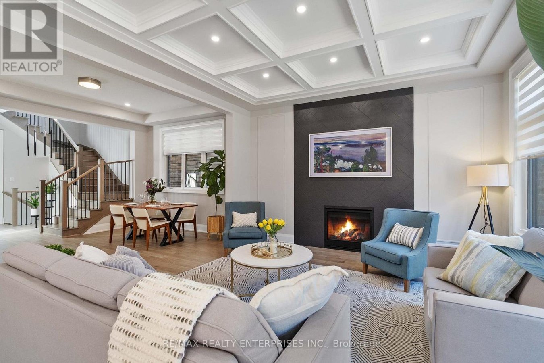
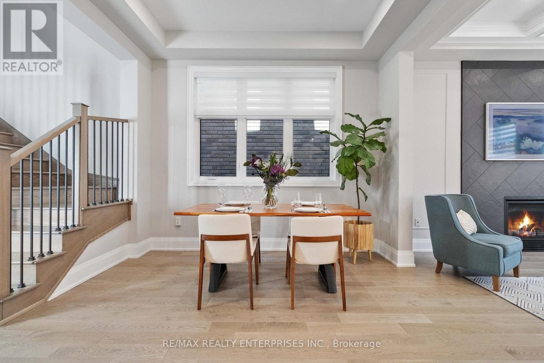
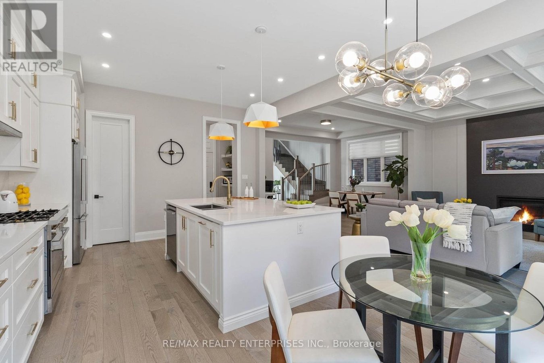
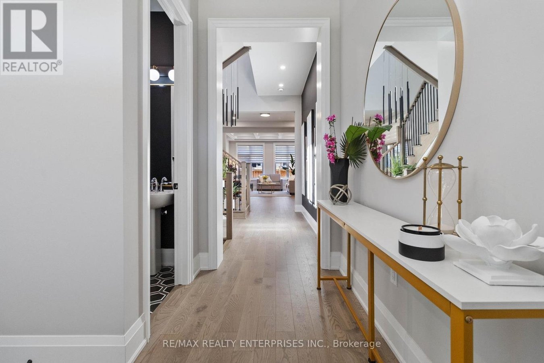
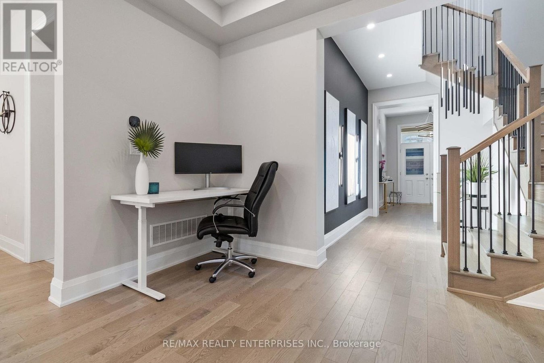
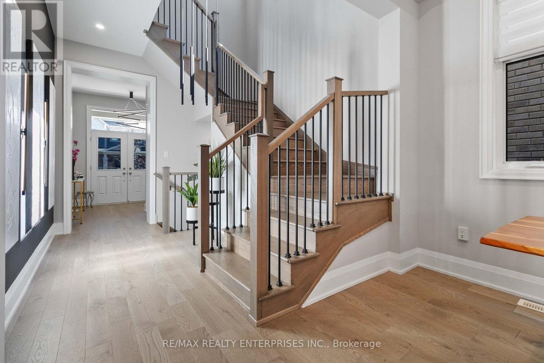
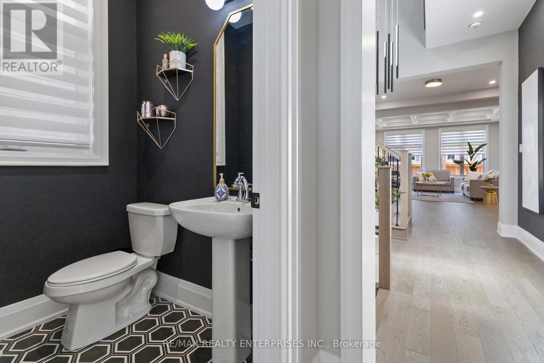
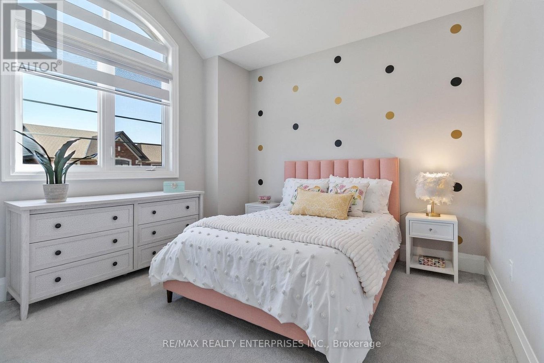
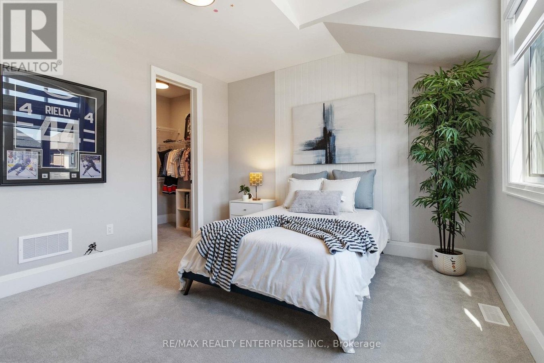
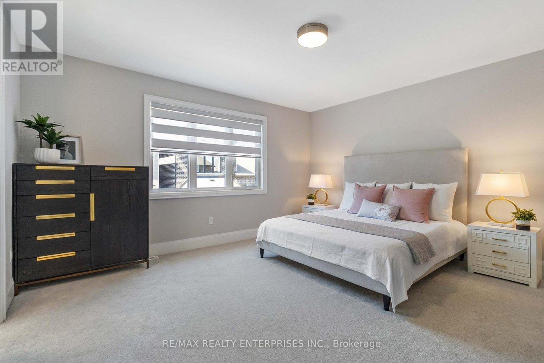
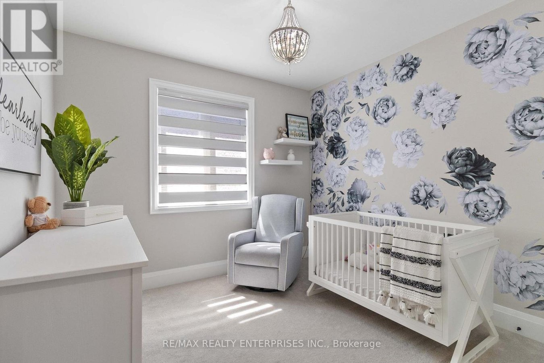
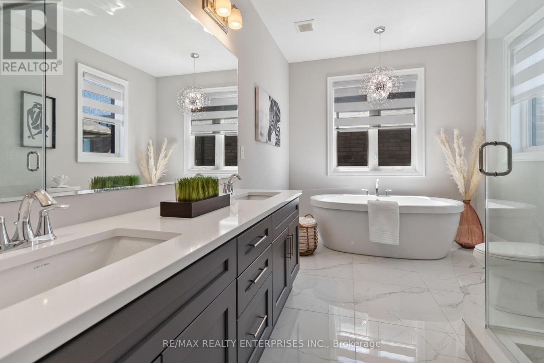
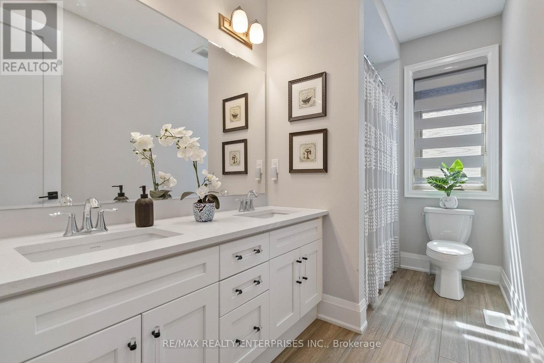
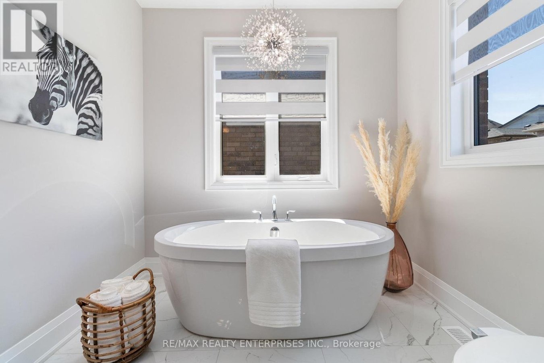
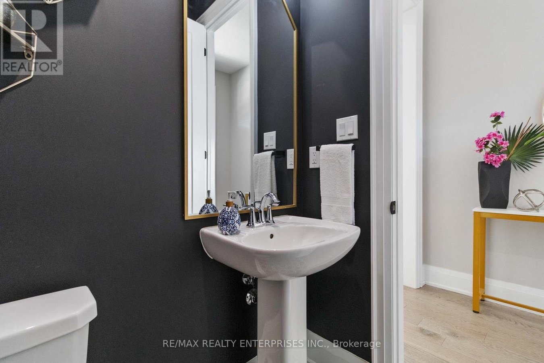
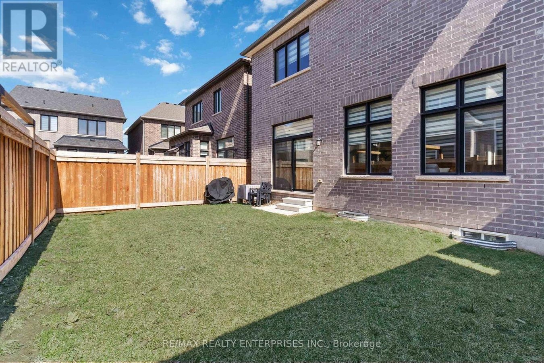
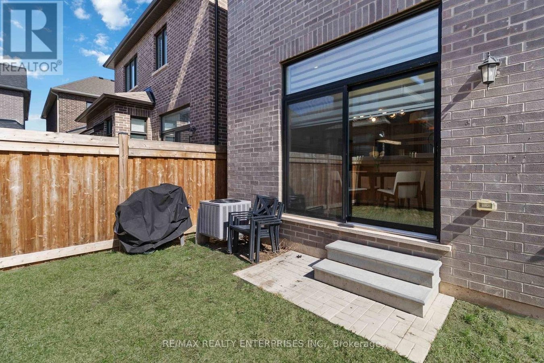
Ideally located for families and professionals, this luxury home impresses with 10' ceilings, European hardwood floors, designer lighting, and sun-filled open spaces. The gourmet kitchen features quartz counters, premium appliances, an oversized island, and a walk-in pantry. The open great room with custom gas fireplace is perfect for entertaining. Upstairs, 9' ceilings, a spa-inspired primary suite with walk-in closet, and three bright bedrooms (two with walk-ins) offer exceptional comfort. Enjoy a fully fenced yard, upper laundry, and interior garage access. Close to top schools, parks, shops, and highways-style, comfort, and convenience in one. Tenant Pays for utilities. (id:28225)
- Fireplace(s)
- Garage door opener remote(s)
- Furniture
This listing content provided by REALTOR.ca has been licensed by REALTOR® members of The Canadian Real Estate Association.
The trademarks MLS®, Multiple Listing Service® and the associated logos are owned by The Canadian Real Estate Association (CREA) and identify the quality of services provided by real estate professionals who are members of CREA.

Floor Plans
| Unit | Beds | Baths | Size | Rent |
|---|---|---|---|---|
| 4 Bedroom | 4 | 3 | 2500.0 ft² | $6,500 |
Parking Information
- Garage parking
4 spots per unit
Features & Amenities
Unit Features
- Air Conditioning
Utilities Included
Explore Similar Rentals
Looking for rentals similar to 1437 Lakeport Crescent in Oakville?
See All Similar RentalsSave Alert
Floor Plans
Parking Information
Features & Amenities
Utilities Included
About 1437 LAKEPORT CRESCENT
MLS® Number: W12475405
Ideally located for families and professionals, this luxury home impresses with 10' ceilings, European hardwood floors, designer lighting, and sun-filled open spaces. The gourmet kitchen features quartz counters, premium appliances, an oversized island, and a walk-in pantry. The open great room with custom gas fireplace is perfect for entertaining. Upstairs, 9' ceilings, a spa-inspired primary suite with walk-in closet, and three bright bedrooms (two with walk-ins) offer exceptional comfort. Enjoy a fully fenced yard, upper laundry, and interior garage access. Close to top schools, parks, shops, and highways-style, comfort, and convenience in one. Tenant Pays for utilities. (id:28225)
- Fireplace(s)
- Garage door opener remote(s)
- Furniture
This listing content provided by REALTOR.ca has been licensed by REALTOR® members of The Canadian Real Estate Association.
The trademarks MLS®, Multiple Listing Service® and the associated logos are owned by The Canadian Real Estate Association (CREA) and identify the quality of services provided by real estate professionals who are members of CREA.
MLS® Number: W12475405
Ideally located for families and professionals, this luxury home impresses with 10' ceilings, European hardwood floors, designer lighting, and sun-filled open spaces. The gourmet kitchen features quartz counters, premium appliances, an oversized island, and a walk-in pantry. The open great room with custom gas fireplace is perfect for entertaining. Upstairs, 9' ceilings, a spa-inspired primary suite with walk-in closet, and three bright bedrooms (two with walk-ins) offer exceptional comfort. Enjoy a fully fenced yard, upper laundry, and interior garage access. Close to top schools, parks, shops, and highways-style, comfort, and convenience in one. Tenant Pays for utilities. (id:28225)
- Fireplace(s)
- Garage door opener remote(s)
- Furniture
This listing content provided by REALTOR.ca has been licensed by REALTOR® members of The Canadian Real Estate Association.
The trademarks MLS®, Multiple Listing Service® and the associated logos are owned by The Canadian Real Estate Association (CREA) and identify the quality of services provided by real estate professionals who are members of CREA.
Neighbourhood Score & Commute Time
Open House Dates
Save Alert