1324 Queens Plate Road house — 1324 QUEENS PLATE ROAD, Oakville ON (4.0-Bedroom)
$5,600
1324 Queens Plate Road, Oakville, ON L6M 4G3- 4 Bed
- 5 Bath
- 2500 FT²
- Parking
Summary
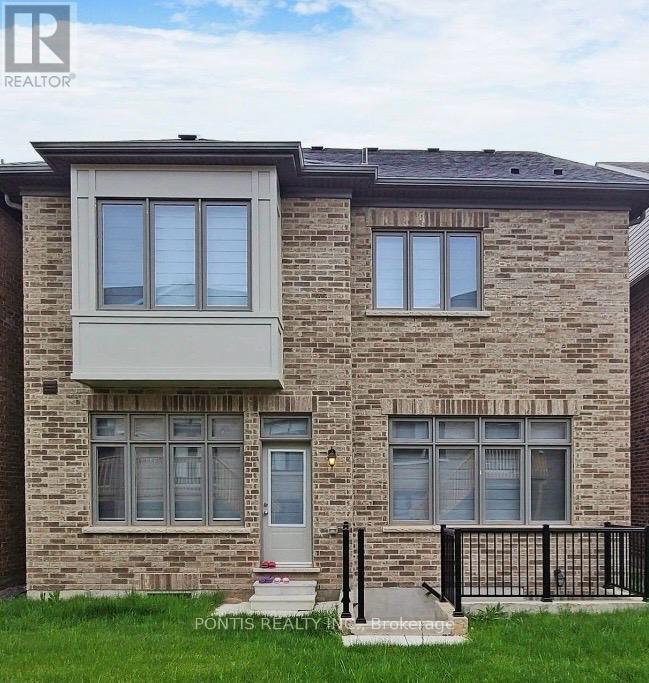
1324 Queens Plate Road is a house for rent in Oakville, ON. It has 1 unit. Units have 4 bedrooms. Units have 5 bathrooms.
About 1324 QUEENS PLATE ROAD
MLS® Number: W13578978
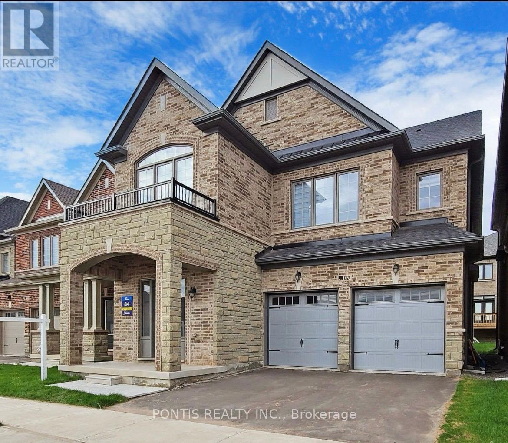
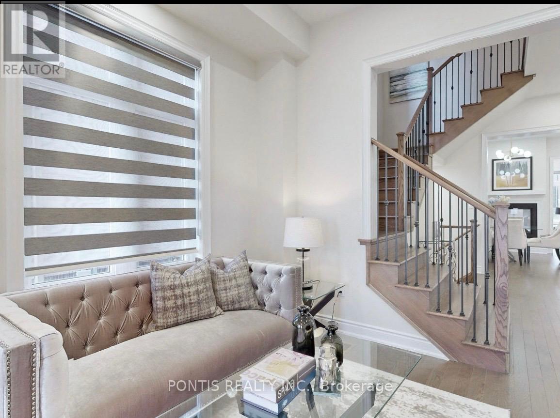
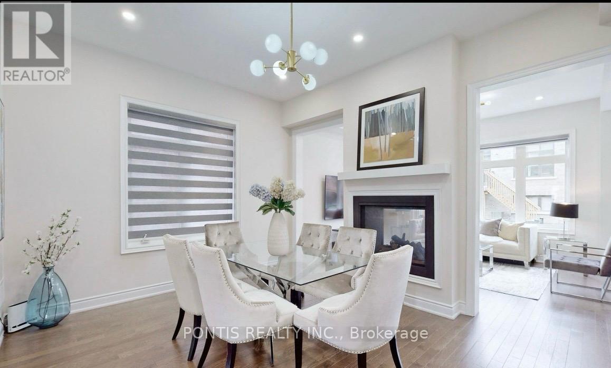
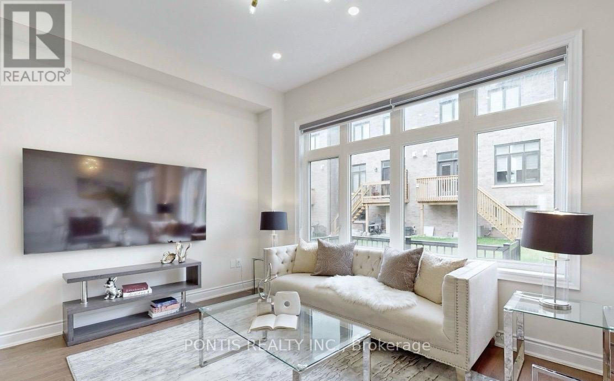
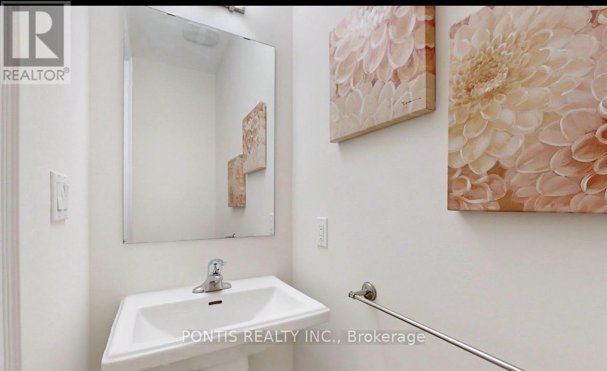
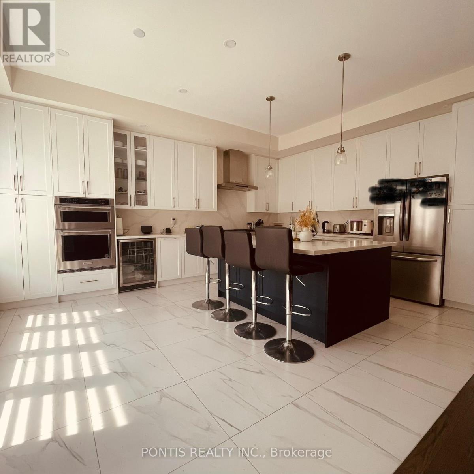
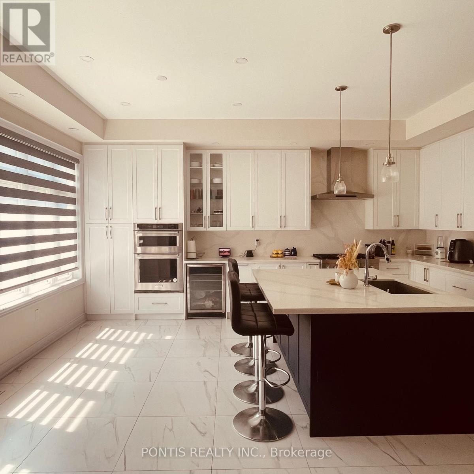
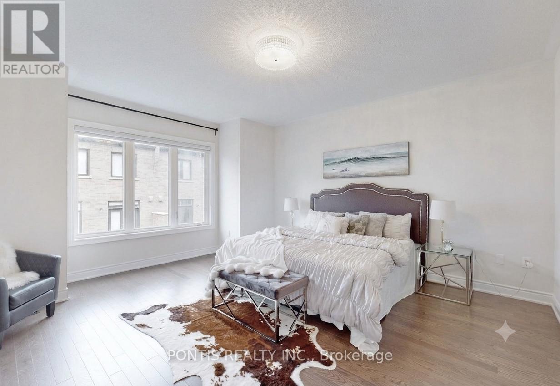
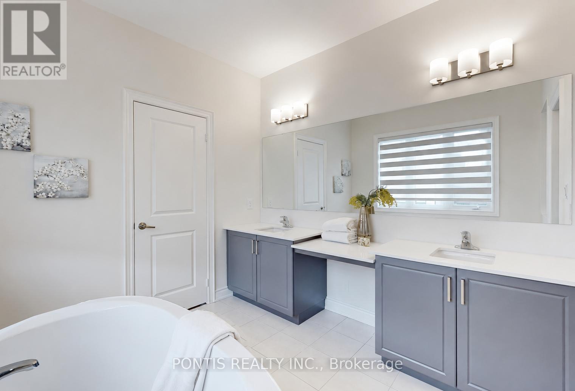
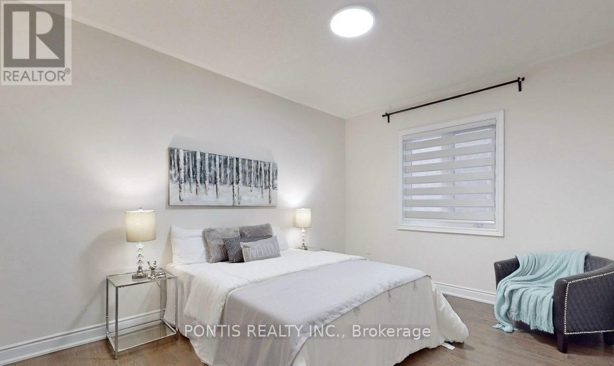
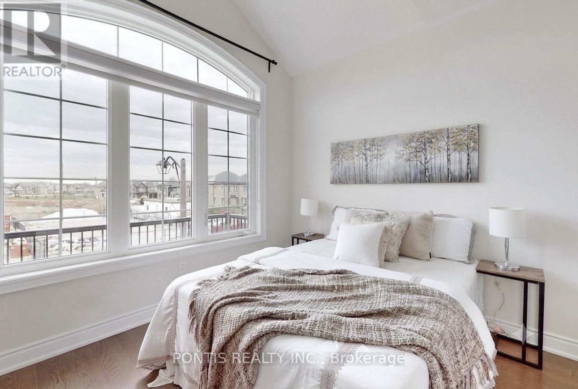
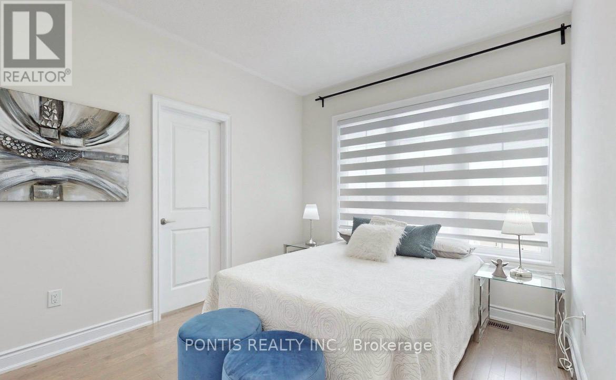
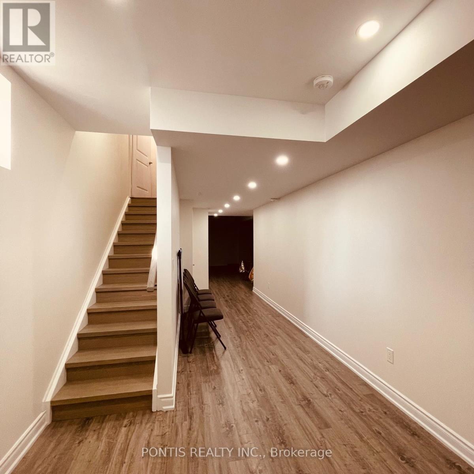
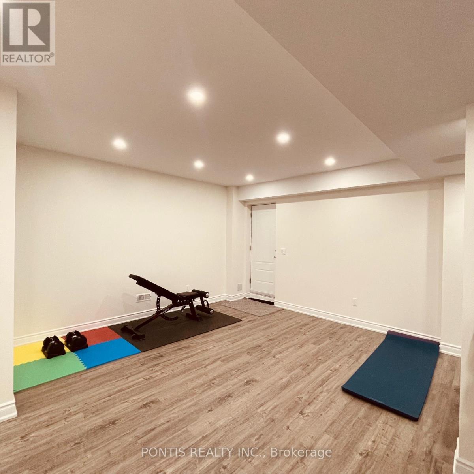
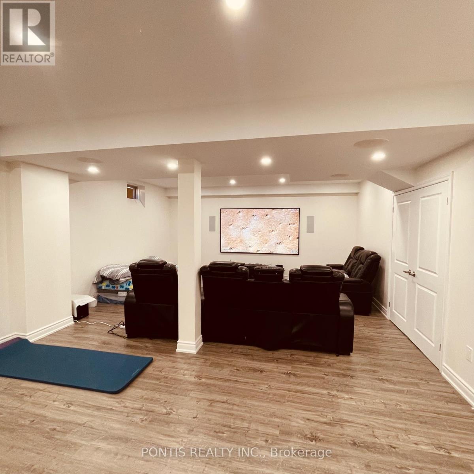
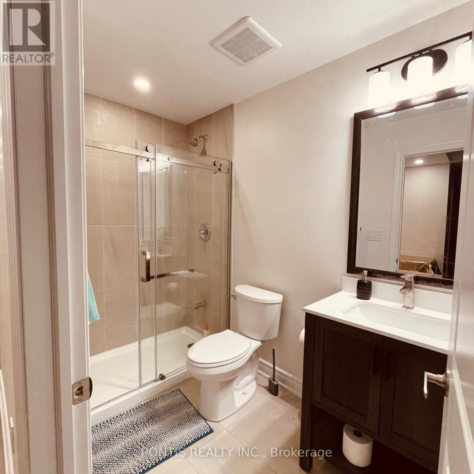
Welcome to this beautifully upgraded Primont Glen Abbey Encore home offering around 3700 sq.ft. of elegant living space, including a newly finished 950 sq. ft. basement. The thoughtfully designed floor plan features a bright living room, spacious family room with a striking see-through fireplace shared with the formal dining room, and a gourmet kitchen with premium appliances, including a 36" professional-grade stove, plus a sun-filled breakfast area. The upper level offers four generously sized bedrooms, including a luxurious primary suite with a walk-in closet and spa-like ensuite. The second bedroom features its own private ensuite, while the third and fourth bedrooms share a convenient Jack-and-Jill bathroom. The finished basement and a walk-up entrance provides exceptional additional living space, ideal for recreation, a home office, or extended family. Located in a quiet, family-friendly neighbourhood near Fourteen Mile Creek Lands, top-rated schools, parks, shopping, transit, and major highways, this exceptional home is available for lease. (id:28225)
- Fireplace(s)
- Blinds
- Golf Nearby
- Hospital
This listing content provided by REALTOR.ca has been licensed by REALTOR® members of The Canadian Real Estate Association.
The trademarks MLS®, Multiple Listing Service® and the associated logos are owned by The Canadian Real Estate Association (CREA) and identify the quality of services provided by real estate professionals who are members of CREA.

Floor Plans
| Unit | Beds | Baths | Size | Rent |
|---|---|---|---|---|
| 4 Bedroom | 4 | 5 | 2500.0 ft² | $5,600 |
Parking Information
- Garage parking
4 spots per unit
Features & Amenities
Building Features
- Laundry Facilities
Nearby
- Public Transit
Unit Features
- Dishwasher
- Air Conditioning
- Stove
- Fridge
Utilities Included
Explore Similar Rentals
Looking for rentals similar to 1324 Queens Plate Road in Oakville?
See All Similar RentalsSave Alert
Floor Plans
Parking Information
Features & Amenities
Utilities Included
About 1324 QUEENS PLATE ROAD
MLS® Number: W13578978
Welcome to this beautifully upgraded Primont Glen Abbey Encore home offering around 3700 sq.ft. of elegant living space, including a newly finished 950 sq. ft. basement. The thoughtfully designed floor plan features a bright living room, spacious family room with a striking see-through fireplace shared with the formal dining room, and a gourmet kitchen with premium appliances, including a 36" professional-grade stove, plus a sun-filled breakfast area. The upper level offers four generously sized bedrooms, including a luxurious primary suite with a walk-in closet and spa-like ensuite. The second bedroom features its own private ensuite, while the third and fourth bedrooms share a convenient Jack-and-Jill bathroom. The finished basement and a walk-up entrance provides exceptional additional living space, ideal for recreation, a home office, or extended family. Located in a quiet, family-friendly neighbourhood near Fourteen Mile Creek Lands, top-rated schools, parks, shopping, transit, and major highways, this exceptional home is available for lease. (id:28225)
- Fireplace(s)
- Blinds
- Golf Nearby
- Hospital
This listing content provided by REALTOR.ca has been licensed by REALTOR® members of The Canadian Real Estate Association.
The trademarks MLS®, Multiple Listing Service® and the associated logos are owned by The Canadian Real Estate Association (CREA) and identify the quality of services provided by real estate professionals who are members of CREA.
MLS® Number: W13578978
Welcome to this beautifully upgraded Primont Glen Abbey Encore home offering around 3700 sq.ft. of elegant living space, including a newly finished 950 sq. ft. basement. The thoughtfully designed floor plan features a bright living room, spacious family room with a striking see-through fireplace shared with the formal dining room, and a gourmet kitchen with premium appliances, including a 36" professional-grade stove, plus a sun-filled breakfast area. The upper level offers four generously sized bedrooms, including a luxurious primary suite with a walk-in closet and spa-like ensuite. The second bedroom features its own private ensuite, while the third and fourth bedrooms share a convenient Jack-and-Jill bathroom. The finished basement and a walk-up entrance provides exceptional additional living space, ideal for recreation, a home office, or extended family. Located in a quiet, family-friendly neighbourhood near Fourteen Mile Creek Lands, top-rated schools, parks, shopping, transit, and major highways, this exceptional home is available for lease. (id:28225)
- Fireplace(s)
- Blinds
- Golf Nearby
- Hospital
This listing content provided by REALTOR.ca has been licensed by REALTOR® members of The Canadian Real Estate Association.
The trademarks MLS®, Multiple Listing Service® and the associated logos are owned by The Canadian Real Estate Association (CREA) and identify the quality of services provided by real estate professionals who are members of CREA.
Neighbourhood Score & Commute Time
Open House Dates
Save Alert