1256 Falgarwood Drive house — 1256 FALGARWOOD DRIVE, Oakville ON (5.0-Bedroom)
$3,800
1256 Falgarwood Drive, Oakville, ON L6H 2L6- 5 Bed
- 3 Bath
- 1100 FT²
- Parking
Summary
1256 Falgarwood Drive is a house for rent in Oakville, ON. It has 1 unit. Units have 5 bedrooms. Units have 3 bathrooms. Cable and hydro / electricity are utilities included in the rent price.
About 1256 FALGARWOOD DRIVE
MLS® Number: W13552666
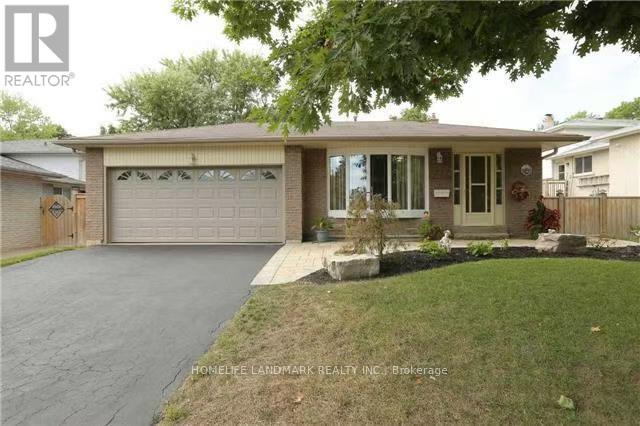
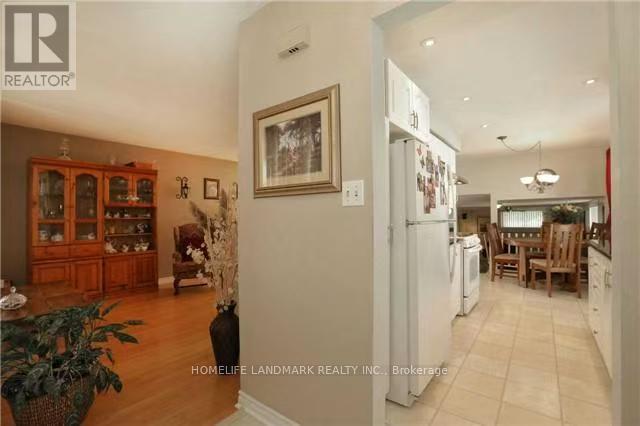
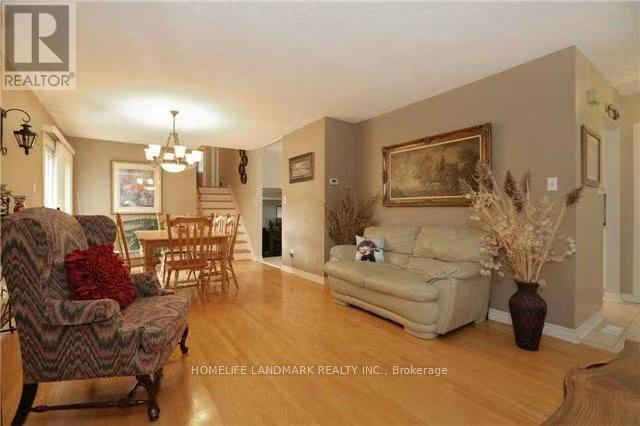
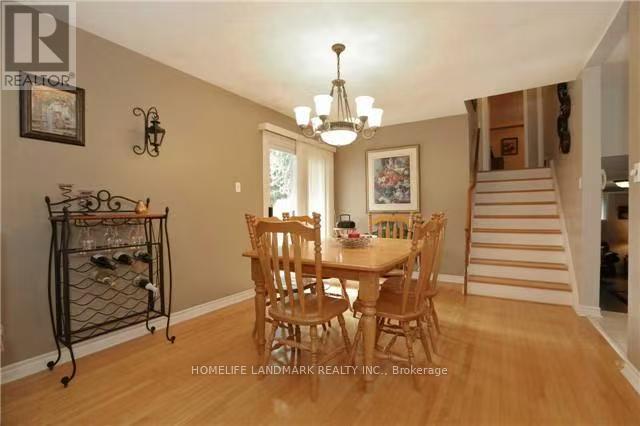
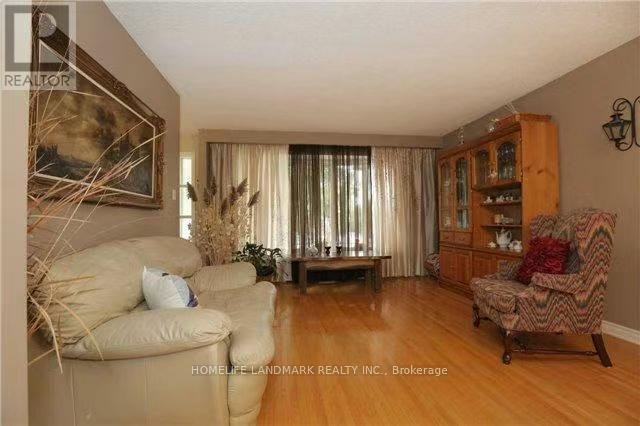
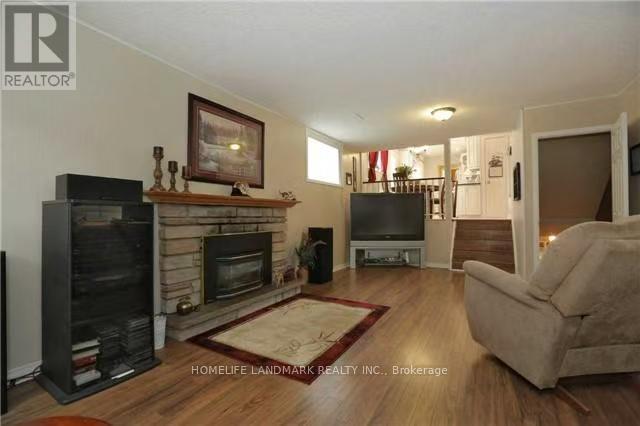
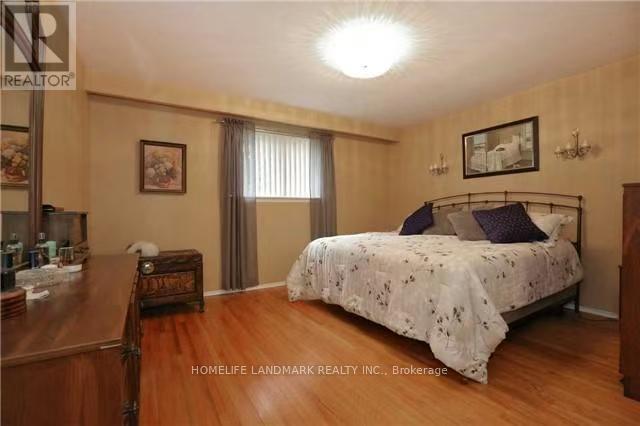
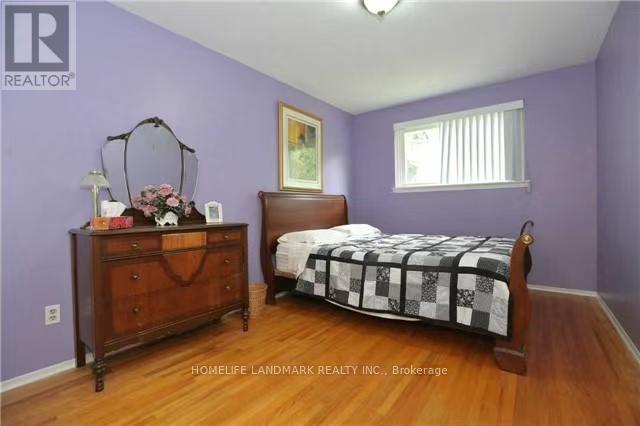
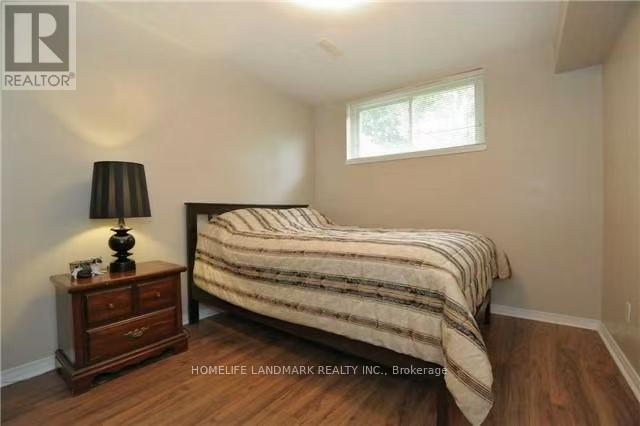
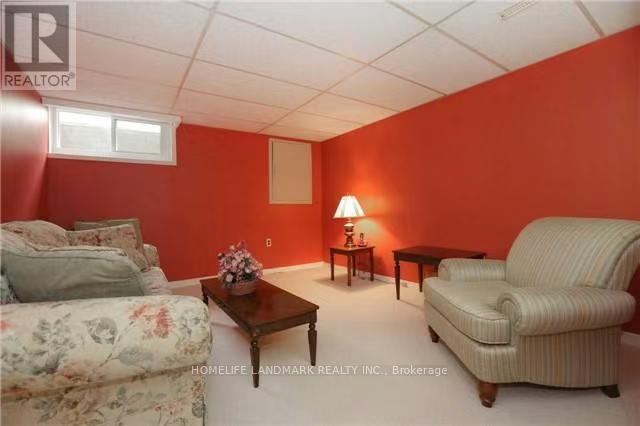
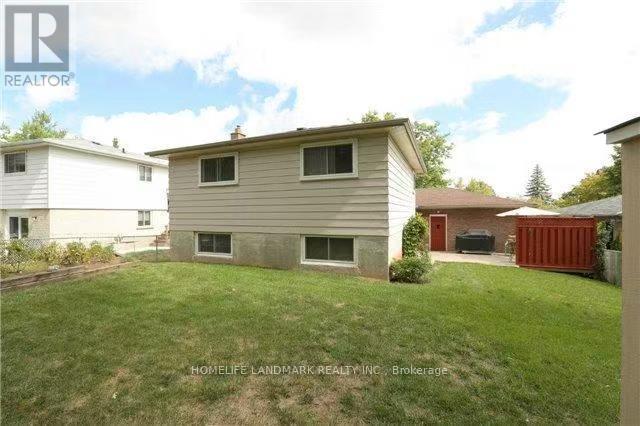
2,400 Sqft Of Living Space In The Heart Of A Family Friendly neighbor hood In Oakville. This 4 +1 Bedroom, 3 Bath Home Is A Deceivingly Spacious 4 Level Backsplit, Featuring 3 Living Areas And A 2nd Kitchen. Features Include original Hardwood Floors, Gas Fireplace. (id:28225)
- Fireplace(s)
- Hood Fan
- Sewer
This listing content provided by REALTOR.ca has been licensed by REALTOR® members of The Canadian Real Estate Association.
The trademarks MLS®, Multiple Listing Service® and the associated logos are owned by The Canadian Real Estate Association (CREA) and identify the quality of services provided by real estate professionals who are members of CREA.

Floor Plans
| Unit | Beds | Baths | Size | Rent |
|---|---|---|---|---|
| 5 Bedroom | 5 | 3 | 1100.0 ft² | $3,800 |
Parking Information
- Garage parking
6 spots per unit
Features & Amenities
Building Features
- Laundry Facilities
Unit Features
- Stove
- Fridge
- Window Coverings
- Air Conditioning
- Microwave
- Dishwasher
Utilities Included
- Hydro / Electricity
- Cable
Explore Similar Rentals
Looking for rentals similar to 1256 Falgarwood Drive in Oakville?
See All Similar RentalsSave Alert
Floor Plans
Parking Information
Features & Amenities
Utilities Included
About 1256 FALGARWOOD DRIVE
MLS® Number: W13552666
2,400 Sqft Of Living Space In The Heart Of A Family Friendly neighbor hood In Oakville. This 4 +1 Bedroom, 3 Bath Home Is A Deceivingly Spacious 4 Level Backsplit, Featuring 3 Living Areas And A 2nd Kitchen. Features Include original Hardwood Floors, Gas Fireplace. (id:28225)
- Fireplace(s)
- Hood Fan
- Sewer
This listing content provided by REALTOR.ca has been licensed by REALTOR® members of The Canadian Real Estate Association.
The trademarks MLS®, Multiple Listing Service® and the associated logos are owned by The Canadian Real Estate Association (CREA) and identify the quality of services provided by real estate professionals who are members of CREA.
MLS® Number: W13552666
2,400 Sqft Of Living Space In The Heart Of A Family Friendly neighbor hood In Oakville. This 4 +1 Bedroom, 3 Bath Home Is A Deceivingly Spacious 4 Level Backsplit, Featuring 3 Living Areas And A 2nd Kitchen. Features Include original Hardwood Floors, Gas Fireplace. (id:28225)
- Fireplace(s)
- Hood Fan
- Sewer
This listing content provided by REALTOR.ca has been licensed by REALTOR® members of The Canadian Real Estate Association.
The trademarks MLS®, Multiple Listing Service® and the associated logos are owned by The Canadian Real Estate Association (CREA) and identify the quality of services provided by real estate professionals who are members of CREA.
Neighbourhood Score & Commute Time
Open House Dates
Save Alert