1226 Cottonwood Crescent town house — 1226 COTTONWOOD CRESCENT, Oakville ON (4.0-Bedroom)
$4,000
1226 Cottonwood Crescent, Oakville, ON L6M 2W6- 4 Bed
- 4 Bath
- 1500 FT²
Summary
1226 Cottonwood Crescent is a town house for rent in Oakville, ON. It has 1 unit. Units have 4 bedrooms. Units have 4 bathrooms.
About 1226 COTTONWOOD CRESCENT
MLS® Number: W12335308
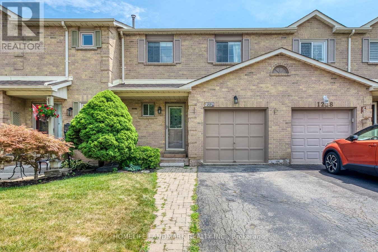
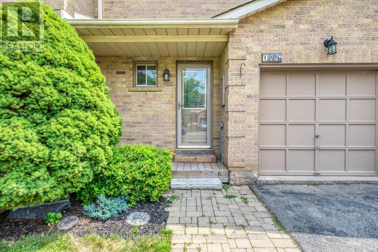
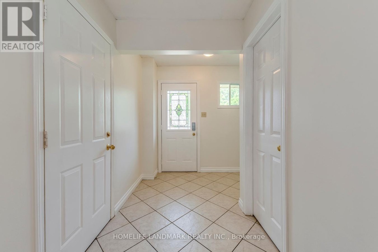
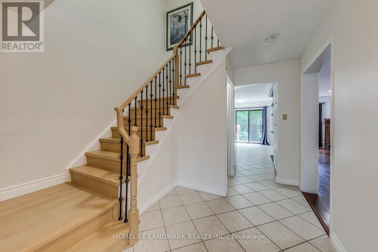
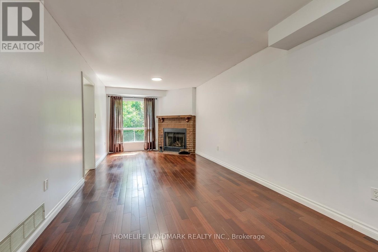
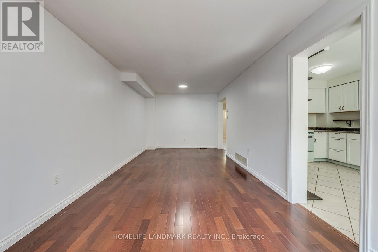
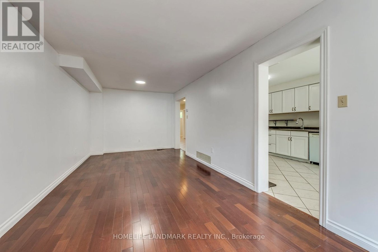
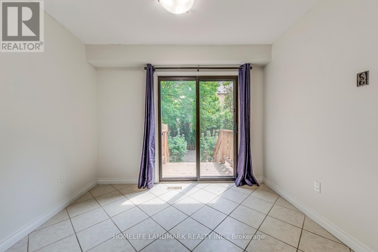
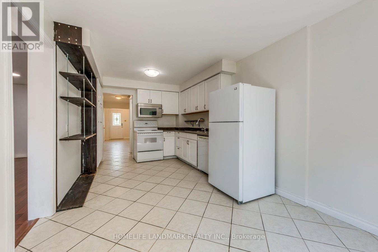
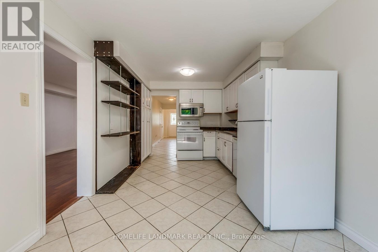
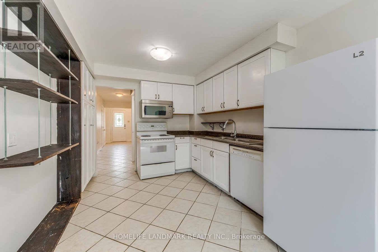
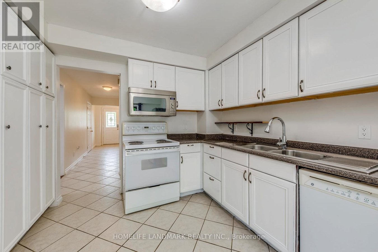
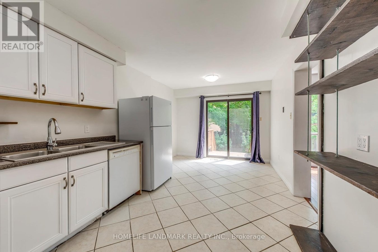
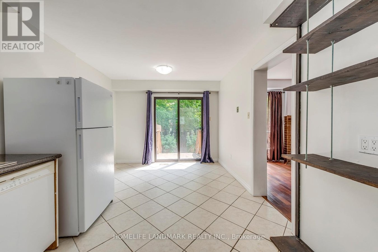
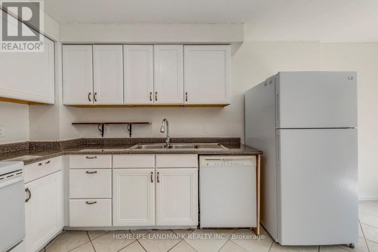
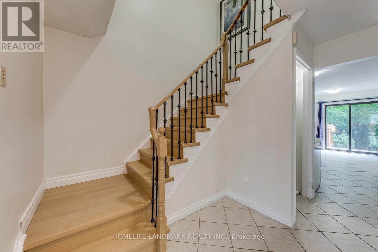
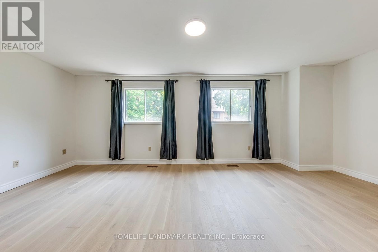
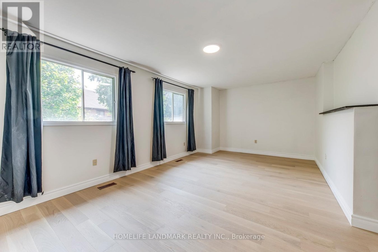
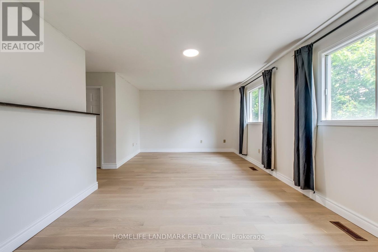
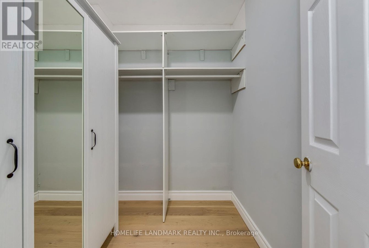
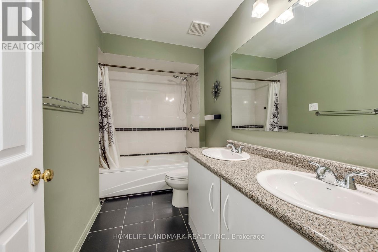
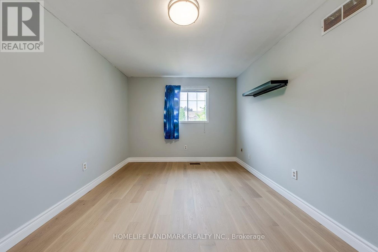
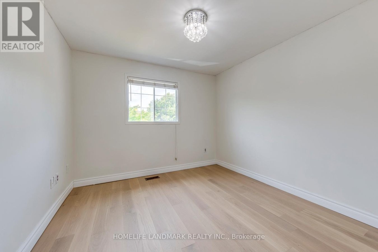
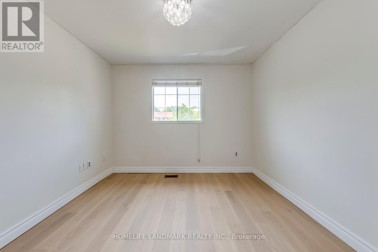
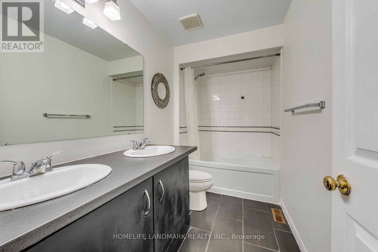
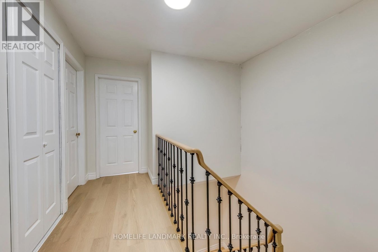
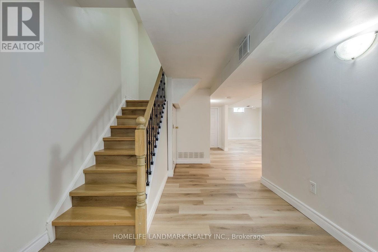
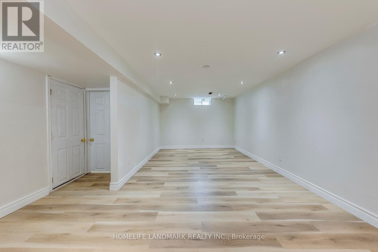
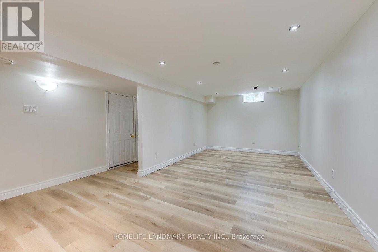
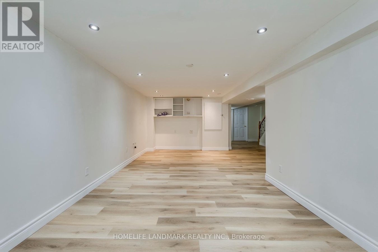
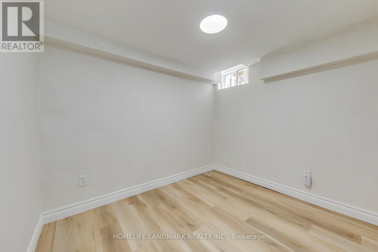
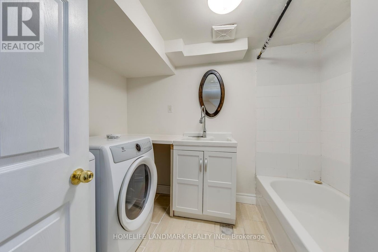
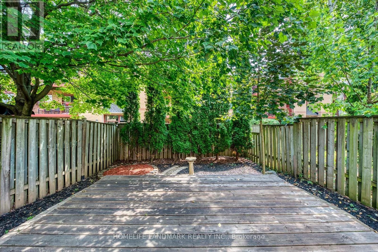
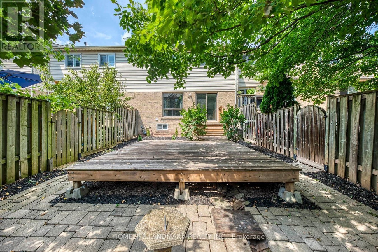
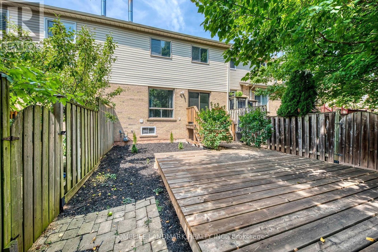
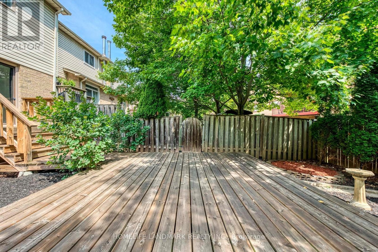
In the heart of the Glen Abbey, Steps to Top rank Pilgrim wood elementary School( One of top 3public elementary schol in Oakville) and Abbey Park High School.One of the biggest townhome in the area. 1737 above grade square feet and 738 additional basement square feet. Newer Reno, fresh painting !Bright Eat In Kitchen With Walk Out To Garden Large Master With 4Pc Ensuite & Walk In Closet + Closets. Fridge, Stove, B/I Full / Open Basement, Fenced Yard. Dishwasher. Hardwood Floors All Though Walk To Schools, Community Centre, Grocery & Easy Access To Go Train & Qew. No Smokers And No Pets. (id:28225)
- Hood Fan
- Range
This listing content provided by REALTOR.ca has been licensed by REALTOR® members of The Canadian Real Estate Association.
The trademarks MLS®, Multiple Listing Service® and the associated logos are owned by The Canadian Real Estate Association (CREA) and identify the quality of services provided by real estate professionals who are members of CREA.

Floor Plans
| Unit | Beds | Baths | Size | Rent |
|---|---|---|---|---|
| 4 Bedroom | 4 | 4 | 1500.0 ft² | $4,000 |
Parking Information
No information available
Features & Amenities
Building Features
- Laundry Facilities
Unit Features
- Fridge
- Dishwasher
- Air Conditioning
- Microwave
Utilities Included
Explore Similar Rentals
Looking for rentals similar to 1226 Cottonwood Crescent in Oakville?
See All Similar RentalsSave Alert
Floor Plans
Parking Information
Features & Amenities
Utilities Included
About 1226 COTTONWOOD CRESCENT
MLS® Number: W12335308
In the heart of the Glen Abbey, Steps to Top rank Pilgrim wood elementary School( One of top 3public elementary schol in Oakville) and Abbey Park High School.One of the biggest townhome in the area. 1737 above grade square feet and 738 additional basement square feet. Newer Reno, fresh painting !Bright Eat In Kitchen With Walk Out To Garden Large Master With 4Pc Ensuite & Walk In Closet + Closets. Fridge, Stove, B/I Full / Open Basement, Fenced Yard. Dishwasher. Hardwood Floors All Though Walk To Schools, Community Centre, Grocery & Easy Access To Go Train & Qew. No Smokers And No Pets. (id:28225)
- Hood Fan
- Range
This listing content provided by REALTOR.ca has been licensed by REALTOR® members of The Canadian Real Estate Association.
The trademarks MLS®, Multiple Listing Service® and the associated logos are owned by The Canadian Real Estate Association (CREA) and identify the quality of services provided by real estate professionals who are members of CREA.
MLS® Number: W12335308
In the heart of the Glen Abbey, Steps to Top rank Pilgrim wood elementary School( One of top 3public elementary schol in Oakville) and Abbey Park High School.One of the biggest townhome in the area. 1737 above grade square feet and 738 additional basement square feet. Newer Reno, fresh painting !Bright Eat In Kitchen With Walk Out To Garden Large Master With 4Pc Ensuite & Walk In Closet + Closets. Fridge, Stove, B/I Full / Open Basement, Fenced Yard. Dishwasher. Hardwood Floors All Though Walk To Schools, Community Centre, Grocery & Easy Access To Go Train & Qew. No Smokers And No Pets. (id:28225)
- Hood Fan
- Range
This listing content provided by REALTOR.ca has been licensed by REALTOR® members of The Canadian Real Estate Association.
The trademarks MLS®, Multiple Listing Service® and the associated logos are owned by The Canadian Real Estate Association (CREA) and identify the quality of services provided by real estate professionals who are members of CREA.
Neighbourhood Score & Commute Time
Open House Dates
Save Alert