3256 CHARLES FAY town house — 12 - 3256 CHARLES FAY, Oakville ON (4.0-Bedroom)
$3,590
3256 CHARLES FAY, 12, Oakville, ON L6M 1S2- 4 Bed
- 4 Bath
- 1499 FT²
Summary
3256 CHARLES FAY is a town house for rent in Oakville, ON. It has 1 unit. Units have 4 bedrooms. Units have 4 bathrooms.
About 12 - 3256 CHARLES FAY
MLS® Number: W11836260
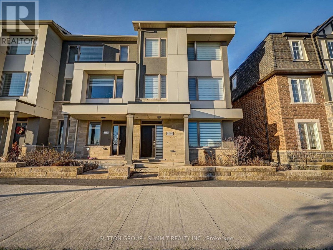
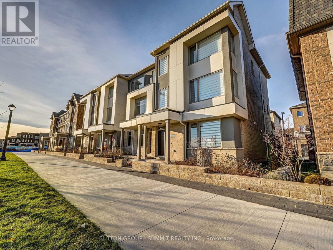
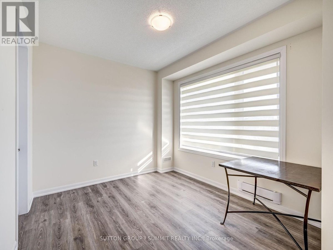
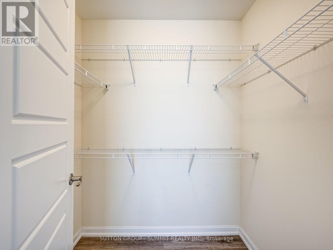
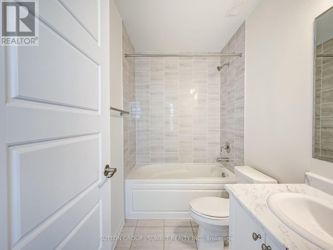
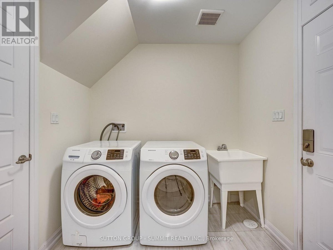
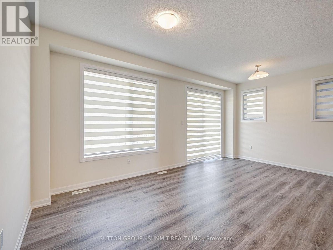
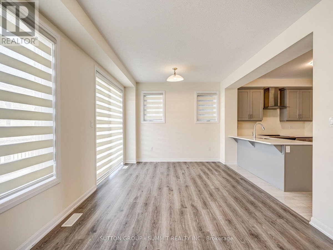
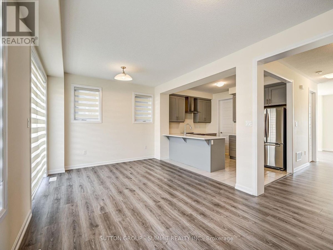
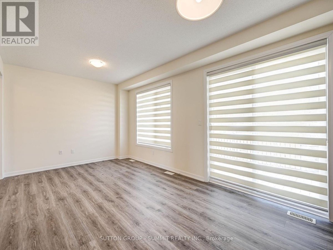
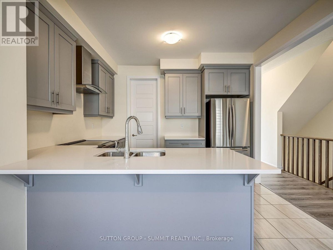
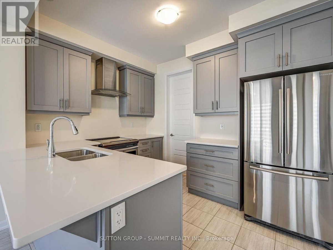
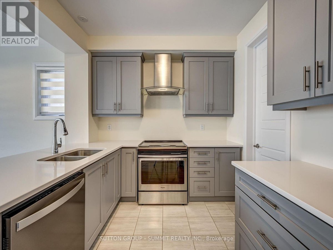
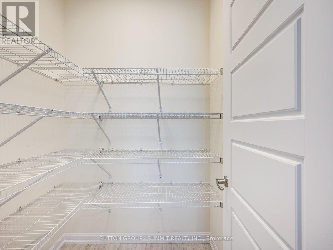
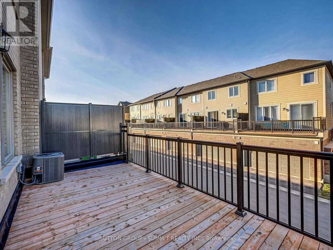
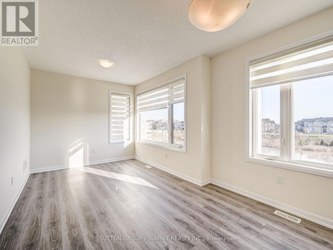
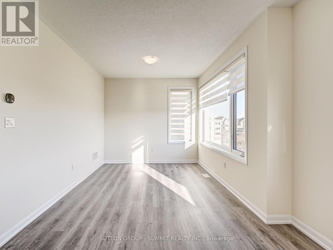
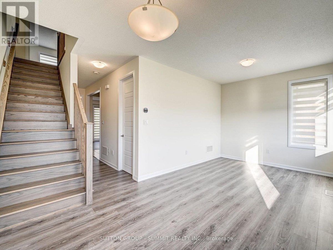
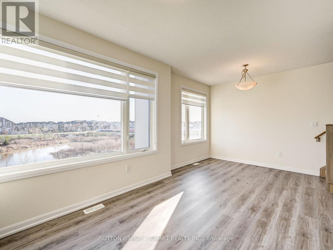
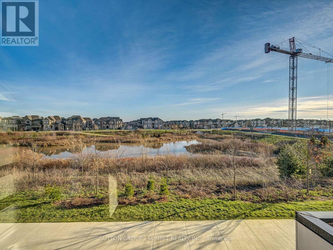
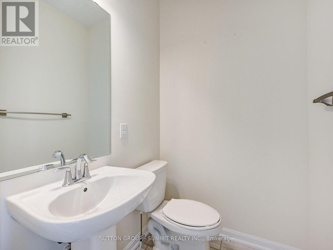
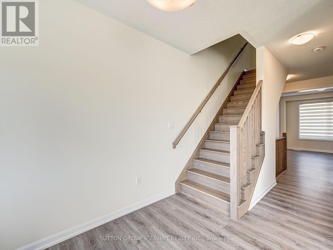
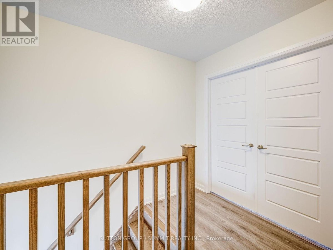
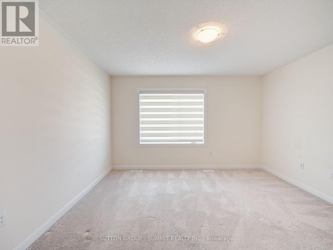
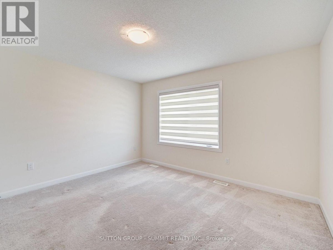
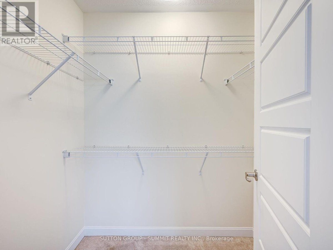
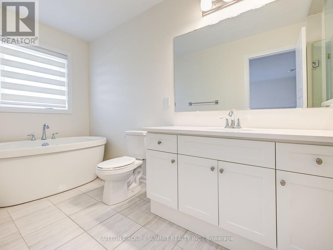
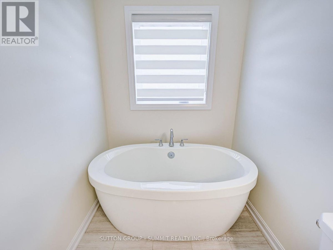
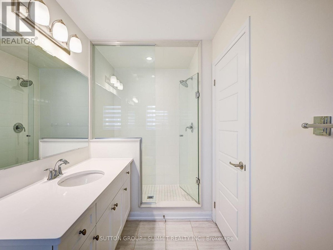
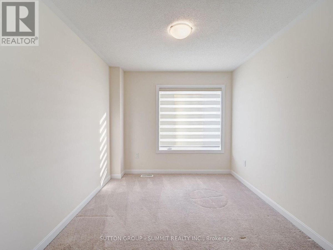
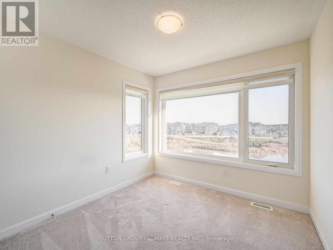
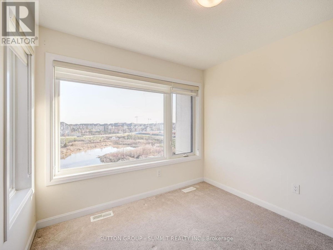
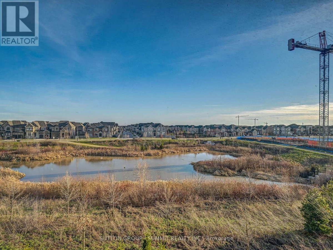
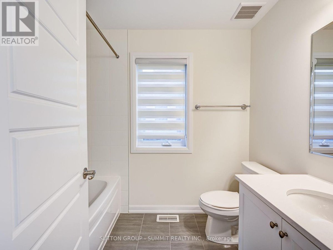
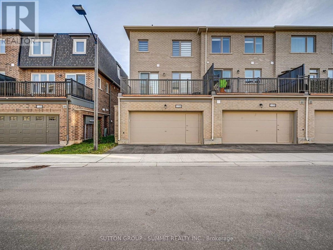
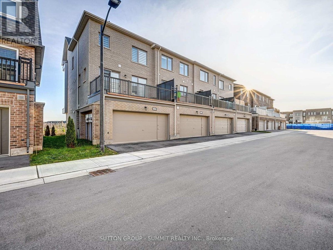
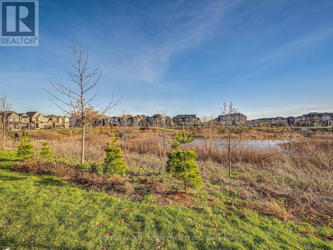
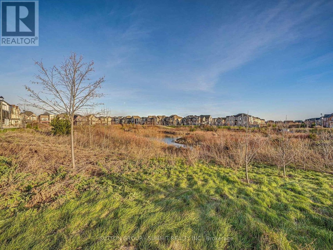
Stunning End-Unit Townhome with simply breath taking view of the Tranquil Pond W/ WalkingTrails. This Executive Townhome features 3 bedrooms on the upper and conveniently located on main floor In-Law suite with 1 Bedroom and private 4pc bathroom. Main floor offers open concept with modern kitchen, central island and breakfast bar, large walk in pantry. Family room large enough for big family. Large terrace just off the family room gives for space to relax or great area for entertainment. Spacious and bright Living room with south exposure overlooking the pond. Just enjoy the view after all day at work. Master bedroom large enough for king size bed, walk in closet as well as modern en-suite with separate glass shower together with freestanding oasis bath tub for those that love the spa feel at home. Two extra bedrooms over looking the pond it is a delight for kids or office space.Spacious Laundry room located on the main, together with extra closet space. Close to schools, Shops, transit, Go and HWY's 403/QEW and 407 (id:28225)
- Water Heater
- Garage door opener remote(s)
- Garage door opener
- Range
- Air exchanger
This listing content provided by REALTOR.ca has been licensed by REALTOR® members of The Canadian Real Estate Association.
The trademarks MLS®, Multiple Listing Service® and the associated logos are owned by The Canadian Real Estate Association (CREA) and identify the quality of services provided by real estate professionals who are members of CREA.

Floor Plans
| Unit | Beds | Baths | Size | Rent |
|---|---|---|---|---|
| 4 Bedroom | 4 | 4 | 1499.0 ft² | $3,590 |
Parking Information
No information available
Features & Amenities
Building Features
- Laundry Facilities
Nearby
- Parks
Unit Features
- Dishwasher
- Stove
- Fridge
- Air Conditioning
Utilities Included
Explore Similar Rentals
Looking for rentals similar to 3256 CHARLES FAY in Oakville?
See All Similar RentalsSave Alert
Floor Plans
Parking Information
Features & Amenities
Utilities Included
About 12 - 3256 CHARLES FAY
MLS® Number: W11836260
Stunning End-Unit Townhome with simply breath taking view of the Tranquil Pond W/ WalkingTrails. This Executive Townhome features 3 bedrooms on the upper and conveniently located on main floor In-Law suite with 1 Bedroom and private 4pc bathroom. Main floor offers open concept with modern kitchen, central island and breakfast bar, large walk in pantry. Family room large enough for big family. Large terrace just off the family room gives for space to relax or great area for entertainment. Spacious and bright Living room with south exposure overlooking the pond. Just enjoy the view after all day at work. Master bedroom large enough for king size bed, walk in closet as well as modern en-suite with separate glass shower together with freestanding oasis bath tub for those that love the spa feel at home. Two extra bedrooms over looking the pond it is a delight for kids or office space.Spacious Laundry room located on the main, together with extra closet space. Close to schools, Shops, transit, Go and HWY's 403/QEW and 407 (id:28225)
- Water Heater
- Garage door opener remote(s)
- Garage door opener
- Range
- Air exchanger
This listing content provided by REALTOR.ca has been licensed by REALTOR® members of The Canadian Real Estate Association.
The trademarks MLS®, Multiple Listing Service® and the associated logos are owned by The Canadian Real Estate Association (CREA) and identify the quality of services provided by real estate professionals who are members of CREA.
MLS® Number: W11836260
Stunning End-Unit Townhome with simply breath taking view of the Tranquil Pond W/ WalkingTrails. This Executive Townhome features 3 bedrooms on the upper and conveniently located on main floor In-Law suite with 1 Bedroom and private 4pc bathroom. Main floor offers open concept with modern kitchen, central island and breakfast bar, large walk in pantry. Family room large enough for big family. Large terrace just off the family room gives for space to relax or great area for entertainment. Spacious and bright Living room with south exposure overlooking the pond. Just enjoy the view after all day at work. Master bedroom large enough for king size bed, walk in closet as well as modern en-suite with separate glass shower together with freestanding oasis bath tub for those that love the spa feel at home. Two extra bedrooms over looking the pond it is a delight for kids or office space.Spacious Laundry room located on the main, together with extra closet space. Close to schools, Shops, transit, Go and HWY's 403/QEW and 407 (id:28225)
- Water Heater
- Garage door opener remote(s)
- Garage door opener
- Range
- Air exchanger
This listing content provided by REALTOR.ca has been licensed by REALTOR® members of The Canadian Real Estate Association.
The trademarks MLS®, Multiple Listing Service® and the associated logos are owned by The Canadian Real Estate Association (CREA) and identify the quality of services provided by real estate professionals who are members of CREA.
Neighbourhood Score & Commute Time
Open House Dates
Save Alert