1164 Treetop Terrace town house — 1164 TREETOP TERRACE, Oakville ON (3.0-Bedroom)
$3,350
1164 Treetop Terrace, Oakville, ON L6M 3N1- 3 Bed
- 3 Bath
- 1499 FT²
Summary
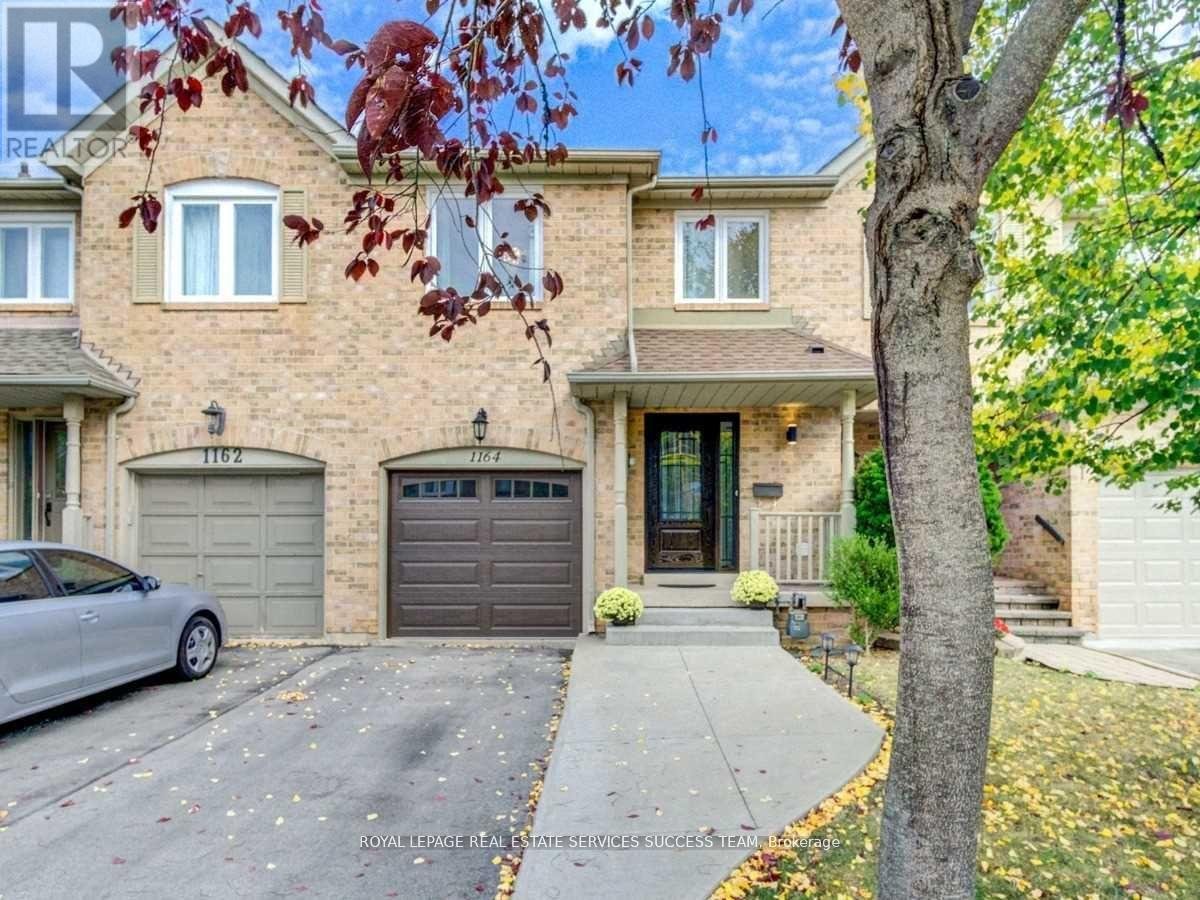
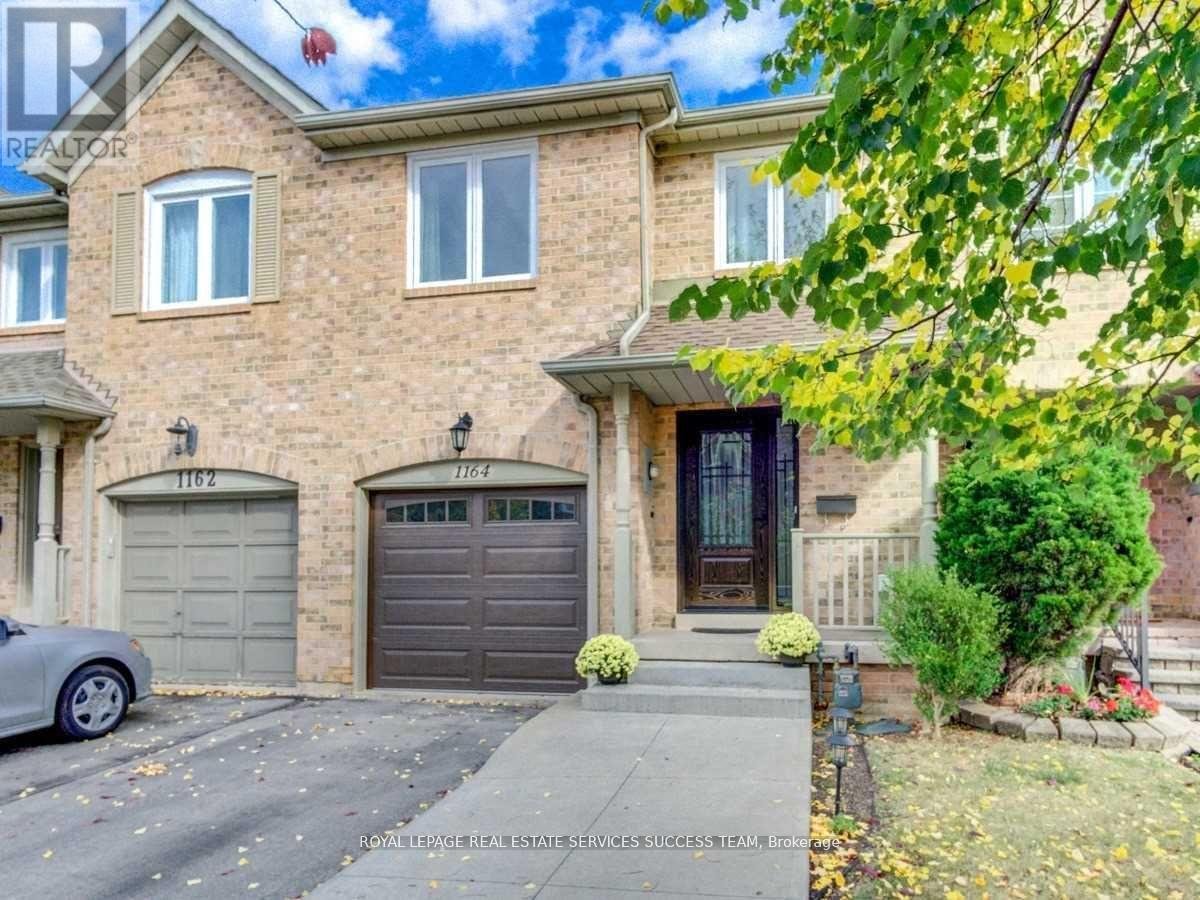
1164 Treetop Terrace is a town house for rent in Oakville, ON. It has 1 unit. Units have 3 bedrooms. Units have 3 bathrooms. Cable is a utility included in the rent price.
About 1164 TREETOP TERRACE
MLS® Number: W12034383
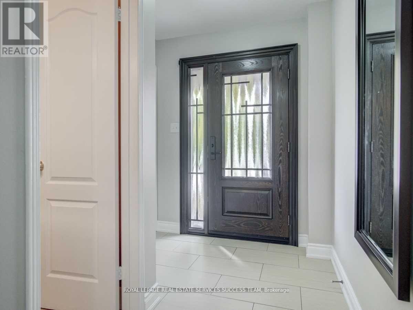
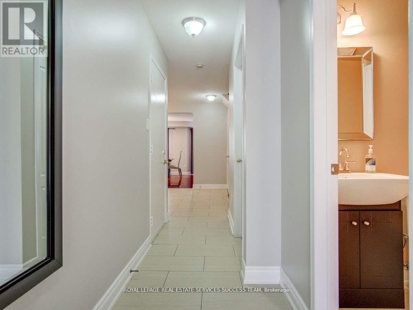
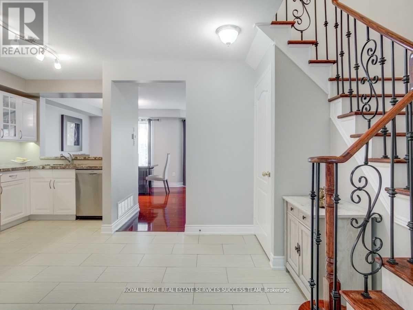
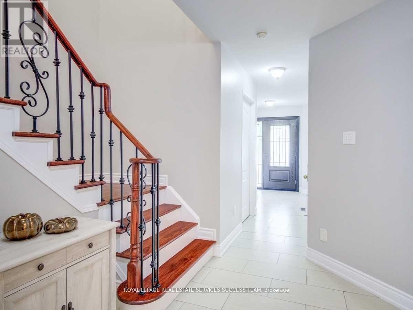
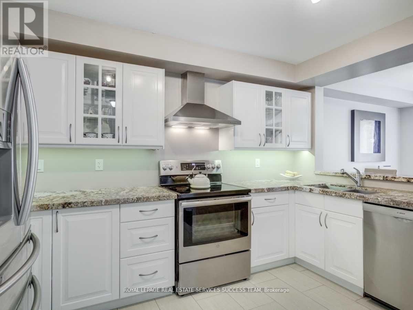
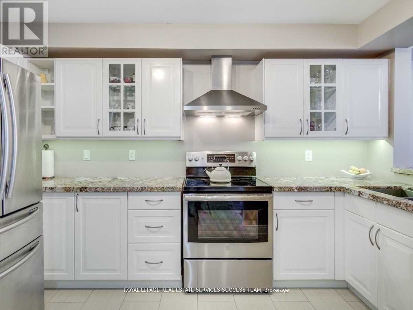
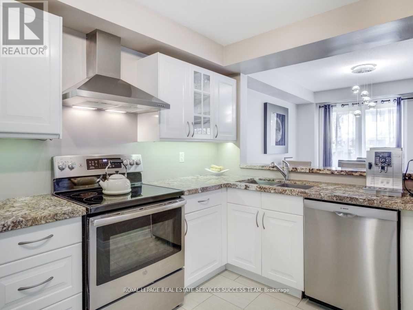
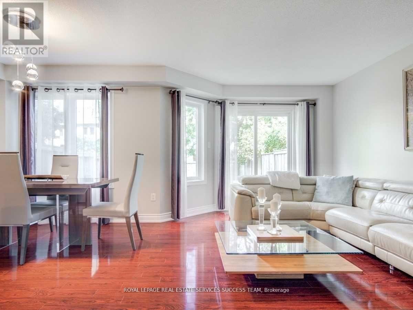
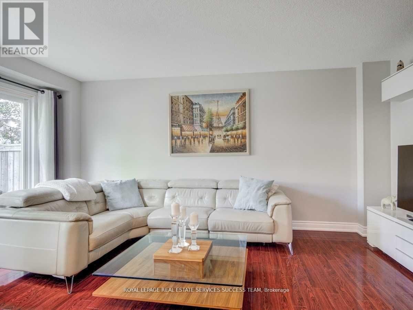
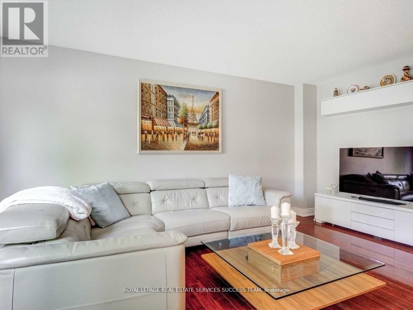
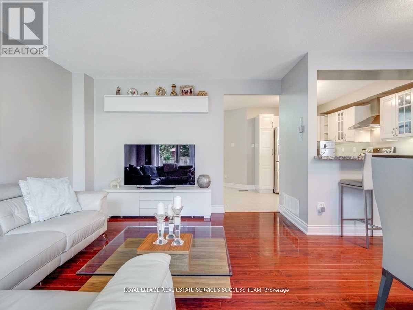
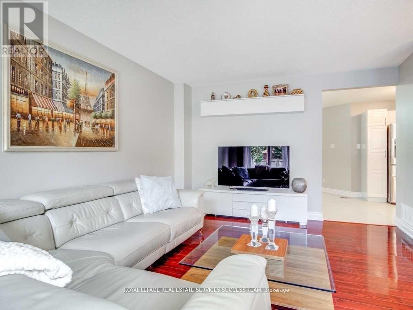
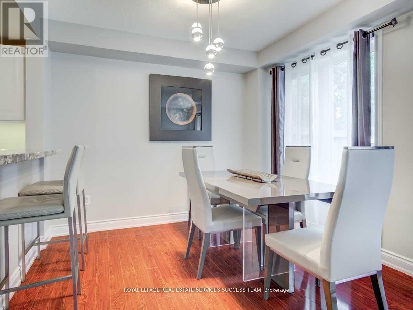
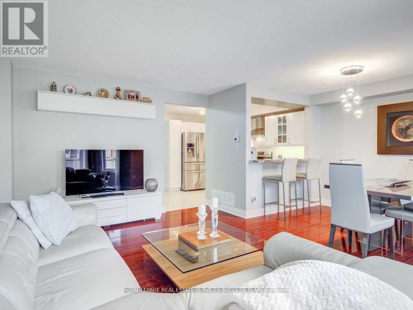
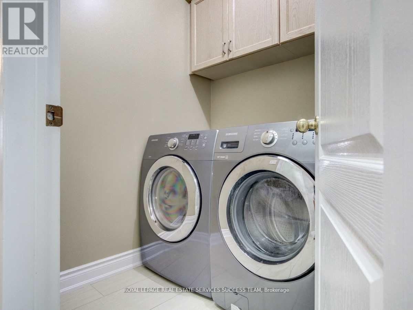
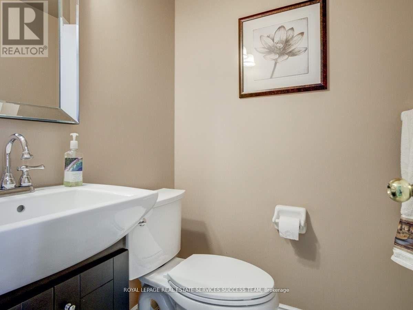
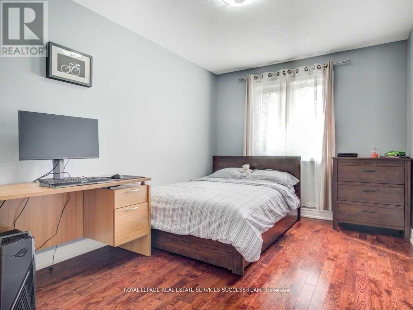
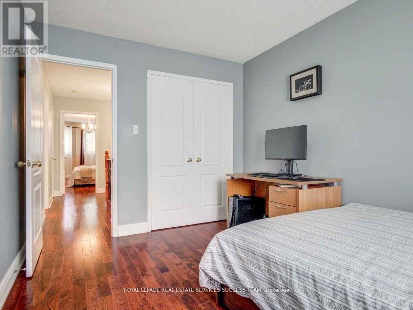
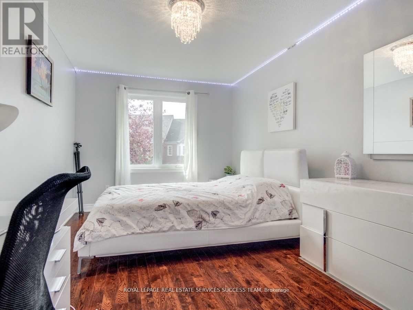
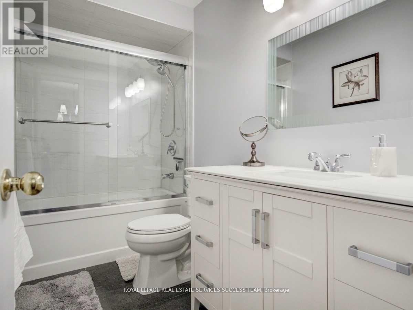
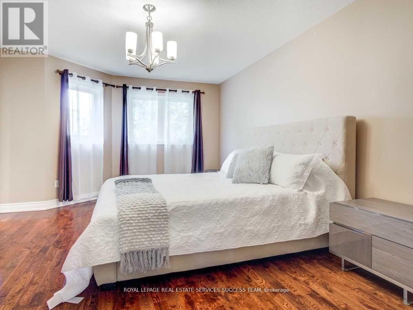
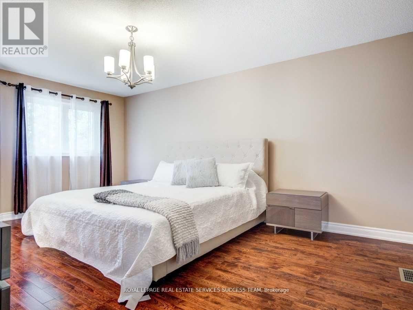
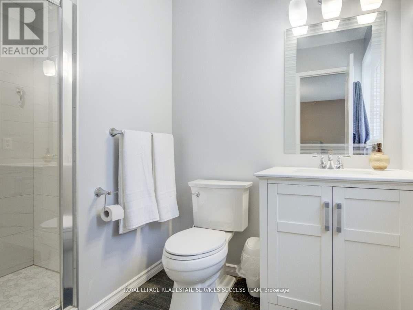
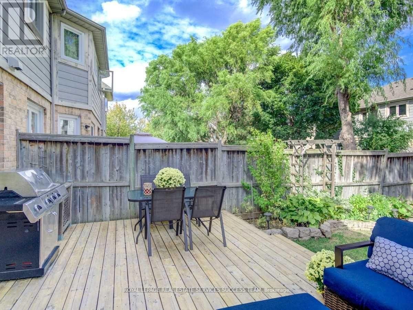
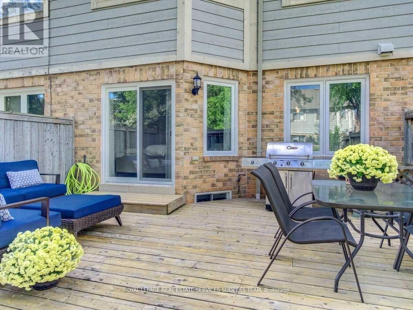
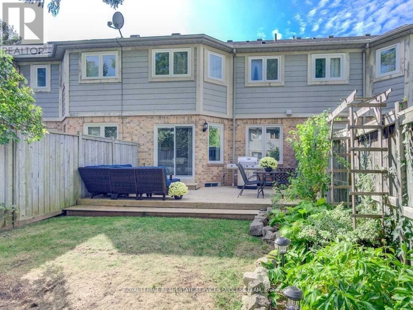
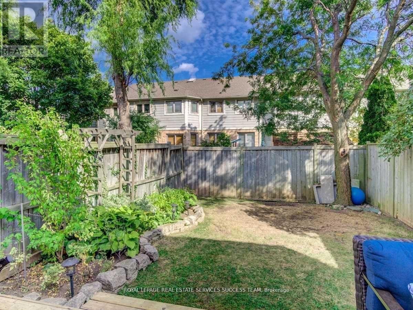
Gorgeous Family Home In The Heart Of West Oak Trails Near Sixteen Mile Creek Trail. Two Full Bathrooms On Upper Level And A Powder Room On The Main Level, Main Floor Laundry Room With Laundry Chute From Upper Level! Modern Living With Numerous Upgrades. Bright, Spacious, Open Concept Main With Renovated Kitchen, Granite Countertops & High End Stainless Steel Appliances; Walkout To Entertainers Private Backyard. Spacious Family Room With A Fireplace. Large Primary Bedroom With A Walk-in Closet & Ensuite Washroom, Triple-glazed Windows And Energy-efficient Features; Garage With Door Opener For Added Convenience. Walk To Schools, Trails and Parks, Close To All Amenities. Minutes To 403, 407, Go, Oakville Place And Downtown Oakville. (id:28225)
- Hospital
This listing content provided by REALTOR.ca has been licensed by REALTOR® members of The Canadian Real Estate Association.
The trademarks MLS®, Multiple Listing Service® and the associated logos are owned by The Canadian Real Estate Association (CREA) and identify the quality of services provided by real estate professionals who are members of CREA.

Floor Plans
| Unit | Beds | Baths | Size | Rent |
|---|---|---|---|---|
| 3 Bedroom | 3 | 3 | 1499.0 ft² | $3,350 |
Parking Information
No information available
Features & Amenities
Nearby
- Public Transit
- Schools
- Parks
Unit Features
- Air Conditioning
Utilities Included
- Cable
Explore Similar Rentals
Looking for rentals similar to 1164 Treetop Terrace in Oakville?
See All Similar RentalsSave Alert
Floor Plans
Parking Information
Features & Amenities
Utilities Included
About 1164 TREETOP TERRACE
MLS® Number: W12034383
Gorgeous Family Home In The Heart Of West Oak Trails Near Sixteen Mile Creek Trail. Two Full Bathrooms On Upper Level And A Powder Room On The Main Level, Main Floor Laundry Room With Laundry Chute From Upper Level! Modern Living With Numerous Upgrades. Bright, Spacious, Open Concept Main With Renovated Kitchen, Granite Countertops & High End Stainless Steel Appliances; Walkout To Entertainers Private Backyard. Spacious Family Room With A Fireplace. Large Primary Bedroom With A Walk-in Closet & Ensuite Washroom, Triple-glazed Windows And Energy-efficient Features; Garage With Door Opener For Added Convenience. Walk To Schools, Trails and Parks, Close To All Amenities. Minutes To 403, 407, Go, Oakville Place And Downtown Oakville. (id:28225)
- Hospital
This listing content provided by REALTOR.ca has been licensed by REALTOR® members of The Canadian Real Estate Association.
The trademarks MLS®, Multiple Listing Service® and the associated logos are owned by The Canadian Real Estate Association (CREA) and identify the quality of services provided by real estate professionals who are members of CREA.
MLS® Number: W12034383
Gorgeous Family Home In The Heart Of West Oak Trails Near Sixteen Mile Creek Trail. Two Full Bathrooms On Upper Level And A Powder Room On The Main Level, Main Floor Laundry Room With Laundry Chute From Upper Level! Modern Living With Numerous Upgrades. Bright, Spacious, Open Concept Main With Renovated Kitchen, Granite Countertops & High End Stainless Steel Appliances; Walkout To Entertainers Private Backyard. Spacious Family Room With A Fireplace. Large Primary Bedroom With A Walk-in Closet & Ensuite Washroom, Triple-glazed Windows And Energy-efficient Features; Garage With Door Opener For Added Convenience. Walk To Schools, Trails and Parks, Close To All Amenities. Minutes To 403, 407, Go, Oakville Place And Downtown Oakville. (id:28225)
- Hospital
This listing content provided by REALTOR.ca has been licensed by REALTOR® members of The Canadian Real Estate Association.
The trademarks MLS®, Multiple Listing Service® and the associated logos are owned by The Canadian Real Estate Association (CREA) and identify the quality of services provided by real estate professionals who are members of CREA.
Neighbourhood Score & Commute Time
Open House Dates
Save Alert