1126 Berkshire Court house — 1126 BERKSHIRE COURT, Oakville ON (6.0-Bedroom)
$6,500
1126 Berkshire Court, Oakville, ON L6M 2L6- 6 Bed
- 5 Bath
- 3000 FT²
- Parking
Summary
1126 Berkshire Court is a house for rent in Oakville, ON. It has 1 unit. Units have 6 bedrooms. Units have 5 bathrooms.
About 1126 BERKSHIRE COURT
MLS® Number: W12692510
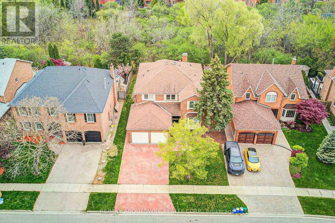
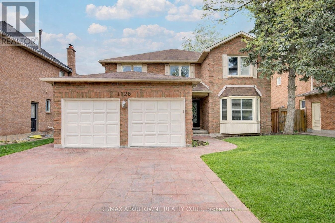
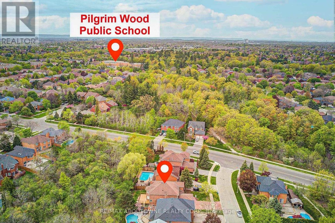
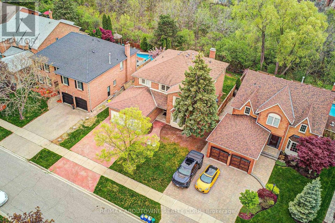
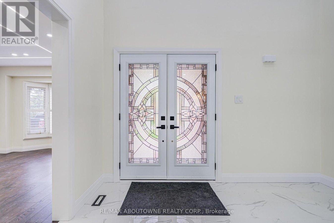
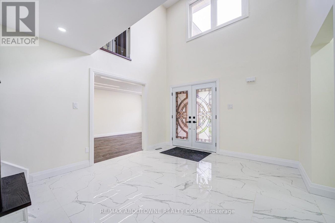
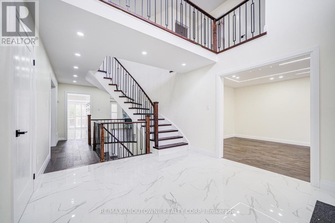
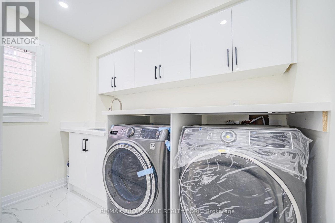
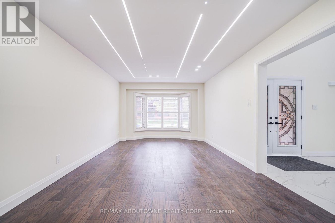
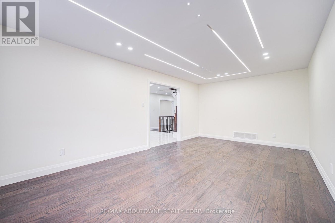
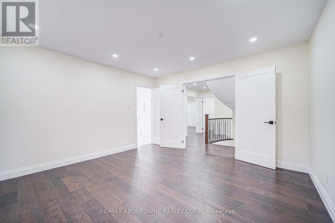
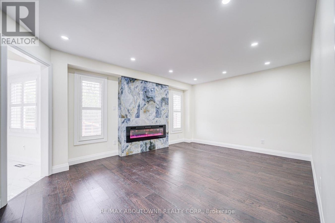
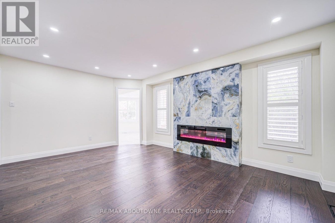
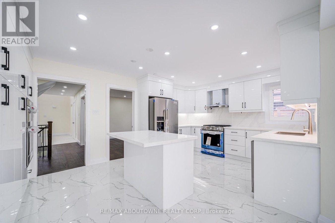
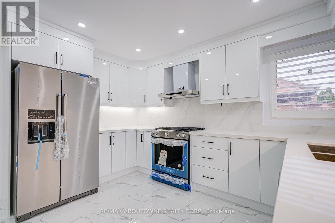
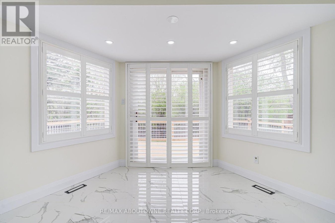
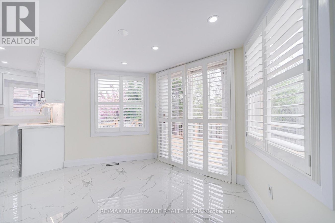
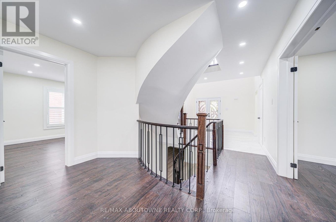
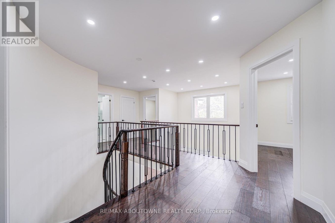
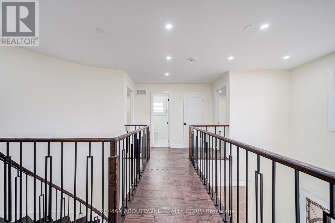
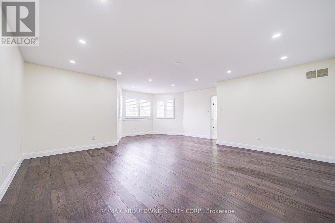
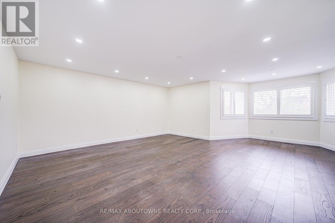
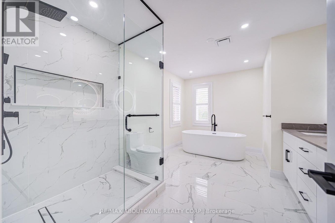
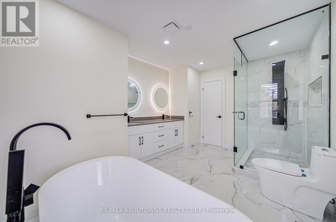
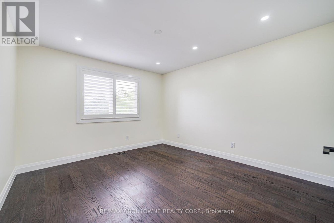
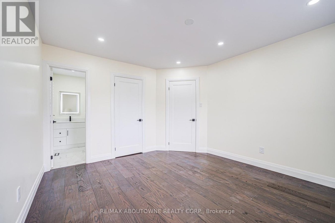
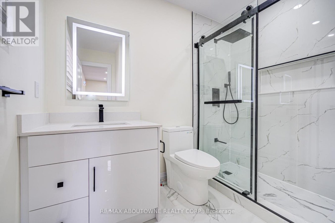
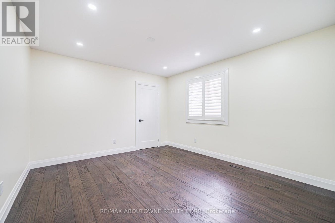
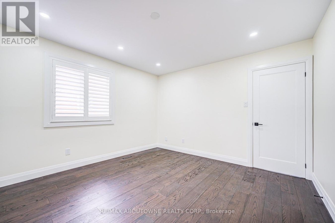
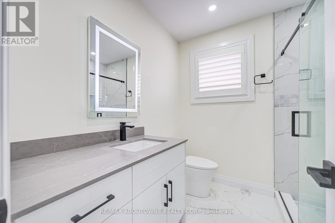
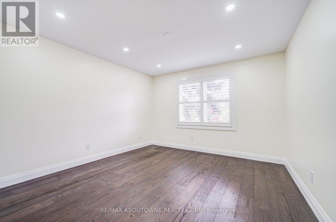
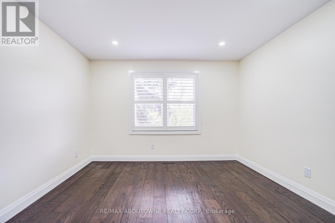
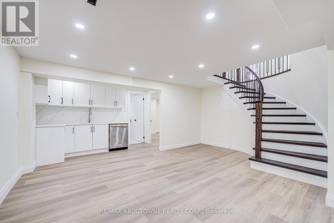
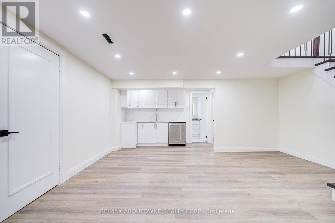
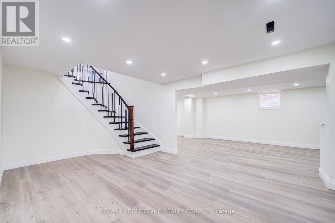
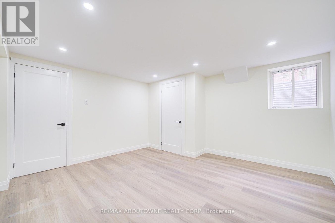
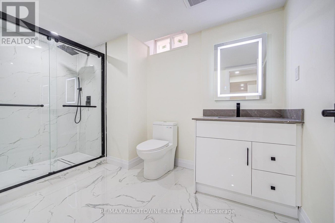
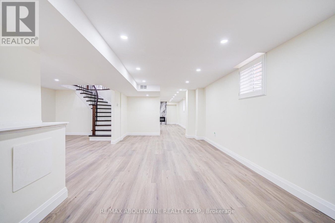
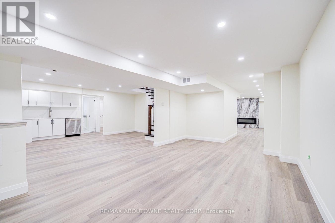
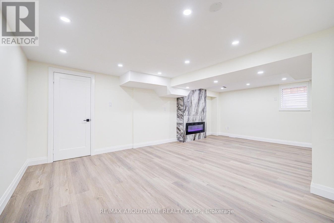
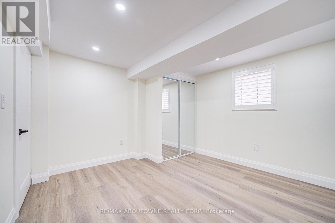
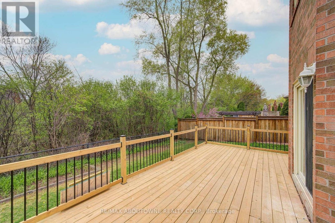
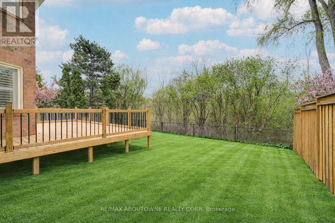
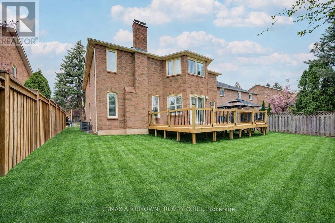
Luxurious, fully renovated executive detached home backing onto a ravine, offering over 3,400 sq. ft. above grade in the highly sought-after Glen Abbey community. This 4+2 bedroom, 5 bathroom residence sits on a premium ravine lot, providing exceptional privacy and serene forest views. Ideally located within walking distance to Pilgrims Wood P.S. and Abbey Park H.S.The home features an elegant French style double door entrance leading to a stunning 18-foot grand reception foyer. The main and second floors showcase hardwood flooring, complemented by polished porcelain tile in the hallway, kitchen, and bathrooms. California shutters, pot lights throughout, and custom lighting enhance the refined ambiance.The custom laundry room includes quartz countertops and built-in cabinetry. The chef's dream kitchen is equipped with brand new stainless steel appliances, quartz countertops with matching backsplash, a centre island, and high end soft close cabinetry with deep storage drawers. The breakfast area features a large sliding door walkout to a new deck.The spacious family room offers a cozy electric fireplace. Upstairs, the primary suite boasts a custom walk in closet and a luxurious 5 piece ensuite with a freestanding tub, glass shower, and dual sink quartz vanity.The finished basement provides a bright open concept layout with new flooring, a recreation room featuring an electric fireplace accent wall, a stylish wet bar/kitchenette, and two additional bedrooms with a full bathroom ideal for guests or extended family.Additional highlights include main floor laundry with garage and backyard access, close proximity to provincial parks, trails, QEW/403, Move in ready ideal for AAA tenants. (id:28225)
This listing content provided by REALTOR.ca has been licensed by REALTOR® members of The Canadian Real Estate Association.
The trademarks MLS®, Multiple Listing Service® and the associated logos are owned by The Canadian Real Estate Association (CREA) and identify the quality of services provided by real estate professionals who are members of CREA.

Floor Plans
| Unit | Beds | Baths | Size | Rent |
|---|---|---|---|---|
| 6 Bedroom | 6 | 5 | 3000.0 ft² | $6,500 |
Parking Information
- Garage parking
4 spots per unit
Features & Amenities
Building Features
- Laundry Facilities
Unit Features
- Air Conditioning
- Dishwasher
Utilities Included
Explore Similar Rentals
Looking for rentals similar to 1126 Berkshire Court in Oakville?
See All Similar RentalsSave Alert
Floor Plans
Parking Information
Features & Amenities
Utilities Included
About 1126 BERKSHIRE COURT
MLS® Number: W12692510
Luxurious, fully renovated executive detached home backing onto a ravine, offering over 3,400 sq. ft. above grade in the highly sought-after Glen Abbey community. This 4+2 bedroom, 5 bathroom residence sits on a premium ravine lot, providing exceptional privacy and serene forest views. Ideally located within walking distance to Pilgrims Wood P.S. and Abbey Park H.S.The home features an elegant French style double door entrance leading to a stunning 18-foot grand reception foyer. The main and second floors showcase hardwood flooring, complemented by polished porcelain tile in the hallway, kitchen, and bathrooms. California shutters, pot lights throughout, and custom lighting enhance the refined ambiance.The custom laundry room includes quartz countertops and built-in cabinetry. The chef's dream kitchen is equipped with brand new stainless steel appliances, quartz countertops with matching backsplash, a centre island, and high end soft close cabinetry with deep storage drawers. The breakfast area features a large sliding door walkout to a new deck.The spacious family room offers a cozy electric fireplace. Upstairs, the primary suite boasts a custom walk in closet and a luxurious 5 piece ensuite with a freestanding tub, glass shower, and dual sink quartz vanity.The finished basement provides a bright open concept layout with new flooring, a recreation room featuring an electric fireplace accent wall, a stylish wet bar/kitchenette, and two additional bedrooms with a full bathroom ideal for guests or extended family.Additional highlights include main floor laundry with garage and backyard access, close proximity to provincial parks, trails, QEW/403, Move in ready ideal for AAA tenants. (id:28225)
This listing content provided by REALTOR.ca has been licensed by REALTOR® members of The Canadian Real Estate Association.
The trademarks MLS®, Multiple Listing Service® and the associated logos are owned by The Canadian Real Estate Association (CREA) and identify the quality of services provided by real estate professionals who are members of CREA.
MLS® Number: W12692510
Luxurious, fully renovated executive detached home backing onto a ravine, offering over 3,400 sq. ft. above grade in the highly sought-after Glen Abbey community. This 4+2 bedroom, 5 bathroom residence sits on a premium ravine lot, providing exceptional privacy and serene forest views. Ideally located within walking distance to Pilgrims Wood P.S. and Abbey Park H.S.The home features an elegant French style double door entrance leading to a stunning 18-foot grand reception foyer. The main and second floors showcase hardwood flooring, complemented by polished porcelain tile in the hallway, kitchen, and bathrooms. California shutters, pot lights throughout, and custom lighting enhance the refined ambiance.The custom laundry room includes quartz countertops and built-in cabinetry. The chef's dream kitchen is equipped with brand new stainless steel appliances, quartz countertops with matching backsplash, a centre island, and high end soft close cabinetry with deep storage drawers. The breakfast area features a large sliding door walkout to a new deck.The spacious family room offers a cozy electric fireplace. Upstairs, the primary suite boasts a custom walk in closet and a luxurious 5 piece ensuite with a freestanding tub, glass shower, and dual sink quartz vanity.The finished basement provides a bright open concept layout with new flooring, a recreation room featuring an electric fireplace accent wall, a stylish wet bar/kitchenette, and two additional bedrooms with a full bathroom ideal for guests or extended family.Additional highlights include main floor laundry with garage and backyard access, close proximity to provincial parks, trails, QEW/403, Move in ready ideal for AAA tenants. (id:28225)
This listing content provided by REALTOR.ca has been licensed by REALTOR® members of The Canadian Real Estate Association.
The trademarks MLS®, Multiple Listing Service® and the associated logos are owned by The Canadian Real Estate Association (CREA) and identify the quality of services provided by real estate professionals who are members of CREA.
Neighbourhood Score & Commute Time
Open House Dates
Save Alert