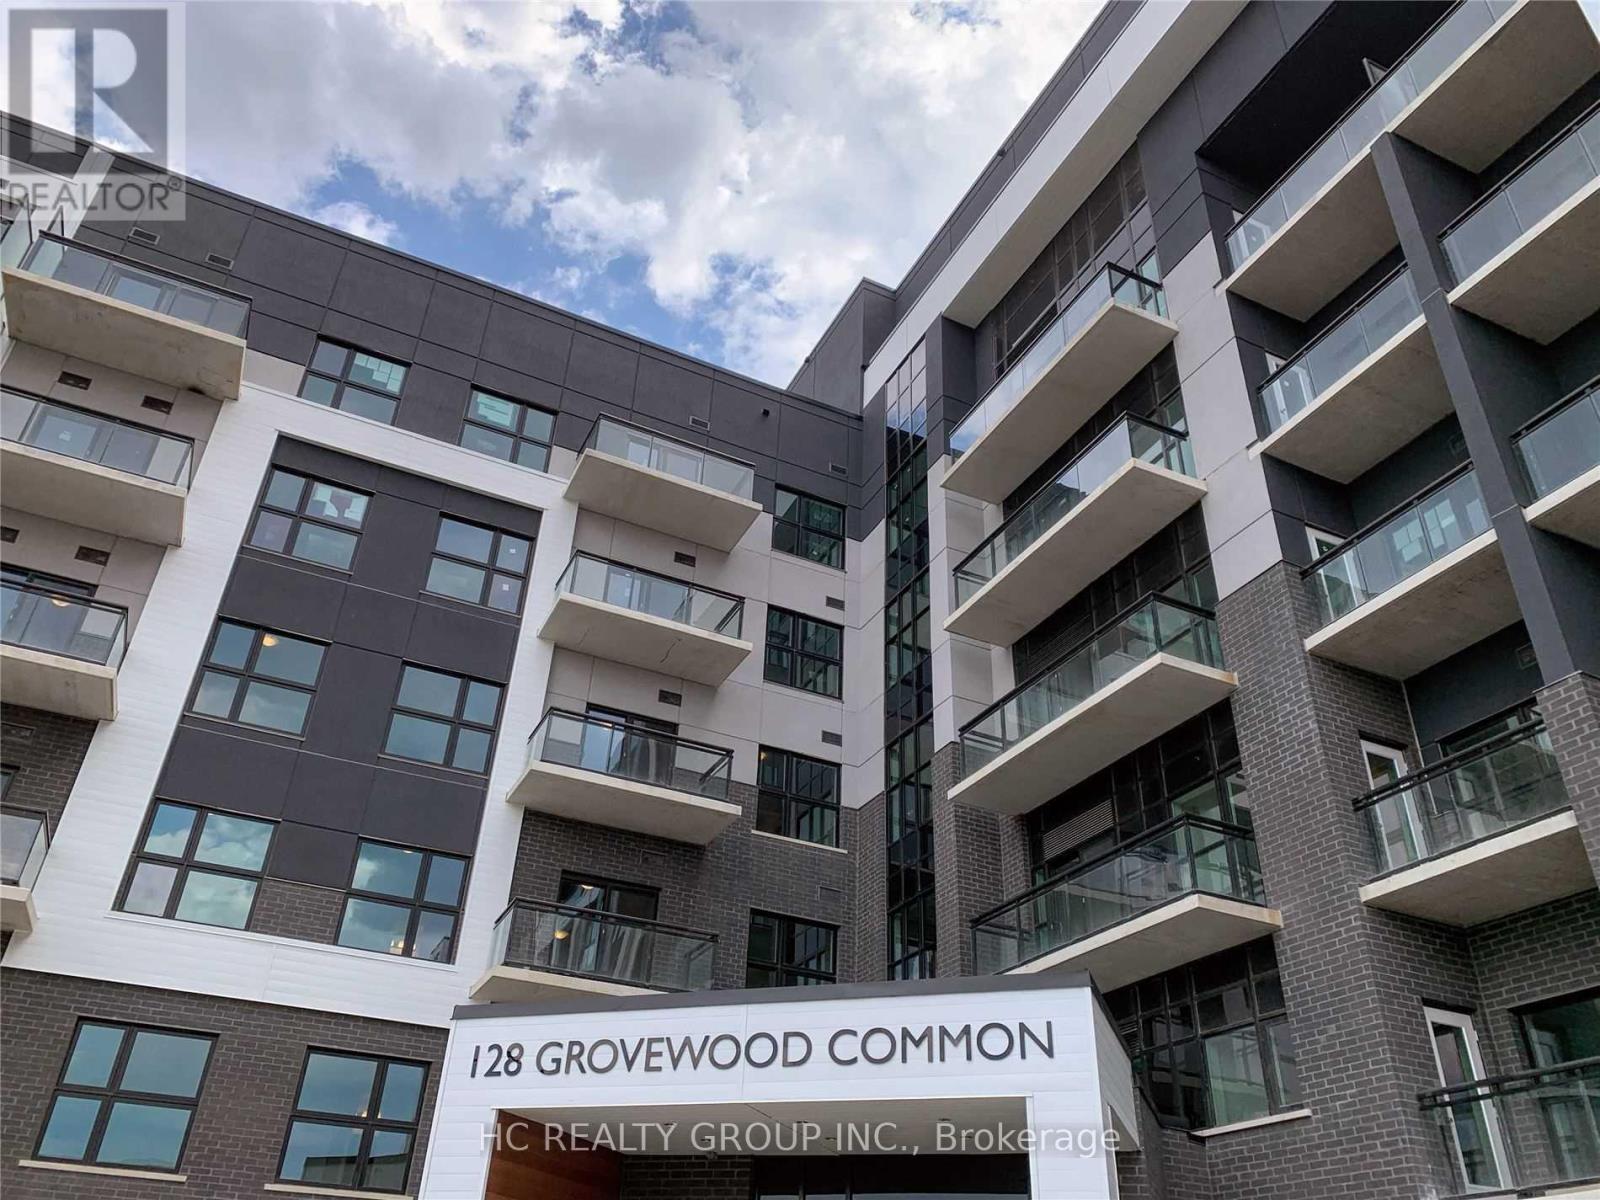
128 Grovewood Common condo — #107 - 128 GROVEWOOD COMMON, Oakville ON (2.0-Bedroom)
$2,800
128 Grovewood Common, #107, Oakville, ON L6H 0X3- 2 Bed
- 2 Bath
- 900 FT²
- Parking
Summary
128 Grovewood Common is a condo for rent in Oakville, ON. It has 1 unit. Units have 2 bedrooms. Units have 2 bathrooms.
About #107 - 128 GROVEWOOD COMMON
MLS® Number: W13589024
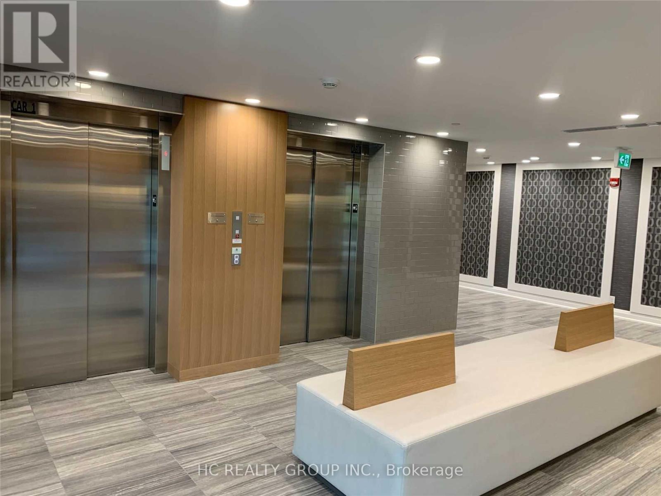
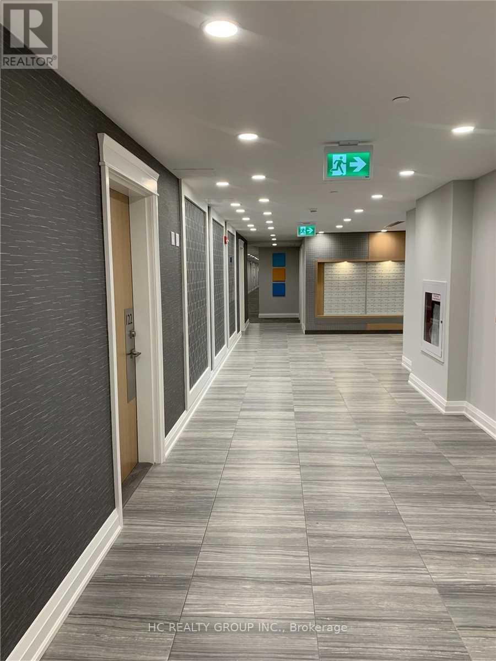
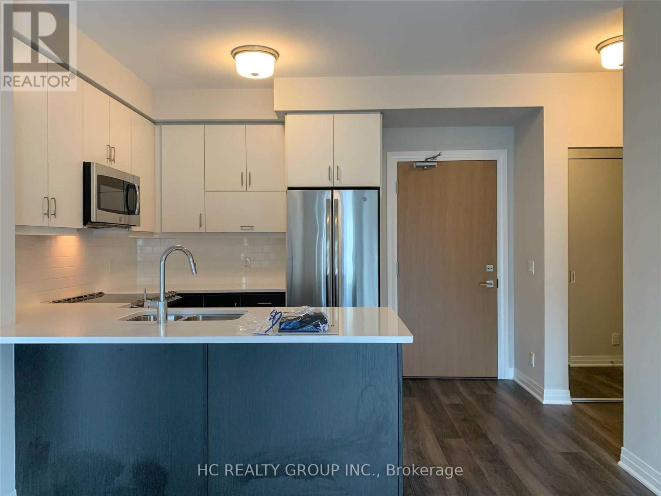
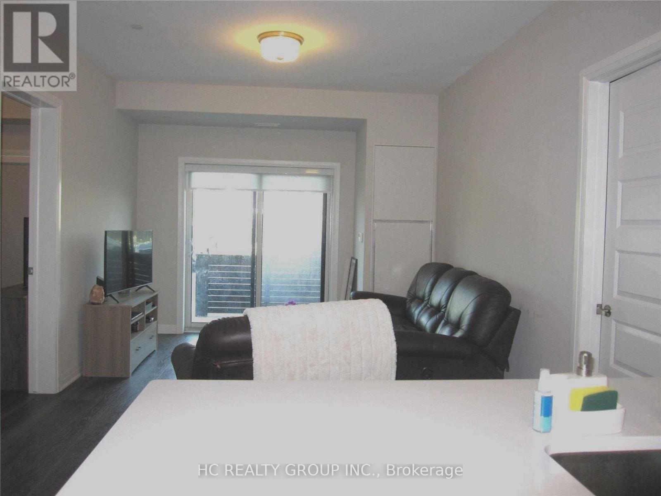
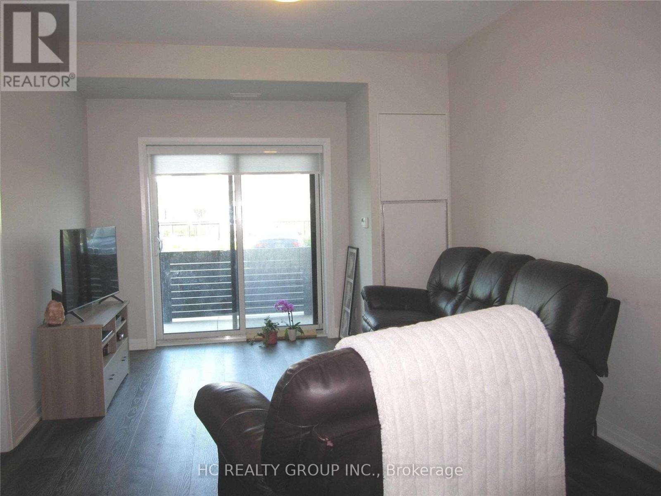
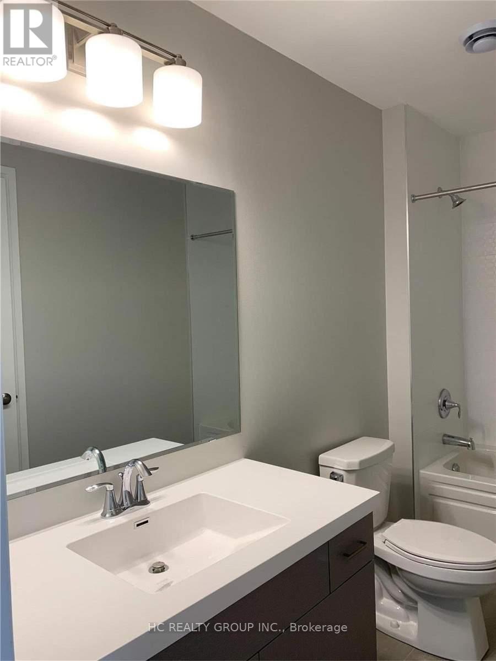
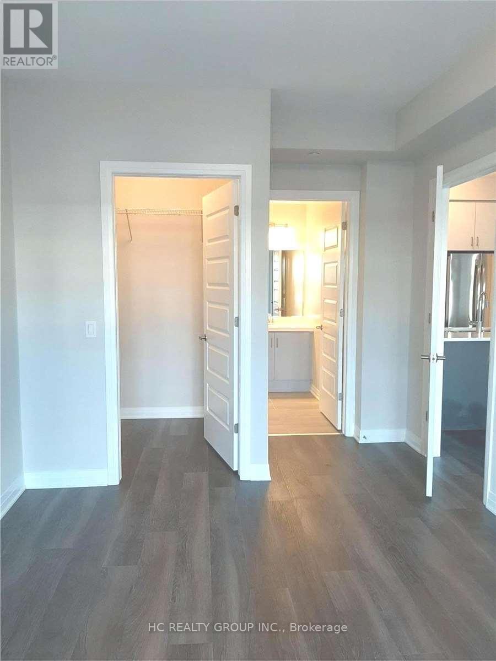
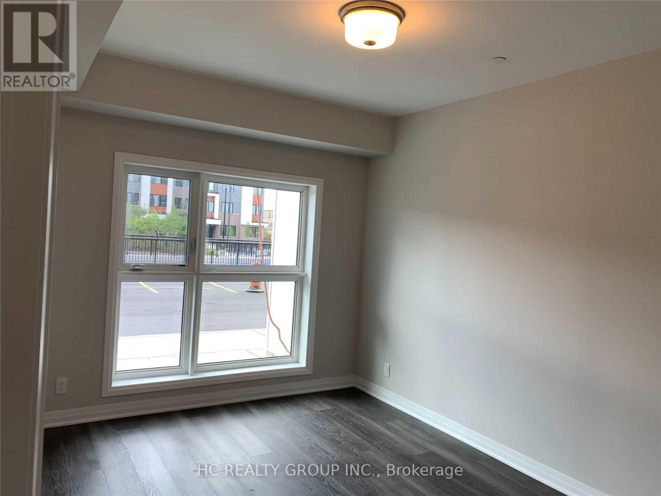
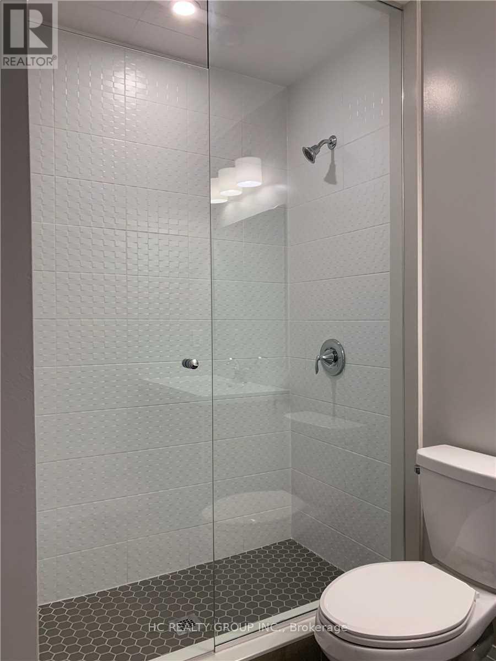
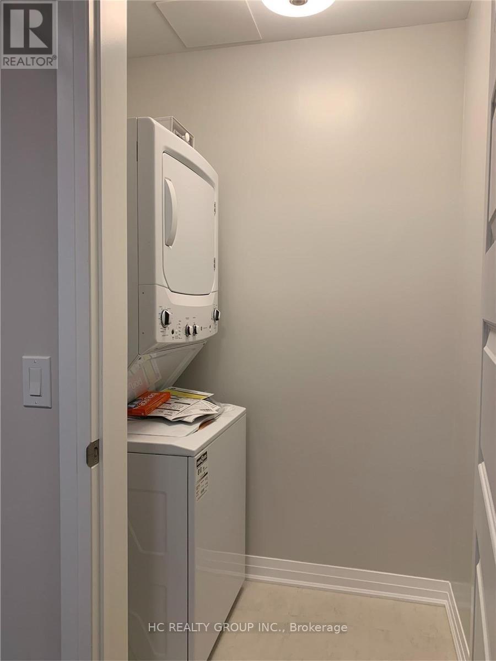
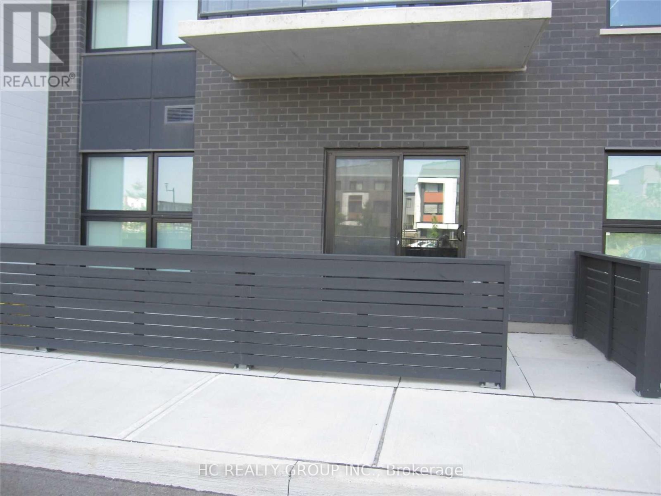
Spacious 2 Bedrooms, 2 Baths, 10 Foot Ceiling, Laminate Floorings Thru-Out, Upgraded Kitchen, Granite Countertops, Backsplash, Stainless Appliances, Master Bedroom Walk In Closet, En-Suite Bathroom, En- Suite Laundry, Private Terrace, Rolling Blinds, Parking And Locker. Close To Amenities: Shopping Centre, Grocerie, Public School, Restaurants, Bars, Fitness Facilities, Memorial Hospital, Go Bus Stop, Superstore, Parks, And Quick Easy Access To 407/403/Qew (id:28225)
This listing content provided by REALTOR.ca has been licensed by REALTOR® members of The Canadian Real Estate Association.
The trademarks MLS®, Multiple Listing Service® and the associated logos are owned by The Canadian Real Estate Association (CREA) and identify the quality of services provided by real estate professionals who are members of CREA.

Floor Plans
| Unit | Beds | Baths | Size | Rent |
|---|---|---|---|---|
| 2 Bedroom | 2 | 2 | 900.0 ft² | $2,800 |
Parking Information
- Underground parking
- Garage parking
1 spot per unit
Features & Amenities
Building Features
- Parking - Visitor
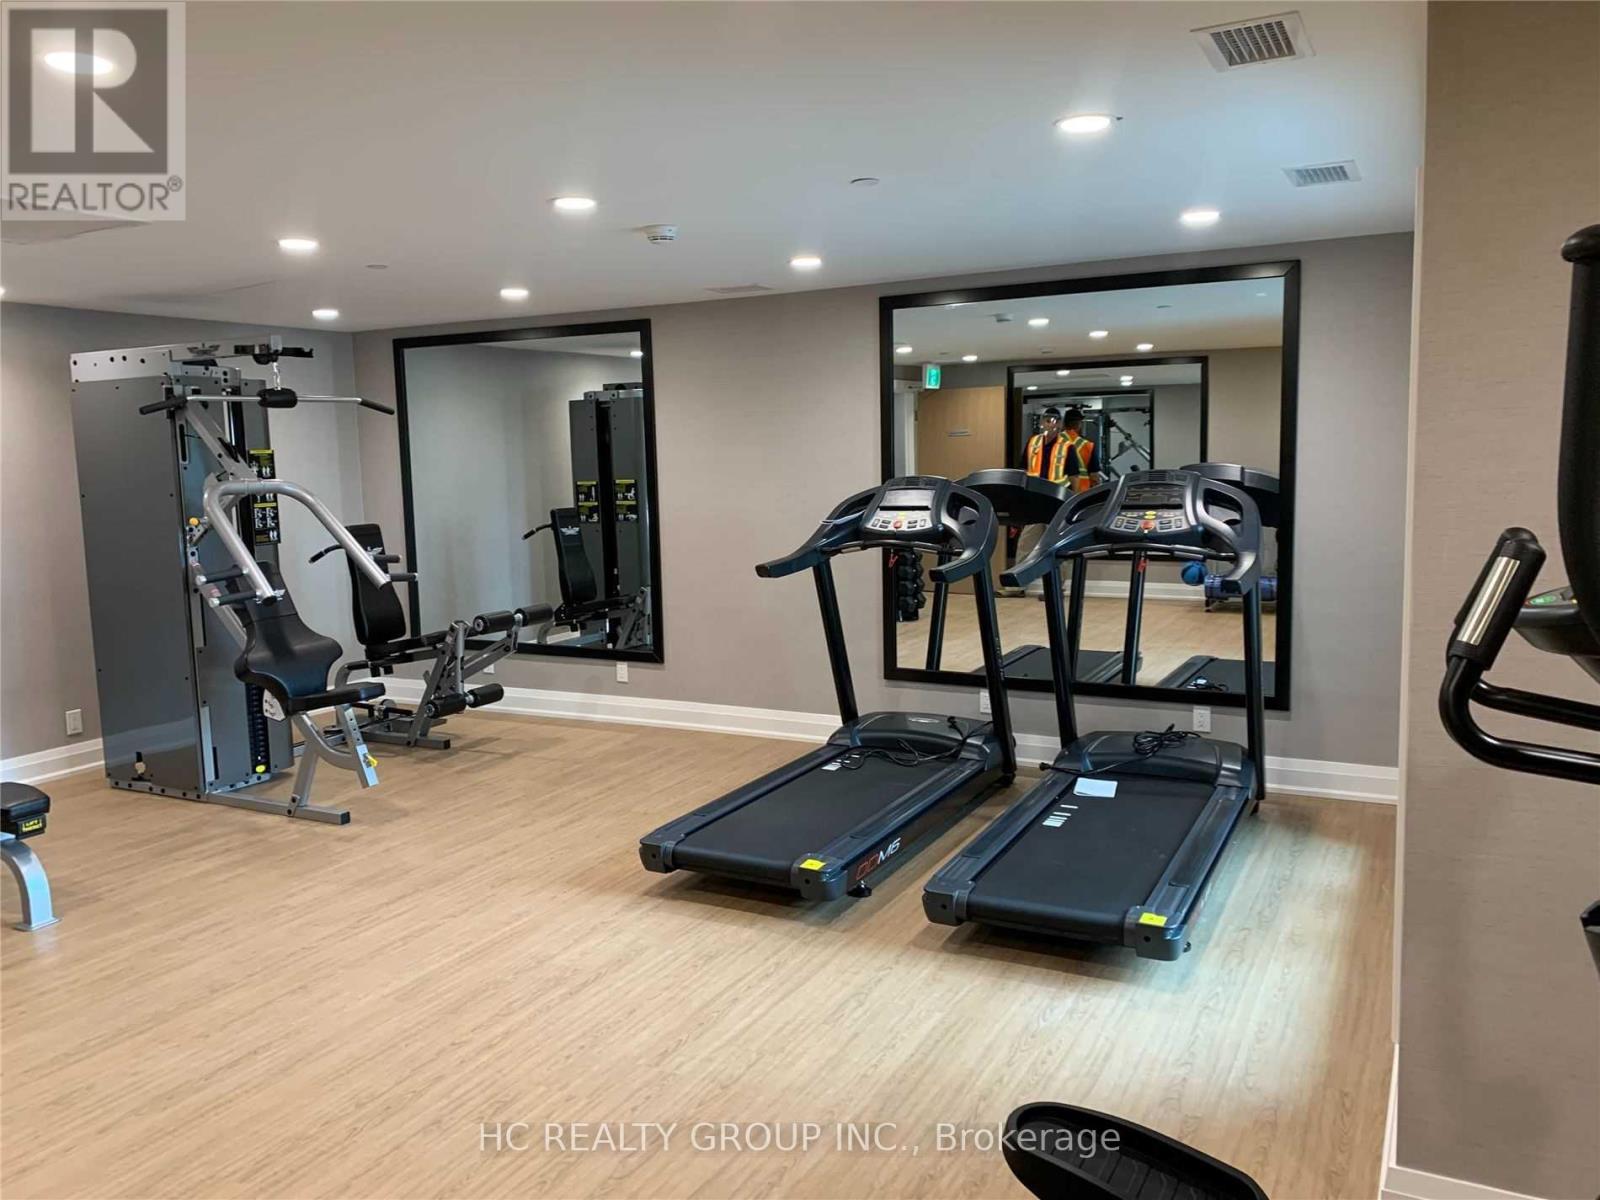
- Exercise Room
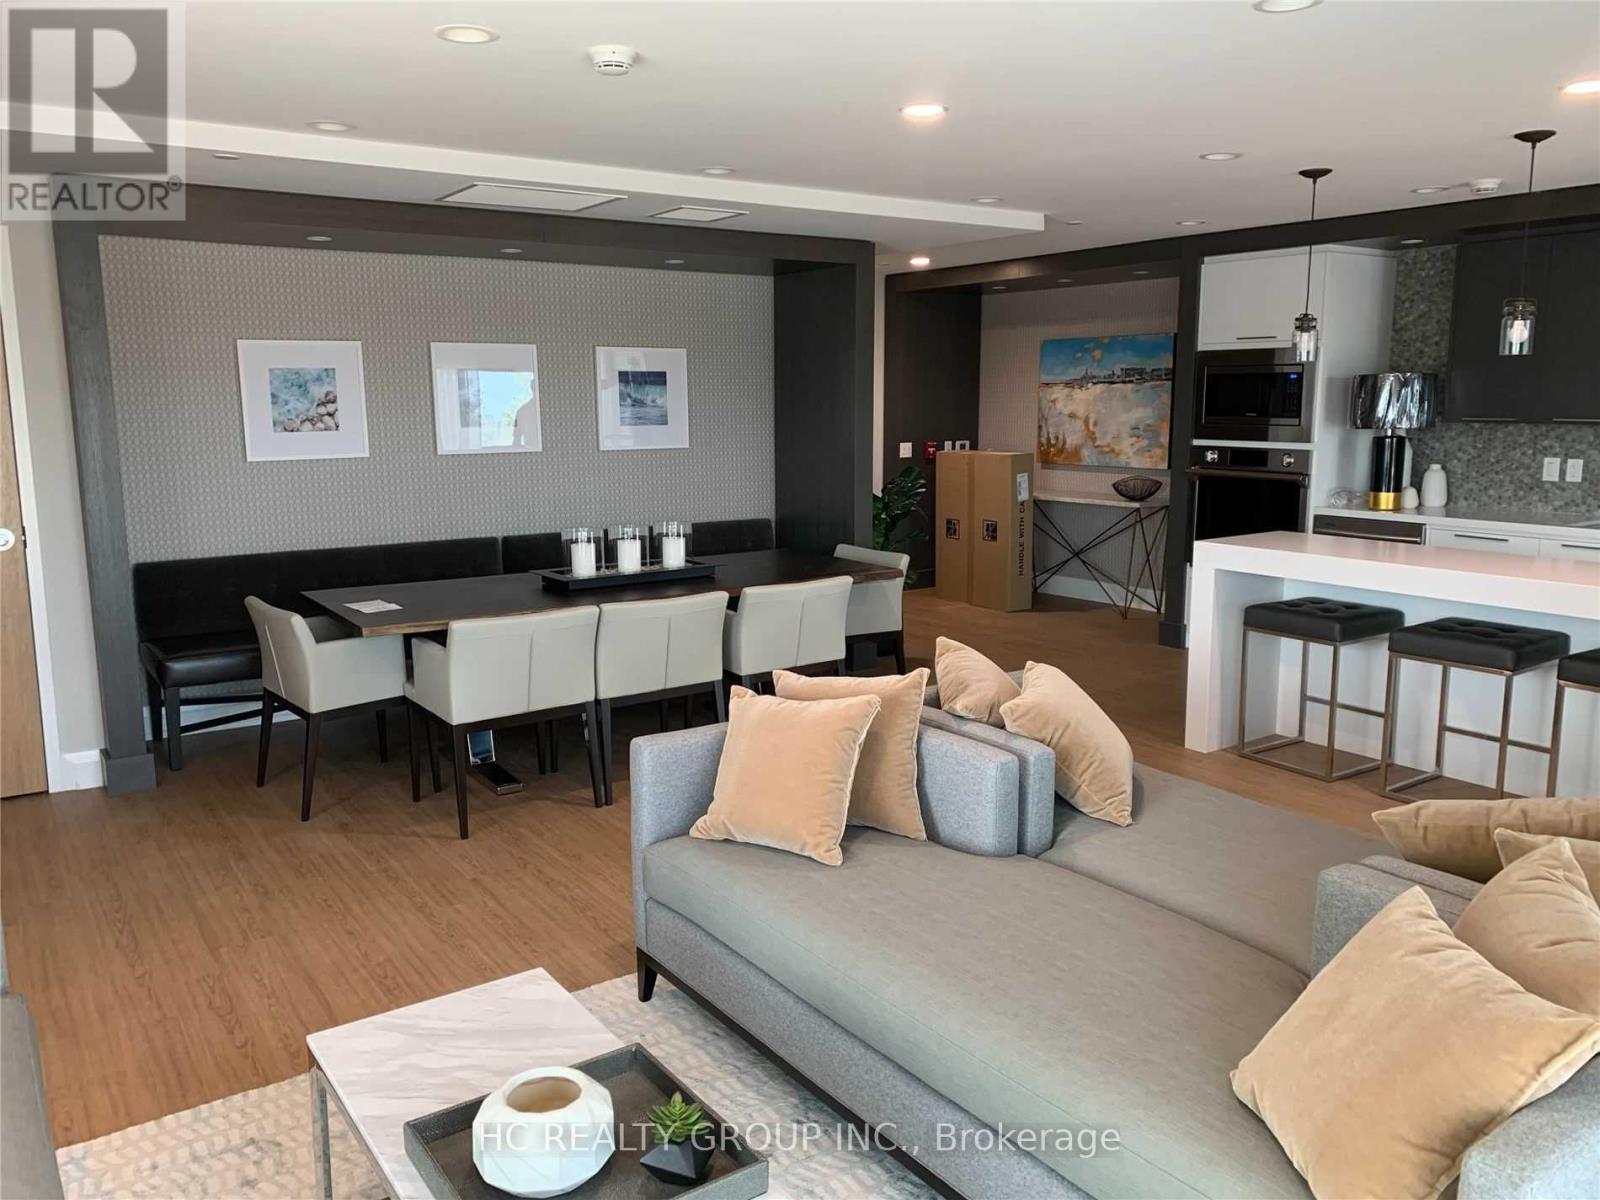
- Party Room
- Storage Lockers
Unit Features
- Air Conditioning
Utilities Included
Explore Similar Rentals
Looking for rentals similar to 128 Grovewood Common in Oakville?
See All Similar RentalsSave Alert
Floor Plans
Parking Information
Features & Amenities
Utilities Included
About #107 - 128 GROVEWOOD COMMON
MLS® Number: W13589024
Spacious 2 Bedrooms, 2 Baths, 10 Foot Ceiling, Laminate Floorings Thru-Out, Upgraded Kitchen, Granite Countertops, Backsplash, Stainless Appliances, Master Bedroom Walk In Closet, En-Suite Bathroom, En- Suite Laundry, Private Terrace, Rolling Blinds, Parking And Locker. Close To Amenities: Shopping Centre, Grocerie, Public School, Restaurants, Bars, Fitness Facilities, Memorial Hospital, Go Bus Stop, Superstore, Parks, And Quick Easy Access To 407/403/Qew (id:28225)
This listing content provided by REALTOR.ca has been licensed by REALTOR® members of The Canadian Real Estate Association.
The trademarks MLS®, Multiple Listing Service® and the associated logos are owned by The Canadian Real Estate Association (CREA) and identify the quality of services provided by real estate professionals who are members of CREA.
MLS® Number: W13589024
Spacious 2 Bedrooms, 2 Baths, 10 Foot Ceiling, Laminate Floorings Thru-Out, Upgraded Kitchen, Granite Countertops, Backsplash, Stainless Appliances, Master Bedroom Walk In Closet, En-Suite Bathroom, En- Suite Laundry, Private Terrace, Rolling Blinds, Parking And Locker. Close To Amenities: Shopping Centre, Grocerie, Public School, Restaurants, Bars, Fitness Facilities, Memorial Hospital, Go Bus Stop, Superstore, Parks, And Quick Easy Access To 407/403/Qew (id:28225)
This listing content provided by REALTOR.ca has been licensed by REALTOR® members of The Canadian Real Estate Association.
The trademarks MLS®, Multiple Listing Service® and the associated logos are owned by The Canadian Real Estate Association (CREA) and identify the quality of services provided by real estate professionals who are members of CREA.
Neighbourhood Score & Commute Time
Open House Dates
Save Alert