43 Odoardo Disanto Circle town house — North York, ON (3.0-Bedroom)
$3,100
43 Odoardo Disanto Circle, North York, ON M3L 0G4- 3 Bed
- 5 Bath
- 1749 FT²
- Pet Friendly
- Parking
Summary
43 Odoardo Disanto Circle is a town house for rent in North York, ON. It has 1 unit. Units have 3 bedrooms. Units have 5 bathrooms. Not Included is a utility included in the rent price.
About 43 Odoardo Disanto Circle
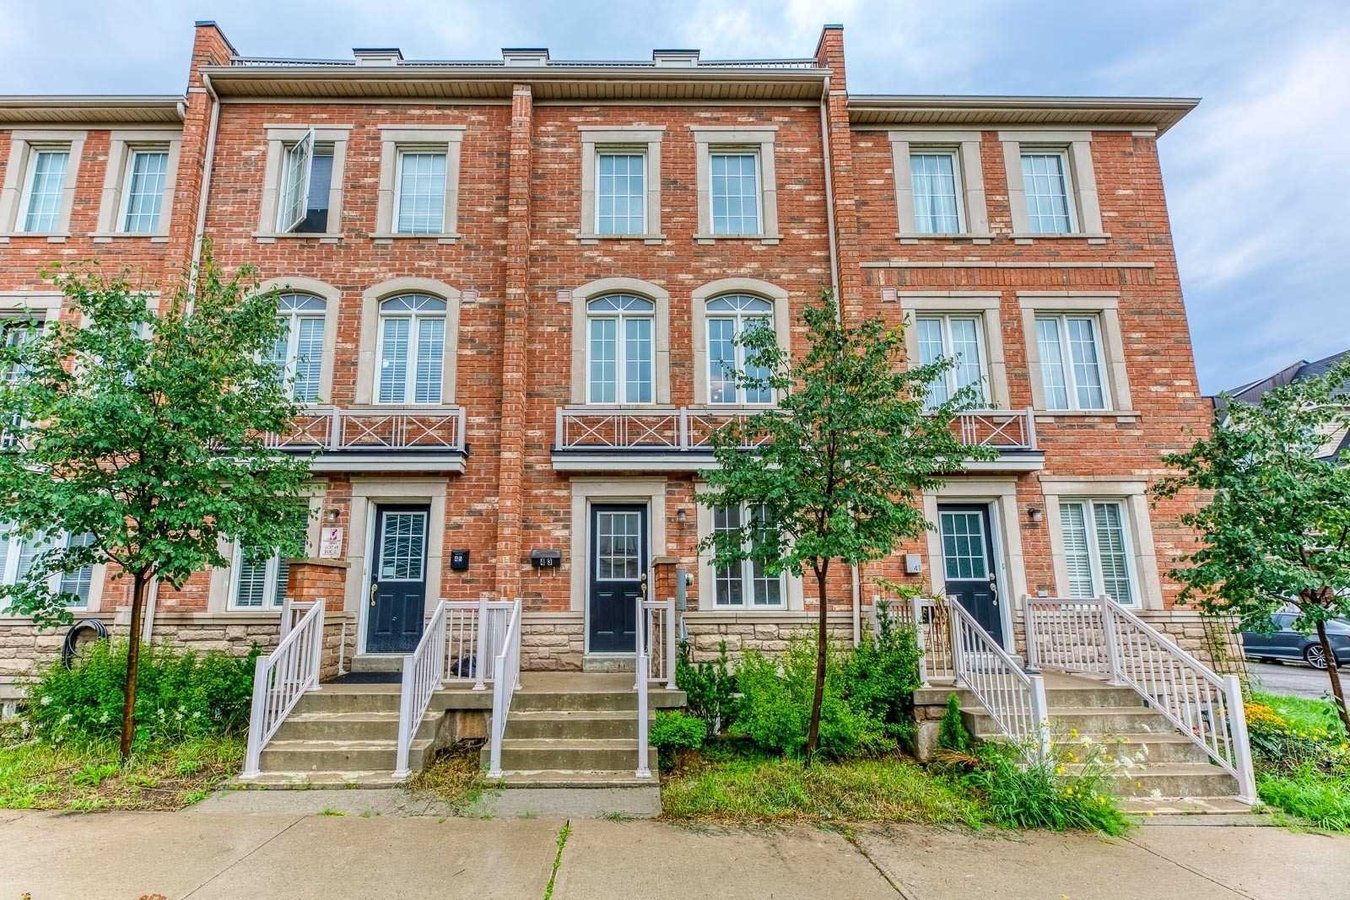
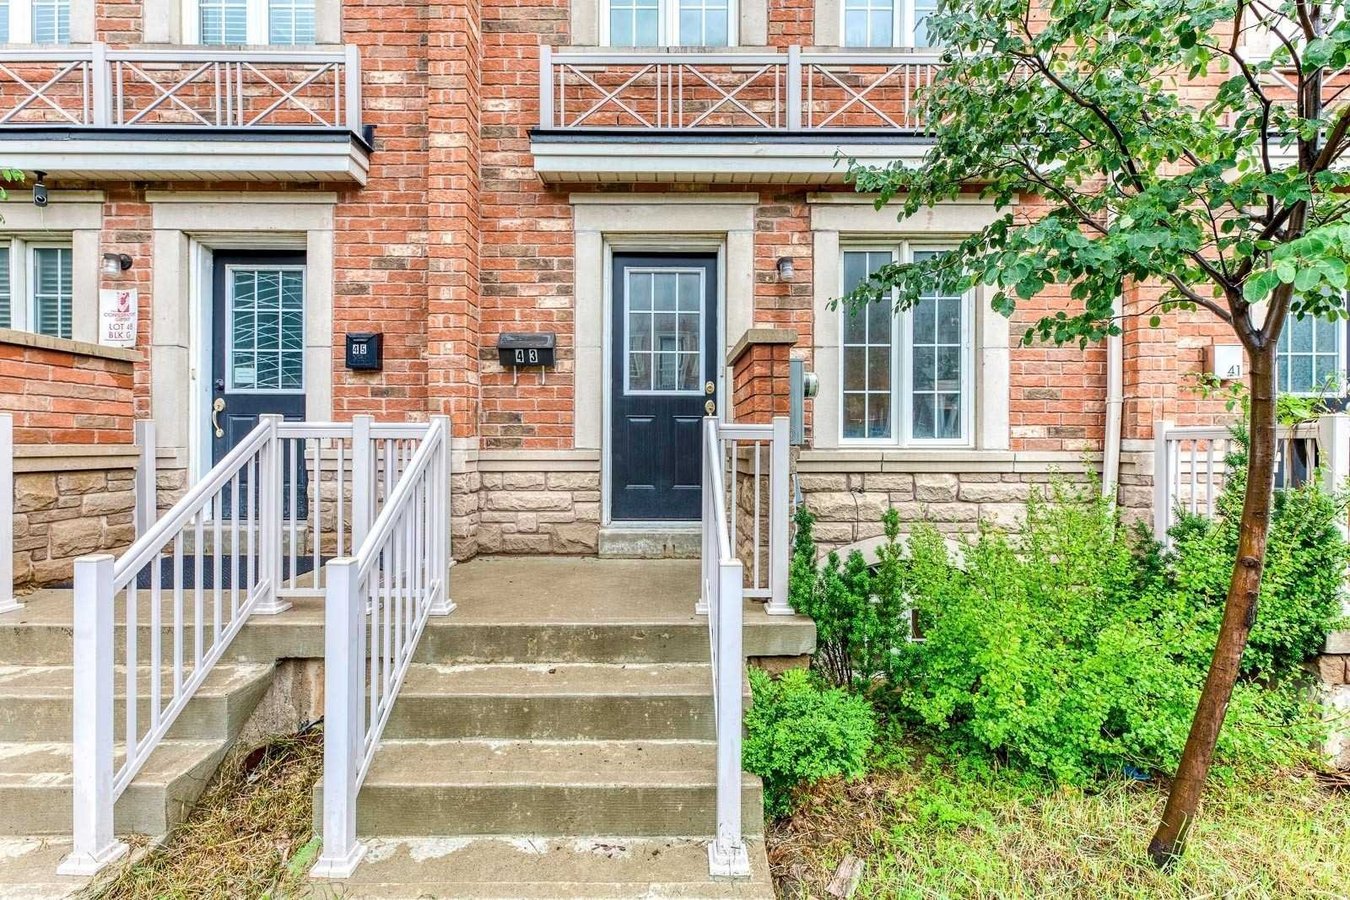
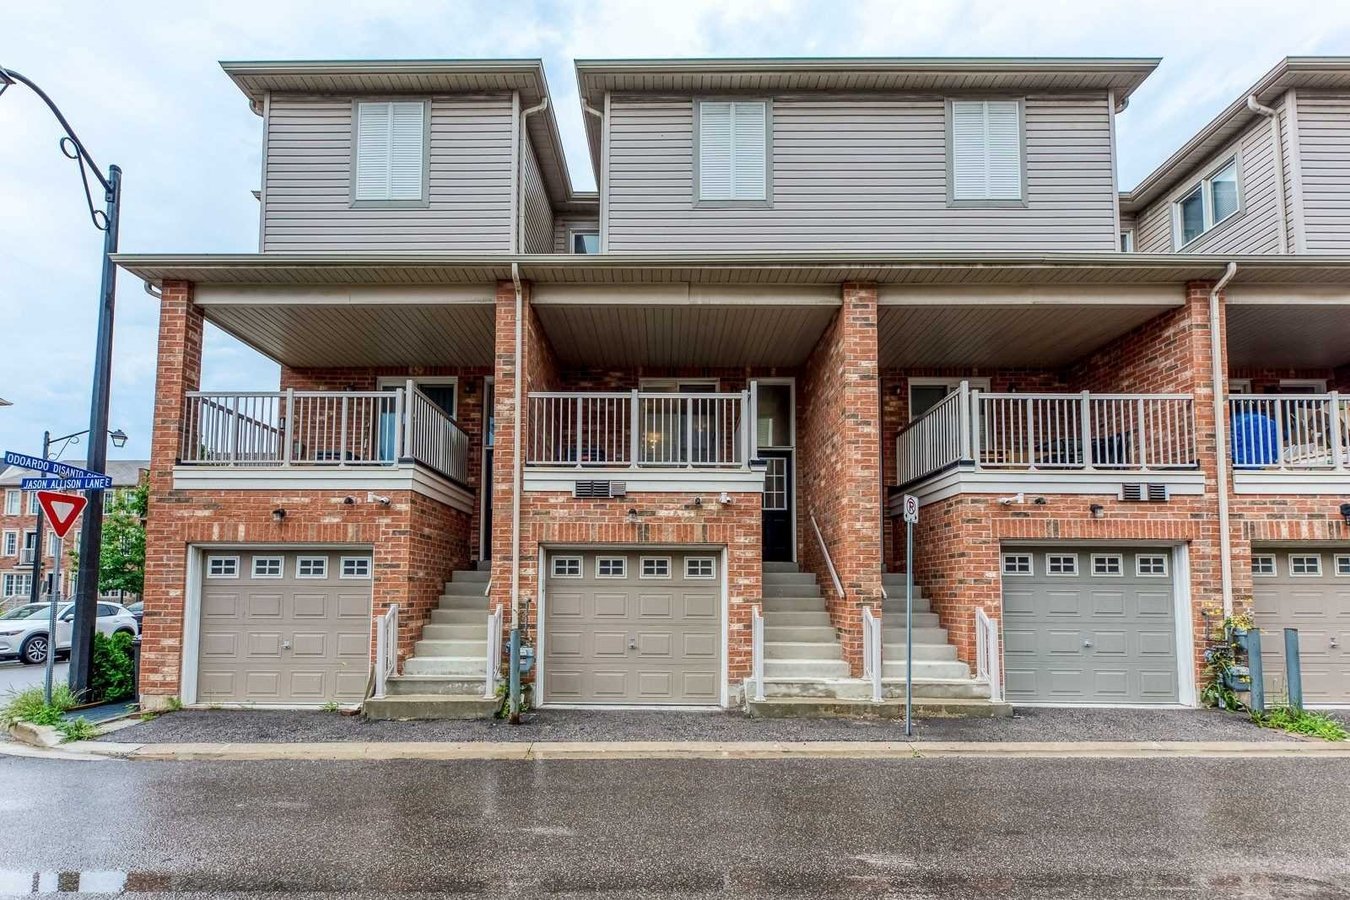
FOR RENT | $3,100 | 1,749 sq. ft. freehold townhome | 43 odorado Di Santo circle. Toronto
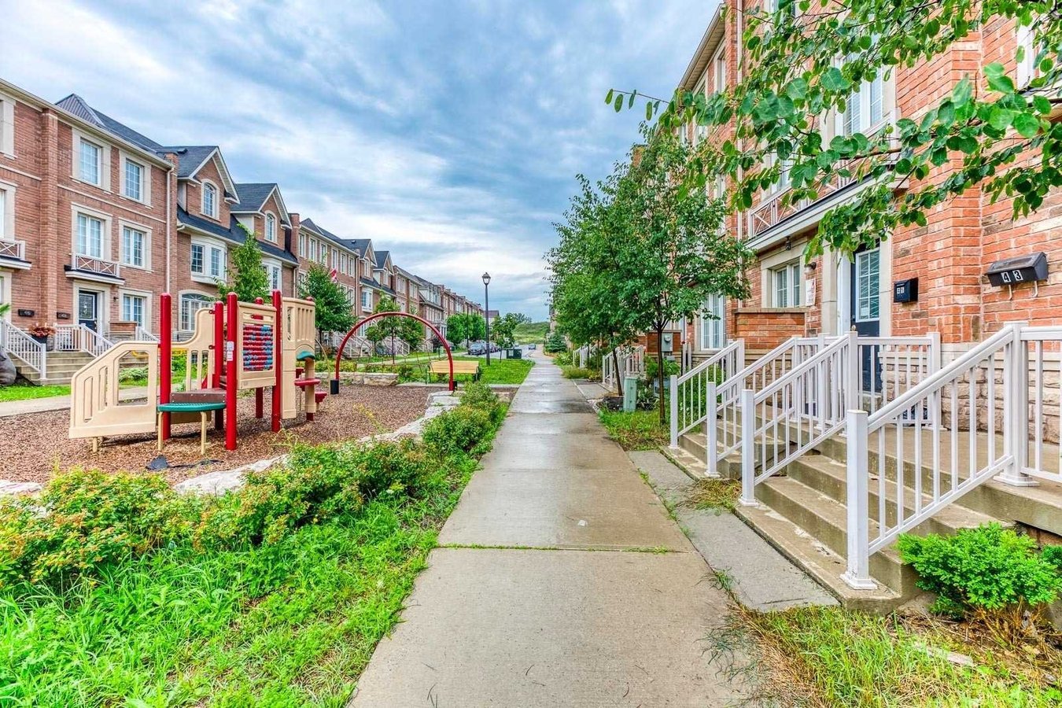
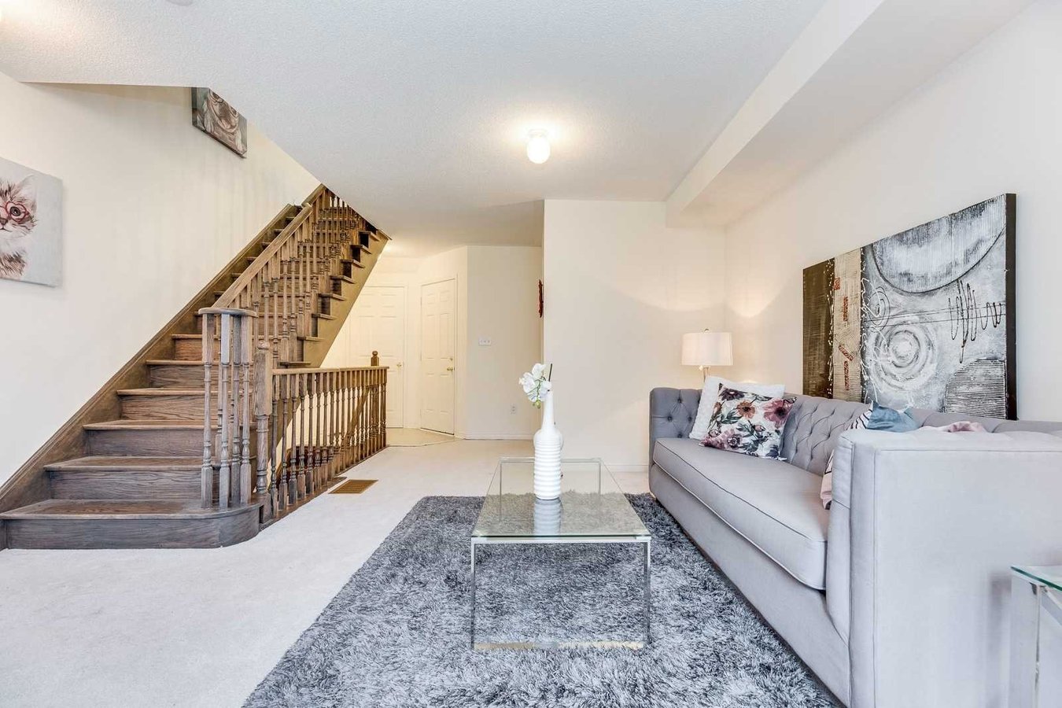
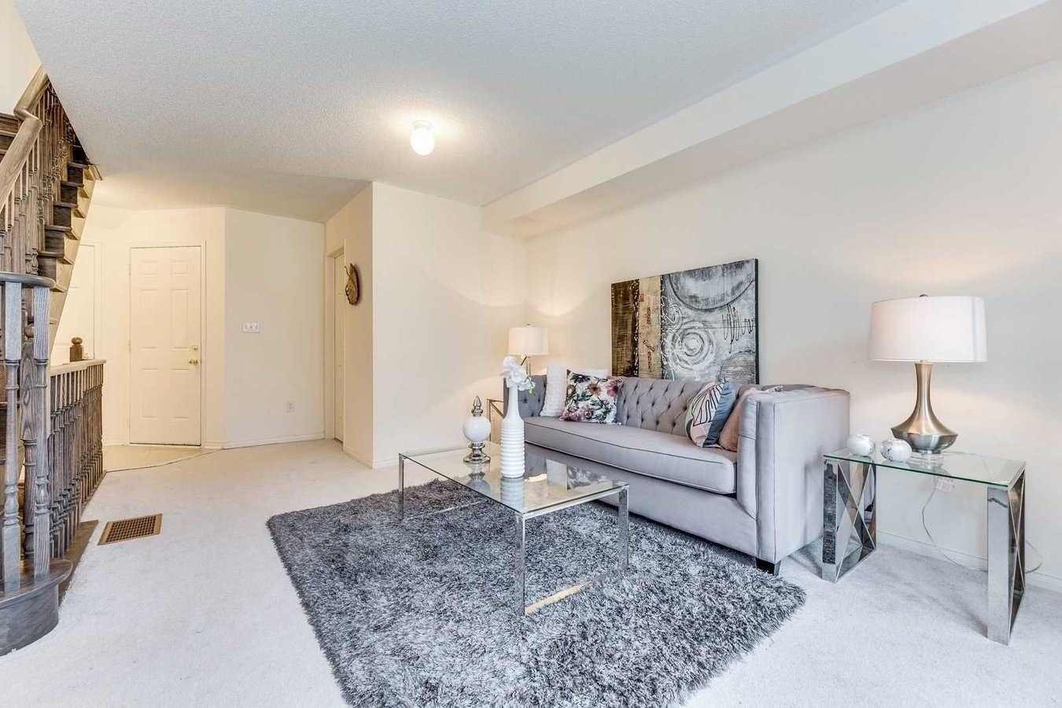
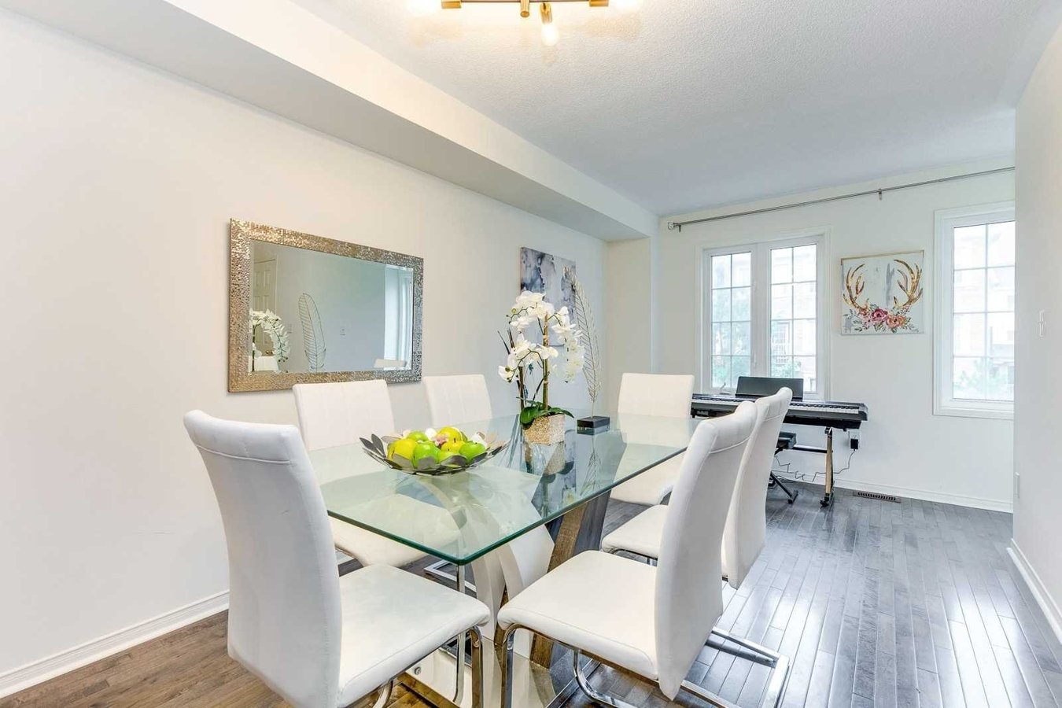
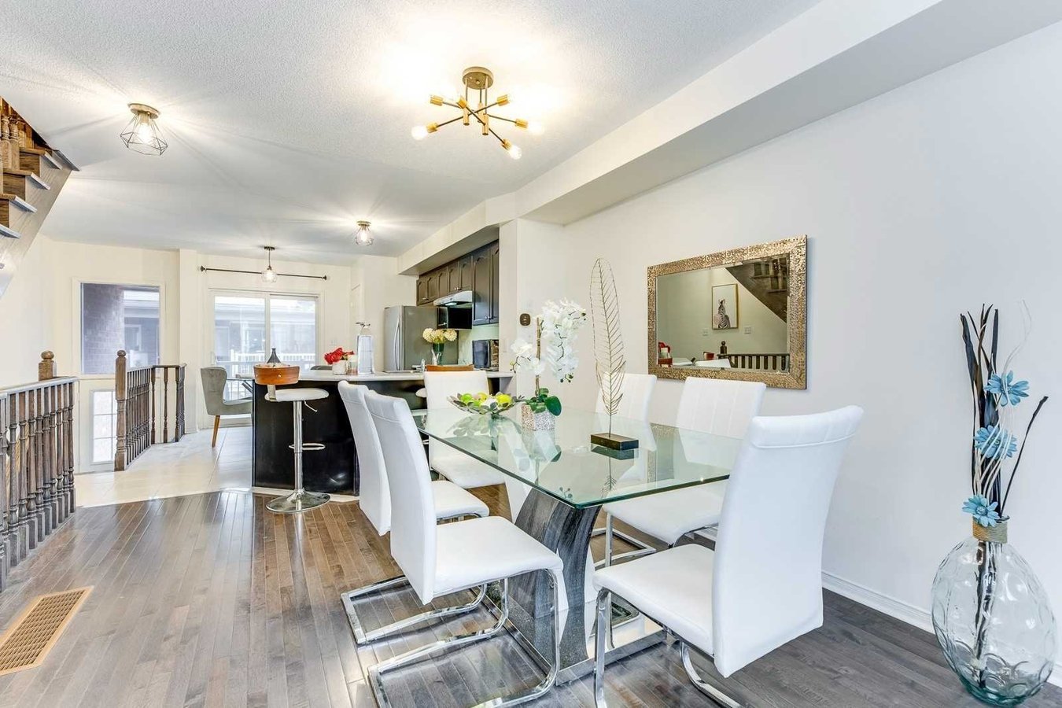
Located directly across from a park in a family-friendly neighborhood, this well-maintained home combines modern finishes with an exceptional layout.
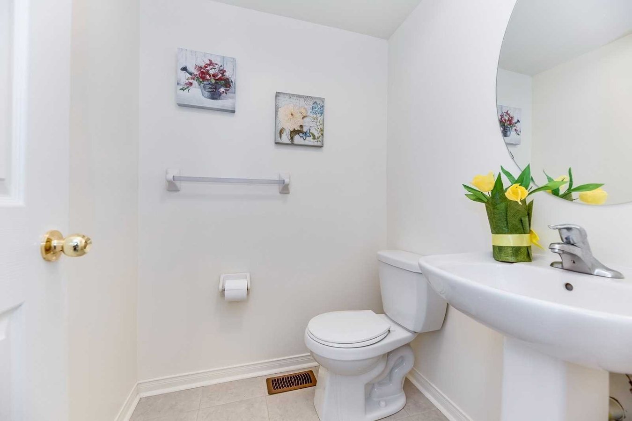
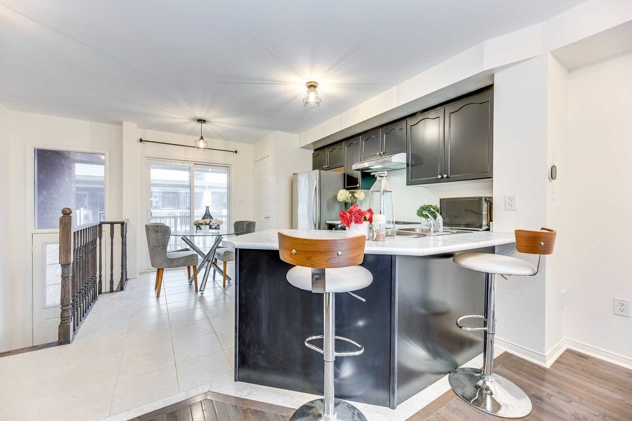
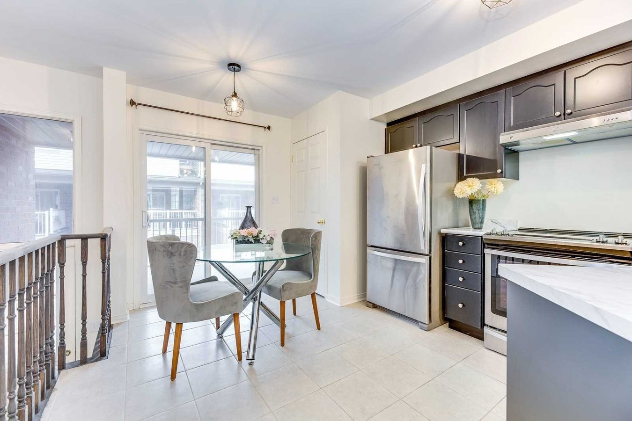
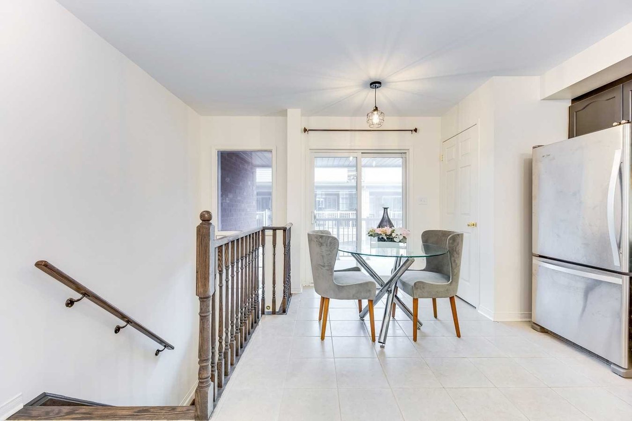
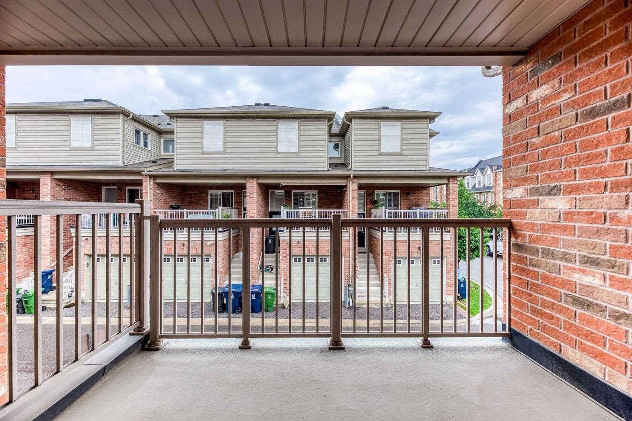
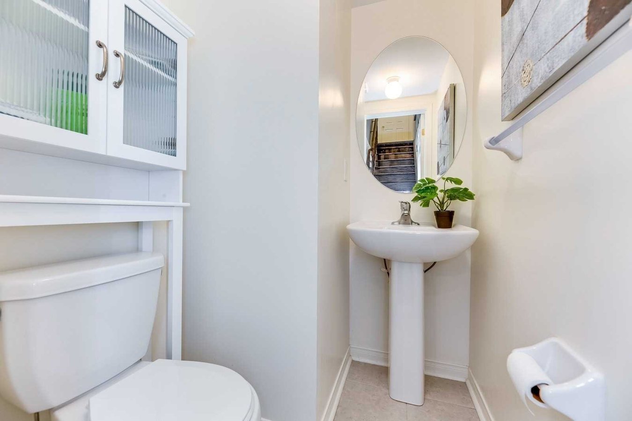
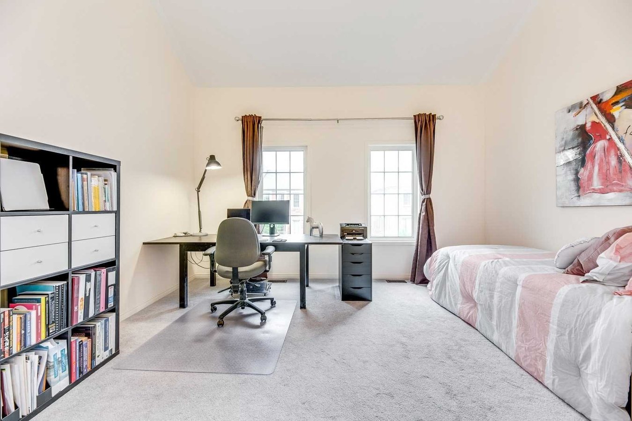
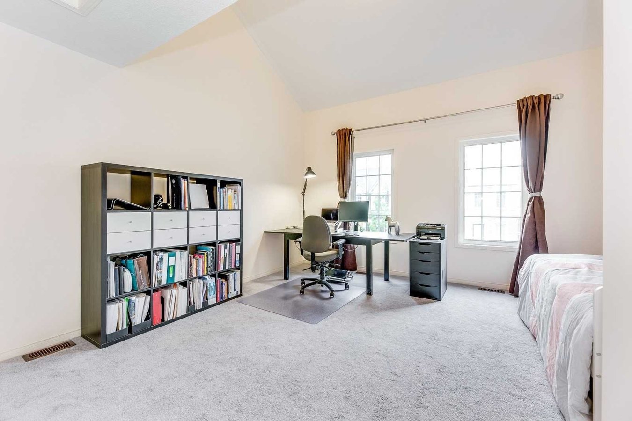
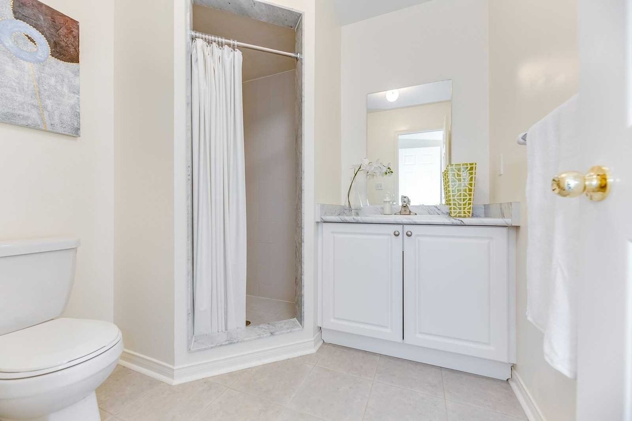
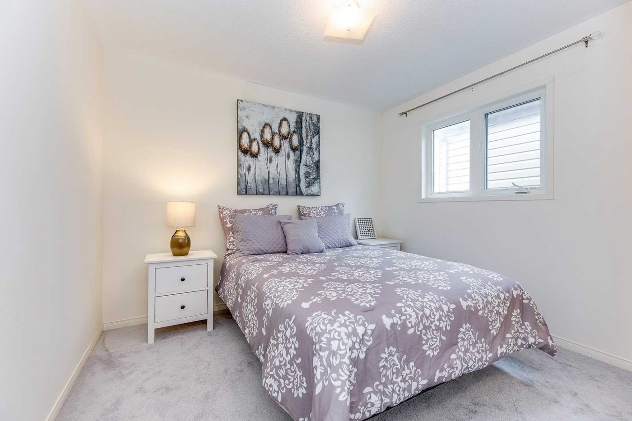
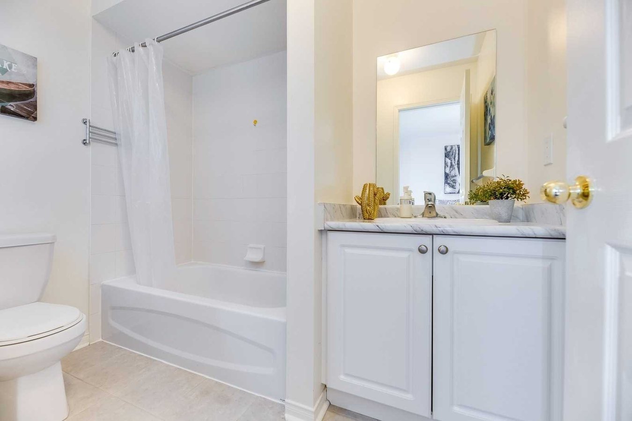
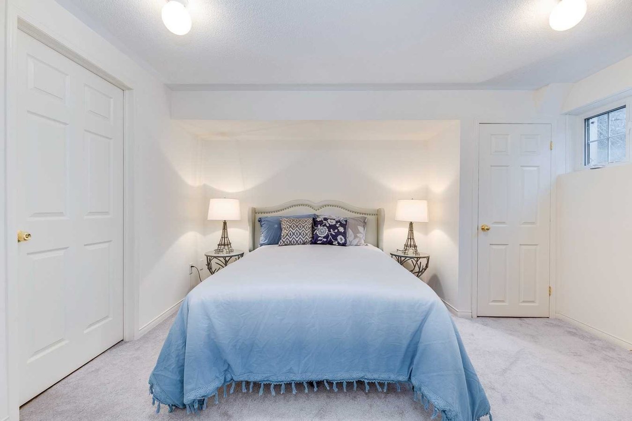
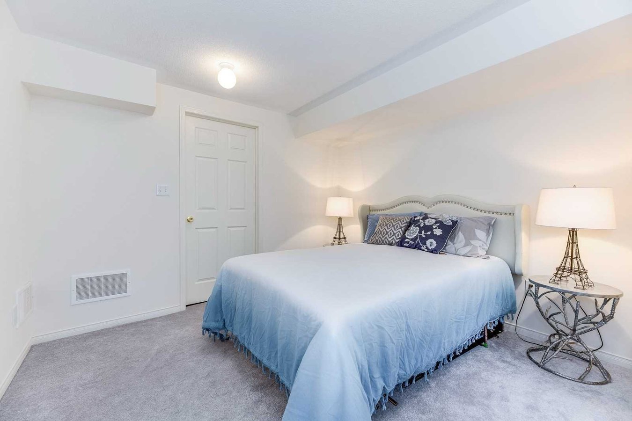
The home features 2 generous bedrooms + 1 basement bedroom, 3 full baths in each of the bedrooms, and 2 convenient powder rooms, providing plenty of space for families or professionals. The expansive primary bedroom with 16ft ceilings offers unbeatable comfort. Walk out patio connected to the kitchen is perfect for summer barbeques and entertaining. Enclosed parking with plenty of street parking in a safe neighborhood with young families.
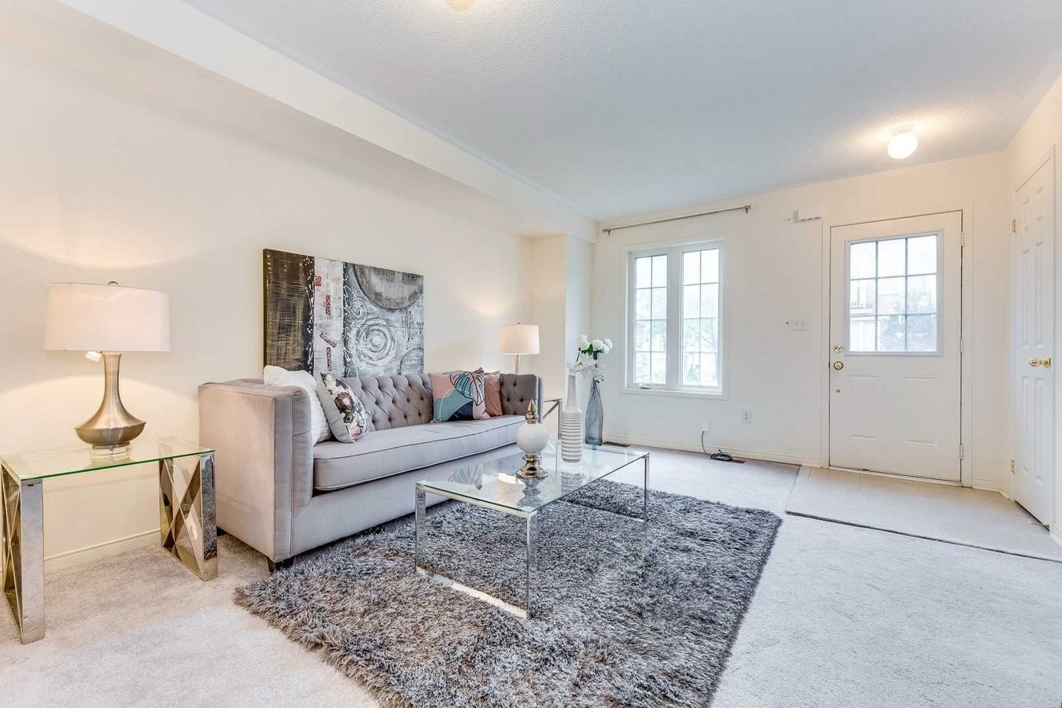
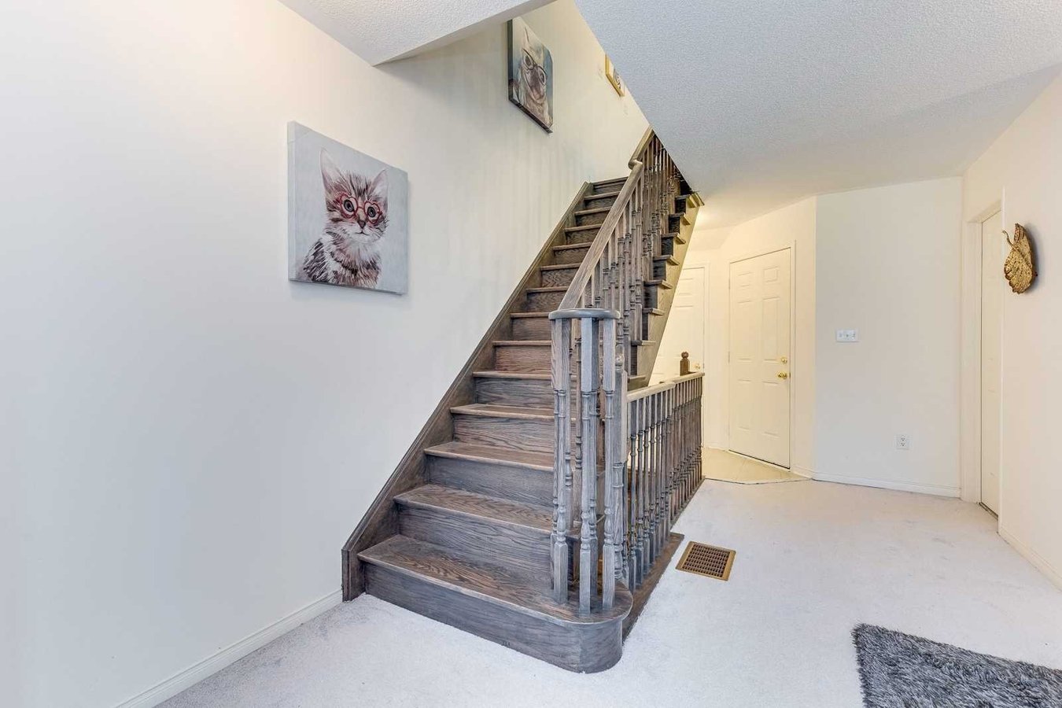
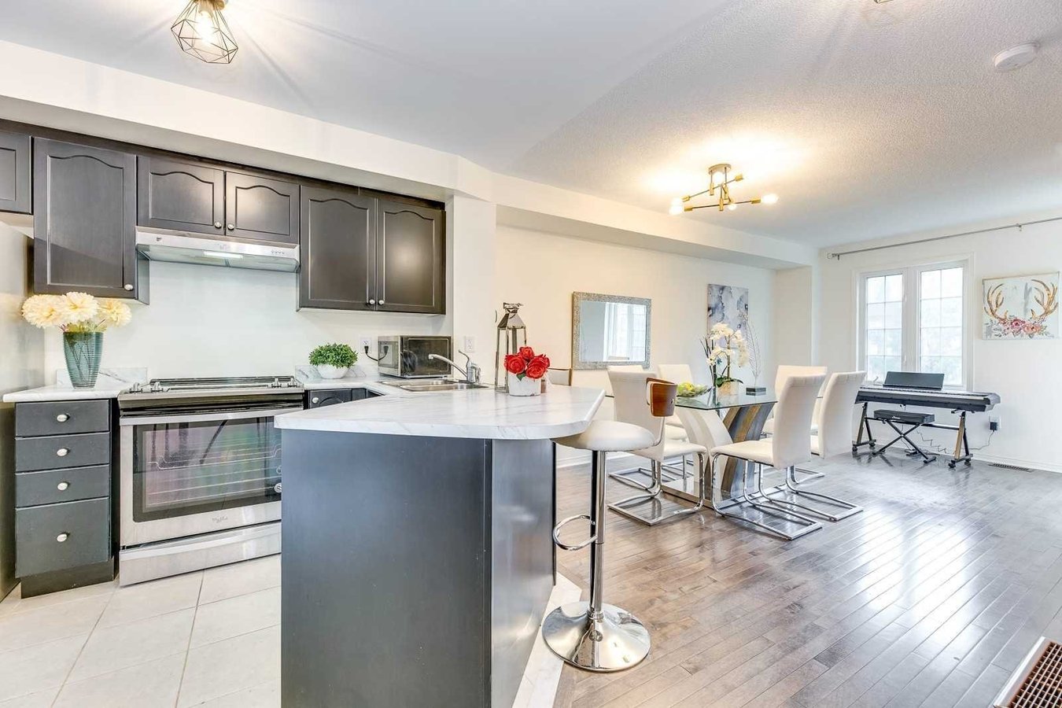
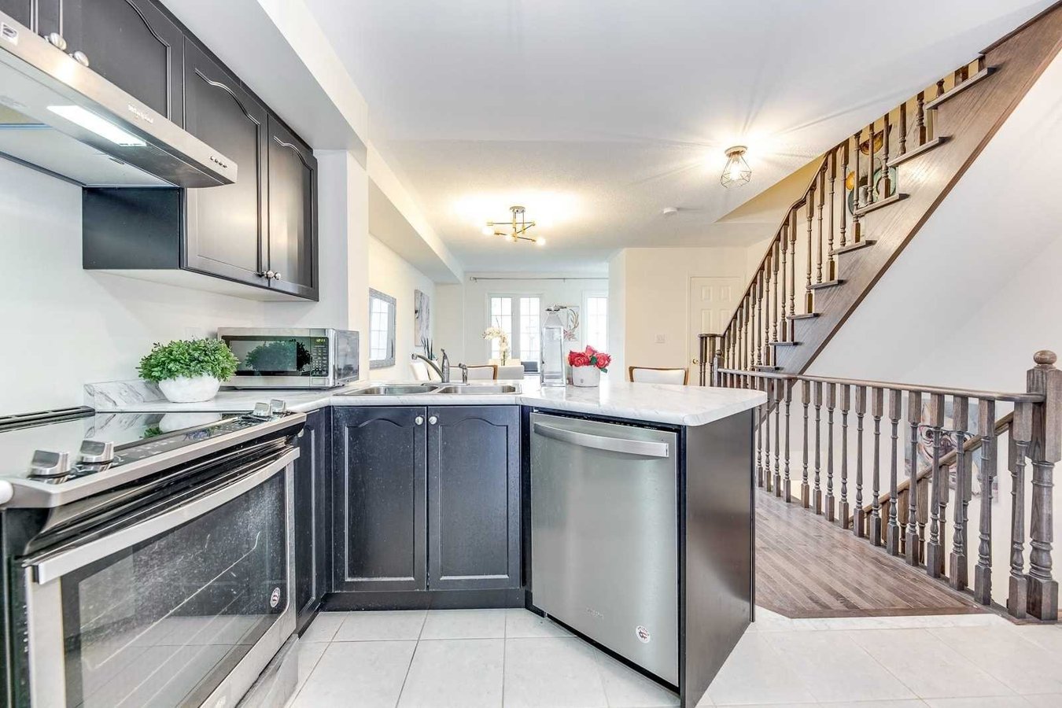
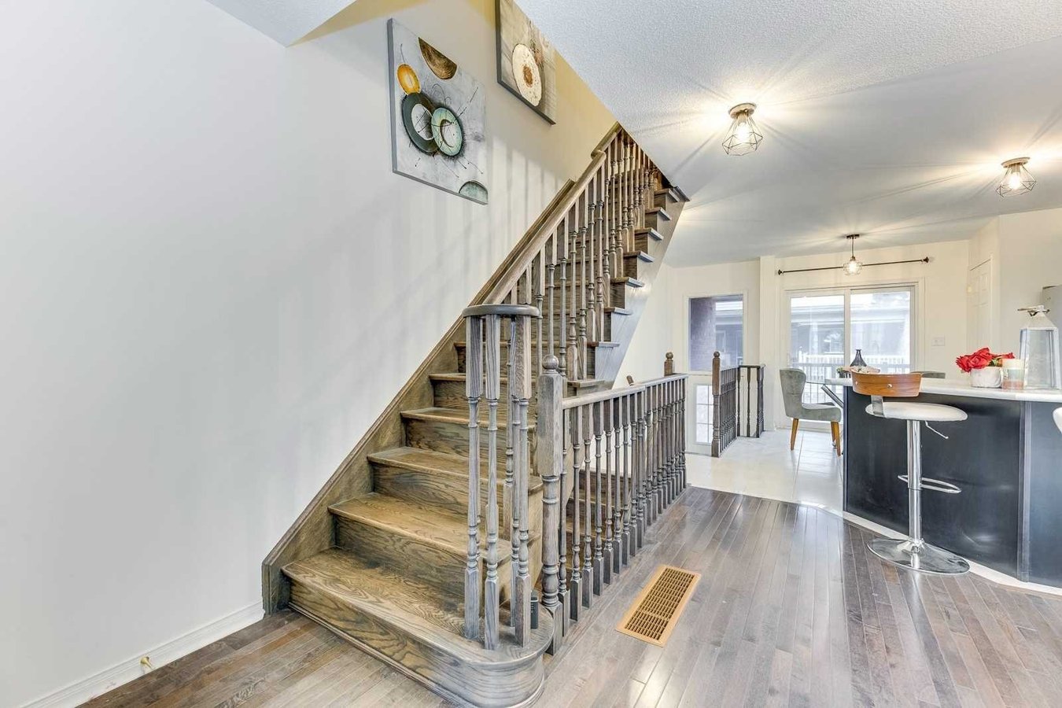
The main floor boasts elegant hardwood flooring, upgraded lighting throughout, and an open, functional layout that's perfect for both everyday living and entertaining. The finished basement adds valuable living space, ideal for a recreation room, home office, or guest suite.
Features:
- 1,749 sq. ft. of finished living space
- 2 bedrooms + 1 finished basement
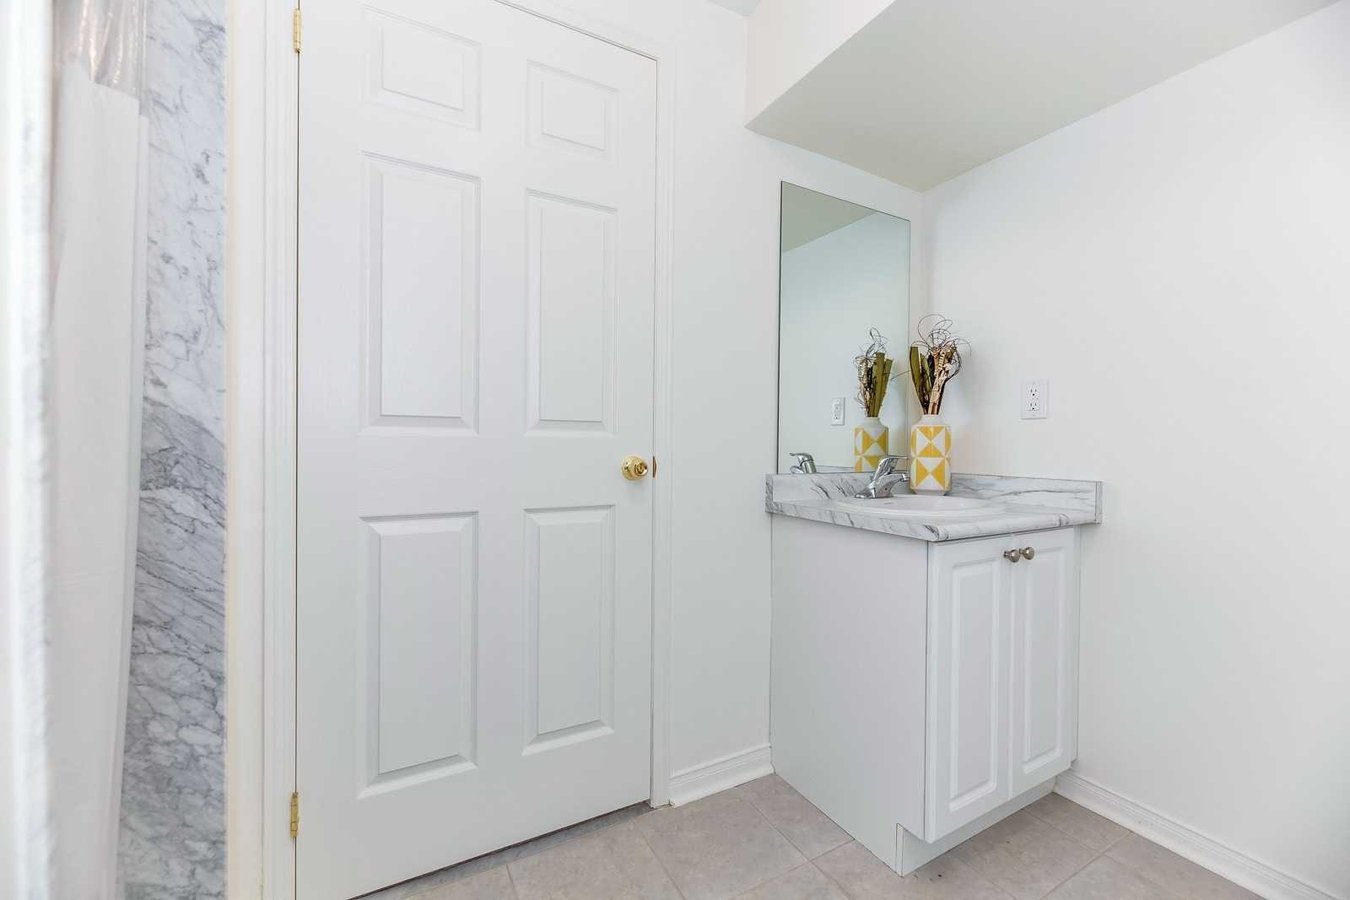
- 3 full ensuite bathrooms + 2 powder rooms
Finished basement
Hardwood flooring on the main level
Upgraded lighting throughout
Stainless steel refrigerator, stove, and dishwasher
Washer and dryer
Fronts onto a park with pleasant views
Excellent Location
Enjoy easy access to Highways 400 and 401, making commuting simple. Conveniently located close to hospitals, schools, public transit, shopping, restaurants, and numerous parks.
Available: August 15, 2026
Tenant responsible for utilities.
Floor Plans
| Unit | Beds | Baths | Size | Rent |
|---|---|---|---|---|
| 3 Bedroom | 3 | 5 | 1749.0 ft² | $3,100 |
Parking Information
- Garage parking
- Visitor parking available
1 spot per unit
Parking fee included in rent
Features & Amenities
Utilities Included
- Not Included
Explore Similar Rentals
Looking for rentals similar to 43 Odoardo Disanto Circle in North York?
See All Similar RentalsSave Alert
Floor Plans
Parking Information
Features & Amenities
Utilities Included
About 43 Odoardo Disanto Circle
FOR RENT | $3,100 | 1,749 sq. ft. freehold townhome | 43 odorado Di Santo circle. Toronto
Located directly across from a park in a family-friendly neighborhood, this well-maintained home combines modern finishes with an exceptional layout.
The home features 2 generous bedrooms + 1 basement bedroom, 3 full baths in each of the bedrooms, and 2 convenient powder rooms, providing plenty of space for families or professionals. The expansive primary bedroom with 16ft ceilings offers unbeatable comfort. Walk out patio connected to the kitchen is perfect for summer barbeques and entertaining. Enclosed parking with plenty of street parking in a safe neighborhood with young families.
The main floor boasts elegant hardwood flooring, upgraded lighting throughout, and an open, functional layout that's perfect for both everyday living and entertaining. The finished basement adds valuable living space, ideal for a recreation room, home office, or guest suite.
Features:
- 1,749 sq. ft. of finished living space
- 2 bedrooms + 1 finished basement
- 3 full ensuite bathrooms + 2 powder rooms
Finished basement
Hardwood flooring on the main level
Upgraded lighting throughout
Stainless steel refrigerator, stove, and dishwasher
Washer and dryer
Fronts onto a park with pleasant views
Excellent Location
Enjoy easy access to Highways 400 and 401, making commuting simple. Conveniently located close to hospitals, schools, public transit, shopping, restaurants, and numerous parks.
Available: August 15, 2026
Tenant responsible for utilities.
FOR RENT | $3,100 | 1,749 sq. ft. freehold townhome | 43 odorado Di Santo circle. Toronto
Located directly across from a park in a family-friendly neighborhood, this well-maintained home combines modern finishes with an exceptional layout.
The home features 2 generous bedrooms + 1 basement bedroom, 3 full baths in each of the bedrooms, and 2 convenient powder rooms, providing plenty of space for families or professionals. The expansive primary bedroom with 16ft ceilings offers unbeatable comfort. Walk out patio connected to the kitchen is perfect for summer barbeques and entertaining. Enclosed parking with plenty of street parking in a safe neighborhood with young families.
The main floor boasts elegant hardwood flooring, upgraded lighting throughout, and an open, functional layout that's perfect for both everyday living and entertaining. The finished basement adds valuable living space, ideal for a recreation room, home office, or guest suite.
Features:
- 1,749 sq. ft. of finished living space
- 2 bedrooms + 1 finished basement
- 3 full ensuite bathrooms + 2 powder rooms
Finished basement
Hardwood flooring on the main level
Upgraded lighting throughout
Stainless steel refrigerator, stove, and dishwasher
Washer and dryer
Fronts onto a park with pleasant views
Excellent Location
Enjoy easy access to Highways 400 and 401, making commuting simple. Conveniently located close to hospitals, schools, public transit, shopping, restaurants, and numerous parks.
Available: August 15, 2026
Tenant responsible for utilities.
Neighbourhood Score & Commute Time
Open House Dates
Save Alert