15 David Salomon Drive condo — North York, ON (2.0-Bedroom)
$2,950
15 David Salomon Drive, 805, North York, ON M3C 1E7- 2 Bed
- 2 Bath
- 802 FT²
- Parking
Summary
15 David Salomon Drive is a condo for rent in North York, ON. It has 1 unit. Units have 2 bedrooms. Units have 2 bathrooms. Not Included is a utility included in the rent price.
About 15 David Salomon Drive
Brand New Executive 2-Bedroom, 2-Bathroom Luxury Condo with Parking near Eglinton LRT – 15 David Salomon Dr
Description:
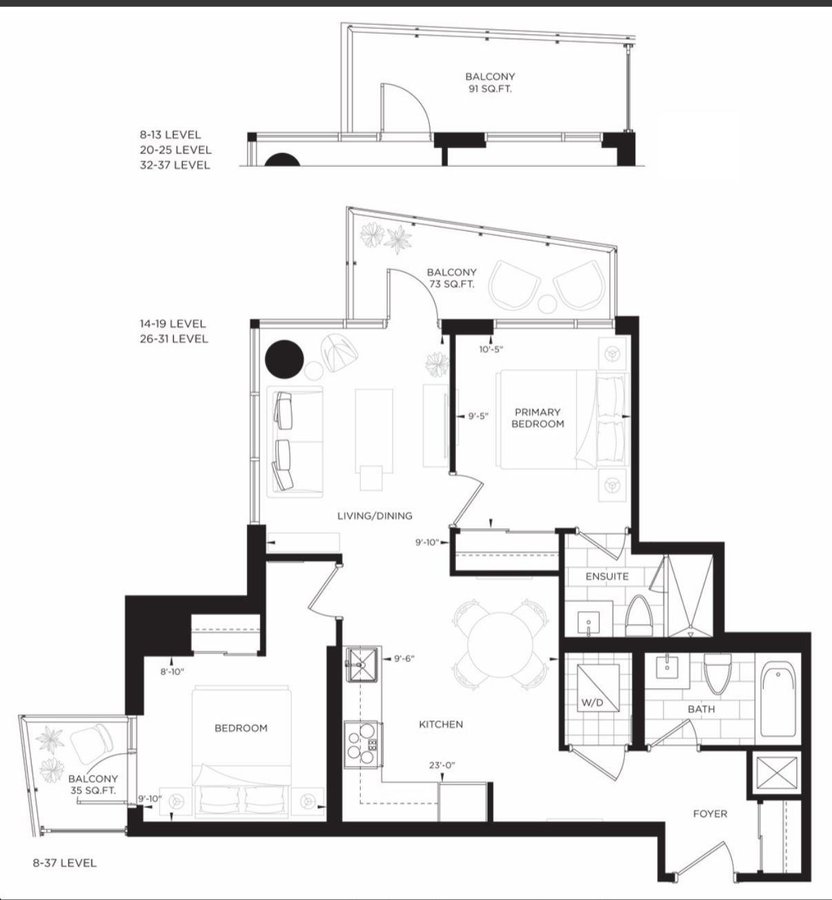
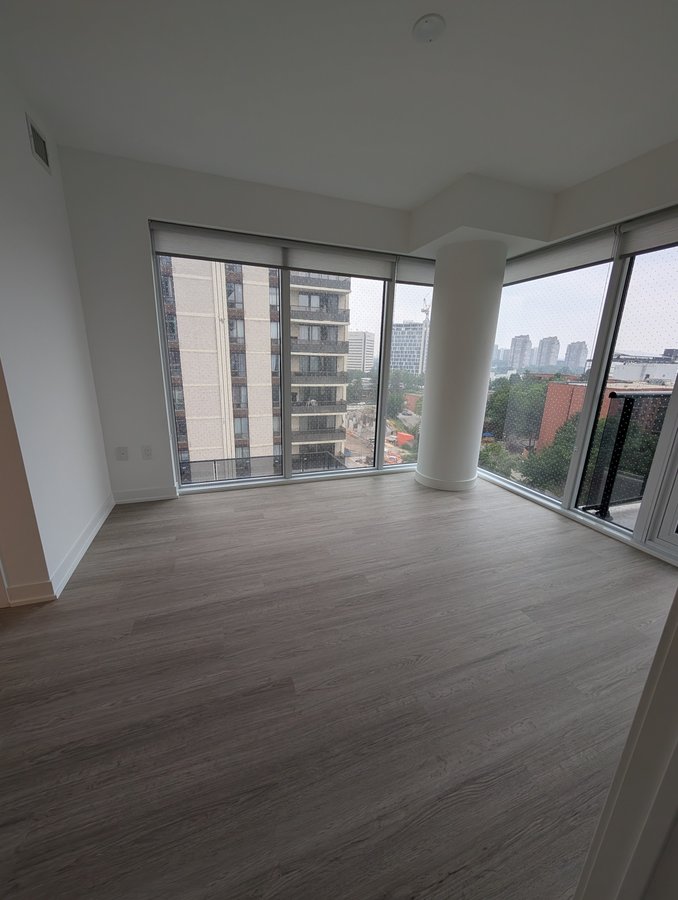
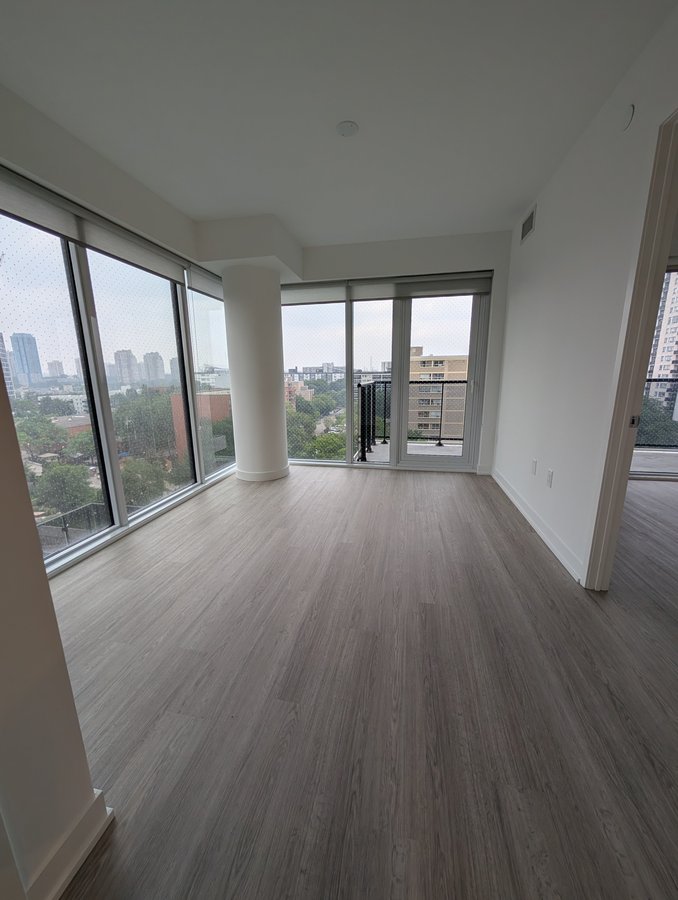
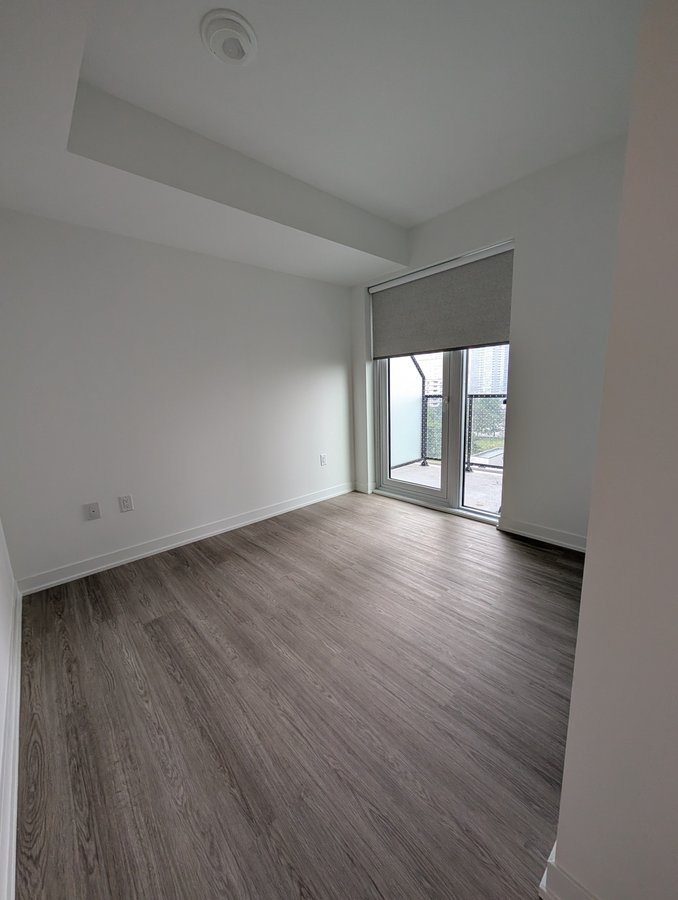
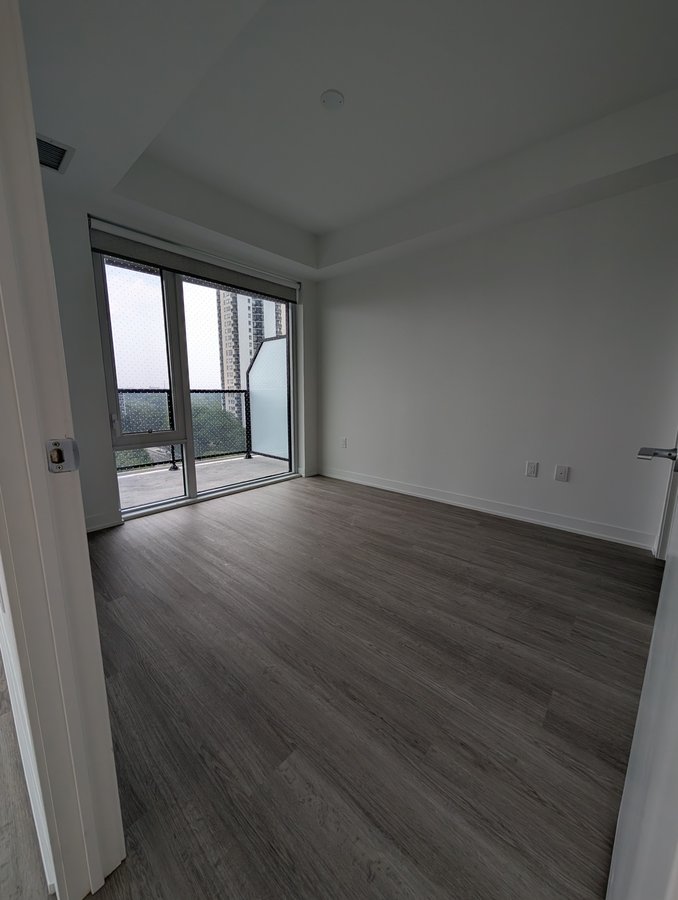
Welcome to modern urban living at its finest! This brand-new, never-lived-in 2 Bedroom, 2 Bathroom suite offers an expansive 802 sq. ft. of bright, functional, and beautifully designed living space in one of Toronto’s most dynamic up-and-coming neighborhoods.
Significantly larger than standard new-build two-bedrooms, this unit is perfect for young professionals, roommates, or growing families who refuse to compromise on space. It effortlessly combines a spacious layout, high-end modern finishes, and dedicated underground parking with unbeatable transit access.
Unit Highlights:
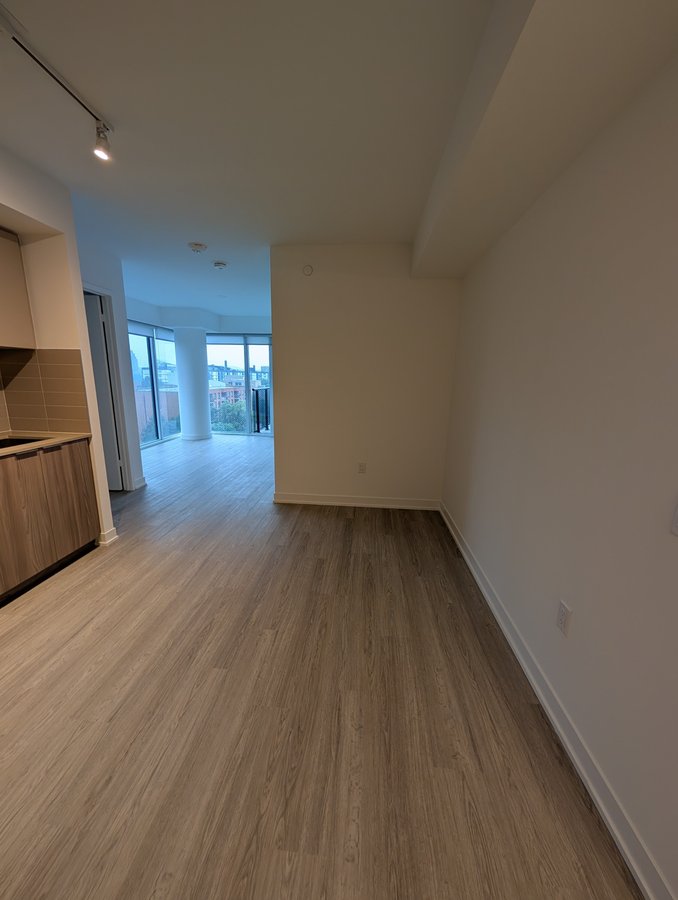
Generous 802 Sq. Ft. Layout: A highly functional, wide-open floor plan offering plenty of room for full-sized living and dining furniture.
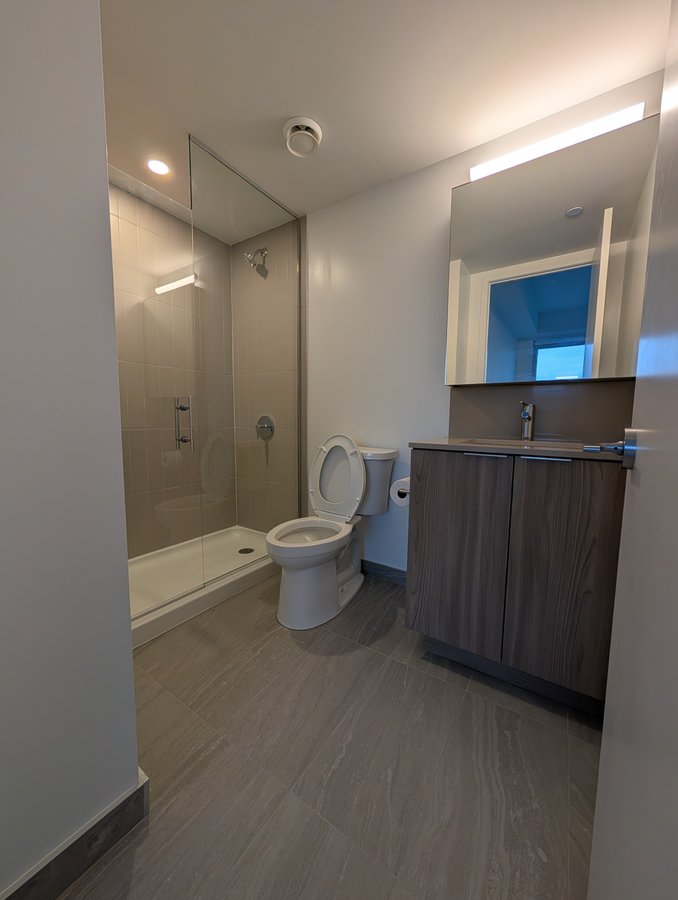
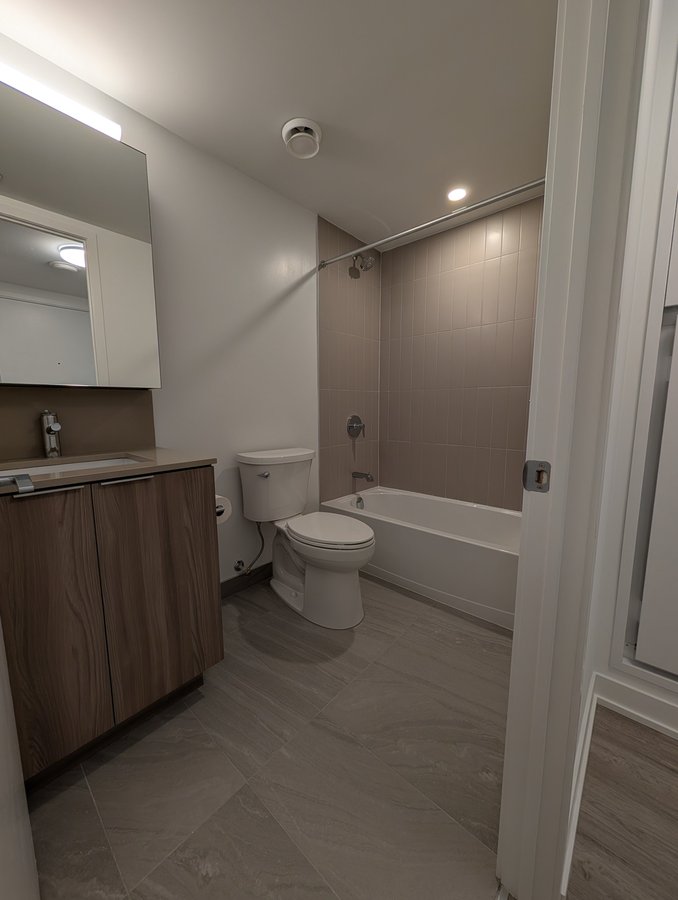
Two Full Bathrooms: Includes a sleek master ensuite and a second full guest bathroom—perfect for privacy and busy mornings.
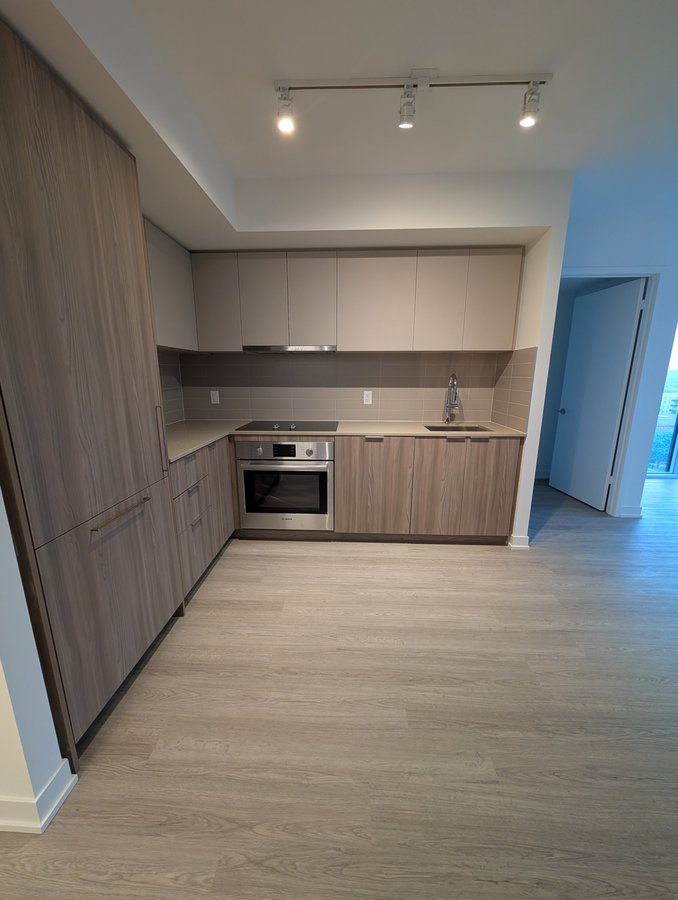
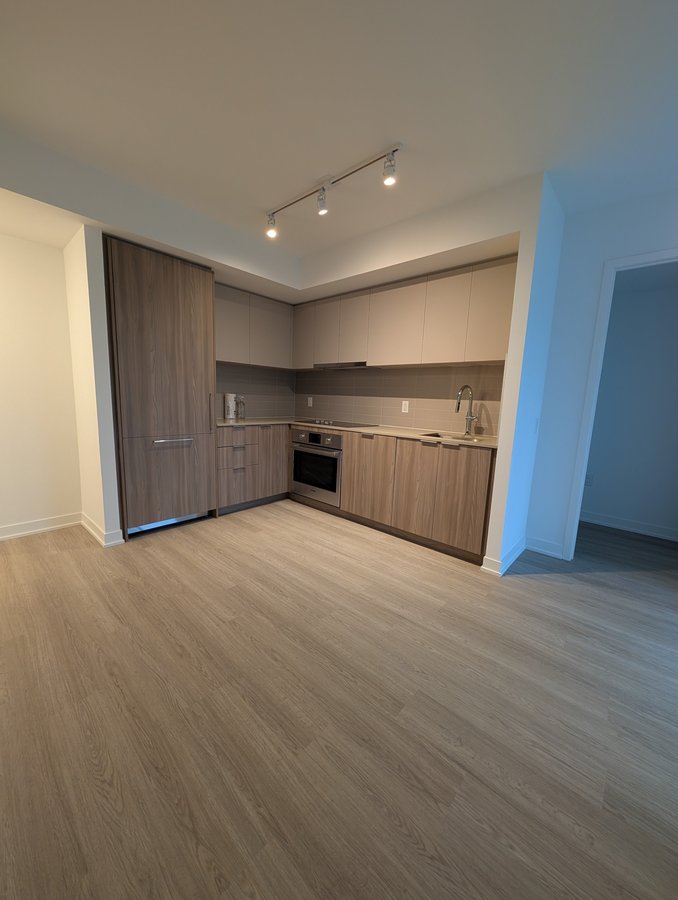
Modern Kitchen: Equipped with premium integrated appliances, sleek contemporary cabinetry, and quartz countertops.
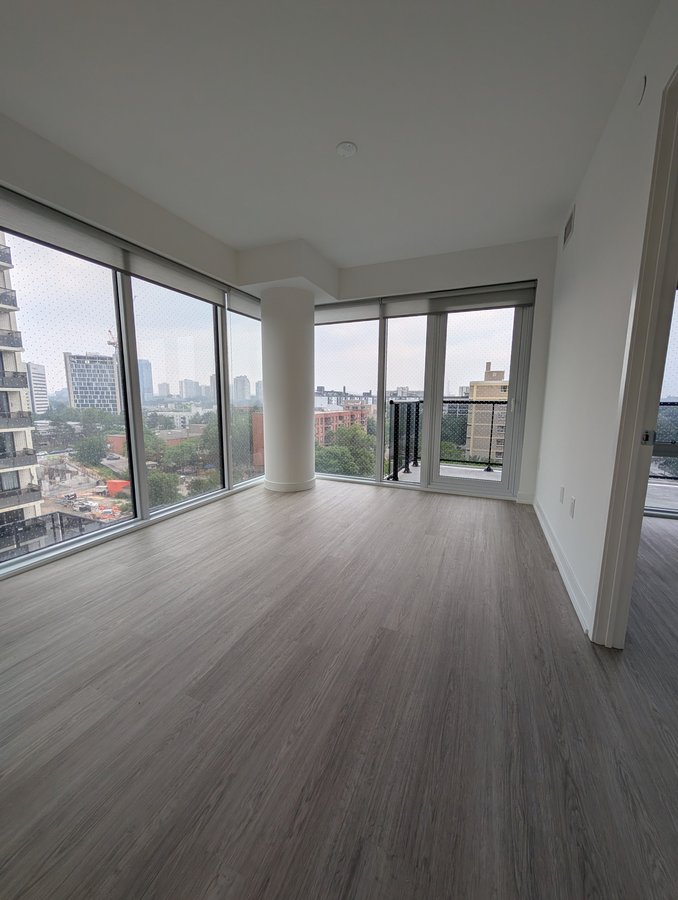
Sunlit Living Space: Floor-to-ceiling windows flood the open-concept living area with natural light, leading out to a private balcony.
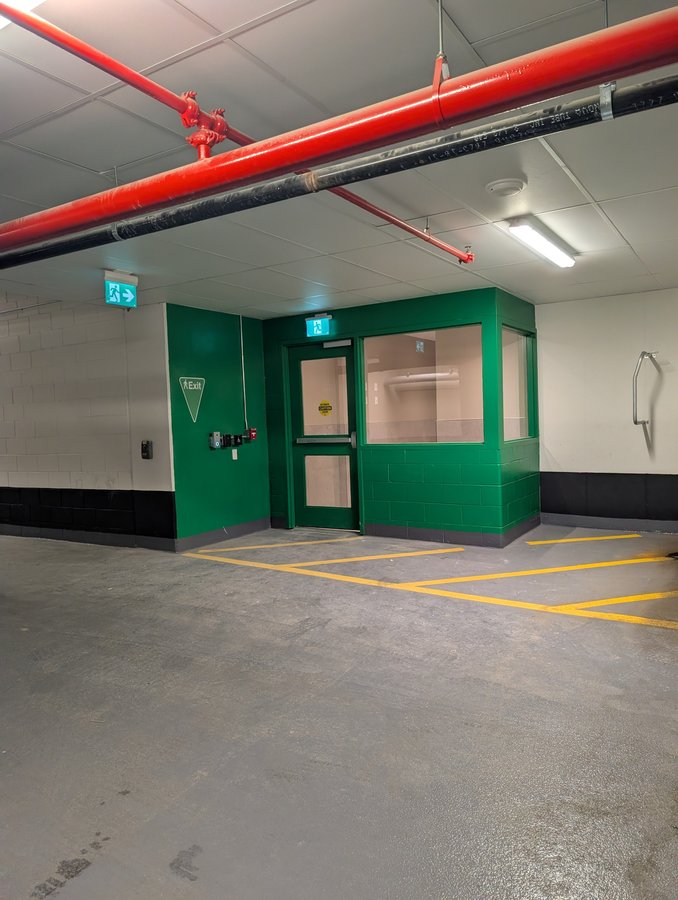
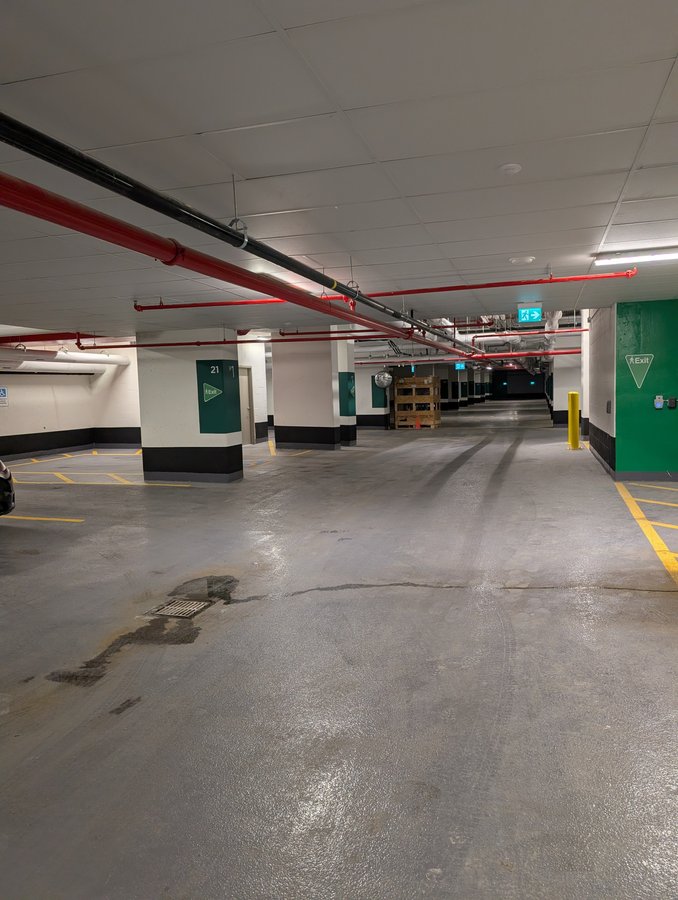
Parking Included: Comes with one secure, designated underground parking space.
In-Suite Convenience: Stacked washer and dryer included.
Building & Neighbourhood Amenities:
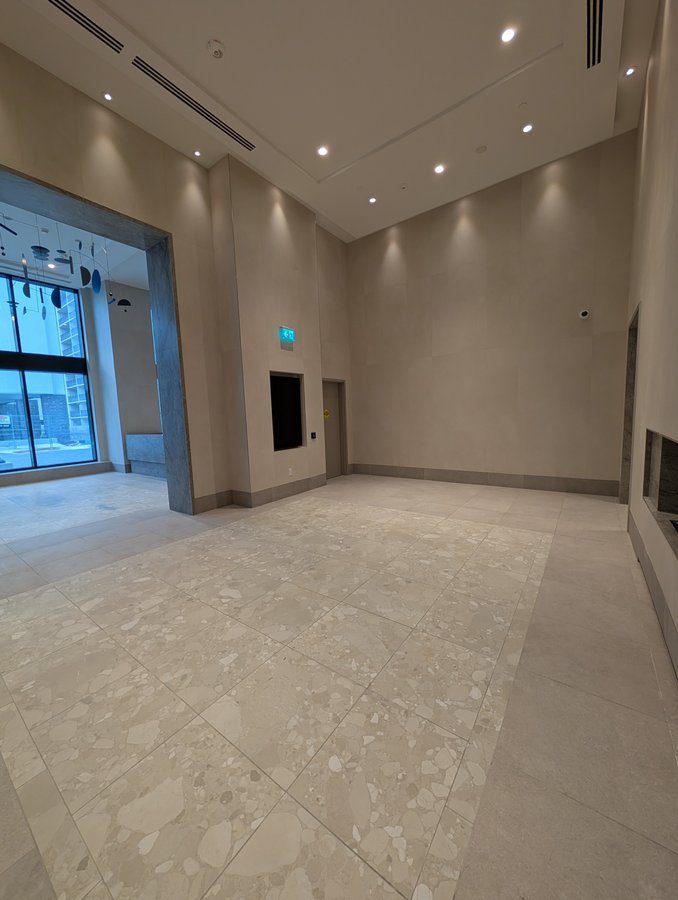
State-of-the-art fitness centre, yoga studio, party room, and outdoor terrace space.
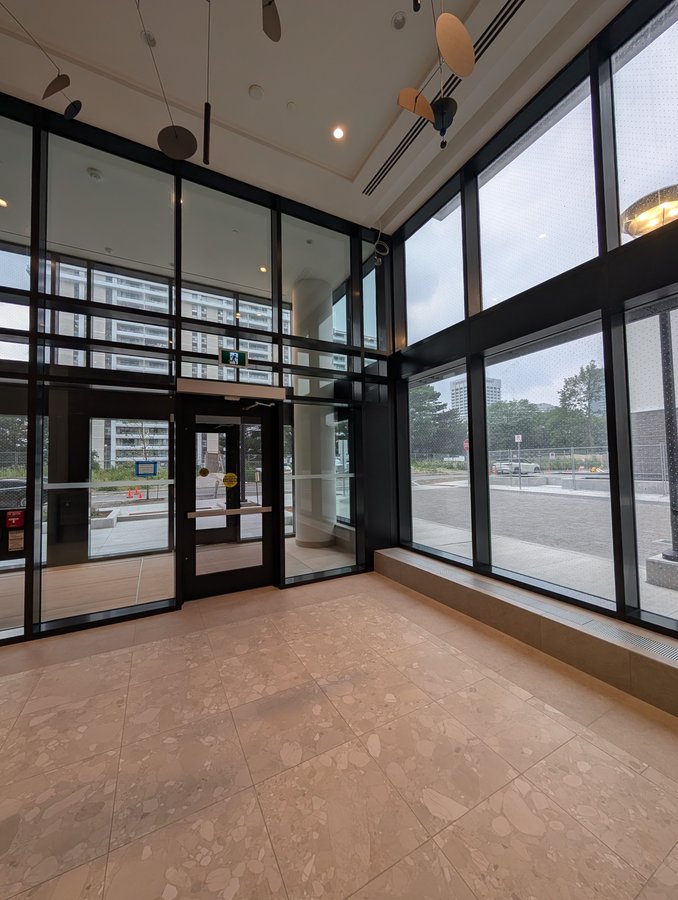
Steps from the Eglinton LRT line, TTC transit, and quick access to the DVP and Highway 401 for effortless commuting.
Minutes to Ontario Science Centre, Real Canadian Superstore, Shops at Don Mills, and beautiful local parks/biking trails.
Lease Terms:
Rent: $2,950/month (Underground parking included)
Utilities: Tenant pays hydro and water.
Move-In Date: Available immediately / Flexible.
Requirements: Rental application, credit report (Equifax/TransUnion), employment letter, recent pay stubs, and references. First and last month’s rent required as a deposit.
Floor Plans
| Unit | Beds | Baths | Size | Rent |
|---|---|---|---|---|
| 2 Bedroom | 2 | 2 | 802.0 ft² | $2,950 |
Parking Information
- Underground parking
- Visitor parking available
1 spot per unit
Parking fee included in rent
Features & Amenities
Building Features
- Recreation Room
- Rooftop Garden
- 24h Security
- Bike Racks
- Central Air Conditioning
- Elevator
- Exercise Room
- Fitness Area
- Intercom
- Guest Suite
- Parking - Underground
- Laundry Facilities
- Parking - Visitor
- On-site Management
- Resident Managers
- Party Room
- Rooftop Deck
Utilities Included
- Not Included
Explore Similar Rentals
Looking for rentals similar to 15 David Salomon Drive in North York?
See All Similar RentalsSave Alert
Floor Plans
Parking Information
Features & Amenities
Utilities Included
About 15 David Salomon Drive
Brand New Executive 2-Bedroom, 2-Bathroom Luxury Condo with Parking near Eglinton LRT – 15 David Salomon Dr
Description:
Welcome to modern urban living at its finest! This brand-new, never-lived-in 2 Bedroom, 2 Bathroom suite offers an expansive 802 sq. ft. of bright, functional, and beautifully designed living space in one of Toronto’s most dynamic up-and-coming neighborhoods.
Significantly larger than standard new-build two-bedrooms, this unit is perfect for young professionals, roommates, or growing families who refuse to compromise on space. It effortlessly combines a spacious layout, high-end modern finishes, and dedicated underground parking with unbeatable transit access.
Unit Highlights:
Generous 802 Sq. Ft. Layout: A highly functional, wide-open floor plan offering plenty of room for full-sized living and dining furniture.
Two Full Bathrooms: Includes a sleek master ensuite and a second full guest bathroom—perfect for privacy and busy mornings.
Modern Kitchen: Equipped with premium integrated appliances, sleek contemporary cabinetry, and quartz countertops.
Sunlit Living Space: Floor-to-ceiling windows flood the open-concept living area with natural light, leading out to a private balcony.
Parking Included: Comes with one secure, designated underground parking space.
In-Suite Convenience: Stacked washer and dryer included.
Building & Neighbourhood Amenities:
State-of-the-art fitness centre, yoga studio, party room, and outdoor terrace space.
Steps from the Eglinton LRT line, TTC transit, and quick access to the DVP and Highway 401 for effortless commuting.
Minutes to Ontario Science Centre, Real Canadian Superstore, Shops at Don Mills, and beautiful local parks/biking trails.
Lease Terms:
Rent: $2,950/month (Underground parking included)
Utilities: Tenant pays hydro and water.
Move-In Date: Available immediately / Flexible.
Requirements: Rental application, credit report (Equifax/TransUnion), employment letter, recent pay stubs, and references. First and last month’s rent required as a deposit.
Brand New Executive 2-Bedroom, 2-Bathroom Luxury Condo with Parking near Eglinton LRT – 15 David Salomon Dr
Description:
Welcome to modern urban living at its finest! This brand-new, never-lived-in 2 Bedroom, 2 Bathroom suite offers an expansive 802 sq. ft. of bright, functional, and beautifully designed living space in one of Toronto’s most dynamic up-and-coming neighborhoods.
Significantly larger than standard new-build two-bedrooms, this unit is perfect for young professionals, roommates, or growing families who refuse to compromise on space. It effortlessly combines a spacious layout, high-end modern finishes, and dedicated underground parking with unbeatable transit access.
Unit Highlights:
Generous 802 Sq. Ft. Layout: A highly functional, wide-open floor plan offering plenty of room for full-sized living and dining furniture.
Two Full Bathrooms: Includes a sleek master ensuite and a second full guest bathroom—perfect for privacy and busy mornings.
Modern Kitchen: Equipped with premium integrated appliances, sleek contemporary cabinetry, and quartz countertops.
Sunlit Living Space: Floor-to-ceiling windows flood the open-concept living area with natural light, leading out to a private balcony.
Parking Included: Comes with one secure, designated underground parking space.
In-Suite Convenience: Stacked washer and dryer included.
Building & Neighbourhood Amenities:
State-of-the-art fitness centre, yoga studio, party room, and outdoor terrace space.
Steps from the Eglinton LRT line, TTC transit, and quick access to the DVP and Highway 401 for effortless commuting.
Minutes to Ontario Science Centre, Real Canadian Superstore, Shops at Don Mills, and beautiful local parks/biking trails.
Lease Terms:
Rent: $2,950/month (Underground parking included)
Utilities: Tenant pays hydro and water.
Move-In Date: Available immediately / Flexible.
Requirements: Rental application, credit report (Equifax/TransUnion), employment letter, recent pay stubs, and references. First and last month’s rent required as a deposit.
Neighbourhood Score & Commute Time
Open House Dates
Save Alert