3592 Swirlingleaves Crescent house — LEVEL 01- 3BED 2.5 BATH - 3592 SWIRLINGLEAVES CRESCENT, Mississauga ON (3.0-Bedroom)
$3,000
3592 Swirlingleaves Crescent, Mississauga, ON L4Y 3P8- 3 Bed
- 3 Bath
- 1100 FT²
- Parking
Summary
3592 Swirlingleaves Crescent is a house for rent in Mississauga, ON. It has 1 unit. Units have 3 bedrooms. Units have 3 bathrooms. Hydro / Electricity is a utility included in the rent price.
About LEVEL 01- 3BED 2.5 BATH - 3592 SWIRLINGLEAVES CRESCENT
MLS® Number: W12899516
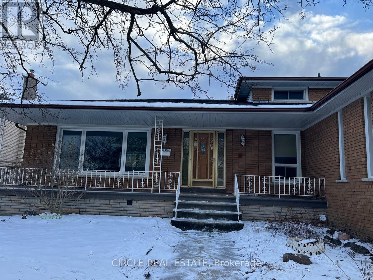
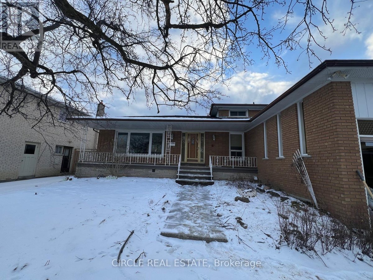
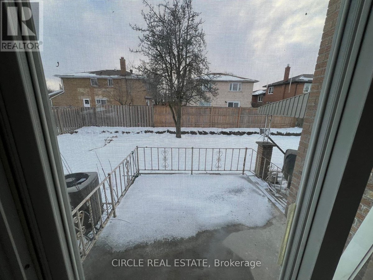
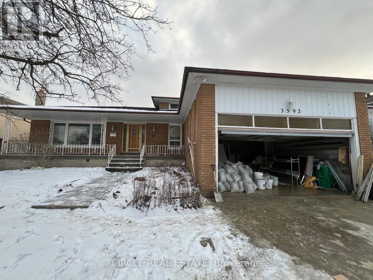
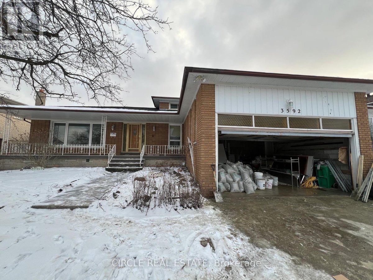
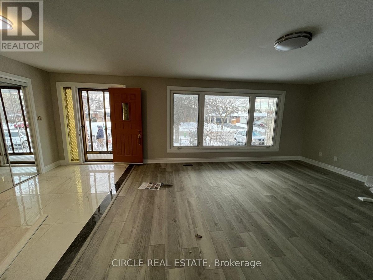
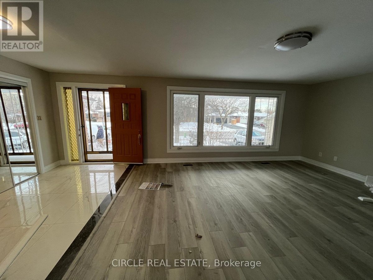
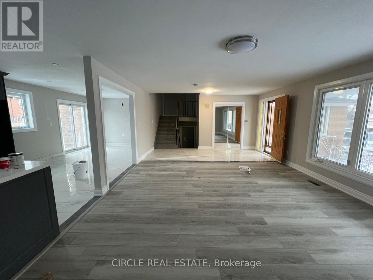
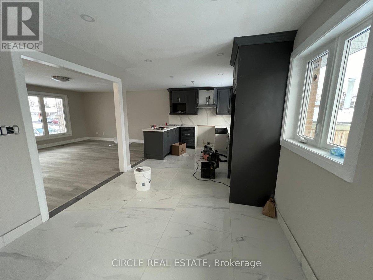
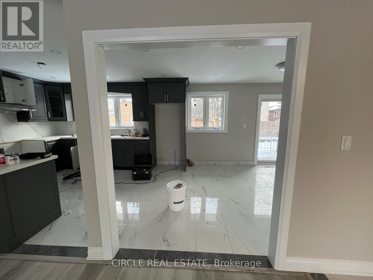
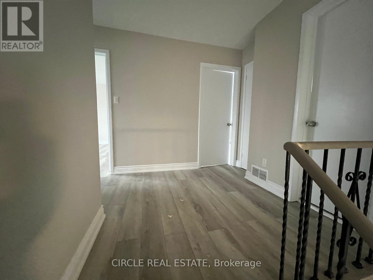
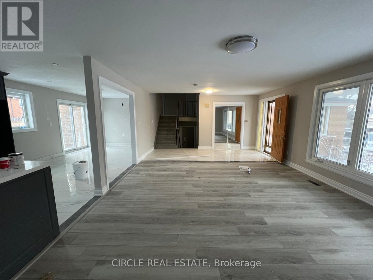
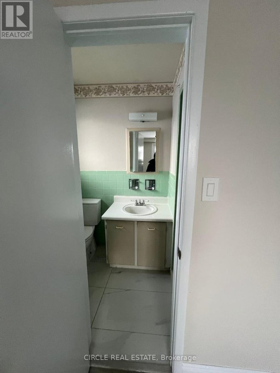
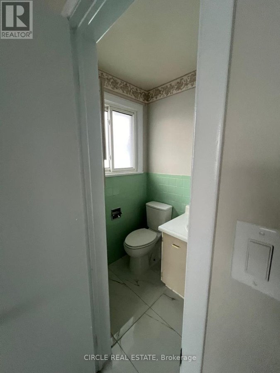
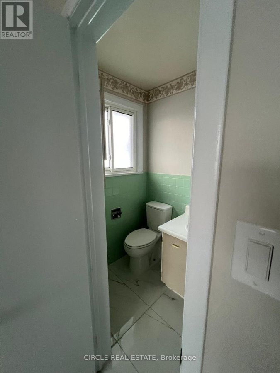
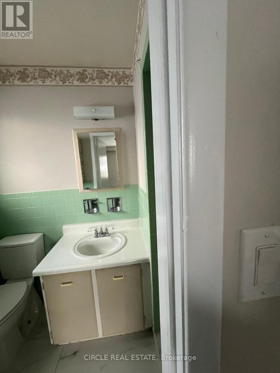
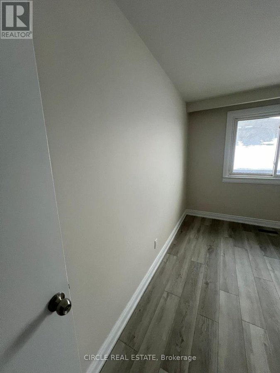
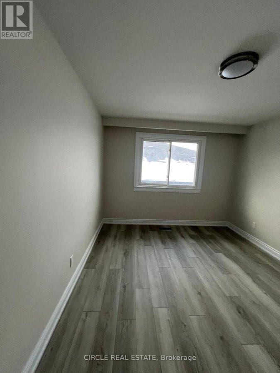
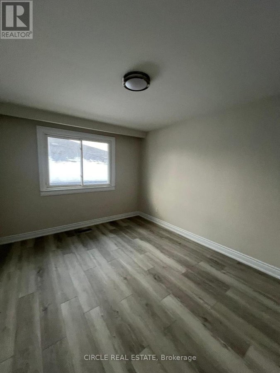
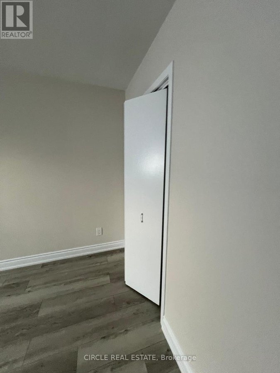
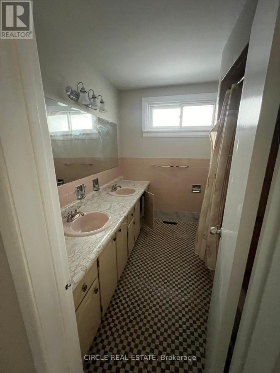
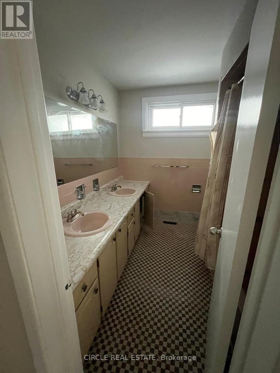
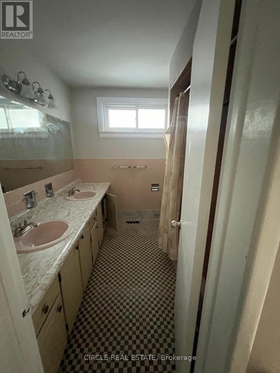
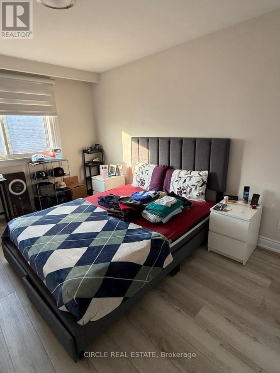
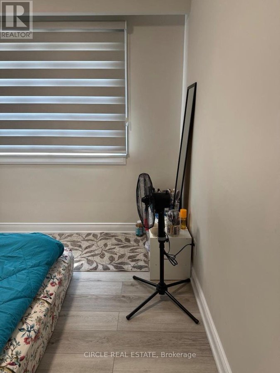
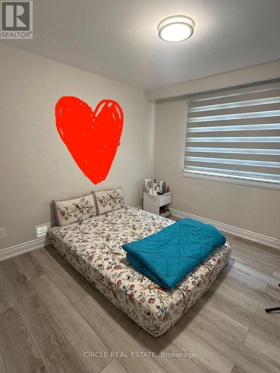
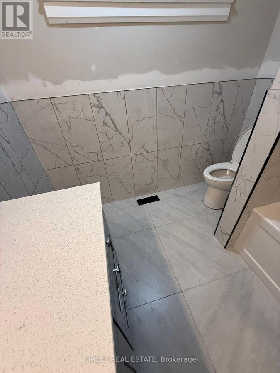
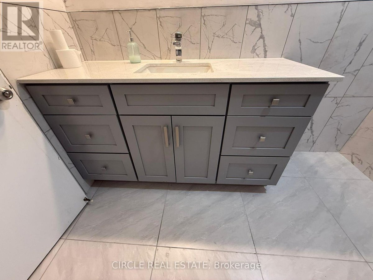
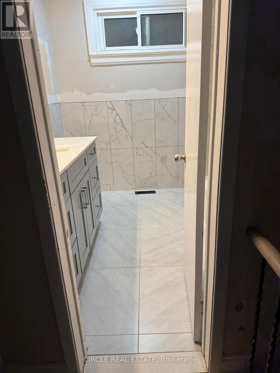
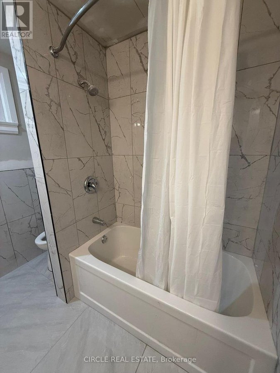
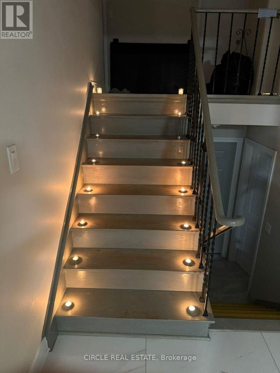
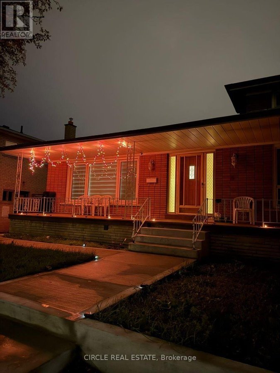
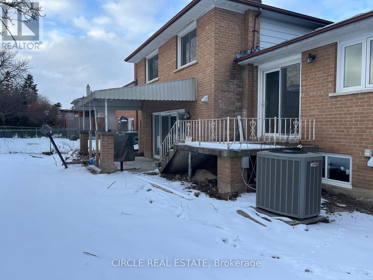
Spacious 3-Bedroom Upper-Level Home with Garage & Parking - Swirling Leaves Crescent, Mississauga. Step into this bright and airy 3-bedroom, 2.5-bathroom upper-level home, designed for comfortable family living. The functional layout features generous living and dining areas, perfect for everyday life or entertaining. The basement is tenanted, ensuring privacy for the upper portion. Enjoy exclusive garage access plus 3 additional parking spaces, ideal for families with multiple vehicles. Large windows throughout fill the space with natural light, creating a warm and welcoming atmosphere. Nestled in a quiet, family-friendly neighbourhood, this home is just minutes from parks, top- rated schools, shopping, and major commuter routes-making daily life easy and convenient. Key Features: 3 Bedrooms, 2.5 Bathrooms, Exclusive garage access, Upper-Level Only. Bright, Sun-Filled Living Spaces. A rare opportunity to live in a desirable Mississauga community with ample space, parking, and all the comforts of home. (id:28225)
- Hospital
- Sewer
This listing content provided by REALTOR.ca has been licensed by REALTOR® members of The Canadian Real Estate Association.
The trademarks MLS®, Multiple Listing Service® and the associated logos are owned by The Canadian Real Estate Association (CREA) and identify the quality of services provided by real estate professionals who are members of CREA.

Floor Plans
| Unit | Beds | Baths | Size | Rent |
|---|---|---|---|---|
| 3 Bedroom | 3 | 3 | 1100.0 ft² | $3,000 |
Parking Information
- Garage parking
3 spots per unit
Features & Amenities
Nearby
- Schools
- Public Transit
- Parks
Unit Features
- Air Conditioning
Utilities Included
- Hydro / Electricity
Explore Similar Rentals
Looking for rentals similar to 3592 Swirlingleaves Crescent in Mississauga?
See All Similar RentalsSave Alert
Floor Plans
Parking Information
Features & Amenities
Utilities Included
About LEVEL 01- 3BED 2.5 BATH - 3592 SWIRLINGLEAVES CRESCENT
MLS® Number: W12899516
Spacious 3-Bedroom Upper-Level Home with Garage & Parking - Swirling Leaves Crescent, Mississauga. Step into this bright and airy 3-bedroom, 2.5-bathroom upper-level home, designed for comfortable family living. The functional layout features generous living and dining areas, perfect for everyday life or entertaining. The basement is tenanted, ensuring privacy for the upper portion. Enjoy exclusive garage access plus 3 additional parking spaces, ideal for families with multiple vehicles. Large windows throughout fill the space with natural light, creating a warm and welcoming atmosphere. Nestled in a quiet, family-friendly neighbourhood, this home is just minutes from parks, top- rated schools, shopping, and major commuter routes-making daily life easy and convenient. Key Features: 3 Bedrooms, 2.5 Bathrooms, Exclusive garage access, Upper-Level Only. Bright, Sun-Filled Living Spaces. A rare opportunity to live in a desirable Mississauga community with ample space, parking, and all the comforts of home. (id:28225)
- Hospital
- Sewer
This listing content provided by REALTOR.ca has been licensed by REALTOR® members of The Canadian Real Estate Association.
The trademarks MLS®, Multiple Listing Service® and the associated logos are owned by The Canadian Real Estate Association (CREA) and identify the quality of services provided by real estate professionals who are members of CREA.
MLS® Number: W12899516
Spacious 3-Bedroom Upper-Level Home with Garage & Parking - Swirling Leaves Crescent, Mississauga. Step into this bright and airy 3-bedroom, 2.5-bathroom upper-level home, designed for comfortable family living. The functional layout features generous living and dining areas, perfect for everyday life or entertaining. The basement is tenanted, ensuring privacy for the upper portion. Enjoy exclusive garage access plus 3 additional parking spaces, ideal for families with multiple vehicles. Large windows throughout fill the space with natural light, creating a warm and welcoming atmosphere. Nestled in a quiet, family-friendly neighbourhood, this home is just minutes from parks, top- rated schools, shopping, and major commuter routes-making daily life easy and convenient. Key Features: 3 Bedrooms, 2.5 Bathrooms, Exclusive garage access, Upper-Level Only. Bright, Sun-Filled Living Spaces. A rare opportunity to live in a desirable Mississauga community with ample space, parking, and all the comforts of home. (id:28225)
- Hospital
- Sewer
This listing content provided by REALTOR.ca has been licensed by REALTOR® members of The Canadian Real Estate Association.
The trademarks MLS®, Multiple Listing Service® and the associated logos are owned by The Canadian Real Estate Association (CREA) and identify the quality of services provided by real estate professionals who are members of CREA.
Neighbourhood Score & Commute Time
Open House Dates
Save Alert