5959 Stonebriar Crescent house — UPPER - 5959 STONEBRIAR CRESCENT, Mississauga ON (3.0-Bedroom)
$3,000
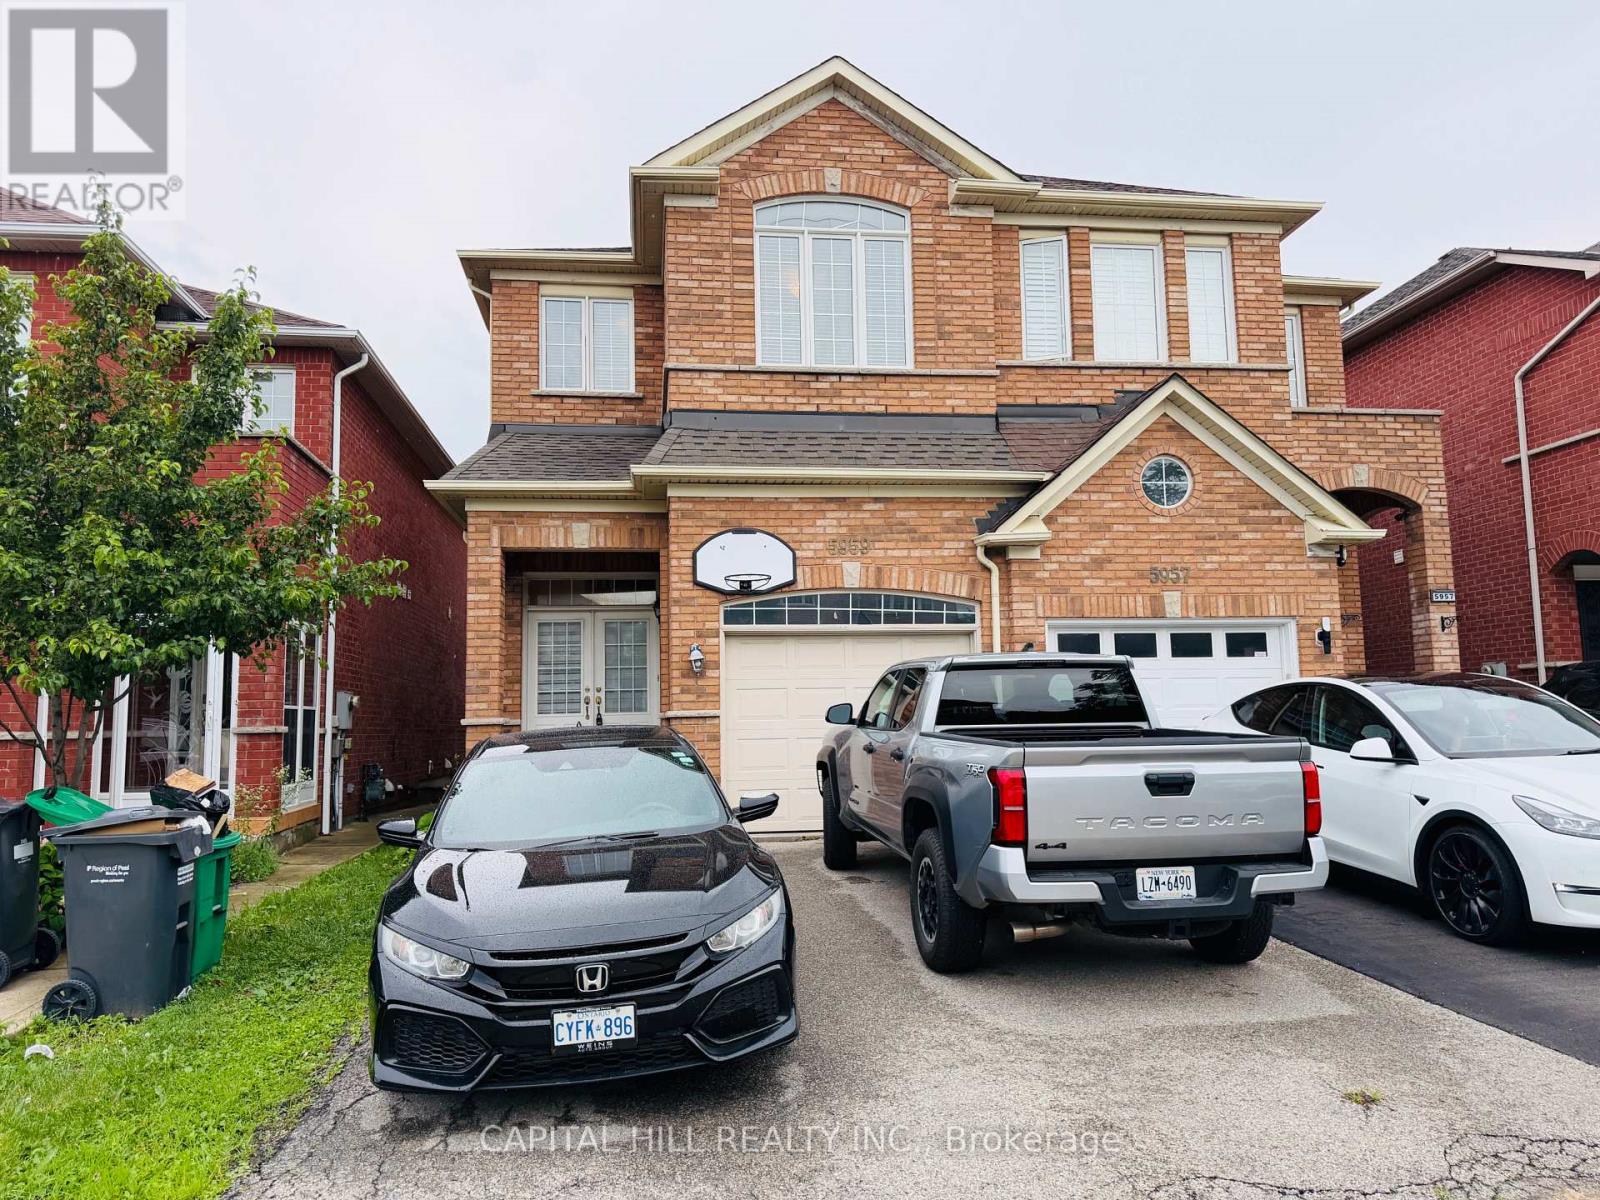
5959 Stonebriar Crescent, Upper, Mississauga, ON L5V 2T8- 3 Bed
- 3 Bath
- 1500 FT²
- Parking
Summary
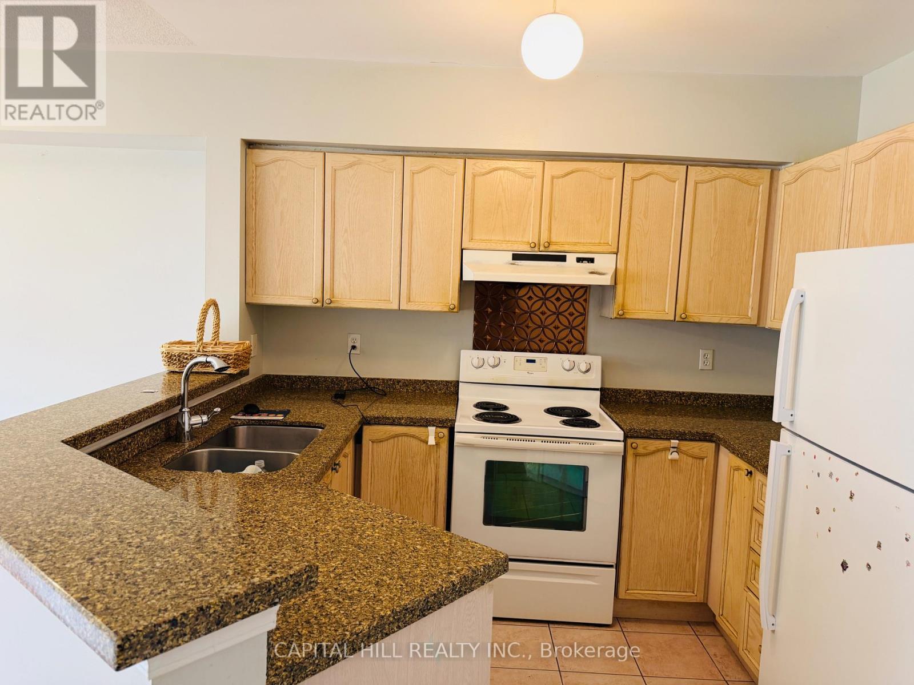
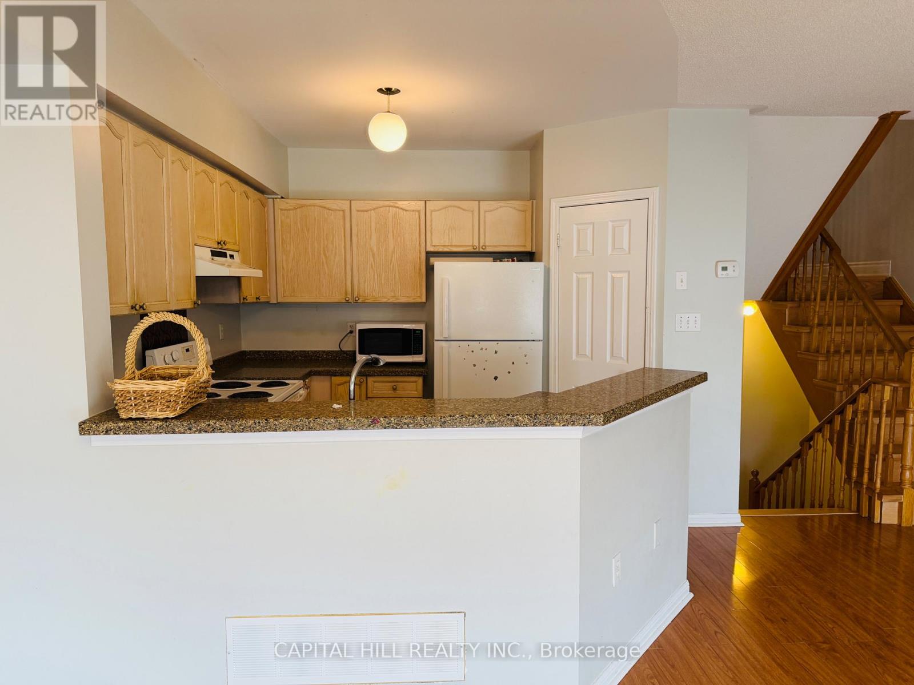
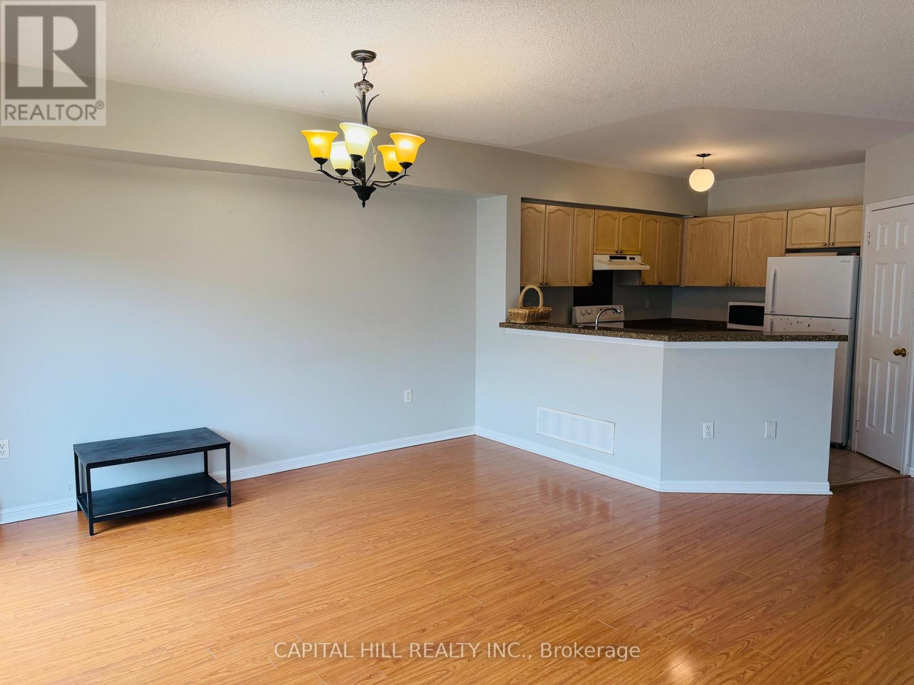
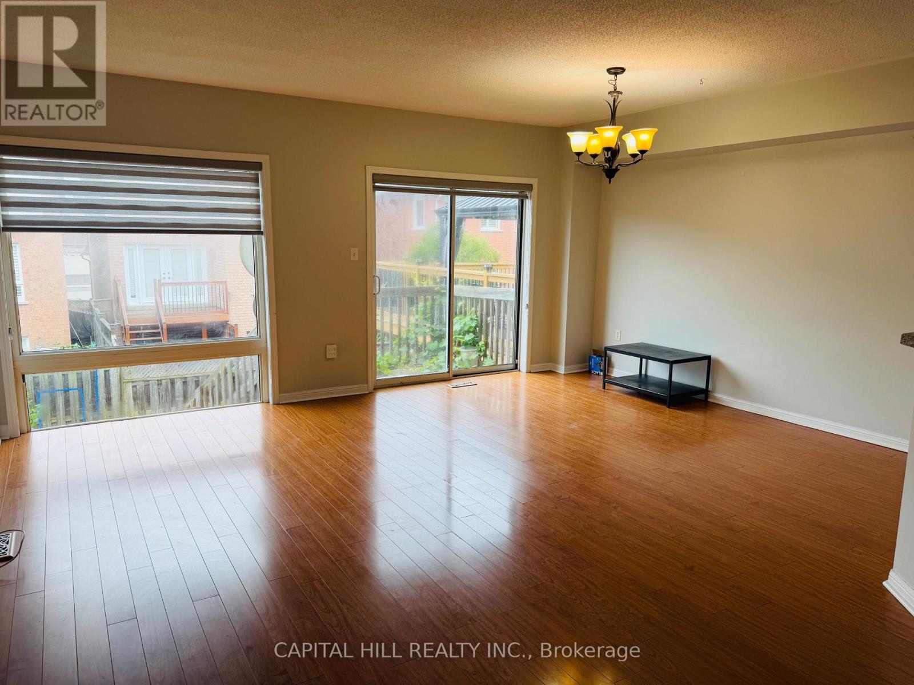
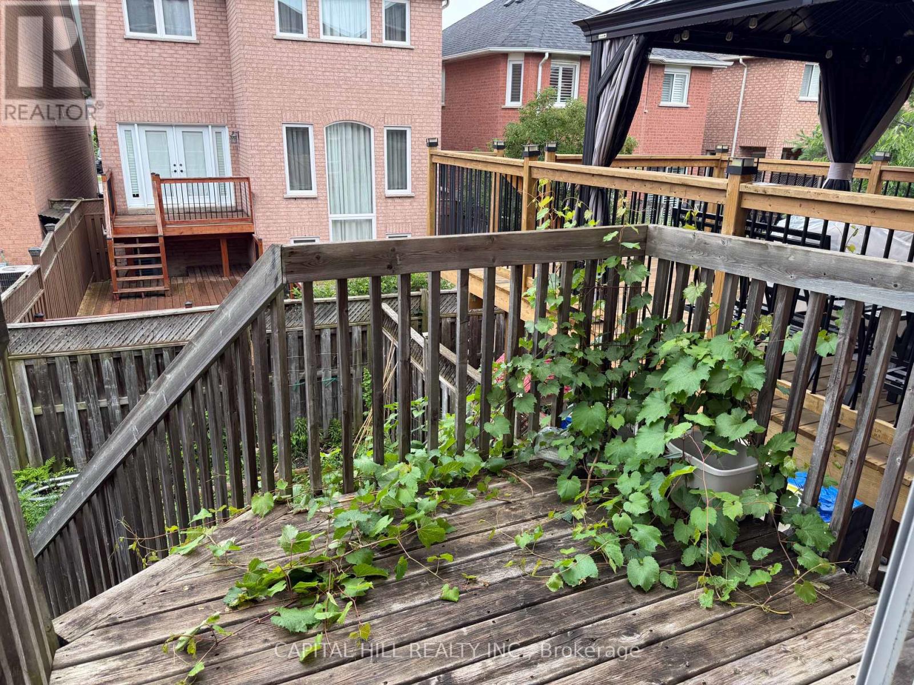
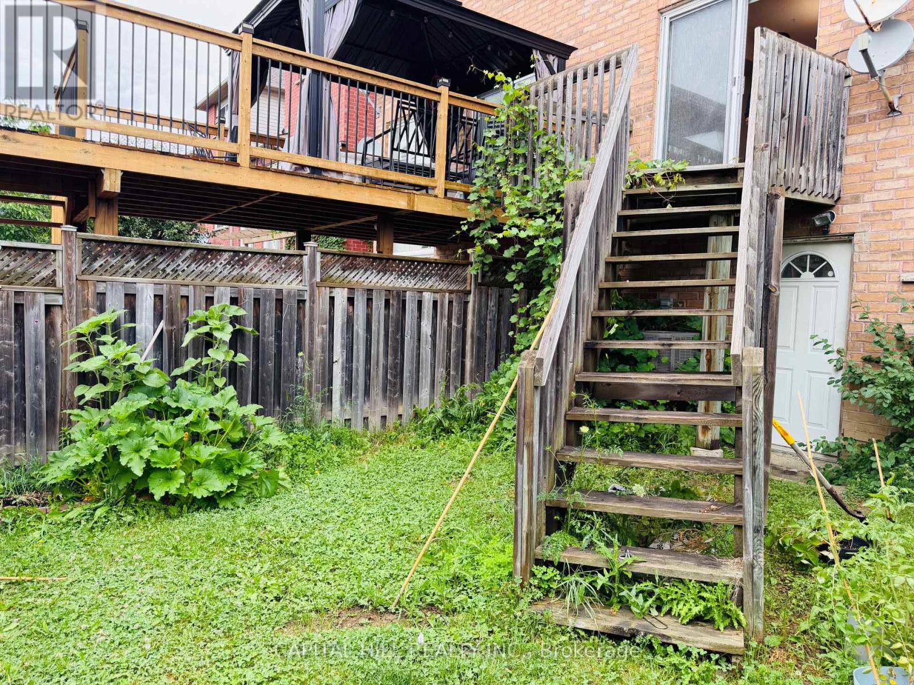
5959 Stonebriar Crescent is a house for rent in Mississauga, ON. It has 1 unit. Units have 3 bedrooms. Units have 3 bathrooms.
About UPPER - 5959 STONEBRIAR CRESCENT
MLS® Number: W13553724
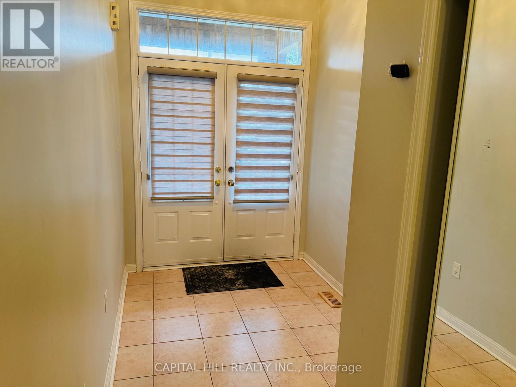
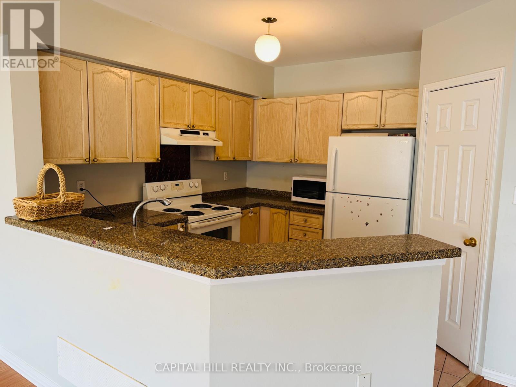
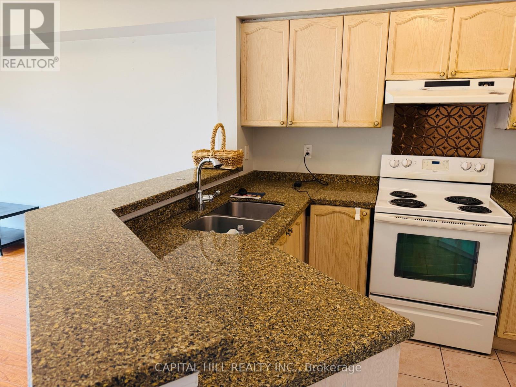
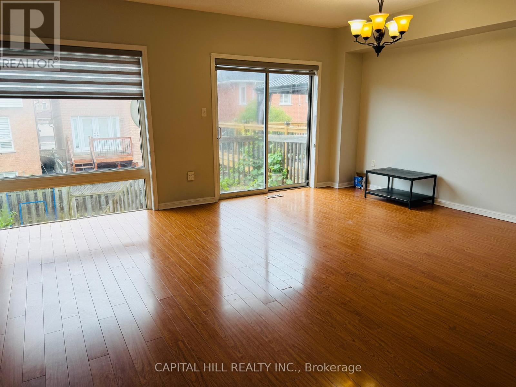
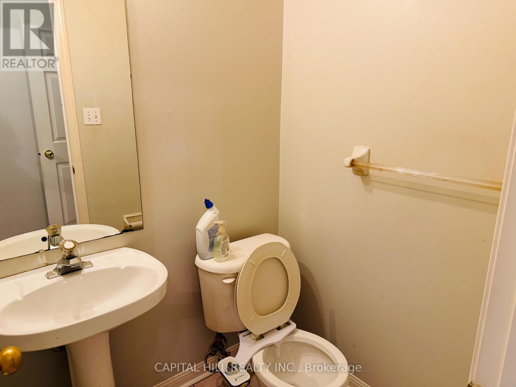
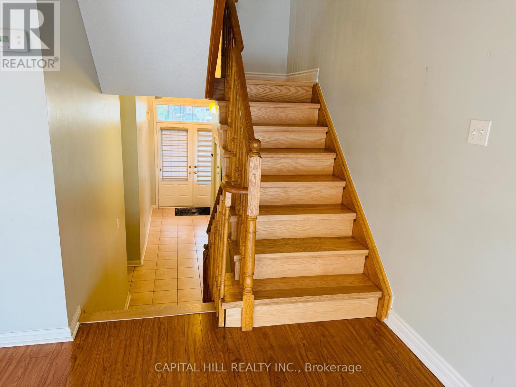
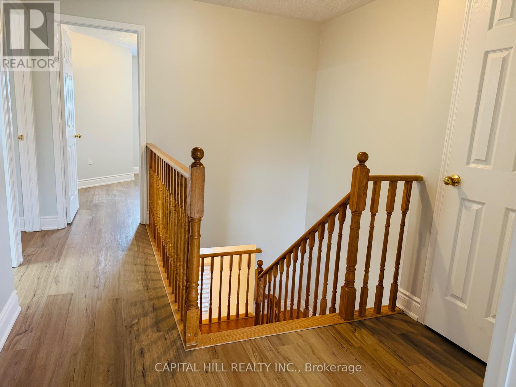
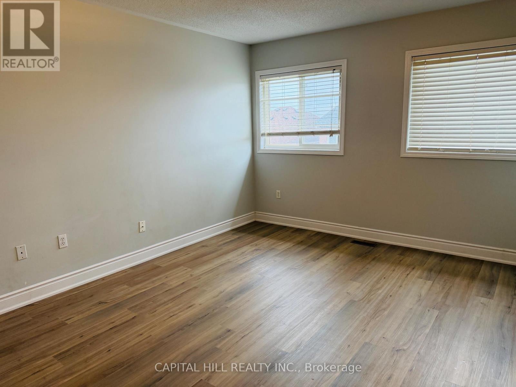
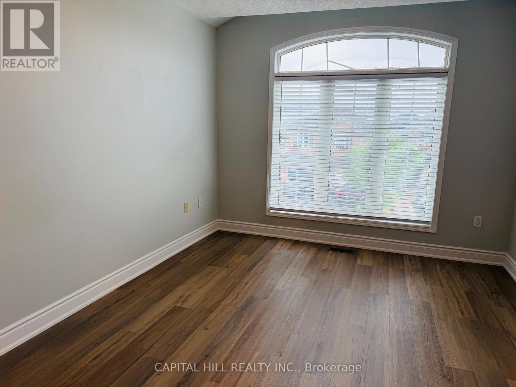
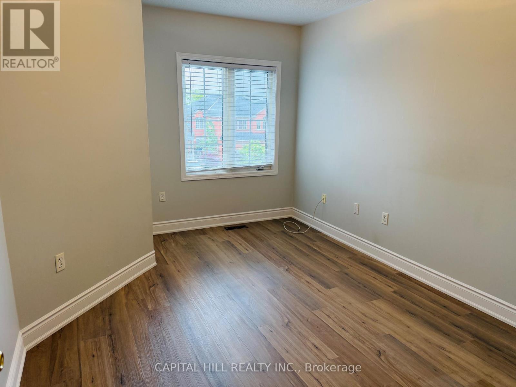
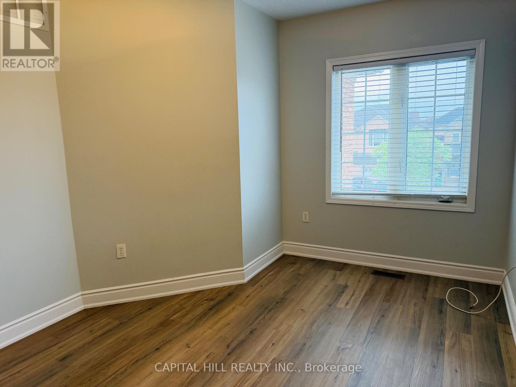
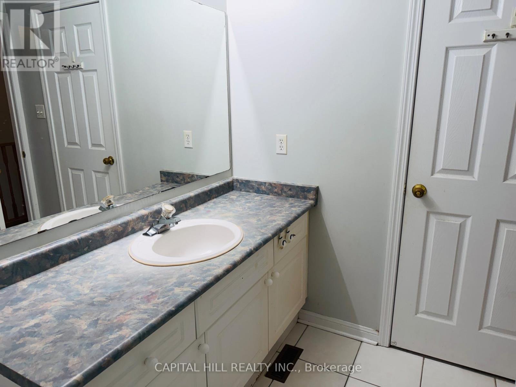
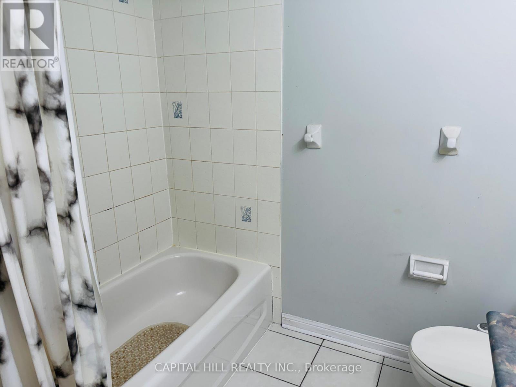
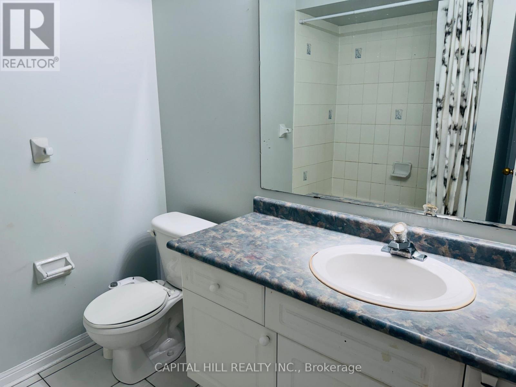
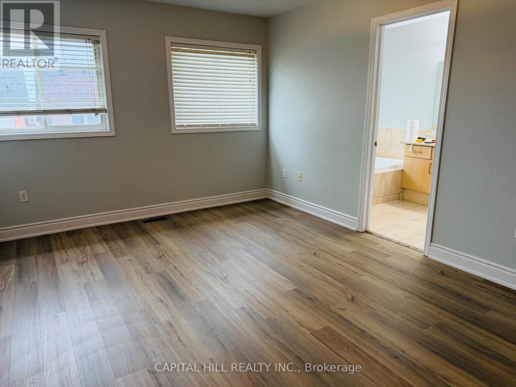
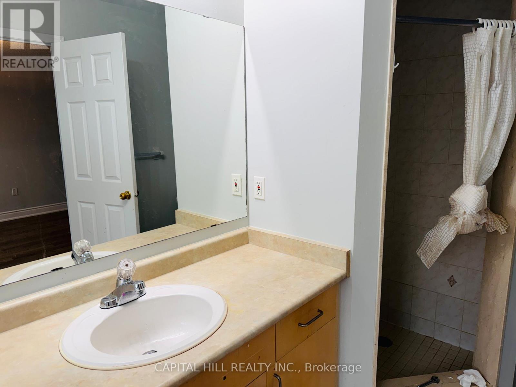
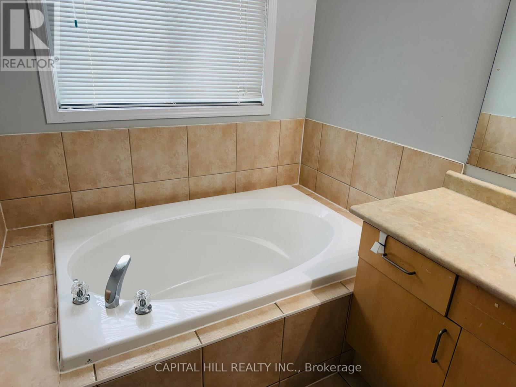
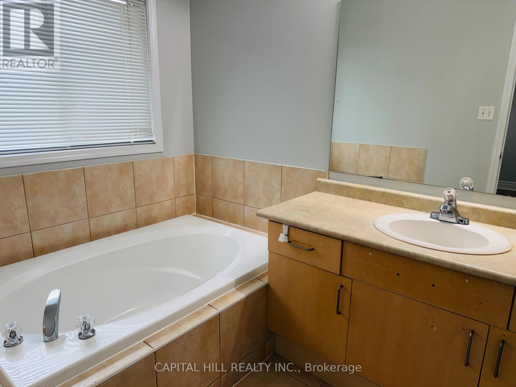
Large 3 Bedroom 3 Wash Rooms**Prim Bedroom with 5Pc Ensuite and Walk in Closet.**New Flooring**Prime Location **Big Master With 3 Pc Ensuite**Wooden Stairs & Floors**Bright & Spacious**Open Concept Layout** House In A Very Desirable Area***Close To Heartland Center, Square One, Close To Hwy 401 And 403, Grocery Stores, Walking Distance To Schools, Parks, Transits, Shopping. (id:28225)
- Hospital
- Place of Worship
This listing content provided by REALTOR.ca has been licensed by REALTOR® members of The Canadian Real Estate Association.
The trademarks MLS®, Multiple Listing Service® and the associated logos are owned by The Canadian Real Estate Association (CREA) and identify the quality of services provided by real estate professionals who are members of CREA.

Floor Plans
| Unit | Beds | Baths | Size | Rent |
|---|---|---|---|---|
| 3 Bedroom | 3 | 3 | 1500.0 ft² | $3,000 |
Parking Information
- Garage parking
2 spots per unit
Features & Amenities
Building Features
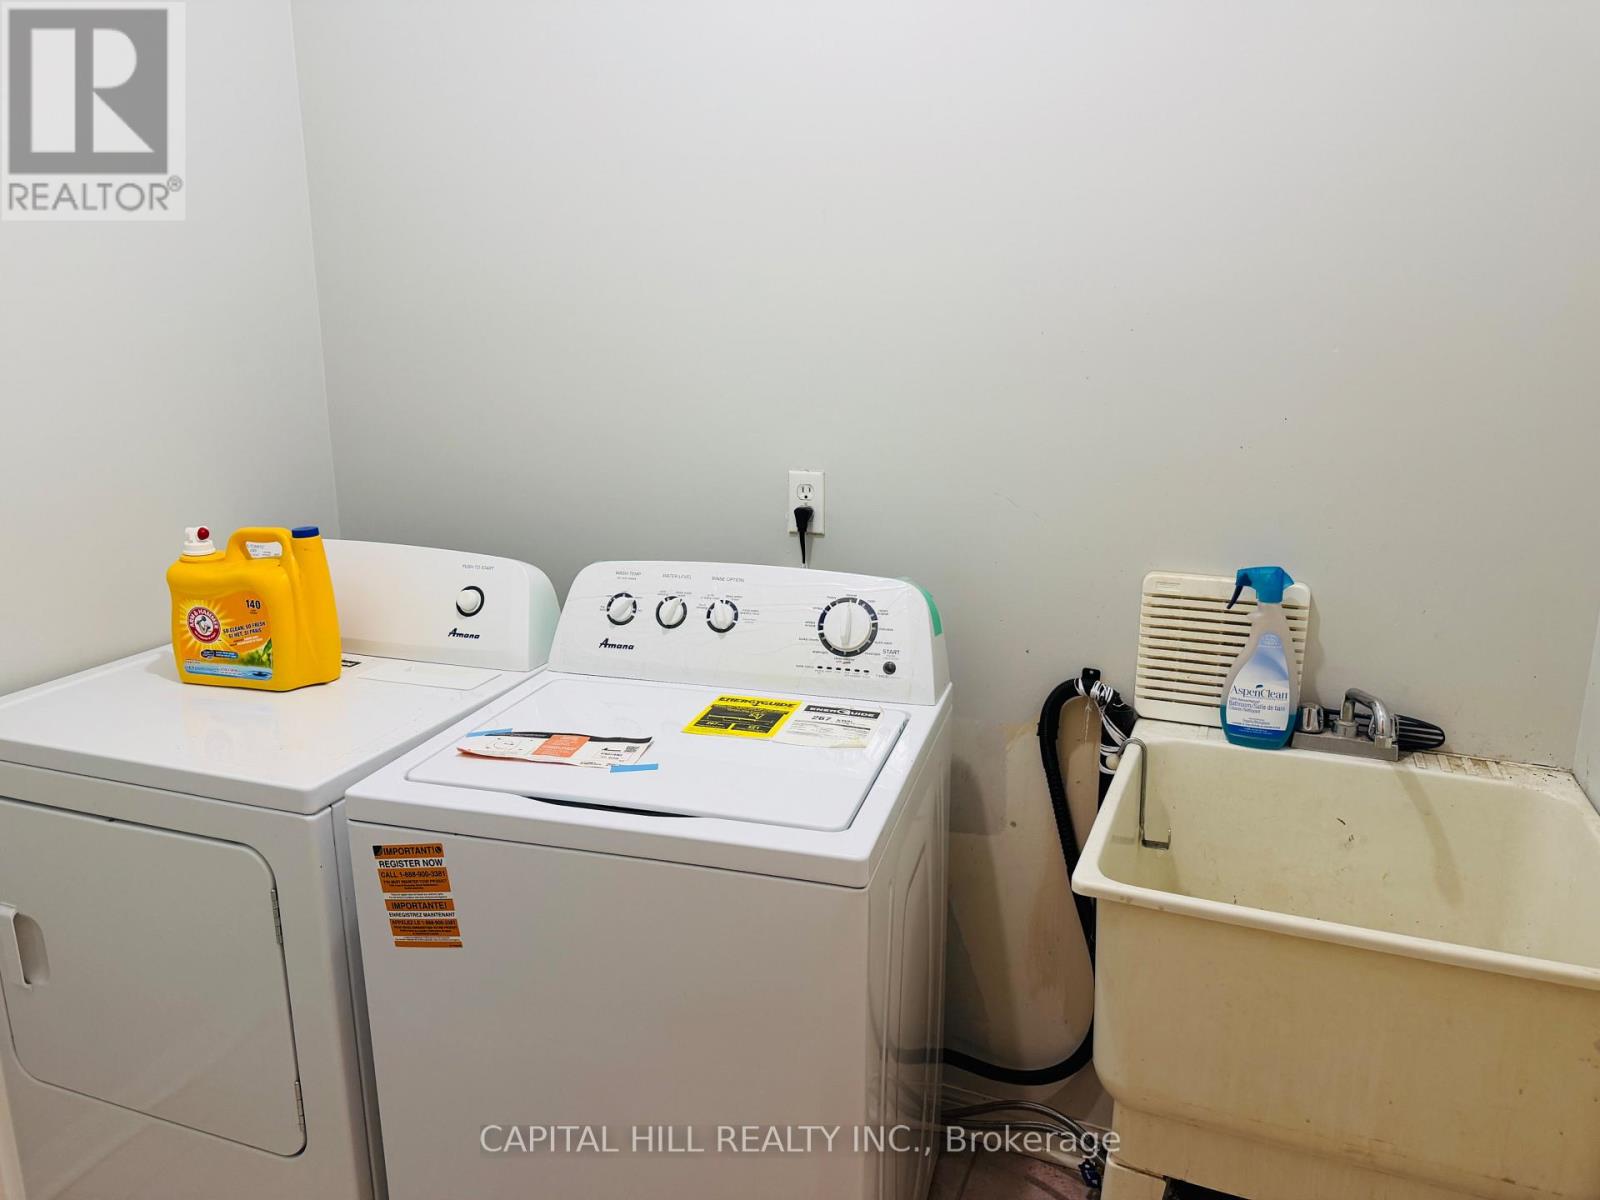
- Laundry Facilities
Nearby
- Parks
- Schools
Unit Features
- Fridge
- Air Conditioning
- Stove
Utilities Included
Explore Similar Rentals
Looking for rentals similar to 5959 Stonebriar Crescent in Mississauga?
See All Similar RentalsSave Alert
Floor Plans
Parking Information
Features & Amenities
Utilities Included
About UPPER - 5959 STONEBRIAR CRESCENT
MLS® Number: W13553724
Large 3 Bedroom 3 Wash Rooms**Prim Bedroom with 5Pc Ensuite and Walk in Closet.**New Flooring**Prime Location **Big Master With 3 Pc Ensuite**Wooden Stairs & Floors**Bright & Spacious**Open Concept Layout** House In A Very Desirable Area***Close To Heartland Center, Square One, Close To Hwy 401 And 403, Grocery Stores, Walking Distance To Schools, Parks, Transits, Shopping. (id:28225)
- Hospital
- Place of Worship
This listing content provided by REALTOR.ca has been licensed by REALTOR® members of The Canadian Real Estate Association.
The trademarks MLS®, Multiple Listing Service® and the associated logos are owned by The Canadian Real Estate Association (CREA) and identify the quality of services provided by real estate professionals who are members of CREA.
MLS® Number: W13553724
Large 3 Bedroom 3 Wash Rooms**Prim Bedroom with 5Pc Ensuite and Walk in Closet.**New Flooring**Prime Location **Big Master With 3 Pc Ensuite**Wooden Stairs & Floors**Bright & Spacious**Open Concept Layout** House In A Very Desirable Area***Close To Heartland Center, Square One, Close To Hwy 401 And 403, Grocery Stores, Walking Distance To Schools, Parks, Transits, Shopping. (id:28225)
- Hospital
- Place of Worship
This listing content provided by REALTOR.ca has been licensed by REALTOR® members of The Canadian Real Estate Association.
The trademarks MLS®, Multiple Listing Service® and the associated logos are owned by The Canadian Real Estate Association (CREA) and identify the quality of services provided by real estate professionals who are members of CREA.
Neighbourhood Score & Commute Time
Open House Dates
Save Alert