4085 Parkside Village Drive condo — 527 - 4085 PARKSIDE VILLAGE DRIVE, Mississauga ON (3.0-Bedroom)
$3,200
4085 Parkside Village Drive, 527, Mississauga, ON L5B 0K2- 3 Bed
- 2 Bath
- 900 FT²
- Parking
Summary
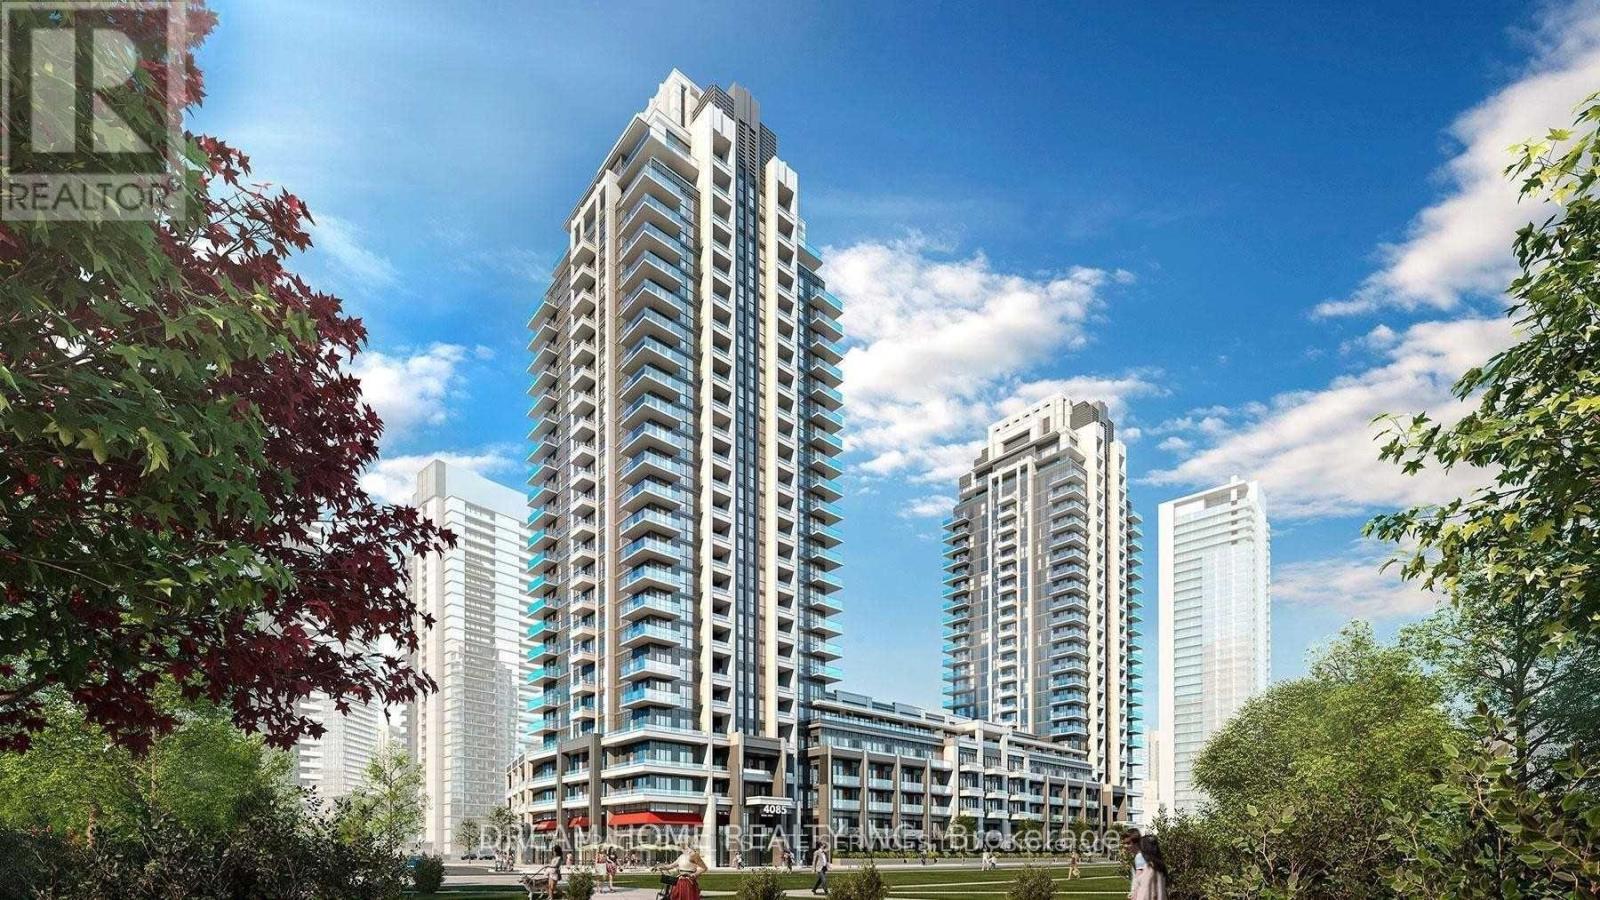
4085 Parkside Village Drive is a condo for rent in Mississauga, ON. It has 1 unit. Units have 3 bedrooms. Units have 2 bathrooms.
About 527 - 4085 PARKSIDE VILLAGE DRIVE
MLS® Number: W13544530
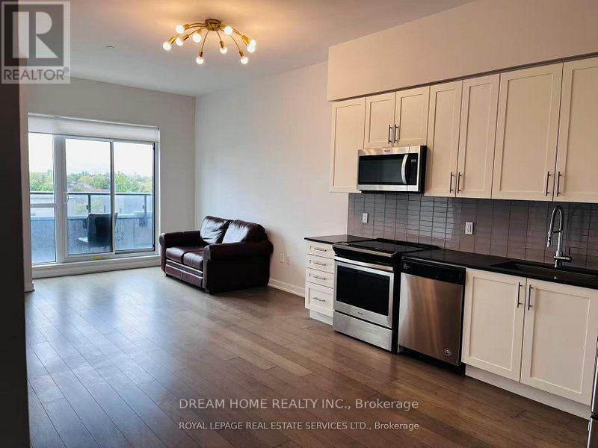
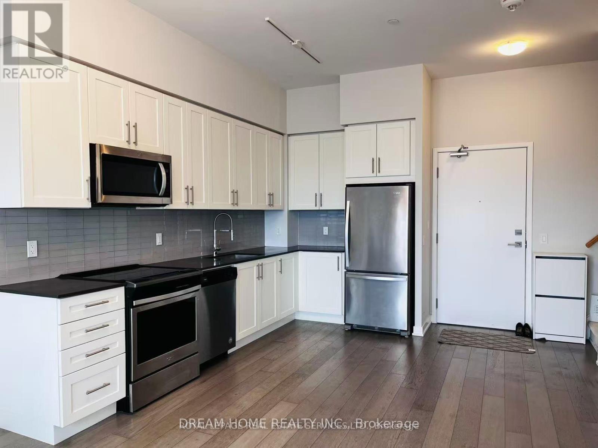
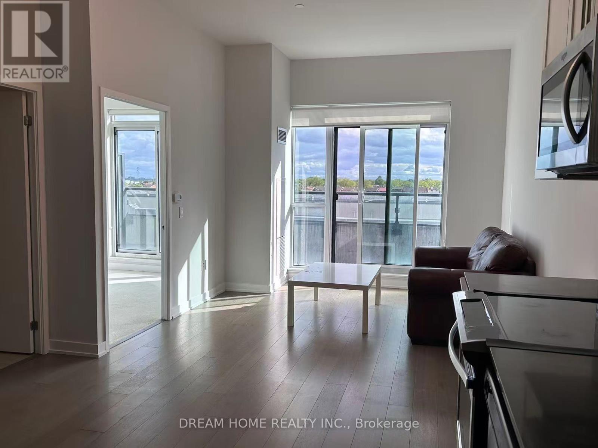
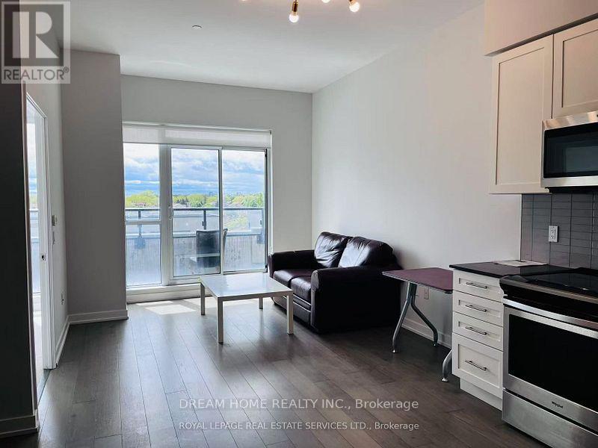
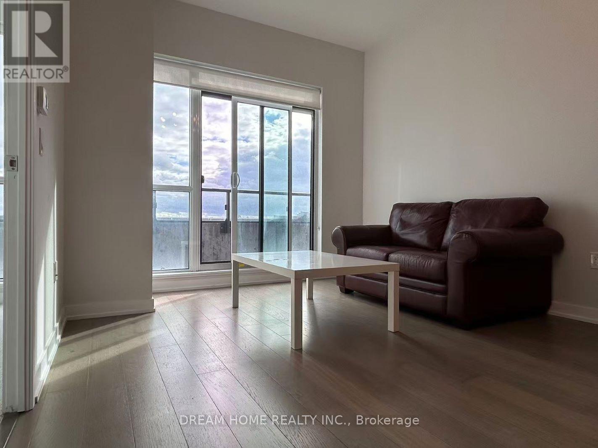
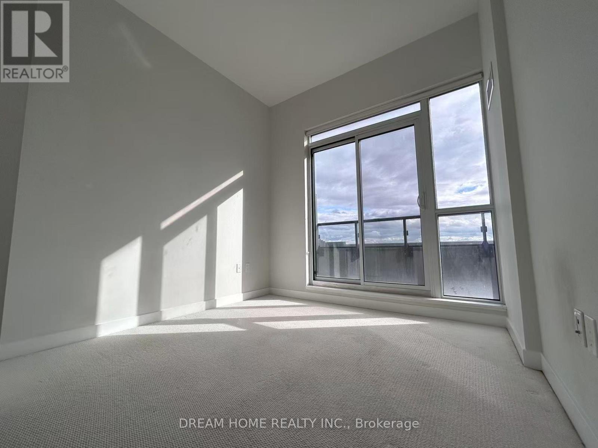
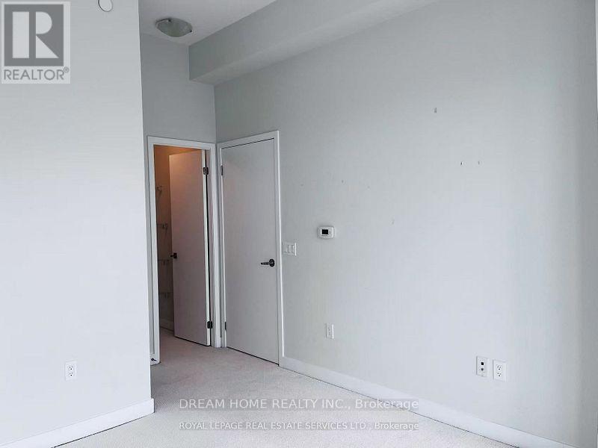
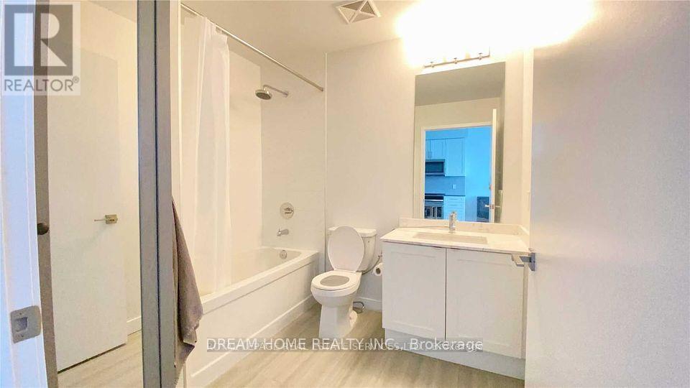
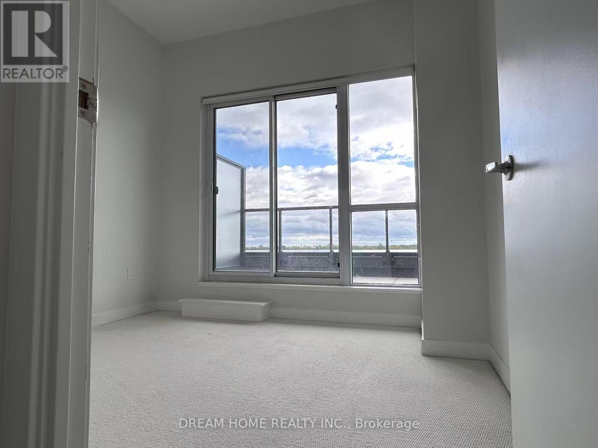
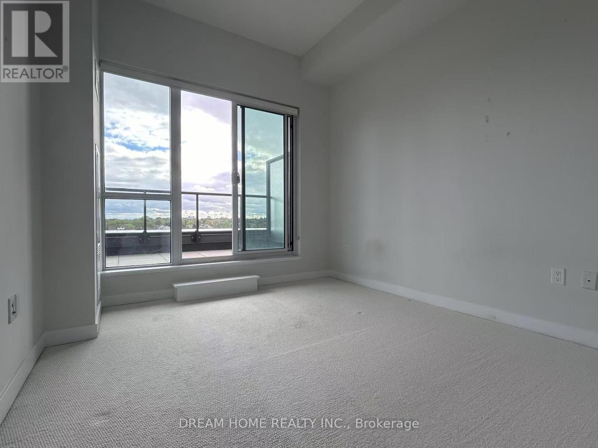
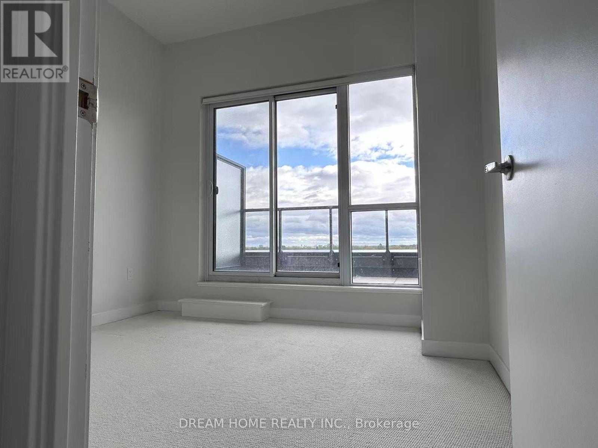
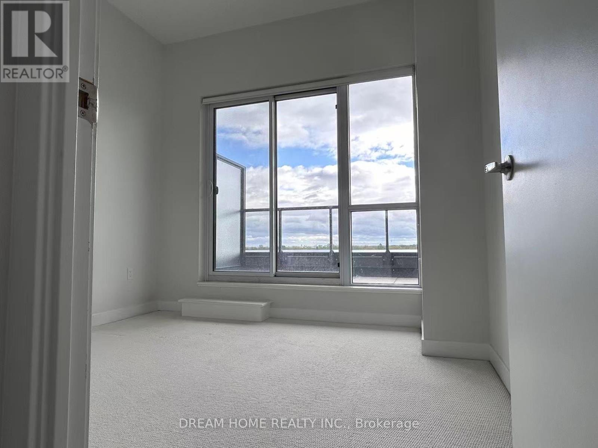
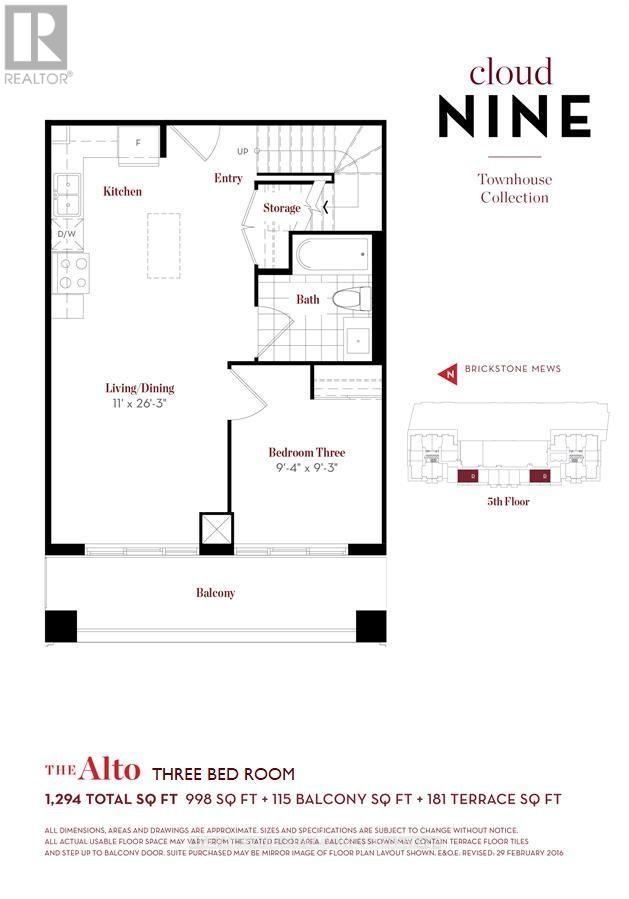
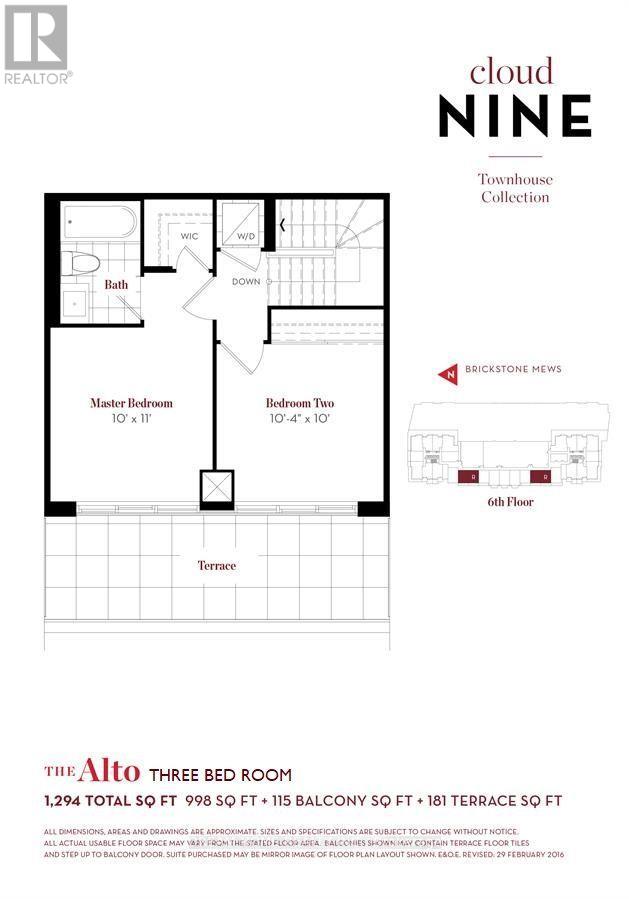
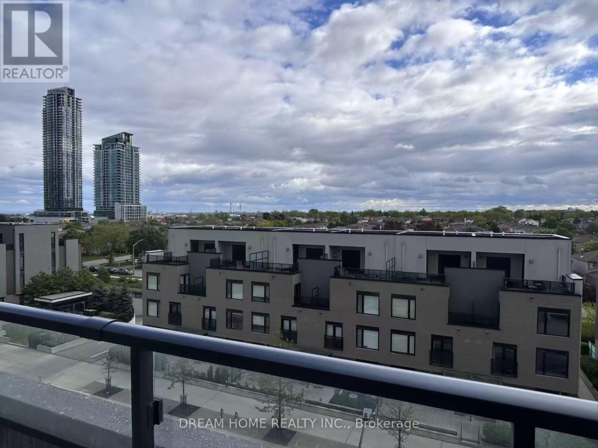
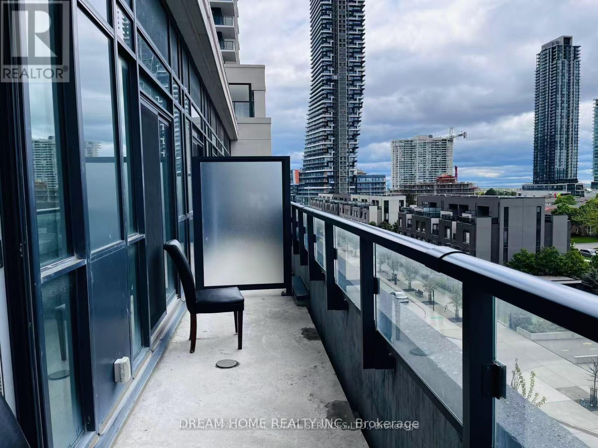
Spacious and modern 3-bedroom ,2 storey townhome available for lease in the vibrant Square One community of Mississauga! Enjoy the convenience of being steps away from City Centre Transit Terminal, Square One Shopping Centre, the library, dining, and entertainment. This well-designed unit features a functional open-concept layout with 10-ft ceilings on the main floor, and a stylish kitchen with granite countertops, backsplash, and stainless steel appliances. The primary bedroom includes a private ensuite and walk-in closet. Tenants will love the rare two large terraces offering stunning unobstructed views perfect for relaxing or entertaining. Rarely offered, oversized private storage room conveniently located on the first floor. An incredible and unique feature exclusively owned with the unit, providing exceptional storage space.A clean, bright, and well-maintained home in an unbeatable location! (id:28225)
- Blinds
This listing content provided by REALTOR.ca has been licensed by REALTOR® members of The Canadian Real Estate Association.
The trademarks MLS®, Multiple Listing Service® and the associated logos are owned by The Canadian Real Estate Association (CREA) and identify the quality of services provided by real estate professionals who are members of CREA.

Floor Plans
| Unit | Beds | Baths | Size | Rent |
|---|---|---|---|---|
| 3 Bedroom | 3 | 2 | 900.0 ft² | $3,200 |
Parking Information
- Underground parking
- Garage parking
1 spot per unit
Features & Amenities
Building Features
- Storage Lockers
- Laundry Facilities
Unit Features
- Microwave
- Window Coverings
- Dishwasher
- Fridge
- Air Conditioning
Utilities Included
Explore Similar Rentals
Looking for rentals similar to 4085 Parkside Village Drive in Mississauga?
See All Similar RentalsSave Alert
Floor Plans
Parking Information
Features & Amenities
Utilities Included
About 527 - 4085 PARKSIDE VILLAGE DRIVE
MLS® Number: W13544530
Spacious and modern 3-bedroom ,2 storey townhome available for lease in the vibrant Square One community of Mississauga! Enjoy the convenience of being steps away from City Centre Transit Terminal, Square One Shopping Centre, the library, dining, and entertainment. This well-designed unit features a functional open-concept layout with 10-ft ceilings on the main floor, and a stylish kitchen with granite countertops, backsplash, and stainless steel appliances. The primary bedroom includes a private ensuite and walk-in closet. Tenants will love the rare two large terraces offering stunning unobstructed views perfect for relaxing or entertaining. Rarely offered, oversized private storage room conveniently located on the first floor. An incredible and unique feature exclusively owned with the unit, providing exceptional storage space.A clean, bright, and well-maintained home in an unbeatable location! (id:28225)
- Blinds
This listing content provided by REALTOR.ca has been licensed by REALTOR® members of The Canadian Real Estate Association.
The trademarks MLS®, Multiple Listing Service® and the associated logos are owned by The Canadian Real Estate Association (CREA) and identify the quality of services provided by real estate professionals who are members of CREA.
MLS® Number: W13544530
Spacious and modern 3-bedroom ,2 storey townhome available for lease in the vibrant Square One community of Mississauga! Enjoy the convenience of being steps away from City Centre Transit Terminal, Square One Shopping Centre, the library, dining, and entertainment. This well-designed unit features a functional open-concept layout with 10-ft ceilings on the main floor, and a stylish kitchen with granite countertops, backsplash, and stainless steel appliances. The primary bedroom includes a private ensuite and walk-in closet. Tenants will love the rare two large terraces offering stunning unobstructed views perfect for relaxing or entertaining. Rarely offered, oversized private storage room conveniently located on the first floor. An incredible and unique feature exclusively owned with the unit, providing exceptional storage space.A clean, bright, and well-maintained home in an unbeatable location! (id:28225)
- Blinds
This listing content provided by REALTOR.ca has been licensed by REALTOR® members of The Canadian Real Estate Association.
The trademarks MLS®, Multiple Listing Service® and the associated logos are owned by The Canadian Real Estate Association (CREA) and identify the quality of services provided by real estate professionals who are members of CREA.
Neighbourhood Score & Commute Time
Open House Dates
Save Alert