5160 Zionkate Lane town house — 5160 ZIONKATE LANE, Mississauga ON (3.0-Bedroom)
$3,200
5160 Zionkate Lane, Mississauga, ON L5M 2S8- 3 Bed
- 3 Bath
- 1500 FT²
- Parking
Summary
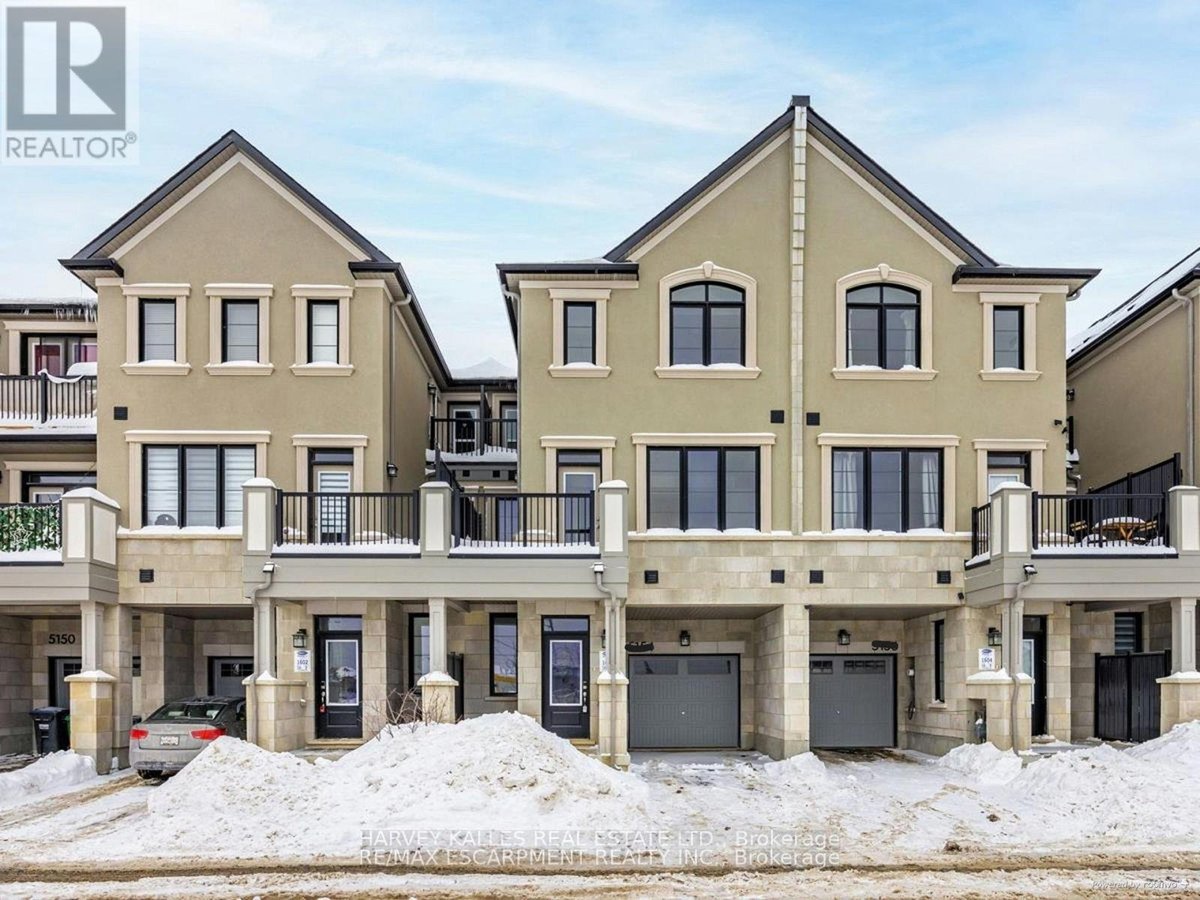
5160 Zionkate Lane is a town house for rent in Mississauga, ON. It has 1 unit. Units have 3 bedrooms. Units have 3 bathrooms.
About 5160 ZIONKATE LANE
MLS® Number: W13092180
Step Into This Stunning, Modern Townhouse END UNIT Nestled In The Vibrant Heart Of Churchill Meadows. Boasting 3 Beds & 3 Baths, This Home Offers An Open-Concept Floorplan . The Second Level Showcases Kitchen With Quart Counters, A Cozy Living Area With Gas Fireplace, Walk Out To Balcony . Hardwood Floors Throughout & Oak Staircase Add A Touch Of Sophistication. On The Main Level, Discover A Large Rec Room & A Convenient Powder Room. Enjoy The Comfort Of 9-Foot Ceilings On Both The Main And Second Levels. The Primary Bedroom Is A Serene Retreat, Featuring A 3-Piece Ensuite WI Large Glass Shower, Walk-In Closet . Unfinished Basement Offers Endless Potential With Rough-Ins & Upgraded Larger Windows. Centrally Located Near Highways, Excellent Schools, Shopping Centers, Transit & Parks. (id:28225)
- Garage door opener remote(s)
- Hospital
This listing content provided by REALTOR.ca has been licensed by REALTOR® members of The Canadian Real Estate Association.
The trademarks MLS®, Multiple Listing Service® and the associated logos are owned by The Canadian Real Estate Association (CREA) and identify the quality of services provided by real estate professionals who are members of CREA.

Floor Plans
| Unit | Beds | Baths | Size | Rent |
|---|---|---|---|---|
| 3 Bedroom | 3 | 3 | 1500.0 ft² | $3,200 |
Parking Information
- Garage parking
2 spots per unit
Features & Amenities
Nearby
- Public Transit
Unit Features
- Air Conditioning
Utilities Included
Explore Similar Rentals
Looking for rentals similar to 5160 Zionkate Lane in Mississauga?
See All Similar RentalsSave Alert
Floor Plans
Parking Information
Features & Amenities
Utilities Included
About 5160 ZIONKATE LANE
MLS® Number: W13092180
Step Into This Stunning, Modern Townhouse END UNIT Nestled In The Vibrant Heart Of Churchill Meadows. Boasting 3 Beds & 3 Baths, This Home Offers An Open-Concept Floorplan . The Second Level Showcases Kitchen With Quart Counters, A Cozy Living Area With Gas Fireplace, Walk Out To Balcony . Hardwood Floors Throughout & Oak Staircase Add A Touch Of Sophistication. On The Main Level, Discover A Large Rec Room & A Convenient Powder Room. Enjoy The Comfort Of 9-Foot Ceilings On Both The Main And Second Levels. The Primary Bedroom Is A Serene Retreat, Featuring A 3-Piece Ensuite WI Large Glass Shower, Walk-In Closet . Unfinished Basement Offers Endless Potential With Rough-Ins & Upgraded Larger Windows. Centrally Located Near Highways, Excellent Schools, Shopping Centers, Transit & Parks. (id:28225)
- Garage door opener remote(s)
- Hospital
This listing content provided by REALTOR.ca has been licensed by REALTOR® members of The Canadian Real Estate Association.
The trademarks MLS®, Multiple Listing Service® and the associated logos are owned by The Canadian Real Estate Association (CREA) and identify the quality of services provided by real estate professionals who are members of CREA.
MLS® Number: W13092180
Step Into This Stunning, Modern Townhouse END UNIT Nestled In The Vibrant Heart Of Churchill Meadows. Boasting 3 Beds & 3 Baths, This Home Offers An Open-Concept Floorplan . The Second Level Showcases Kitchen With Quart Counters, A Cozy Living Area With Gas Fireplace, Walk Out To Balcony . Hardwood Floors Throughout & Oak Staircase Add A Touch Of Sophistication. On The Main Level, Discover A Large Rec Room & A Convenient Powder Room. Enjoy The Comfort Of 9-Foot Ceilings On Both The Main And Second Levels. The Primary Bedroom Is A Serene Retreat, Featuring A 3-Piece Ensuite WI Large Glass Shower, Walk-In Closet . Unfinished Basement Offers Endless Potential With Rough-Ins & Upgraded Larger Windows. Centrally Located Near Highways, Excellent Schools, Shopping Centers, Transit & Parks. (id:28225)
- Garage door opener remote(s)
- Hospital
This listing content provided by REALTOR.ca has been licensed by REALTOR® members of The Canadian Real Estate Association.
The trademarks MLS®, Multiple Listing Service® and the associated logos are owned by The Canadian Real Estate Association (CREA) and identify the quality of services provided by real estate professionals who are members of CREA.
Neighbourhood Score & Commute Time
Open House Dates
Save Alert