448 Burnhamthorpe Road condo — 4511 - 448 BURNHAMTHORPE ROAD, Mississauga ON (2.0-Bedroom)
$2,600
448 Burnhamthorpe Road, 4511, Mississauga, ON L5B 0R4- 2 Bed
- 2 Bath
- 600 FT²
- Parking
Summary
448 Burnhamthorpe Road is a condo for rent in Mississauga, ON. It has 1 unit. Units have 2 bedrooms. Units have 2 bathrooms.
About 4511 - 448 BURNHAMTHORPE ROAD
MLS® Number: W13487924
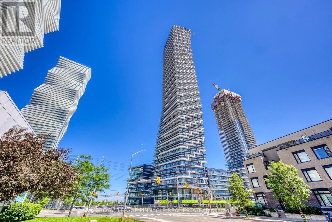
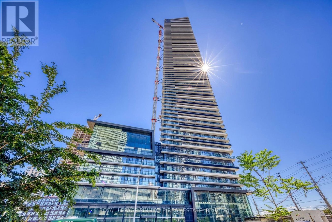
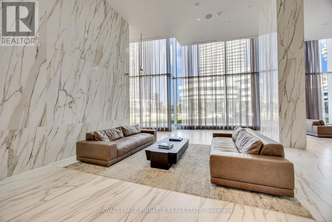
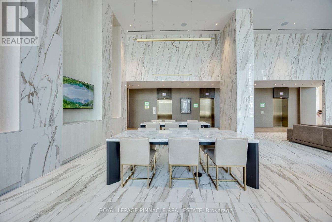
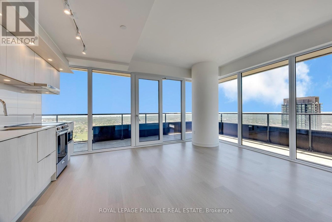
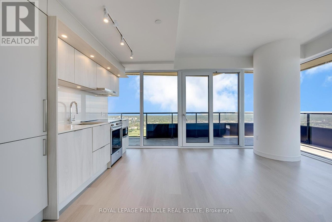
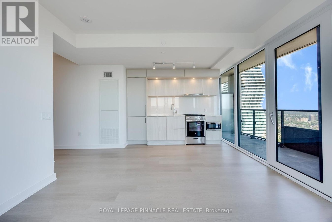
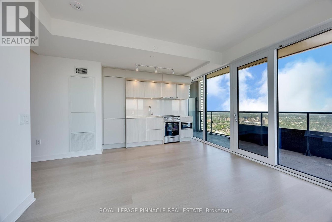
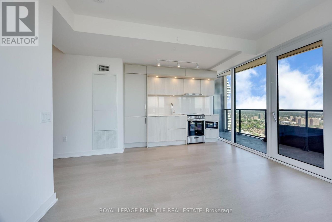
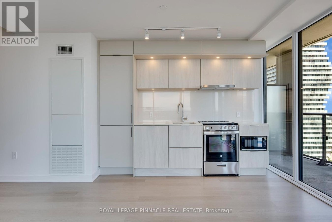
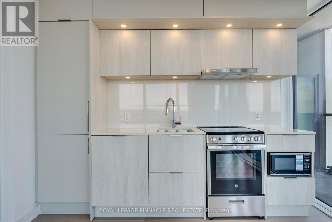
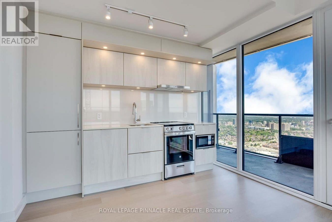
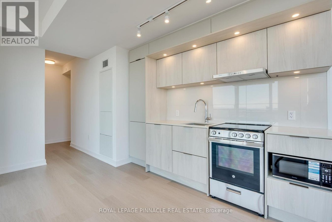
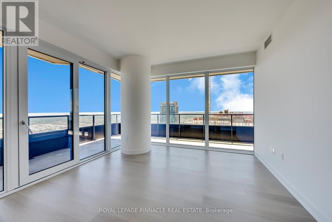
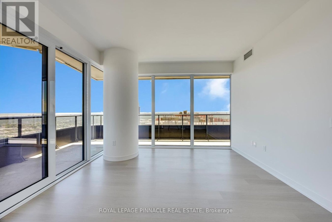
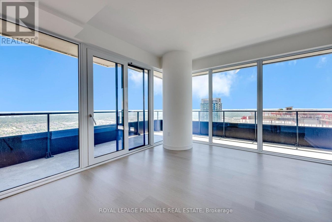
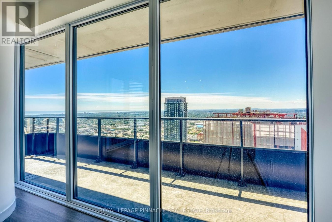
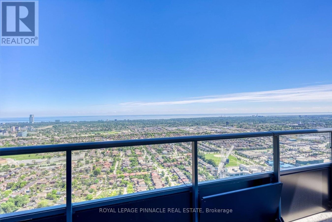
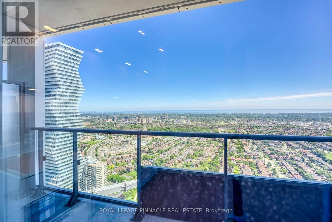
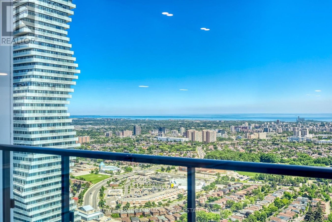
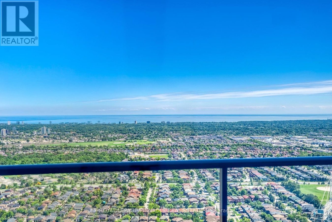
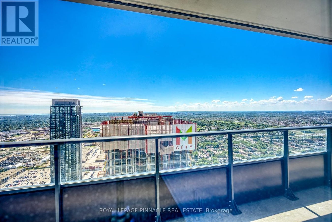
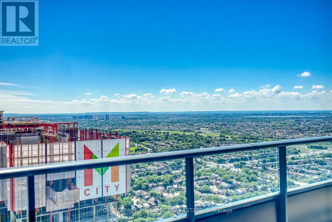
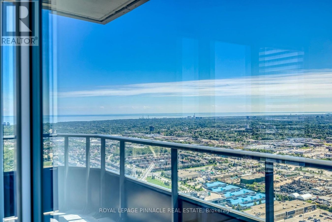
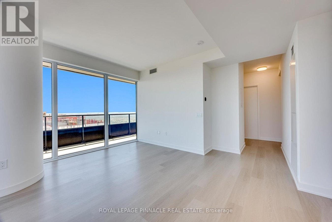
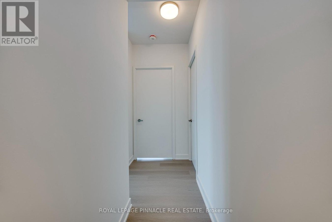
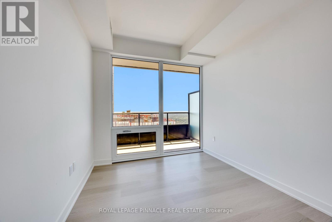
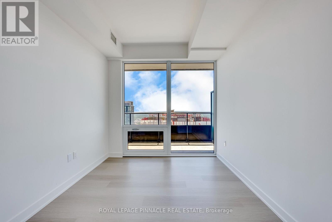
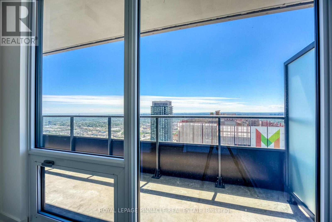
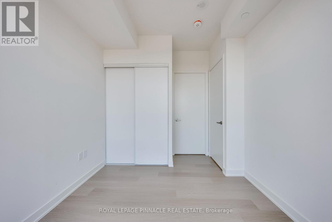
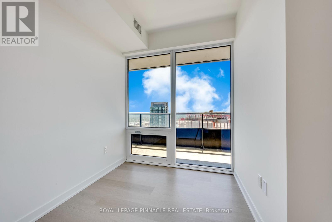
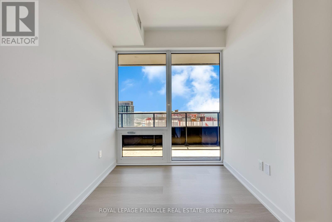
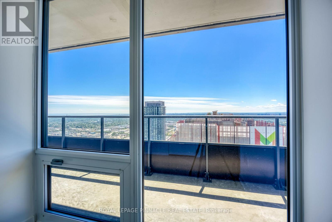
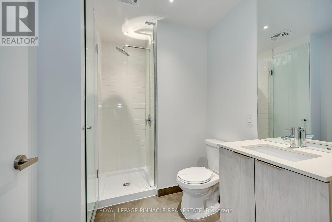
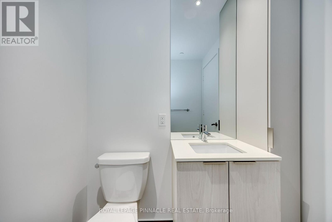
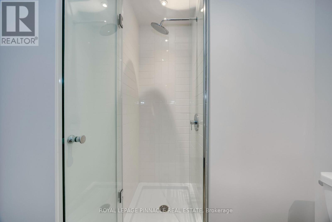
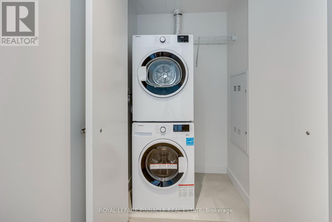
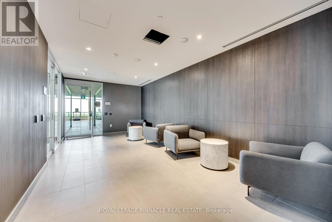
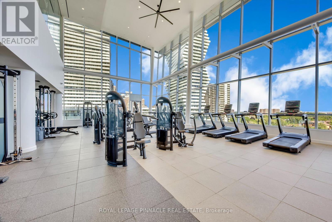
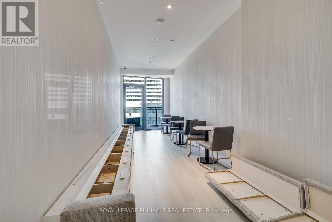
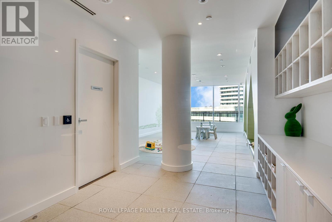
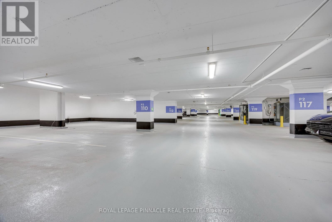
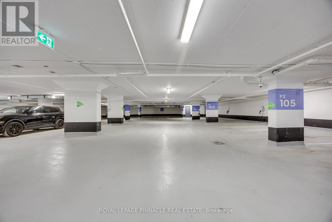
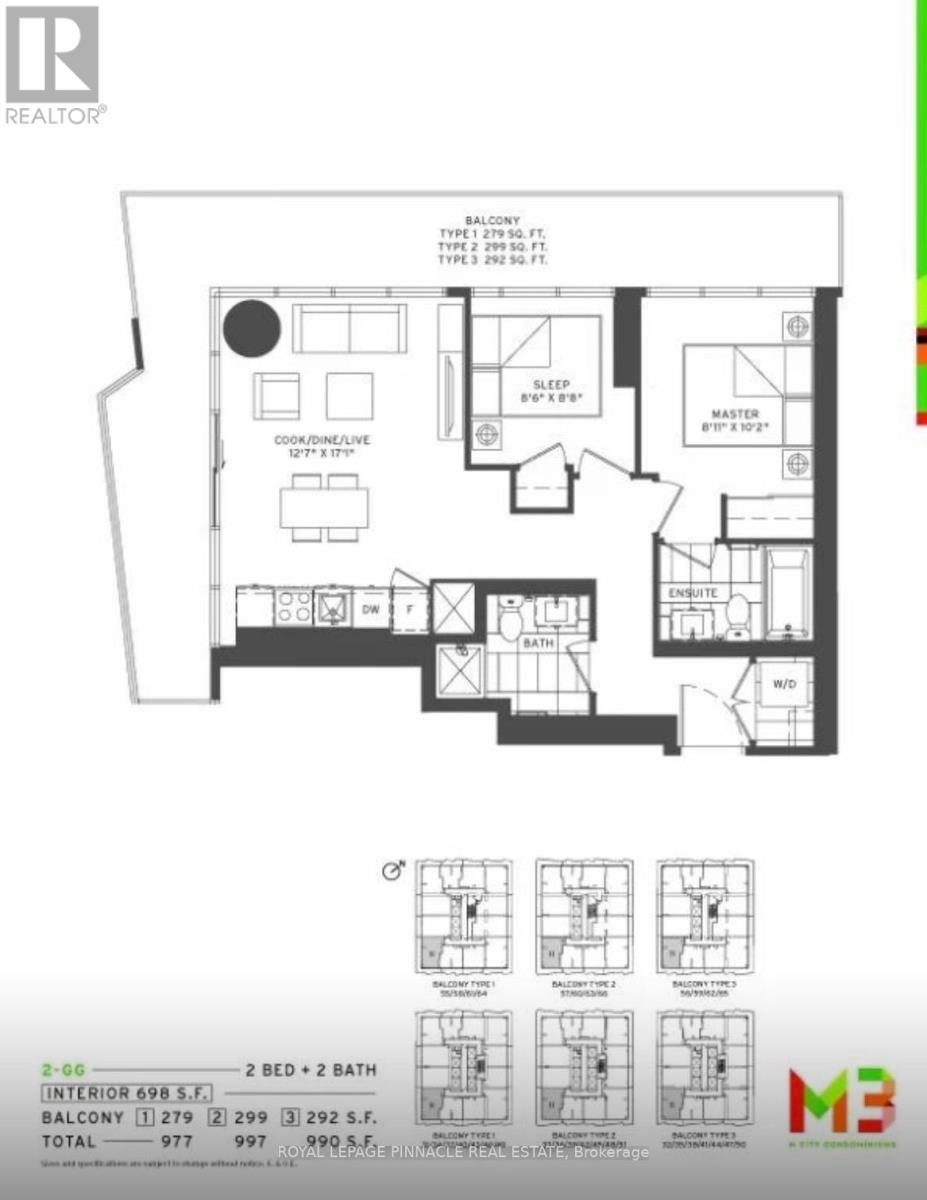
Brand-new corner suite on the 45th floor delivers unobstructed lake views through floor-to-ceiling windows, framed perfectly from an oversized 299 sq ft SW-facing balcony - your own private outdoor living room. This 2-bed, 2-bath layout offers 698 sq ft of bright, carpet-free space, anchored by a sleek upgraded kitchen with built-in appliances. The primary bedroom features a private ensuite, while the second bedroom flexes effortlessly as a guest room, den, or home office.Includes underground parking and bike storage. Building amenities cover concierge, pool, gym, and party room.Steps to Square One, Celebration Square, Sheridan College, the Central Library, YMCA, Cineplex, and a great mix of restaurants and cafés. Transit is at your doorstep - MiWay, Cooksville GO, and the upcoming Hurontario LRT - with quick access to Hwy 403, 401, and the QEW.Ideal for professionals or downsizers seeking space, views, and unmatched convenience. Available immediately. (id:28225)
- Recreation Centre
- Hospital
- Ski area
This listing content provided by REALTOR.ca has been licensed by REALTOR® members of The Canadian Real Estate Association.
The trademarks MLS®, Multiple Listing Service® and the associated logos are owned by The Canadian Real Estate Association (CREA) and identify the quality of services provided by real estate professionals who are members of CREA.

Floor Plans
| Unit | Beds | Baths | Size | Rent |
|---|---|---|---|---|
| 2 Bedroom | 2 | 2 | 600.0 ft² | $2,600 |
Parking Information
- Underground parking
- Garage parking
1 spot per unit
Features & Amenities
Building Features
- Security On-site
- Exercise Room
Nearby
- Schools
Unit Features
- Air Conditioning
Utilities Included
Explore Similar Rentals
Looking for rentals similar to 448 Burnhamthorpe Road in Mississauga?
See All Similar RentalsSave Alert
Floor Plans
Parking Information
Features & Amenities
Utilities Included
About 4511 - 448 BURNHAMTHORPE ROAD
MLS® Number: W13487924
Brand-new corner suite on the 45th floor delivers unobstructed lake views through floor-to-ceiling windows, framed perfectly from an oversized 299 sq ft SW-facing balcony - your own private outdoor living room. This 2-bed, 2-bath layout offers 698 sq ft of bright, carpet-free space, anchored by a sleek upgraded kitchen with built-in appliances. The primary bedroom features a private ensuite, while the second bedroom flexes effortlessly as a guest room, den, or home office.Includes underground parking and bike storage. Building amenities cover concierge, pool, gym, and party room.Steps to Square One, Celebration Square, Sheridan College, the Central Library, YMCA, Cineplex, and a great mix of restaurants and cafés. Transit is at your doorstep - MiWay, Cooksville GO, and the upcoming Hurontario LRT - with quick access to Hwy 403, 401, and the QEW.Ideal for professionals or downsizers seeking space, views, and unmatched convenience. Available immediately. (id:28225)
- Recreation Centre
- Hospital
- Ski area
This listing content provided by REALTOR.ca has been licensed by REALTOR® members of The Canadian Real Estate Association.
The trademarks MLS®, Multiple Listing Service® and the associated logos are owned by The Canadian Real Estate Association (CREA) and identify the quality of services provided by real estate professionals who are members of CREA.
MLS® Number: W13487924
Brand-new corner suite on the 45th floor delivers unobstructed lake views through floor-to-ceiling windows, framed perfectly from an oversized 299 sq ft SW-facing balcony - your own private outdoor living room. This 2-bed, 2-bath layout offers 698 sq ft of bright, carpet-free space, anchored by a sleek upgraded kitchen with built-in appliances. The primary bedroom features a private ensuite, while the second bedroom flexes effortlessly as a guest room, den, or home office.Includes underground parking and bike storage. Building amenities cover concierge, pool, gym, and party room.Steps to Square One, Celebration Square, Sheridan College, the Central Library, YMCA, Cineplex, and a great mix of restaurants and cafés. Transit is at your doorstep - MiWay, Cooksville GO, and the upcoming Hurontario LRT - with quick access to Hwy 403, 401, and the QEW.Ideal for professionals or downsizers seeking space, views, and unmatched convenience. Available immediately. (id:28225)
- Recreation Centre
- Hospital
- Ski area
This listing content provided by REALTOR.ca has been licensed by REALTOR® members of The Canadian Real Estate Association.
The trademarks MLS®, Multiple Listing Service® and the associated logos are owned by The Canadian Real Estate Association (CREA) and identify the quality of services provided by real estate professionals who are members of CREA.
Neighbourhood Score & Commute Time
Open House Dates
Save Alert