30 Elm Drive condo — 2703 - 30 ELM DRIVE W, Mississauga ON (1.0-Bedroom)
$2,250
30 Elm Drive, 2703, Mississauga, ON L5B 0N6- 1 Bed
- 1 Bath
- Parking
Summary
30 Elm Drive is a condo for rent in Mississauga, ON. It has 1 unit. Units have 1 bedroom. Units have 1 bathroom.
About 2703 - 30 ELM DRIVE W
MLS® Number: W13503230
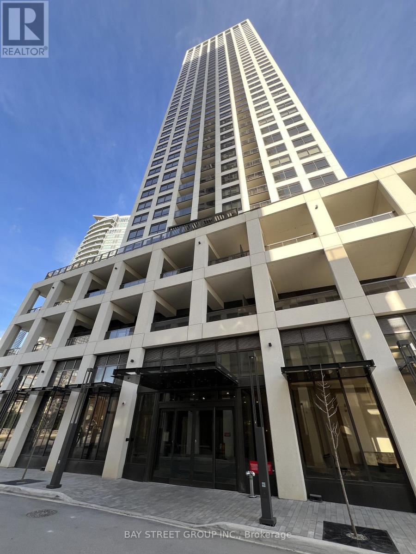
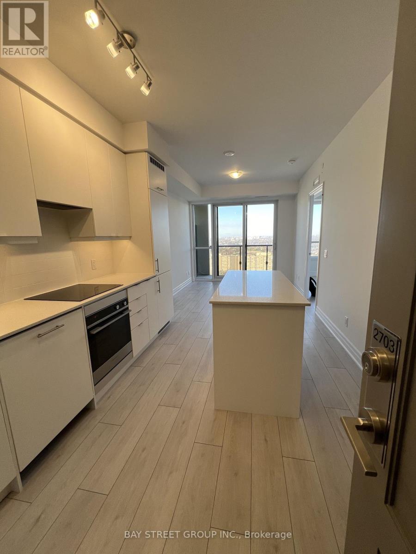
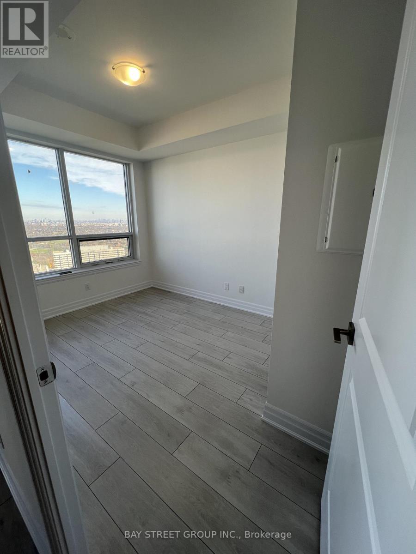
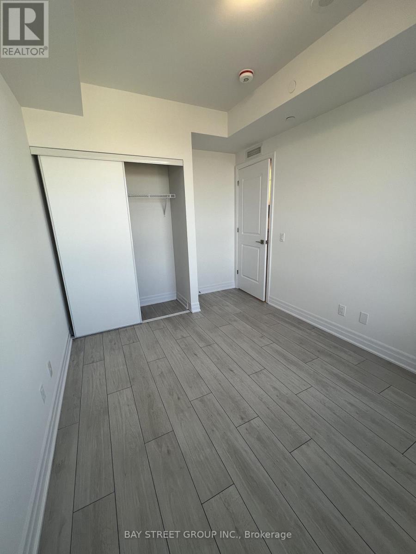
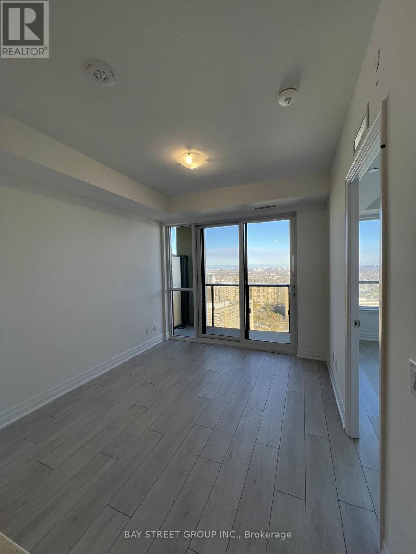
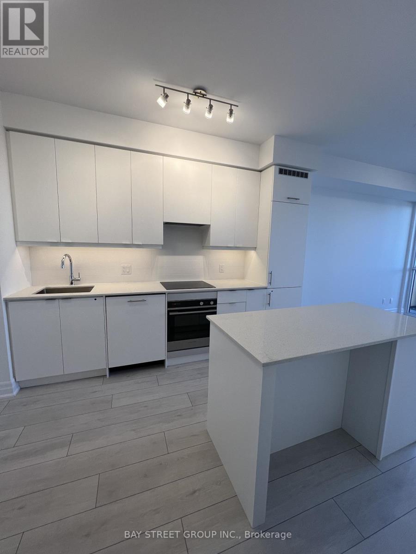
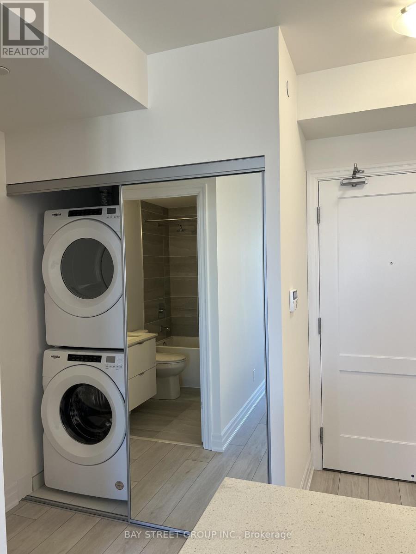
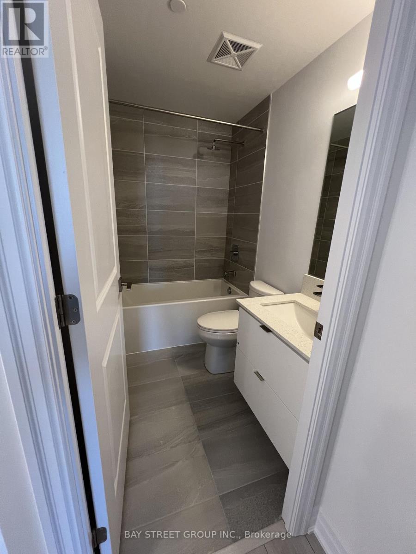
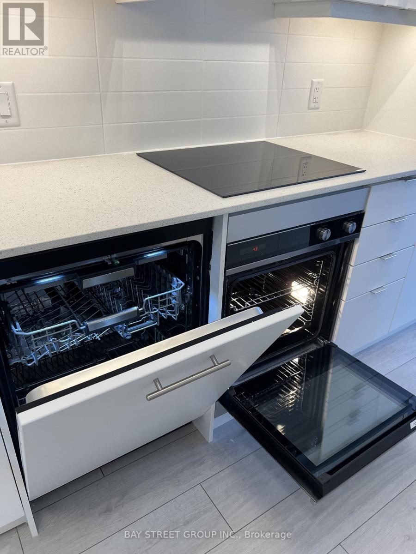
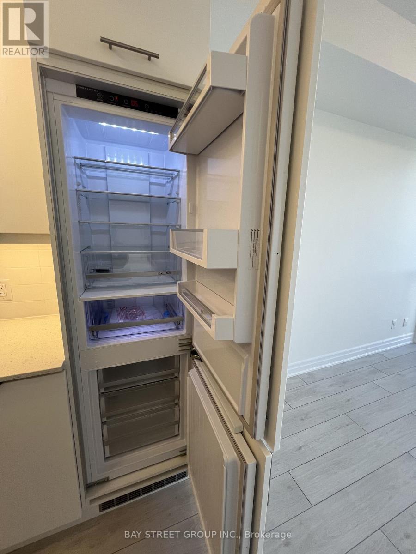
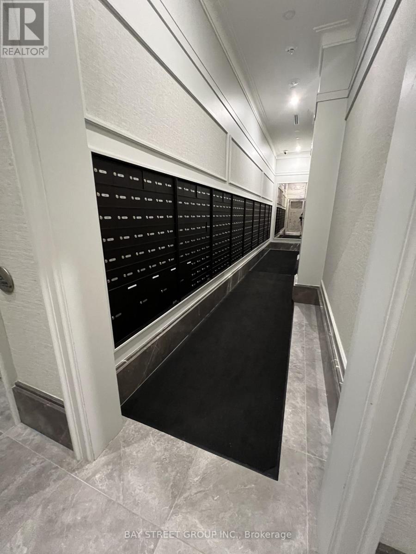
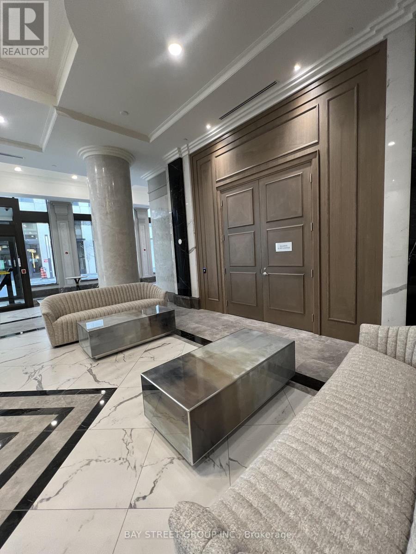
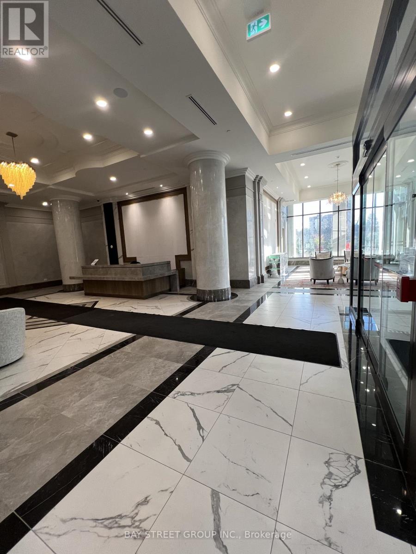
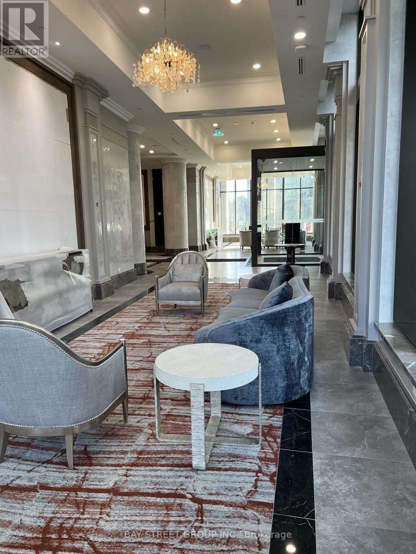
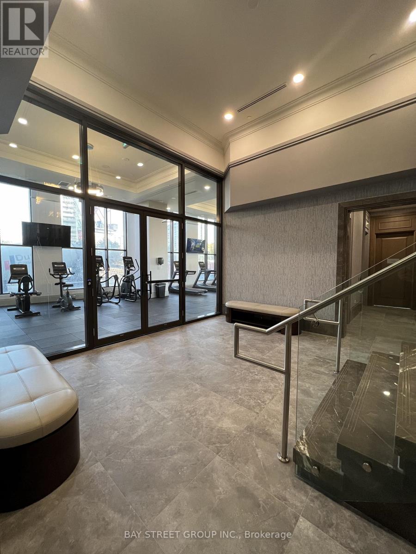
1-bedroom, 1-bathroom unit at Edge 2 Tower In The Heart Of Mississauga! 526 Sq.Ft Living space with Balcony, plenty of natural light. Sought-After Floor Plan With A Sunny East Exposure. Sleek Quartz Countertops, Expansive Kitchen & Great Open-Concept Layout and built-in appliance. No carpet in the entire unit. Step Out To Your Private Balcony. Edge 2 Offers A Combination of Convenience, Luxury & Accessibility including *24-hour Concierge, Grand Lobby, Wi-Fi Lounge, Meeting Room, Fitness Centre, Yoga Room, Sports Lounge, Roof Top Terrace w/ Fire Pit, Media Room , Game Room, Party Room, Guest Suites, Visitor Parking* - Just Steps From Square One Shopping Centre & Future LRT; Minutes To Hospital, Parks, School, College, Restaurants, Highways(403, 401, QEW), GO, Public Transit & More. 1 Underground Parking and 1 Locker Included. Photos are from a previous listing; furniture may differ from current setup. (id:28225)
- Oven
This listing content provided by REALTOR.ca has been licensed by REALTOR® members of The Canadian Real Estate Association.
The trademarks MLS®, Multiple Listing Service® and the associated logos are owned by The Canadian Real Estate Association (CREA) and identify the quality of services provided by real estate professionals who are members of CREA.

Floor Plans
| Unit | Beds | Baths | Size | Rent |
|---|---|---|---|---|
| 1 Bedroom | 1 | 1 | — | $2,250 |
Parking Information
- Underground parking
- Garage parking
1 spot per unit
Features & Amenities
Building Features
- Laundry Facilities
- Party Room
- Parking - Visitor
- Storage Lockers
- Security On-site
- Exercise Room
Unit Features
- Stove
- Fridge
- Window Coverings
- Dishwasher
- Air Conditioning
Utilities Included
Explore Similar Rentals
Looking for rentals similar to 30 Elm Drive in Mississauga?
See All Similar RentalsSave Alert
Floor Plans
Parking Information
Features & Amenities
Utilities Included
About 2703 - 30 ELM DRIVE W
MLS® Number: W13503230
1-bedroom, 1-bathroom unit at Edge 2 Tower In The Heart Of Mississauga! 526 Sq.Ft Living space with Balcony, plenty of natural light. Sought-After Floor Plan With A Sunny East Exposure. Sleek Quartz Countertops, Expansive Kitchen & Great Open-Concept Layout and built-in appliance. No carpet in the entire unit. Step Out To Your Private Balcony. Edge 2 Offers A Combination of Convenience, Luxury & Accessibility including *24-hour Concierge, Grand Lobby, Wi-Fi Lounge, Meeting Room, Fitness Centre, Yoga Room, Sports Lounge, Roof Top Terrace w/ Fire Pit, Media Room , Game Room, Party Room, Guest Suites, Visitor Parking* - Just Steps From Square One Shopping Centre & Future LRT; Minutes To Hospital, Parks, School, College, Restaurants, Highways(403, 401, QEW), GO, Public Transit & More. 1 Underground Parking and 1 Locker Included. Photos are from a previous listing; furniture may differ from current setup. (id:28225)
- Oven
This listing content provided by REALTOR.ca has been licensed by REALTOR® members of The Canadian Real Estate Association.
The trademarks MLS®, Multiple Listing Service® and the associated logos are owned by The Canadian Real Estate Association (CREA) and identify the quality of services provided by real estate professionals who are members of CREA.
MLS® Number: W13503230
1-bedroom, 1-bathroom unit at Edge 2 Tower In The Heart Of Mississauga! 526 Sq.Ft Living space with Balcony, plenty of natural light. Sought-After Floor Plan With A Sunny East Exposure. Sleek Quartz Countertops, Expansive Kitchen & Great Open-Concept Layout and built-in appliance. No carpet in the entire unit. Step Out To Your Private Balcony. Edge 2 Offers A Combination of Convenience, Luxury & Accessibility including *24-hour Concierge, Grand Lobby, Wi-Fi Lounge, Meeting Room, Fitness Centre, Yoga Room, Sports Lounge, Roof Top Terrace w/ Fire Pit, Media Room , Game Room, Party Room, Guest Suites, Visitor Parking* - Just Steps From Square One Shopping Centre & Future LRT; Minutes To Hospital, Parks, School, College, Restaurants, Highways(403, 401, QEW), GO, Public Transit & More. 1 Underground Parking and 1 Locker Included. Photos are from a previous listing; furniture may differ from current setup. (id:28225)
- Oven
This listing content provided by REALTOR.ca has been licensed by REALTOR® members of The Canadian Real Estate Association.
The trademarks MLS®, Multiple Listing Service® and the associated logos are owned by The Canadian Real Estate Association (CREA) and identify the quality of services provided by real estate professionals who are members of CREA.
Neighbourhood Score & Commute Time
Open House Dates
Save Alert