2626 Innisfil Road house — 2626 INNISFIL ROAD, Mississauga ON (5.0-Bedroom)
$4,100
2626 Innisfil Road, Mississauga, ON L5M 4H9- 5 Bed
- 4 Bath
- 1500 FT²
- Parking
Summary
2626 Innisfil Road is a house for rent in Mississauga, ON. It has 1 unit. Units have 5 bedrooms. Units have 4 bathrooms.
About 2626 INNISFIL ROAD
MLS® Number: W12830872
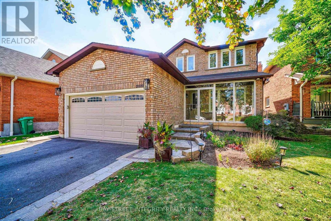
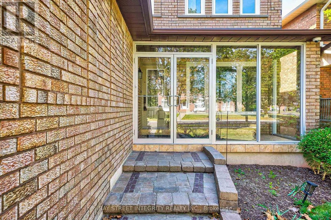
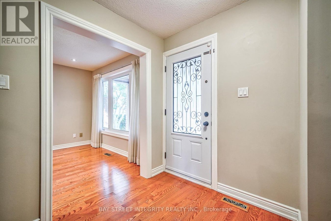
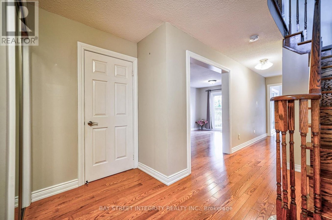
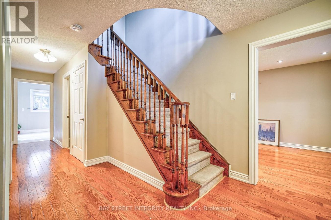
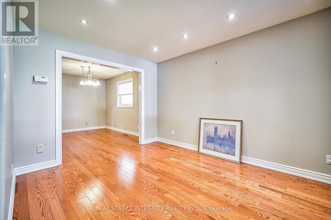
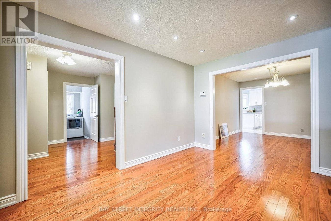
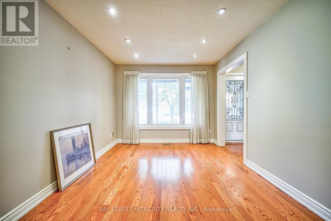
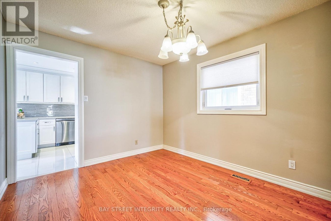
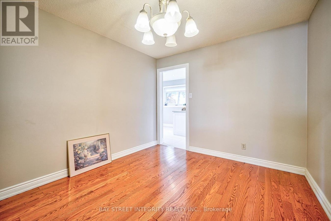
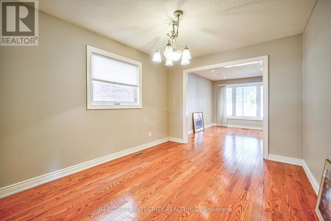
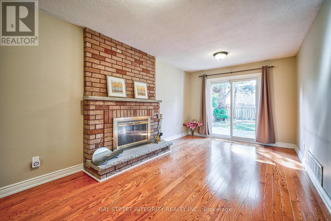
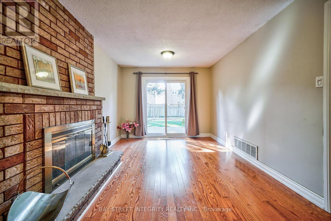
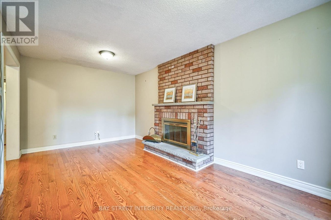
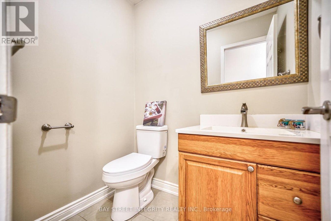
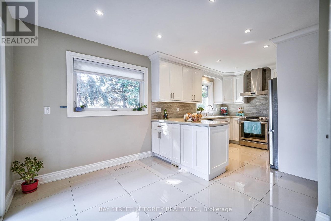
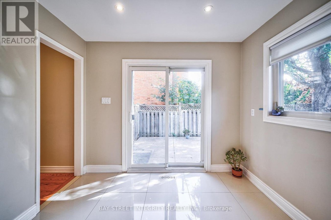
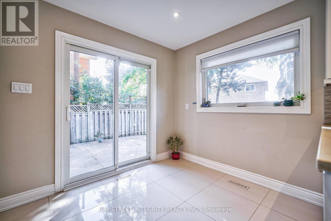
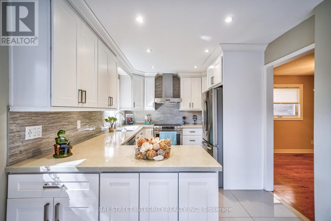
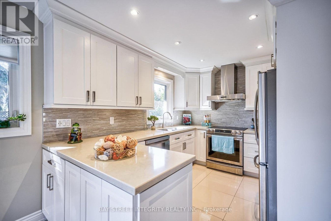
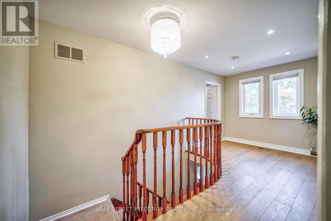
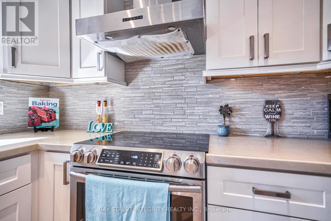
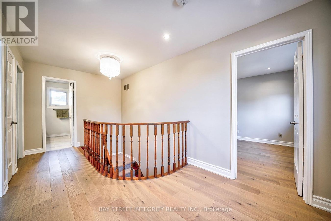
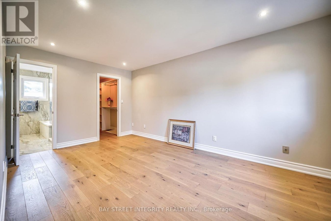
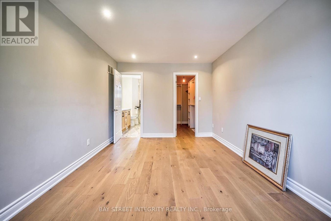
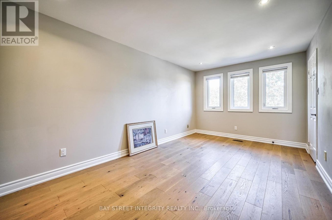
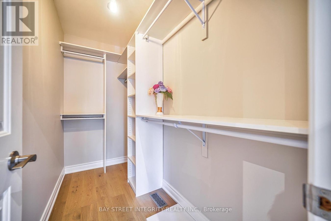
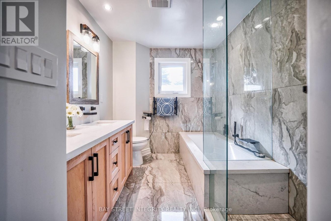
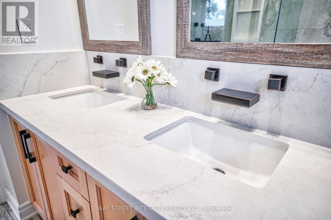
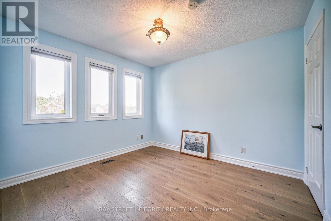
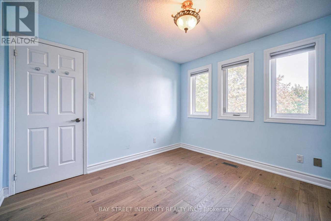
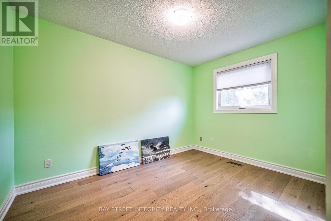
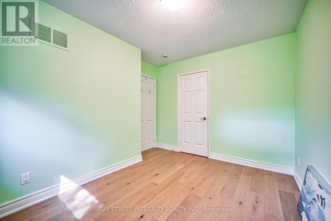
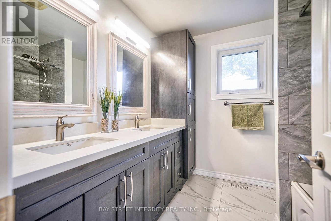
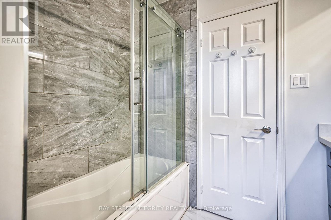
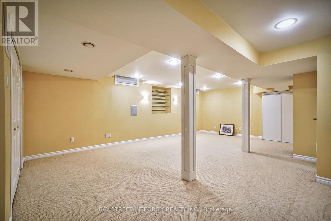
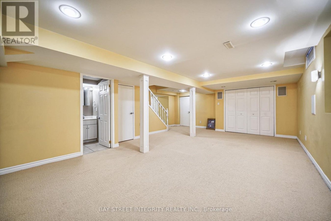
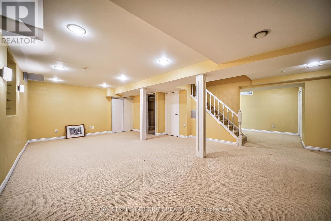
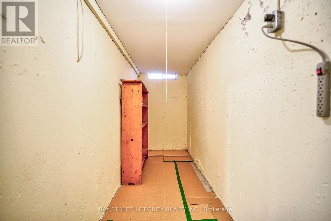
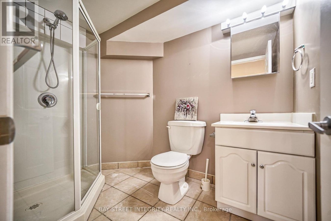
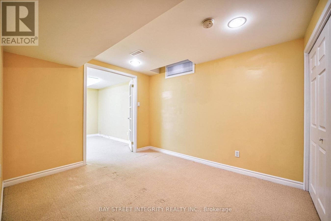
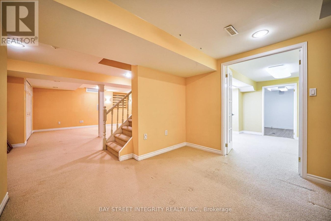
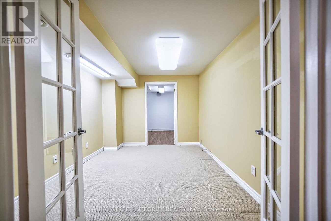
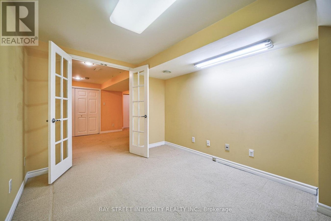
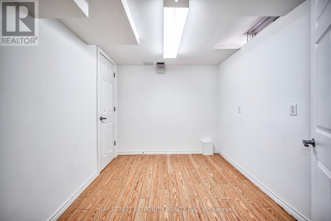
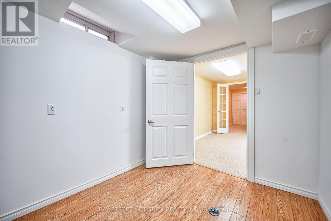
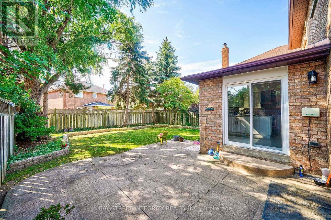
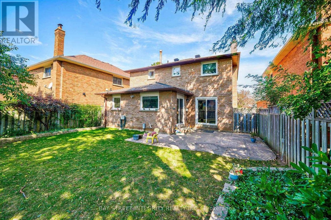
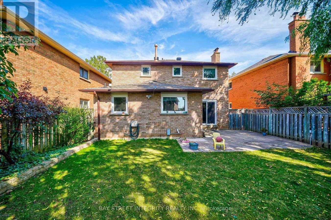
Look no further, the perfect combination of Super convenient location with top rank school in a family oriented upscale neighborhood! The Sun- filled kitchen w/dining area featuring solid wood white cabinets, quartz countertop, ample storage pantry. The entire second floor was renovated in October 2021 with high quality finish. English white oak Engineered hardwood floor, smooth ceiling with pot lights. Main bath double sinks and custom built solid wood vanity and cabinets. Master bathroom w/double sink, luxury finish separate shower and bathtub; Large walk in closet with organizers. Finished basement w/ two bedrooms, 3 piece bathroom, and spacious office and entertainment spaces; extra large double door closets and more storage to use. Built in sound system lines and TV wall mount rack ready to serve. Landscaped front and back yard with stonework. Water purifier system, censored sprinkler provides you extra comfort and convenience. Minutes walk to Credit Valley Public school, parks, trailhead and Erin Mills Town Center. 2 minutes drive to 403, and Go station, Credit Valley hospital, and more. (id:28225)
- Water softener
- Place of Worship
This listing content provided by REALTOR.ca has been licensed by REALTOR® members of The Canadian Real Estate Association.
The trademarks MLS®, Multiple Listing Service® and the associated logos are owned by The Canadian Real Estate Association (CREA) and identify the quality of services provided by real estate professionals who are members of CREA.

Floor Plans
| Unit | Beds | Baths | Size | Rent |
|---|---|---|---|---|
| 5 Bedroom | 5 | 4 | 1500.0 ft² | $4,100 |
Parking Information
- Garage parking
4 spots per unit
Features & Amenities
Nearby
- Public Transit
- Schools
Unit Features
- Air Conditioning
Utilities Included
Explore Similar Rentals
Looking for rentals similar to 2626 Innisfil Road in Mississauga?
See All Similar RentalsSave Alert
Floor Plans
Parking Information
Features & Amenities
Utilities Included
About 2626 INNISFIL ROAD
MLS® Number: W12830872
Look no further, the perfect combination of Super convenient location with top rank school in a family oriented upscale neighborhood! The Sun- filled kitchen w/dining area featuring solid wood white cabinets, quartz countertop, ample storage pantry. The entire second floor was renovated in October 2021 with high quality finish. English white oak Engineered hardwood floor, smooth ceiling with pot lights. Main bath double sinks and custom built solid wood vanity and cabinets. Master bathroom w/double sink, luxury finish separate shower and bathtub; Large walk in closet with organizers. Finished basement w/ two bedrooms, 3 piece bathroom, and spacious office and entertainment spaces; extra large double door closets and more storage to use. Built in sound system lines and TV wall mount rack ready to serve. Landscaped front and back yard with stonework. Water purifier system, censored sprinkler provides you extra comfort and convenience. Minutes walk to Credit Valley Public school, parks, trailhead and Erin Mills Town Center. 2 minutes drive to 403, and Go station, Credit Valley hospital, and more. (id:28225)
- Water softener
- Place of Worship
This listing content provided by REALTOR.ca has been licensed by REALTOR® members of The Canadian Real Estate Association.
The trademarks MLS®, Multiple Listing Service® and the associated logos are owned by The Canadian Real Estate Association (CREA) and identify the quality of services provided by real estate professionals who are members of CREA.
MLS® Number: W12830872
Look no further, the perfect combination of Super convenient location with top rank school in a family oriented upscale neighborhood! The Sun- filled kitchen w/dining area featuring solid wood white cabinets, quartz countertop, ample storage pantry. The entire second floor was renovated in October 2021 with high quality finish. English white oak Engineered hardwood floor, smooth ceiling with pot lights. Main bath double sinks and custom built solid wood vanity and cabinets. Master bathroom w/double sink, luxury finish separate shower and bathtub; Large walk in closet with organizers. Finished basement w/ two bedrooms, 3 piece bathroom, and spacious office and entertainment spaces; extra large double door closets and more storage to use. Built in sound system lines and TV wall mount rack ready to serve. Landscaped front and back yard with stonework. Water purifier system, censored sprinkler provides you extra comfort and convenience. Minutes walk to Credit Valley Public school, parks, trailhead and Erin Mills Town Center. 2 minutes drive to 403, and Go station, Credit Valley hospital, and more. (id:28225)
- Water softener
- Place of Worship
This listing content provided by REALTOR.ca has been licensed by REALTOR® members of The Canadian Real Estate Association.
The trademarks MLS®, Multiple Listing Service® and the associated logos are owned by The Canadian Real Estate Association (CREA) and identify the quality of services provided by real estate professionals who are members of CREA.
Neighbourhood Score & Commute Time
Open House Dates
Save Alert