2520 Eglinton Avenue West condo — Mississauga, ON (2.5-Bedroom)
$2,850
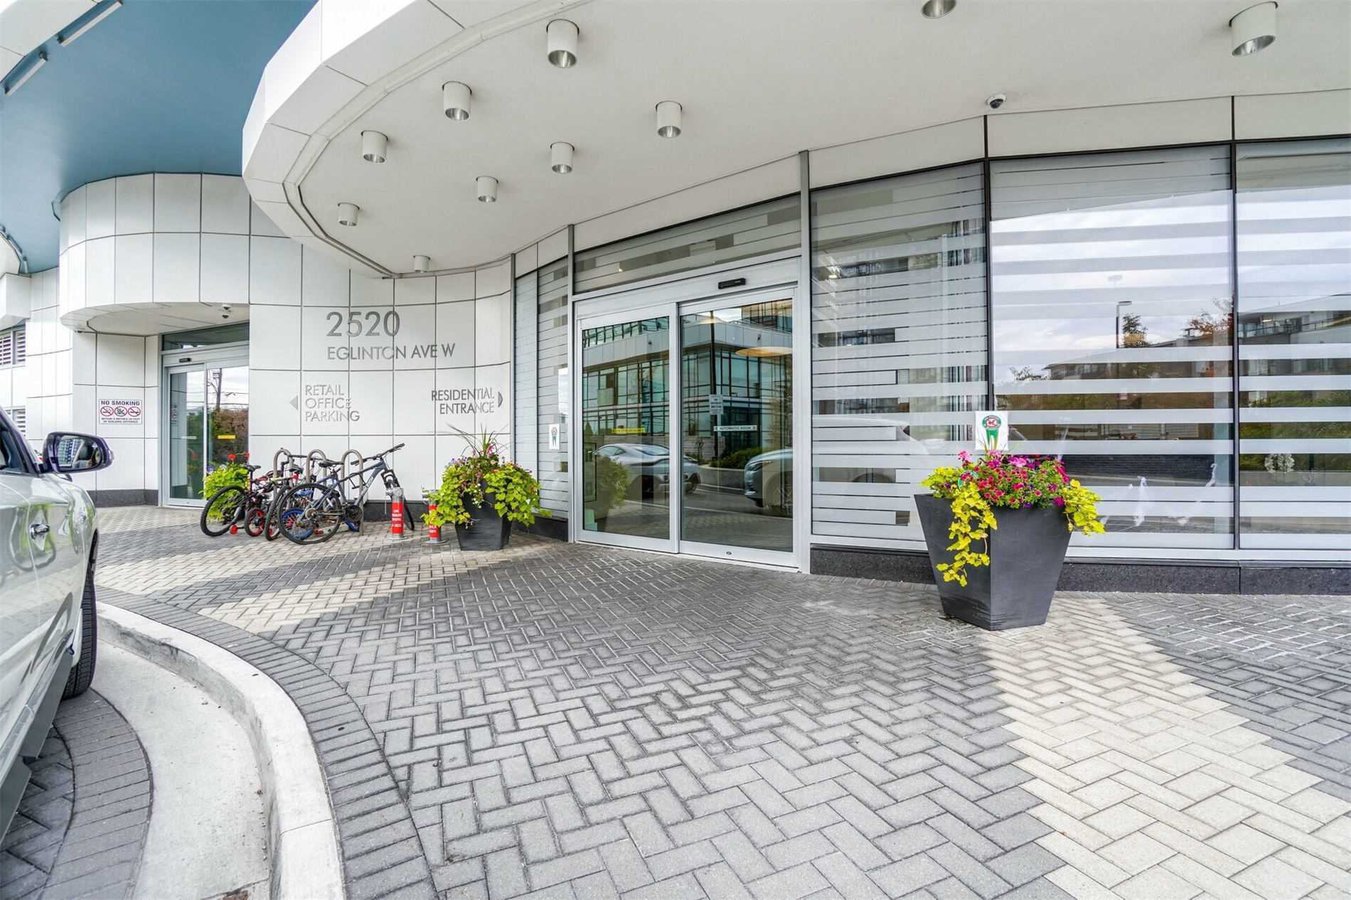
2520 Eglinton Avenue West, 1422, Mississauga, ON L5M 0Y4- 3 Bed
- 2 Bath
- 996 FT²
- Parking
Summary
2520 Eglinton Avenue West is a condo for rent in Mississauga, ON. It has 1 unit. Units have 2.5 bedrooms. Units have 2 bathrooms. Water and heating are utilities included in the rent price.
About 2520 Eglinton Avenue West
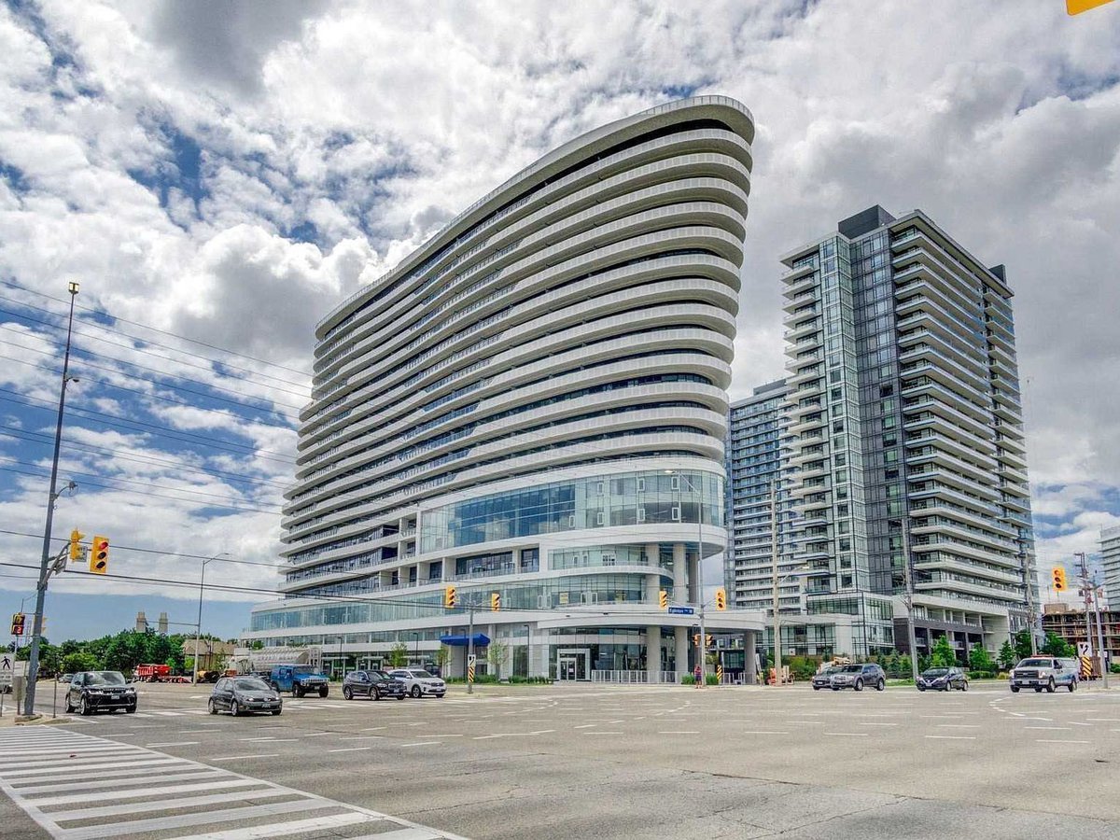
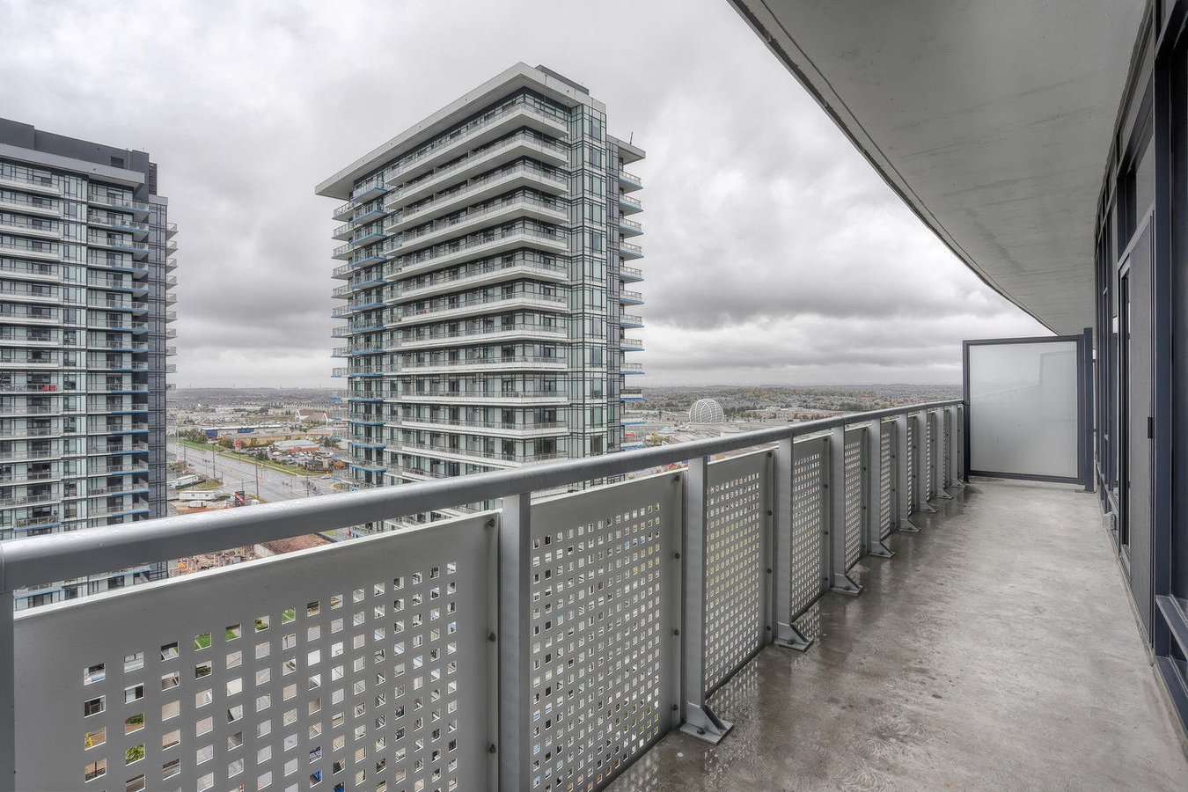
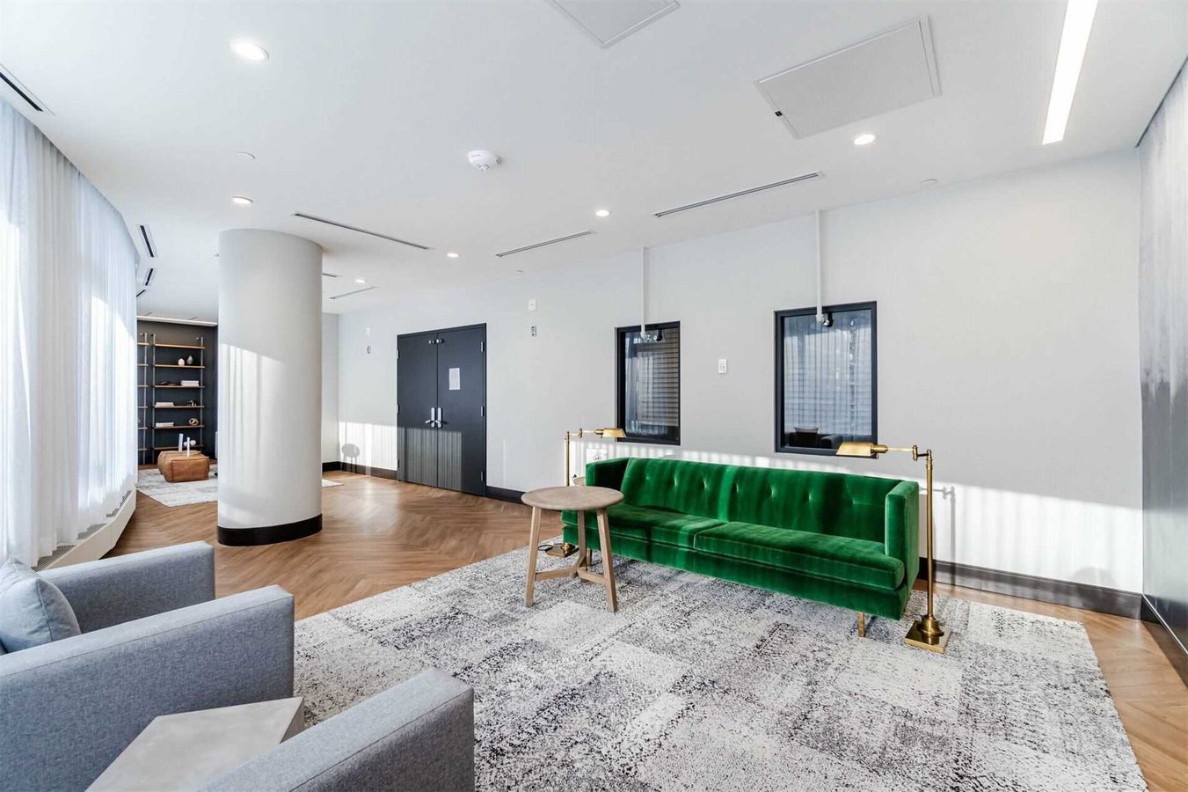
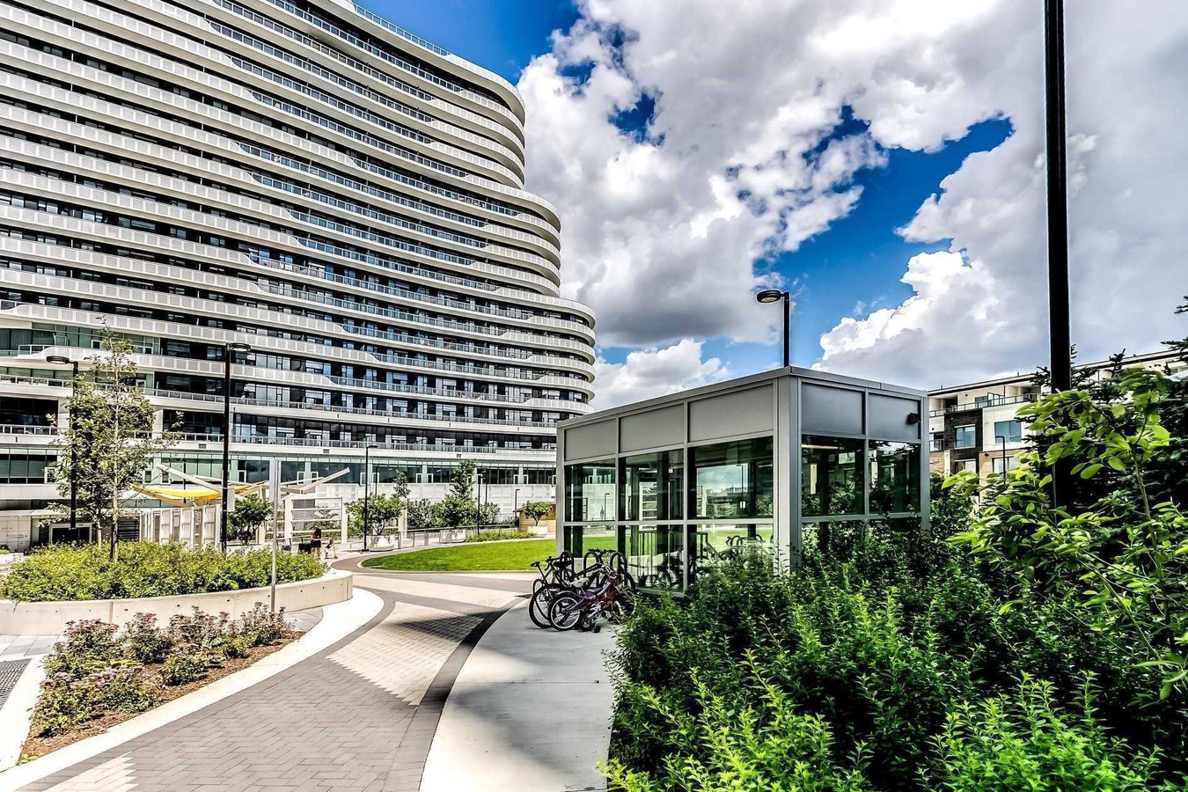
ARC CONDOMINIUMS is a dramatically curved 19-storey tower completed in 2019. Situated in the bustling Erin Mills community, this iconic building comes with some unique amenities, including a community courtyard with a running track, a farmer’s market, gardening plots, nature trails, open spaces, and much more.
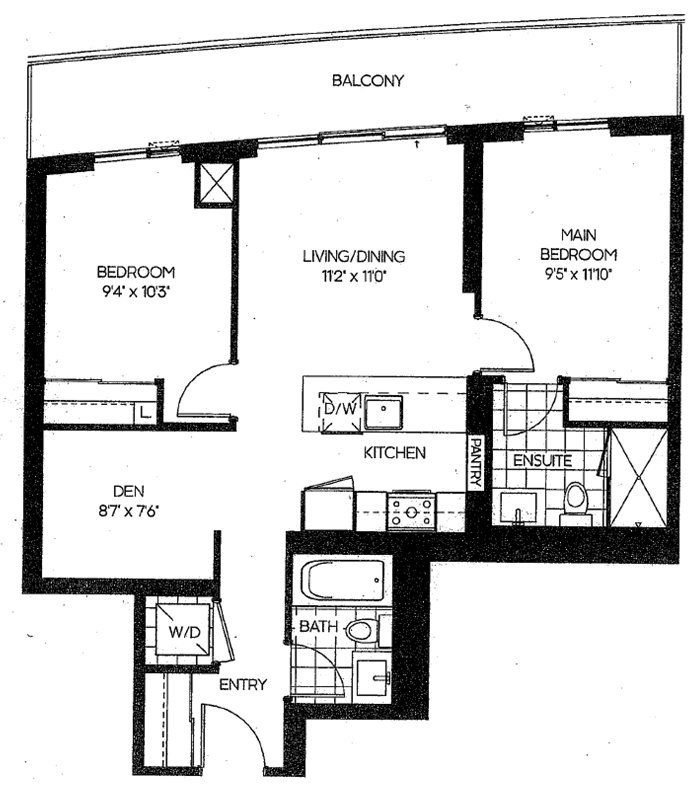
We are leasing a 2 BED + 1 DEN (& 2 FULL BATH) LUXURY CONDO in this building. The current tenant will leave at the end of July, so the place will be ready for an AUG 1ST, 2026 MOVE-IN DATE.
Rental price (per month) is $2850 + HYDRO. Water, heating, and cooling are included. MINIMUM 12-MONTH LEASE REQUIRED. NO PETS ALLOWED.
If interested, please text/call or respond to this ad to obtain more details on the unit and/or the rental application process.
LOCATION: The Arc Condominium Erin Mills building (developer: Daniels Corporation) is 19 storeys high and located at the southwest corner of the Eglinton Ave. W & Erin Mills Pkwy intersection, opposite to Credit Valley Hospital in Mississauga, ON.
CONDO FEATURES:
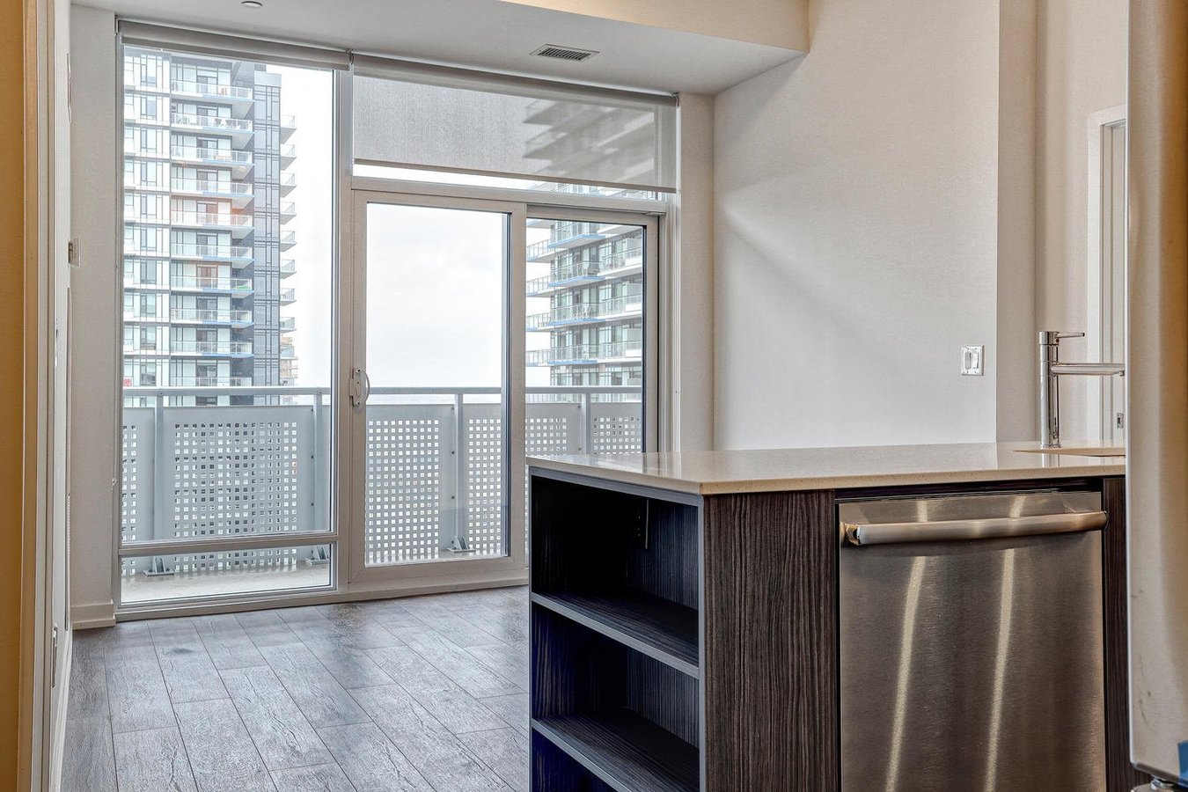
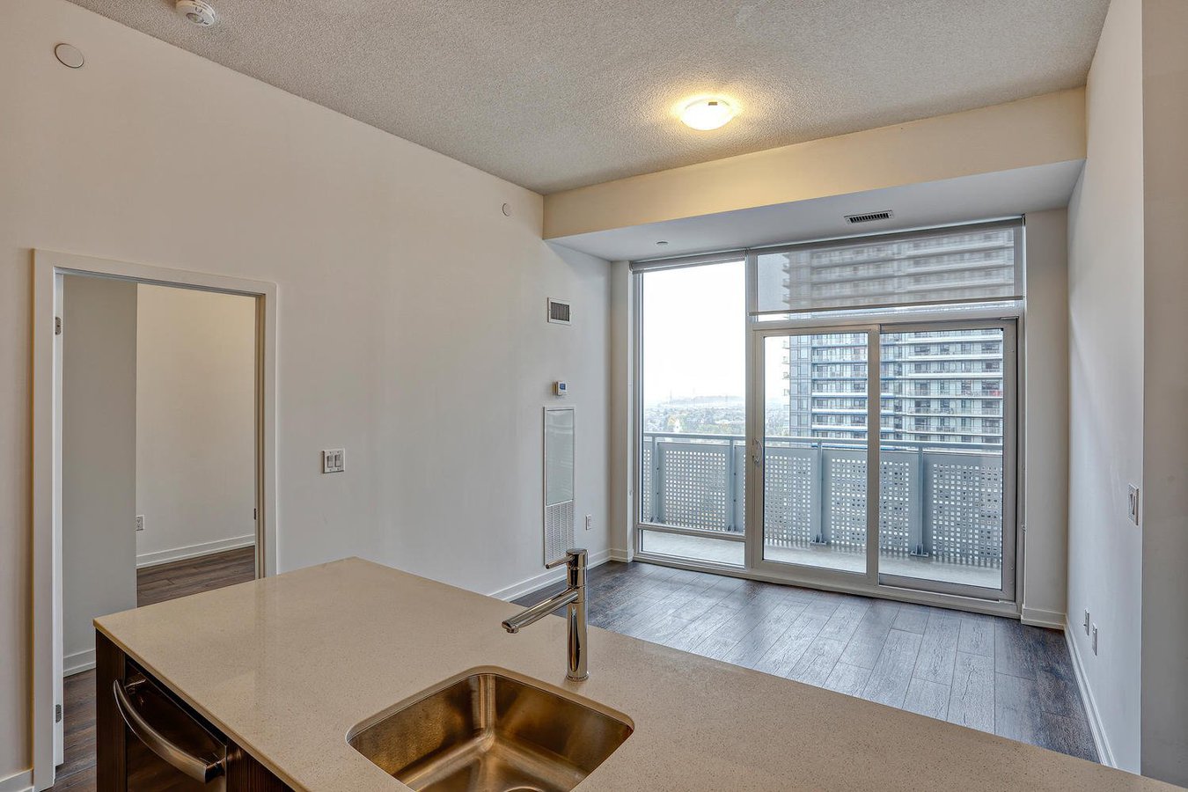
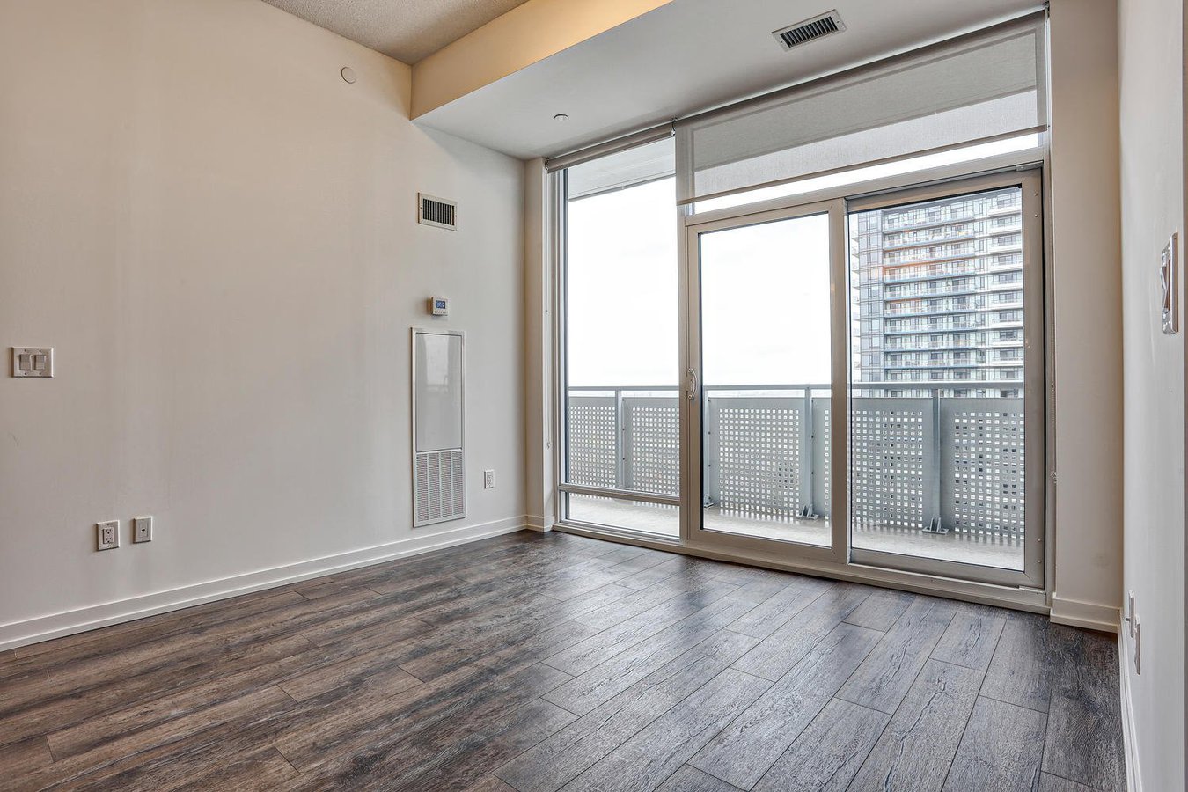
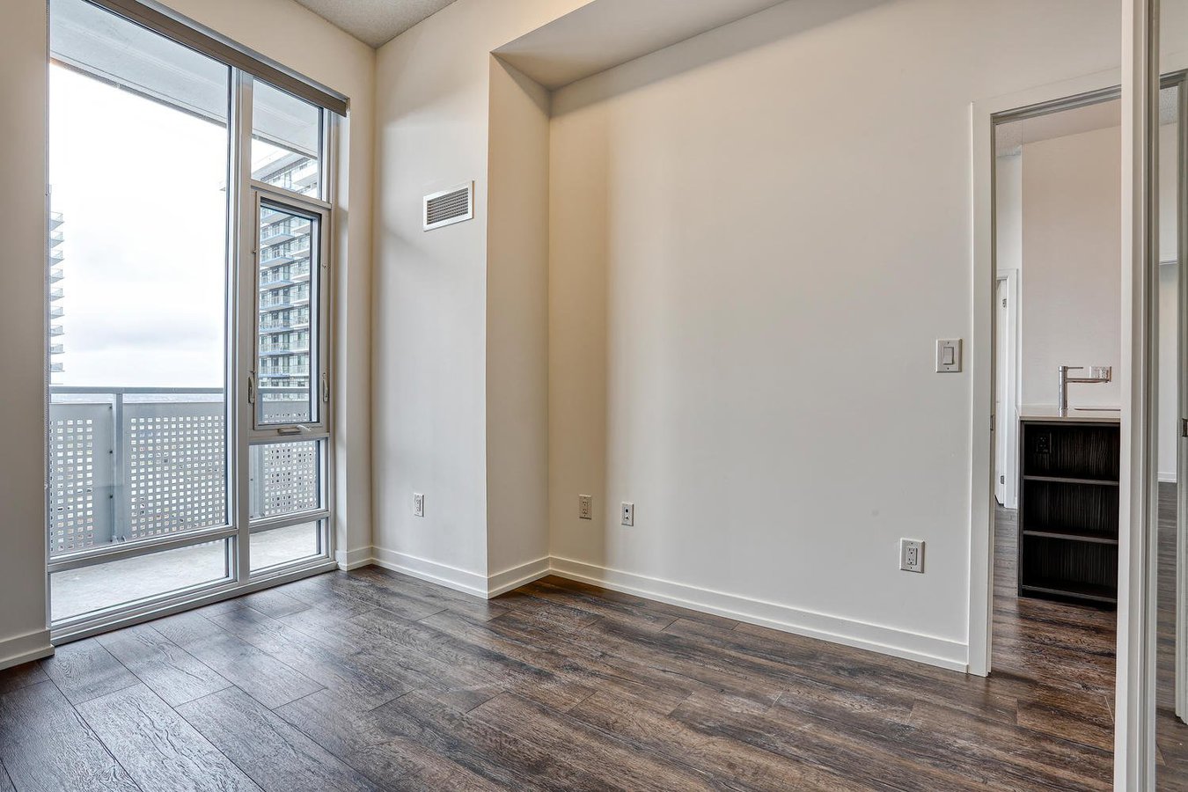
- Suite is 844 sq. ft. + spacious private balcony is 152 sq. ft. (total of 996 sq. ft.)
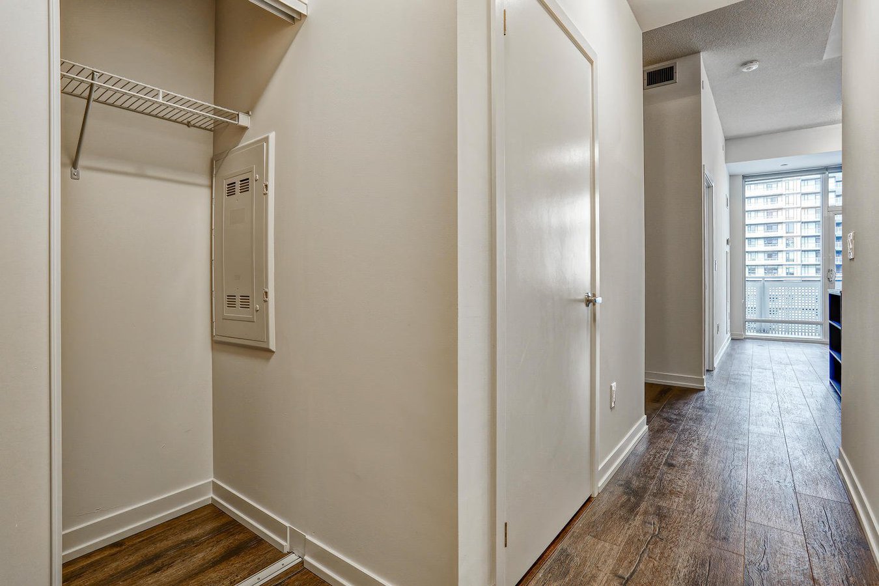
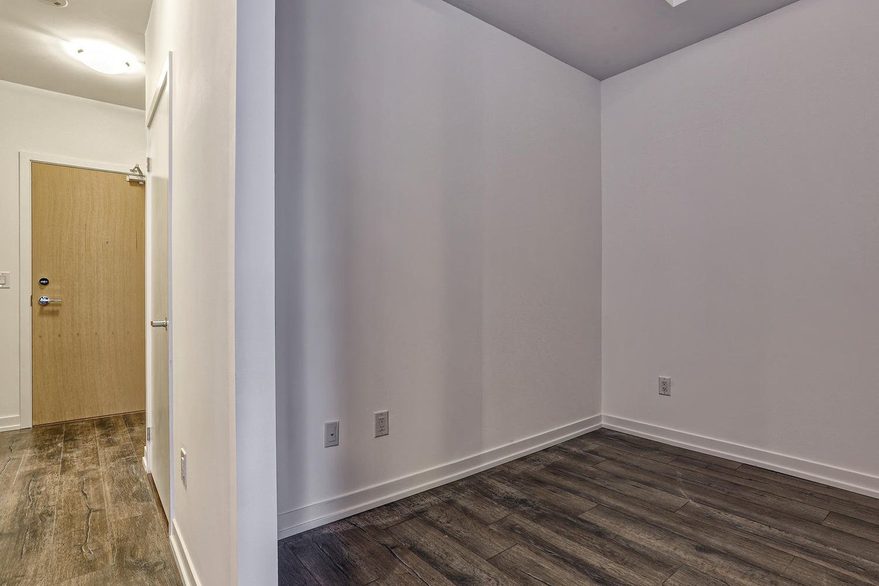
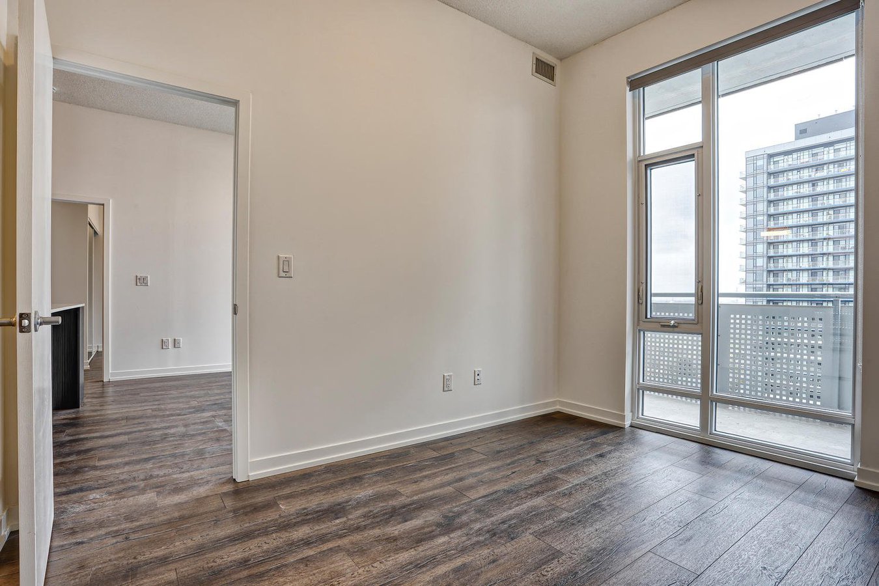
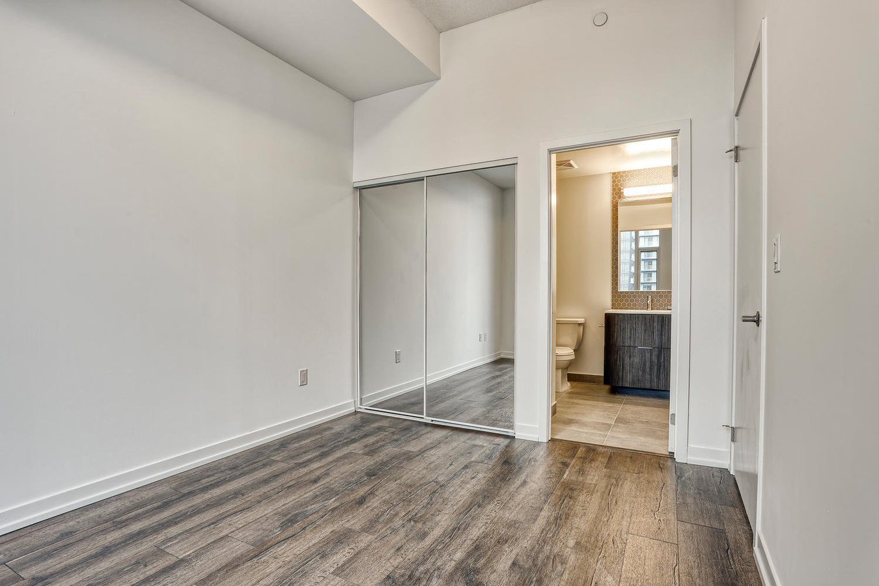
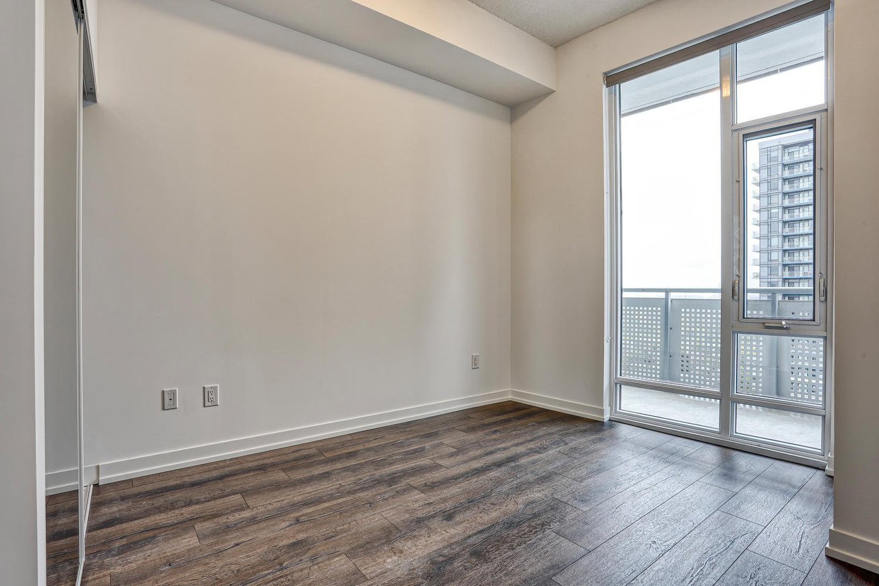
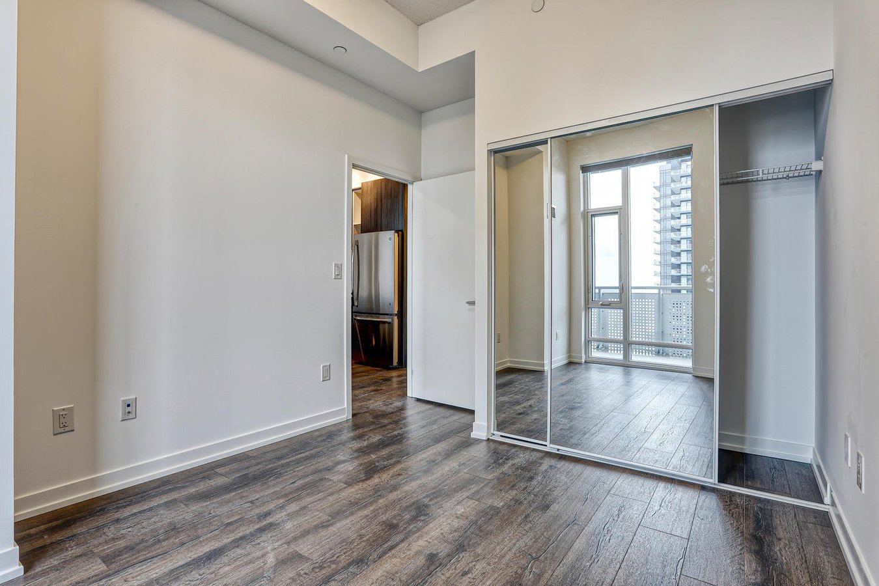
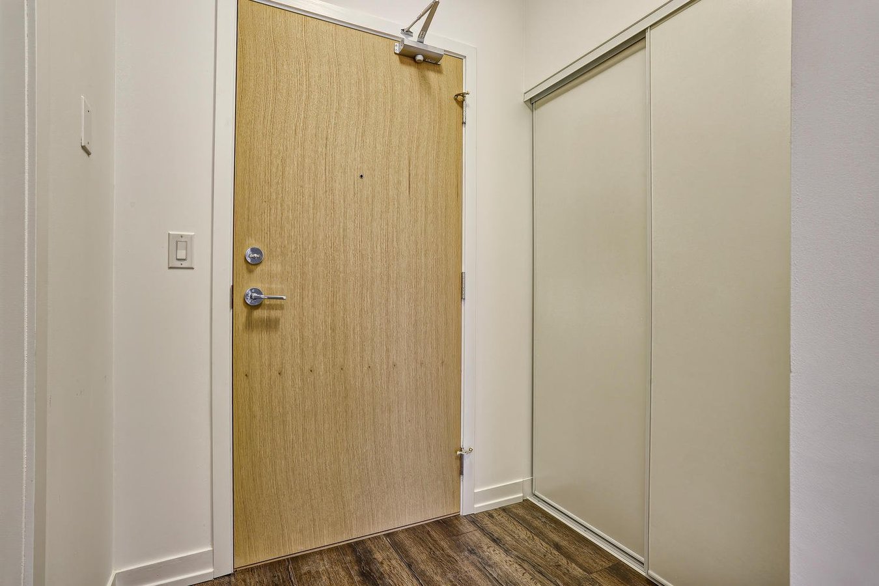
- 2 Bedrooms (with ample closet space) + Den
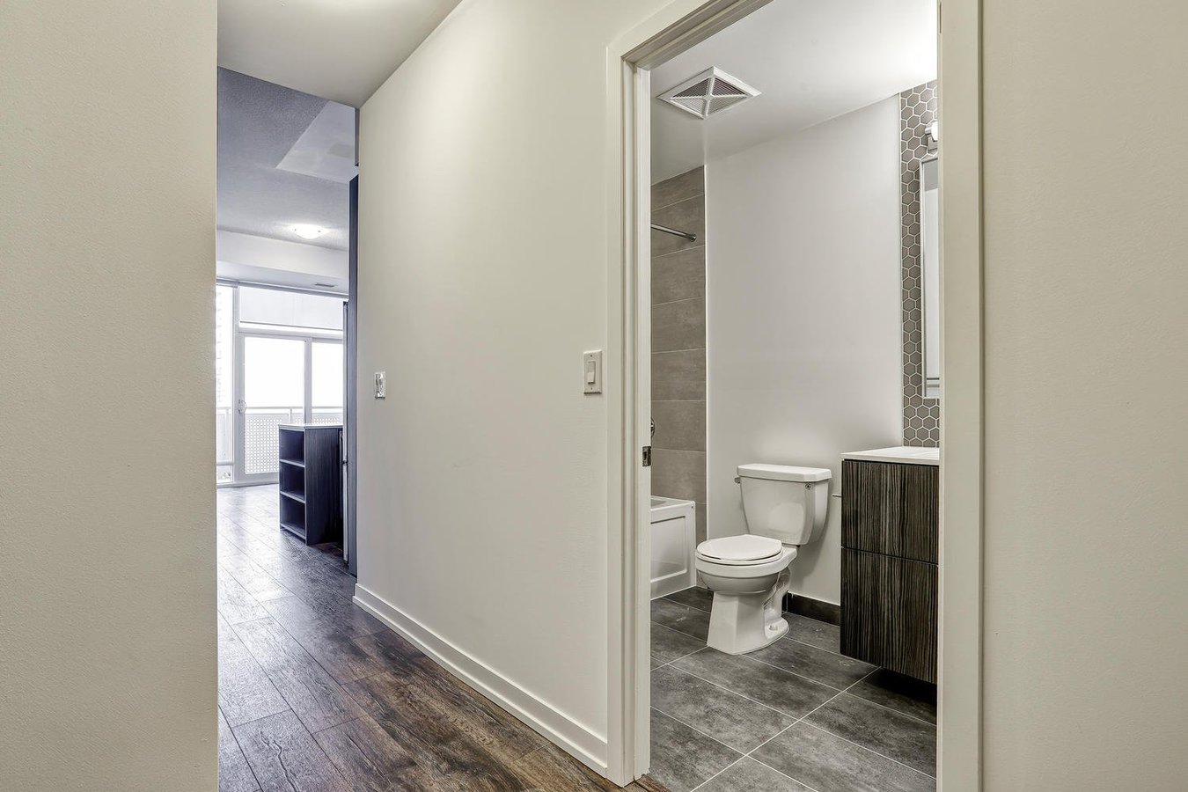
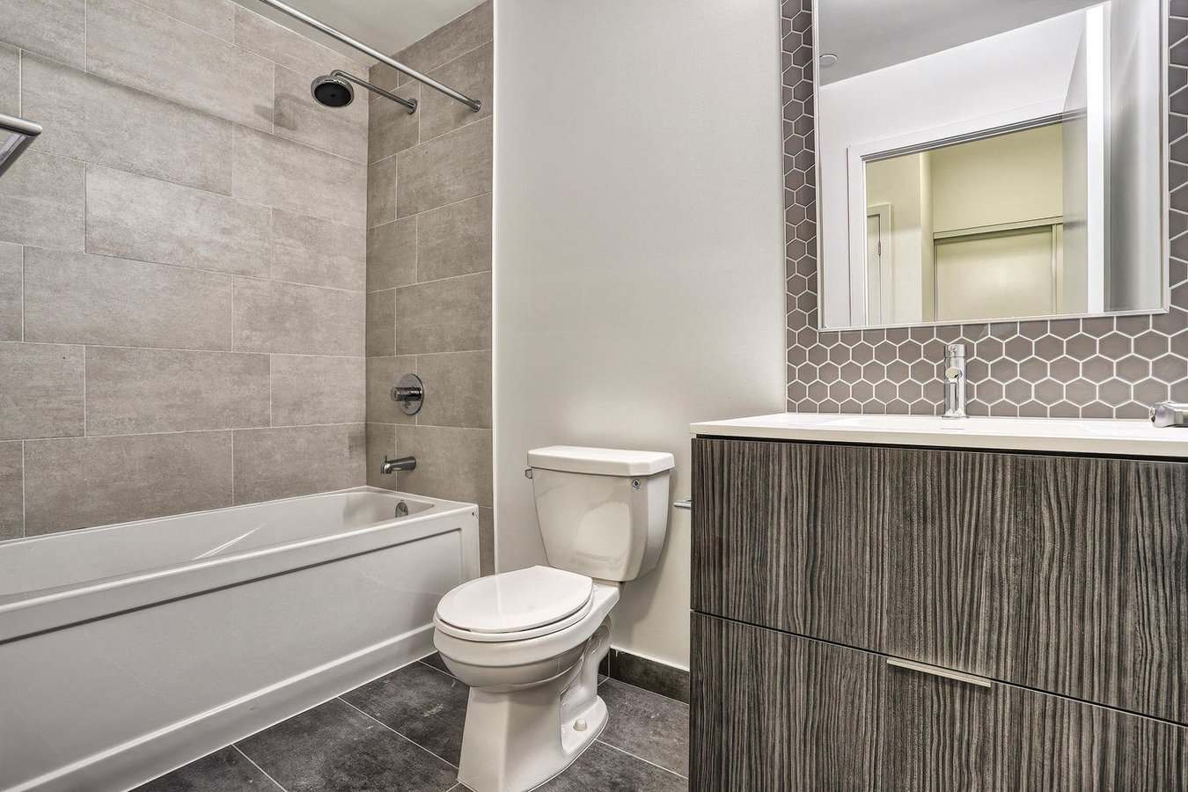
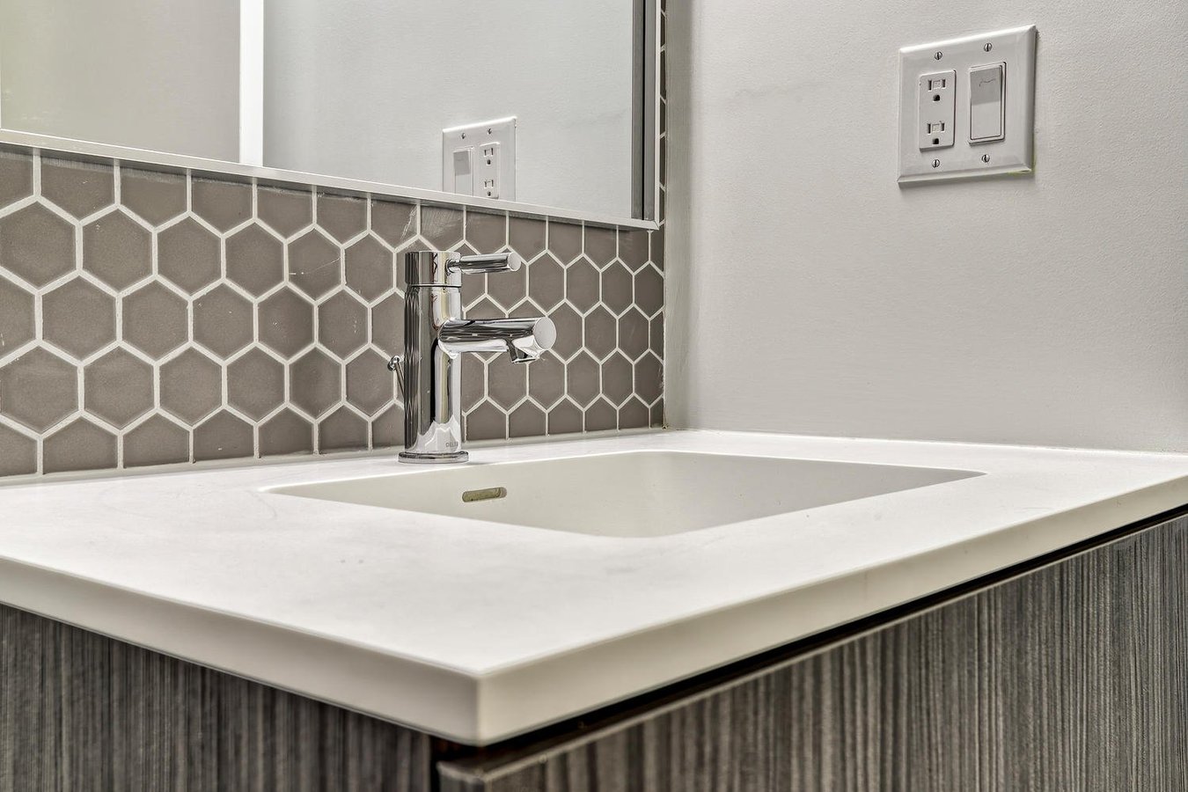
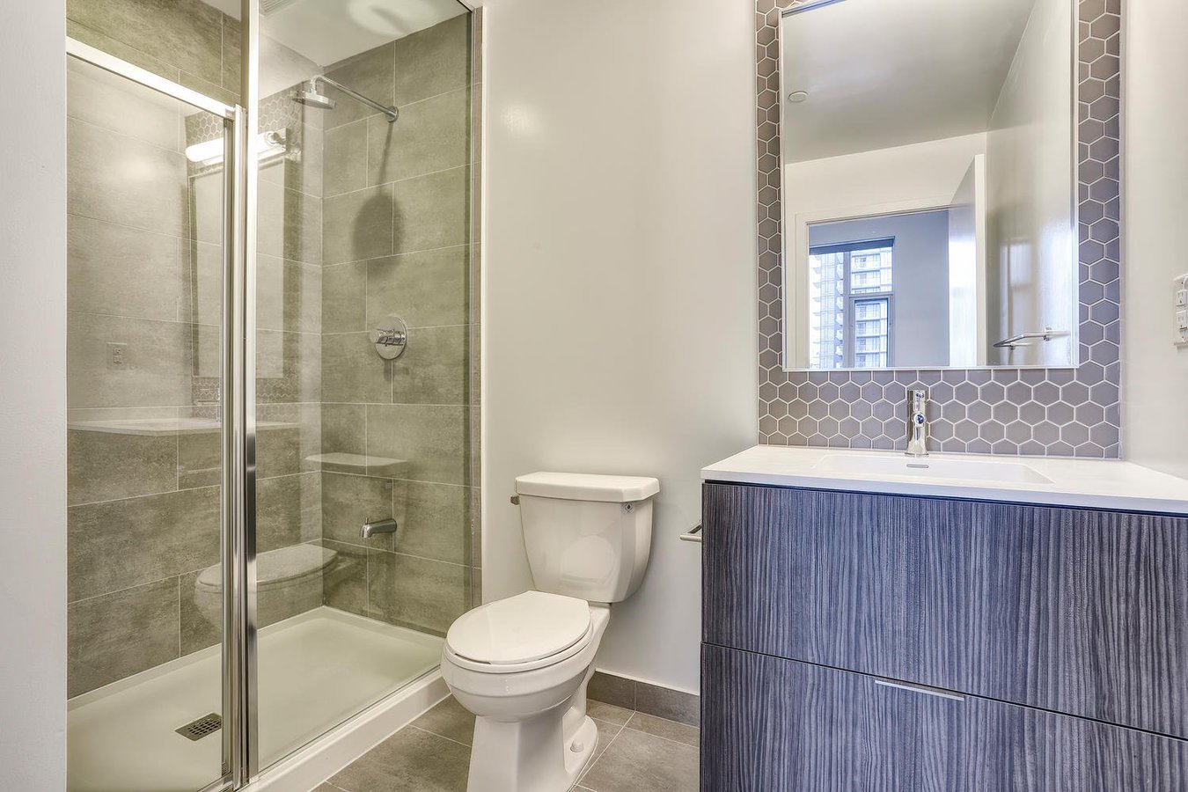
- 2 full (4-Piece) washrooms with ceramic tiling
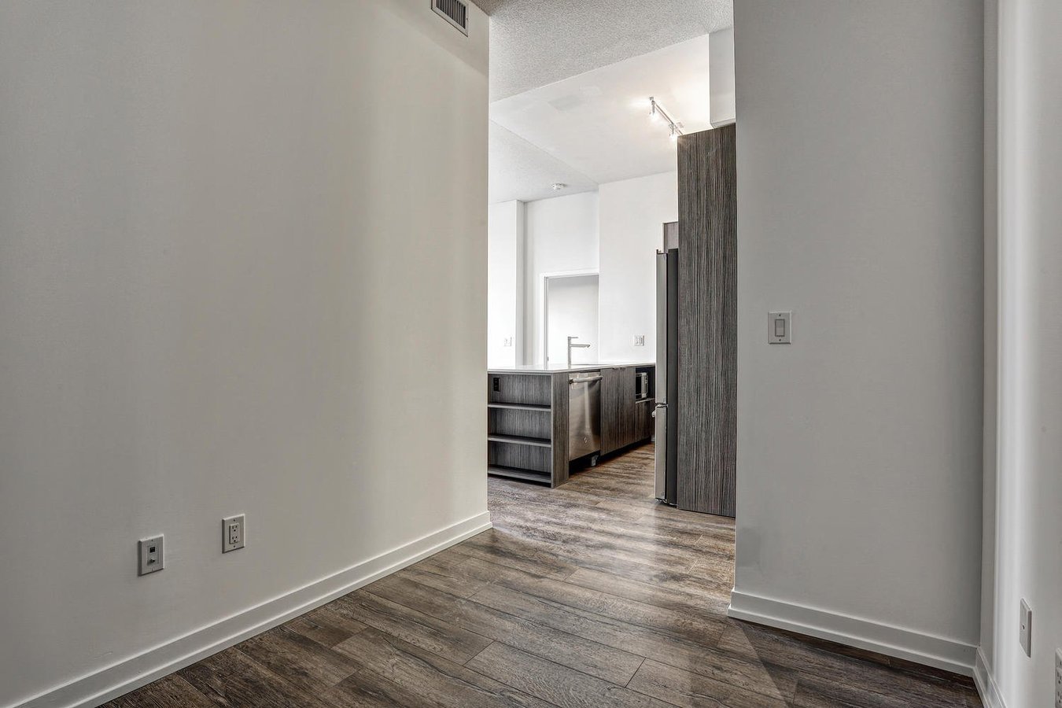
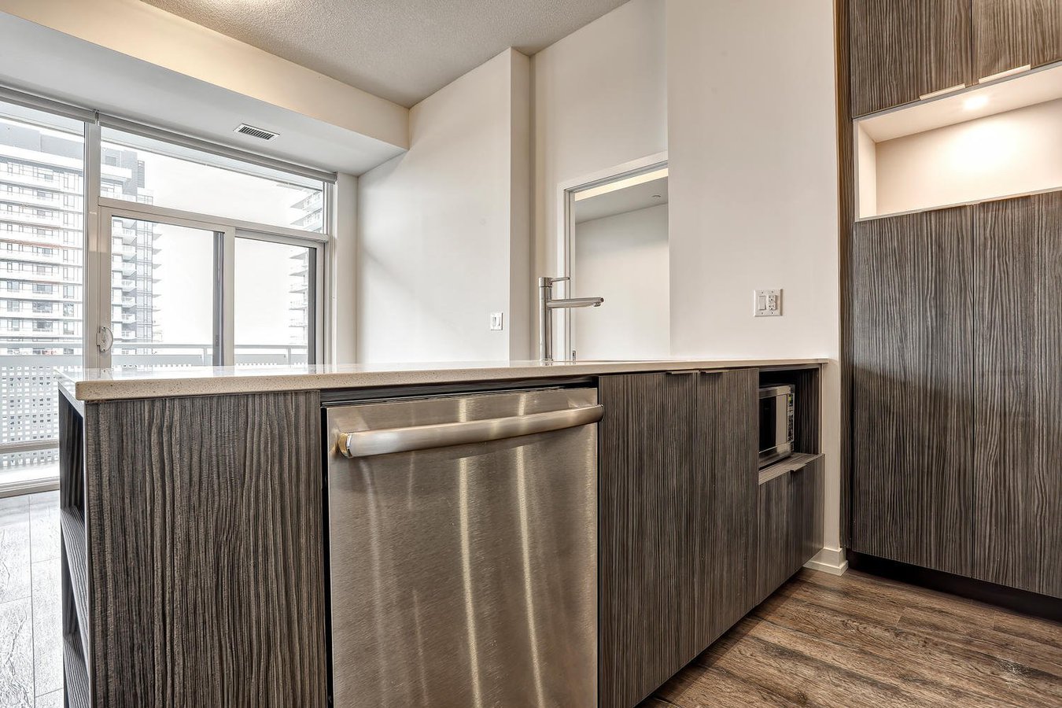
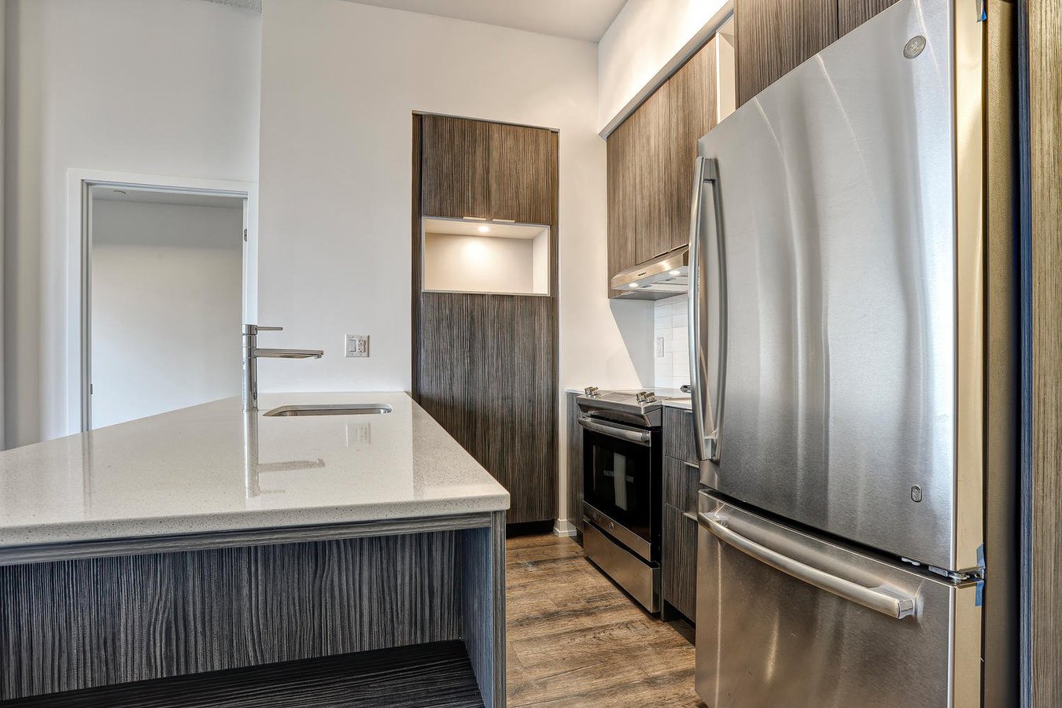
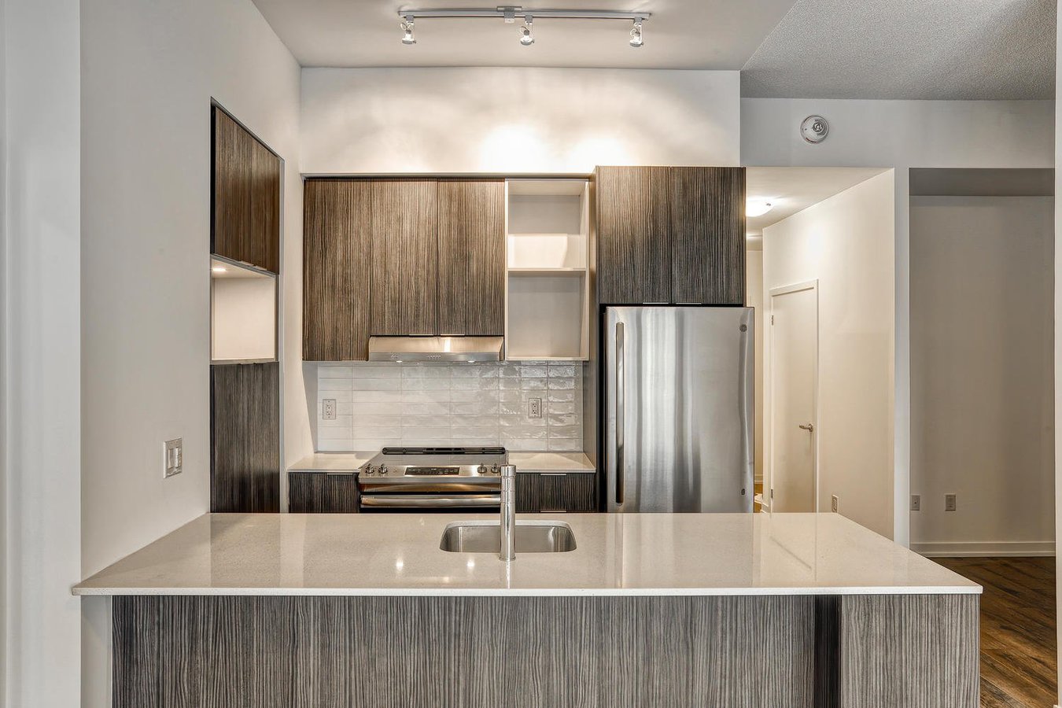
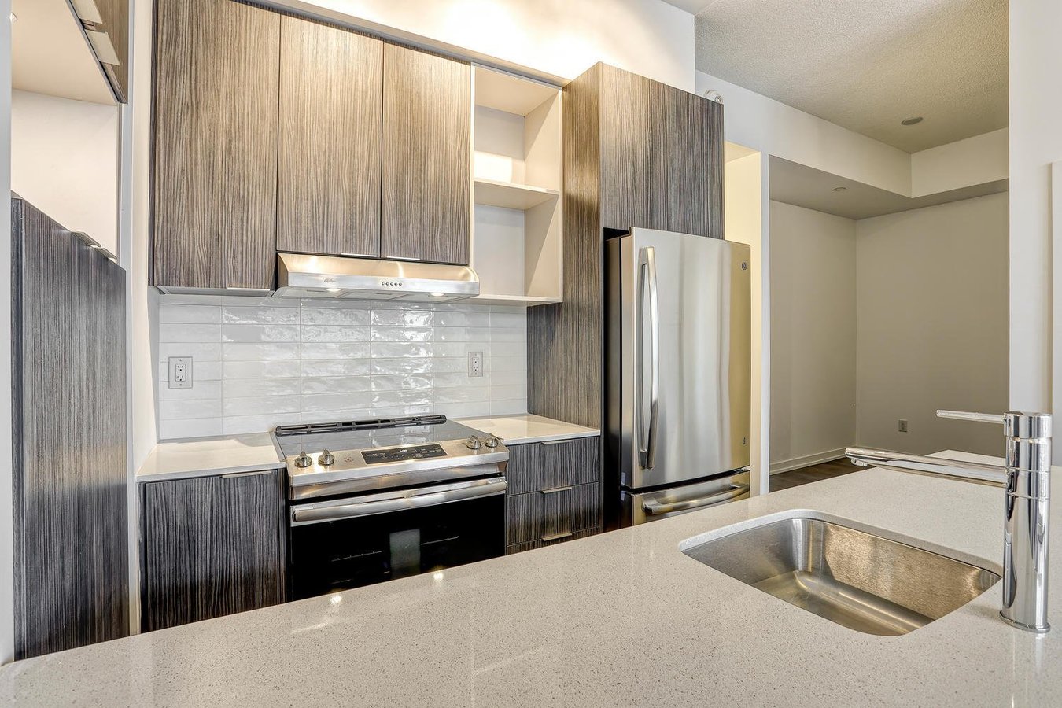
- Full eat-in kitchen with granite countertops and an island and breakfast bar
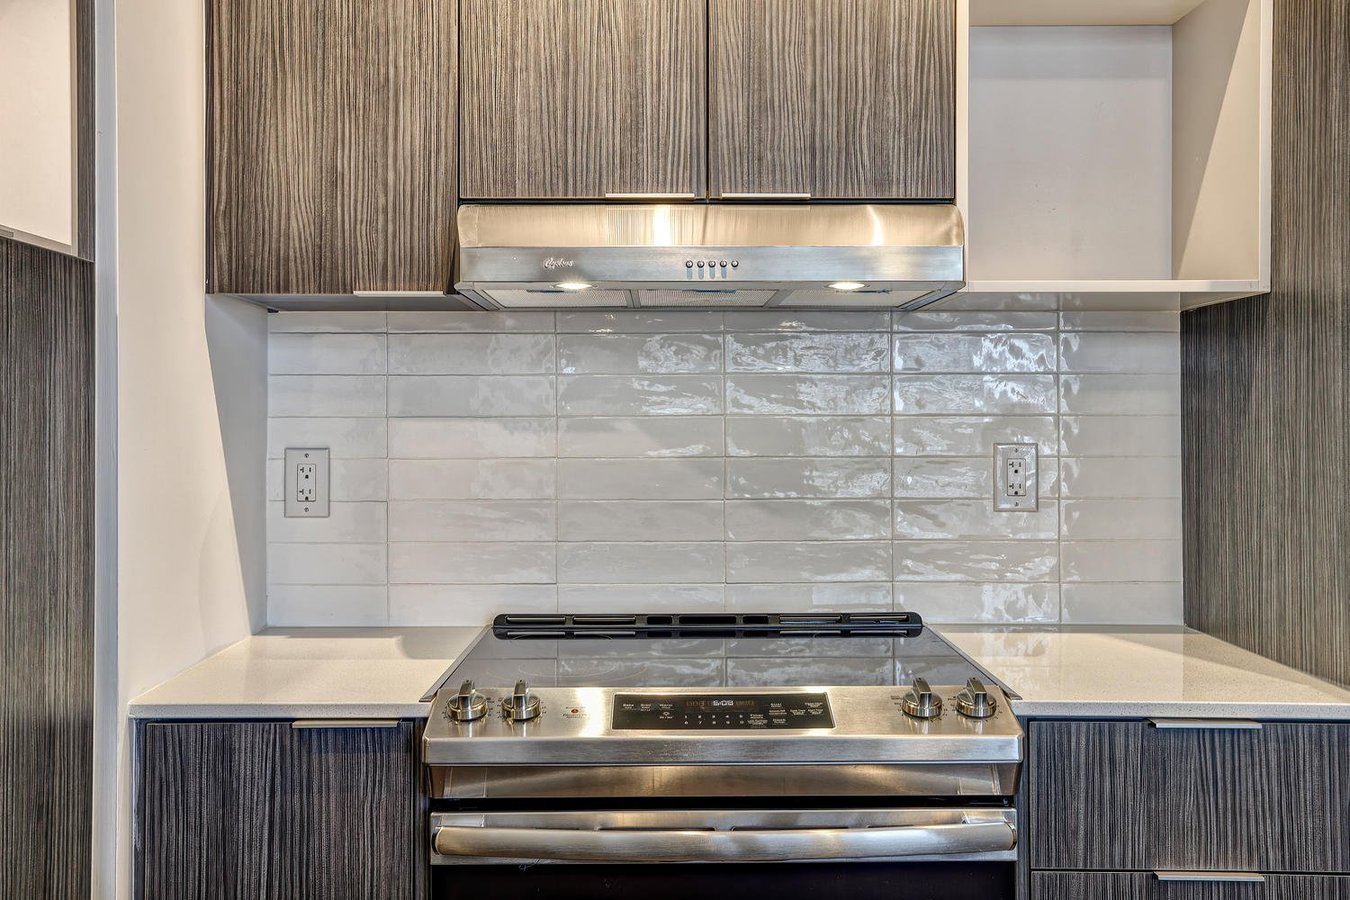
- Stainless steel appliances (fridge, stove, dishwasher, and microwave)
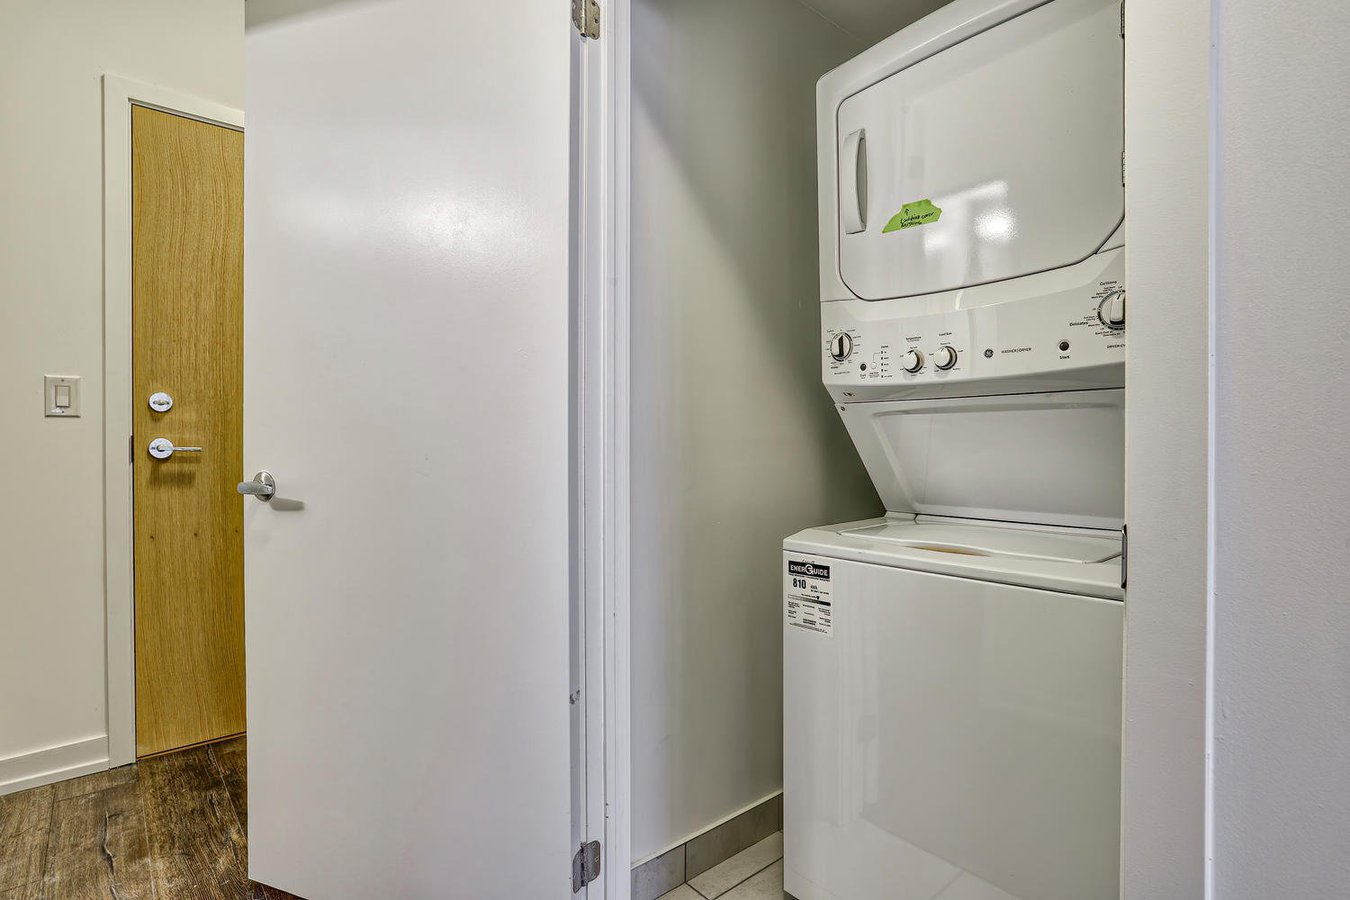
- In-unit compact stackable washer/dryer combination in white
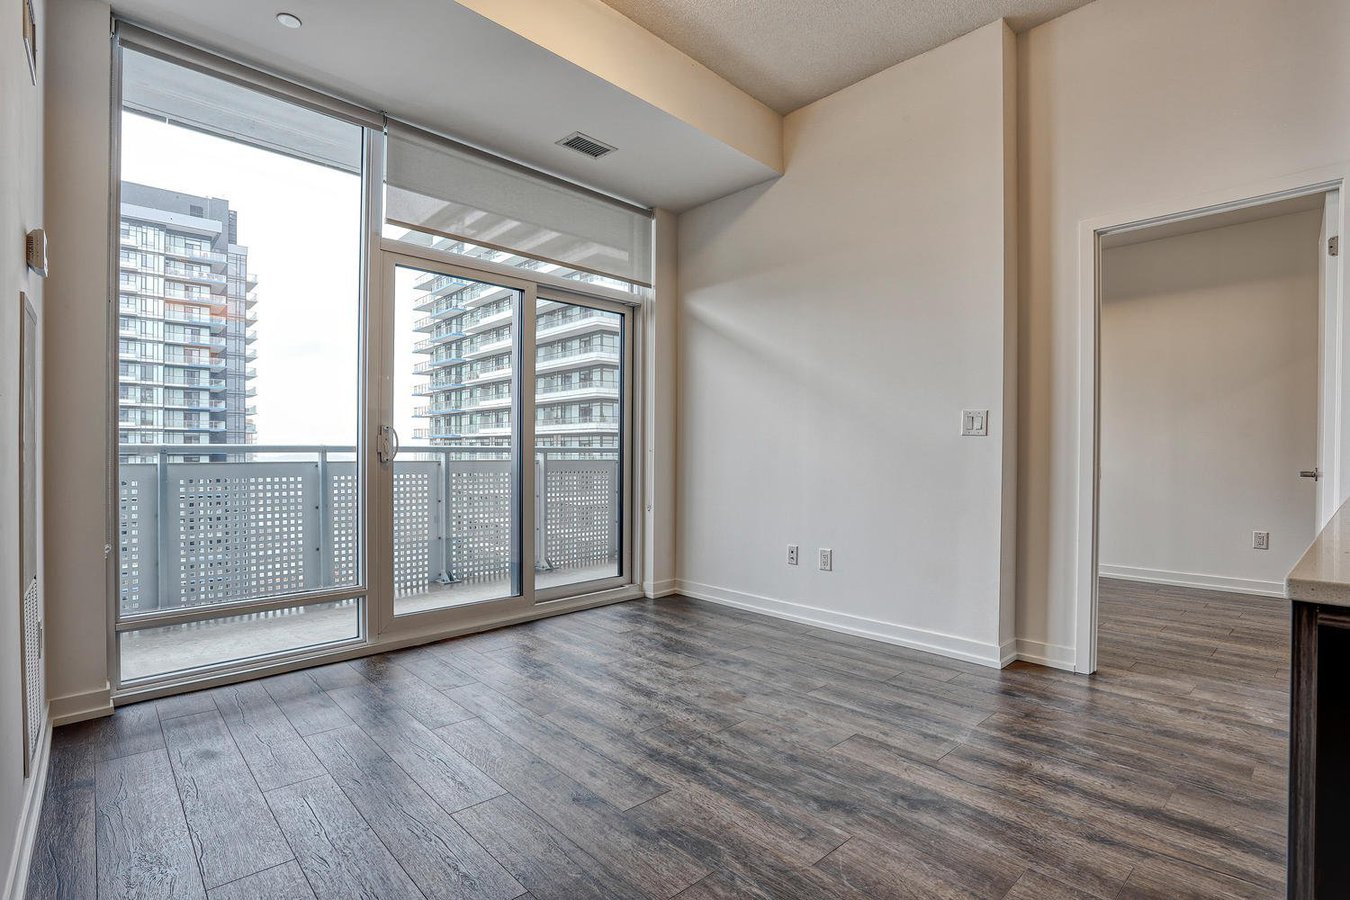
- Spacious living and dining space
- Modern finishes, hardwood laminate flooring and 9 ft. ceiling throughout
- Window coverings
- 1 underground parking space + 1 locker included (an additional parking spot may be rented)
BUILDING AMENITIES:
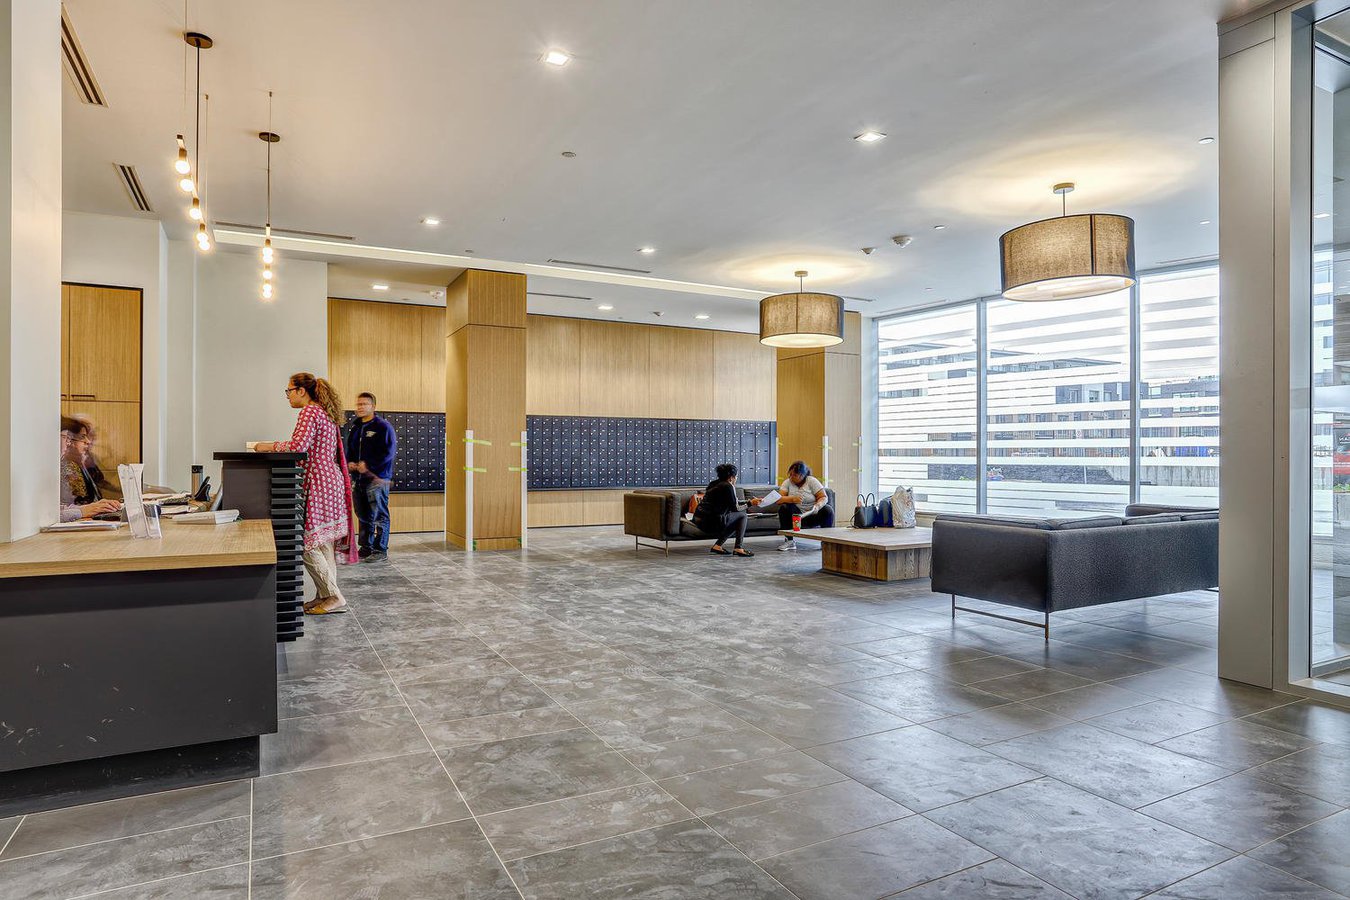
- Concierge + 24 hr security
- Elevators
- Indoor swimming pool, whirlpool, and steam room
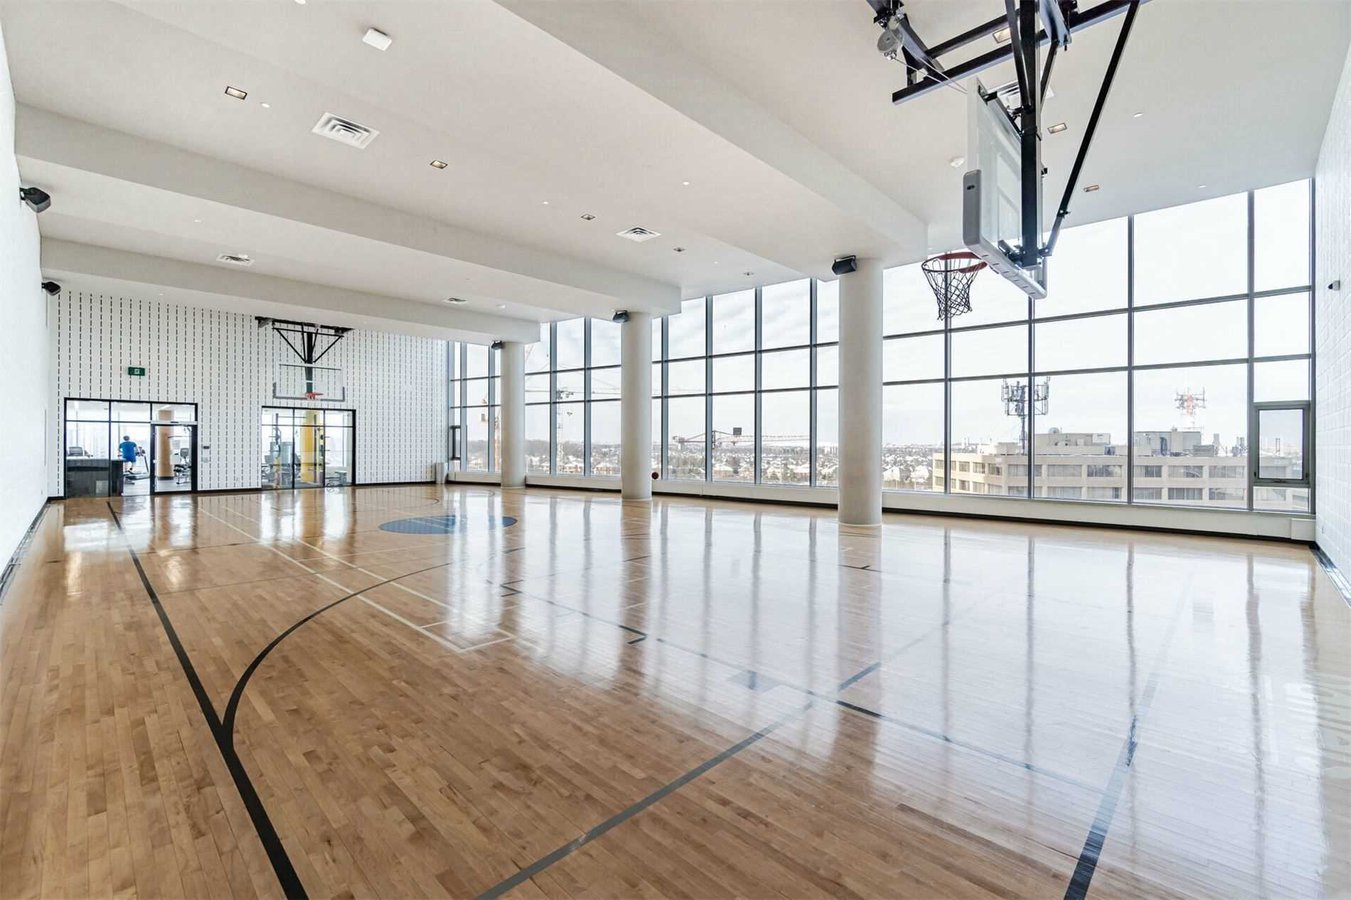
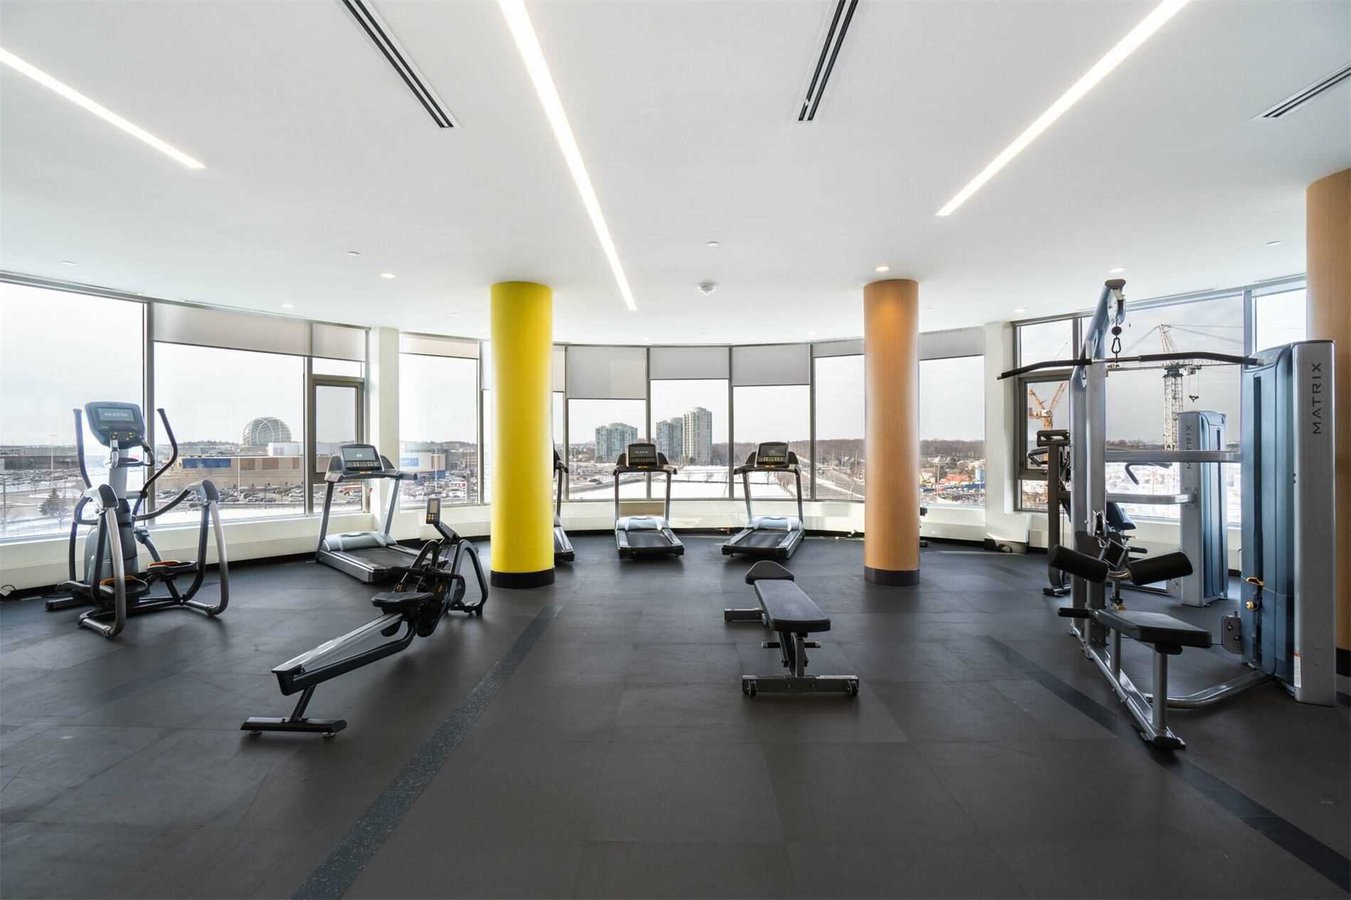
- Fitness centre (with specialty classes such as Yoga, Zumba and Tai-chi) and full-court gymnasium (i.e., basketball court)
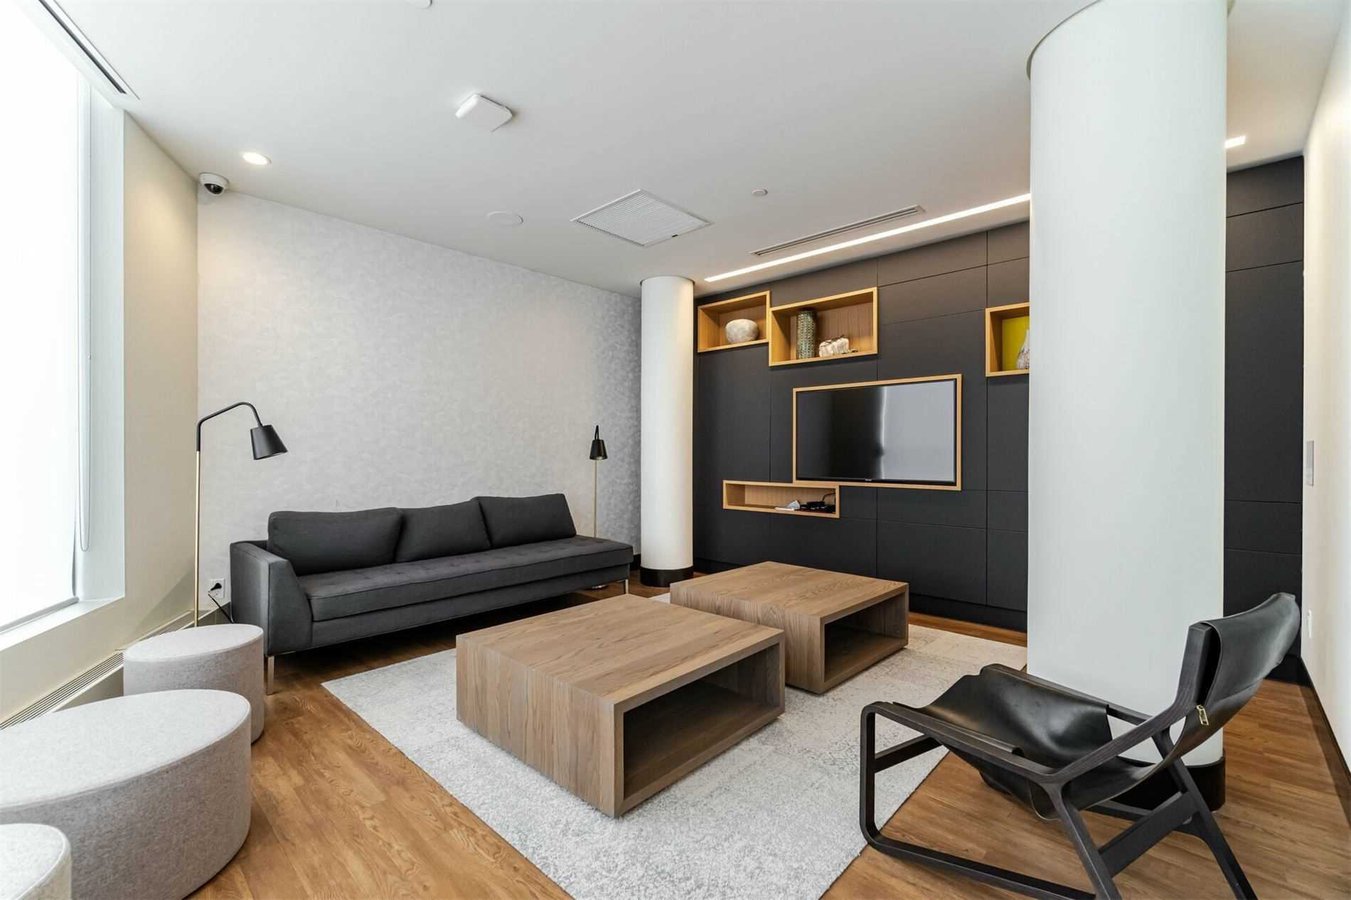
- Theater with large screen TV and movie theater seating
- Internet Lounge with free Wi-Fi
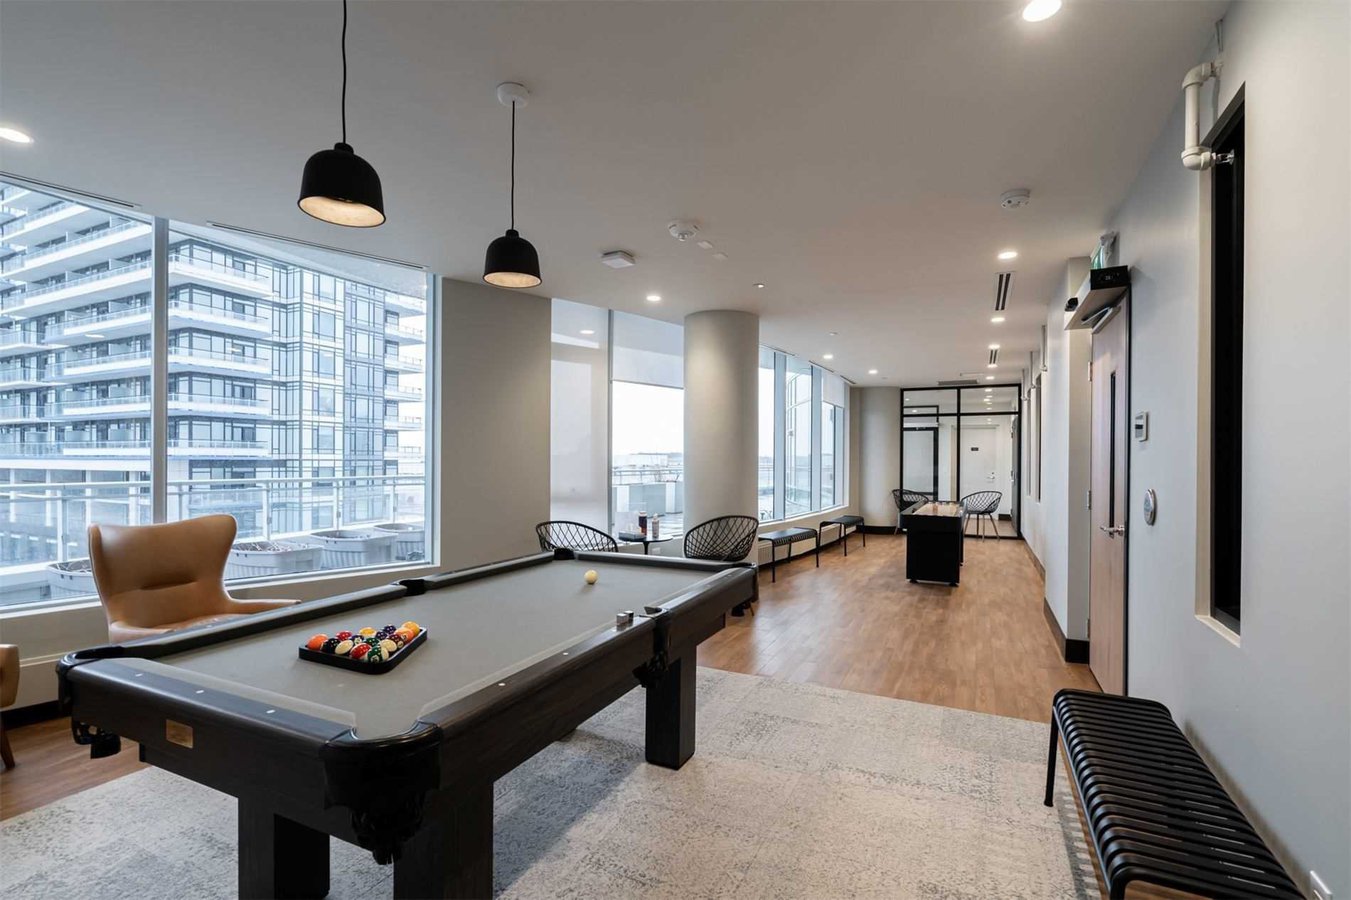
- Billiard room
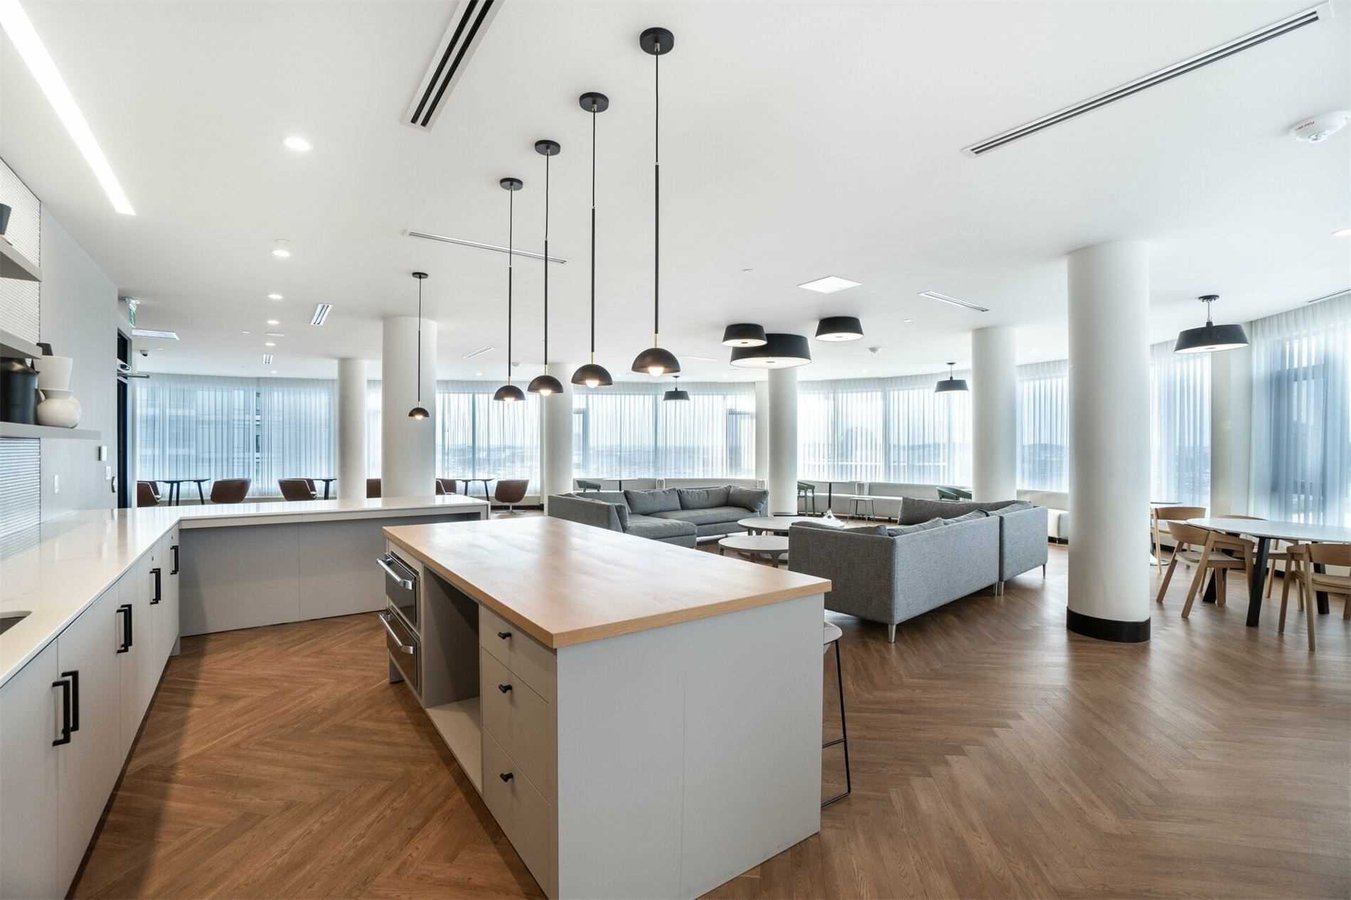
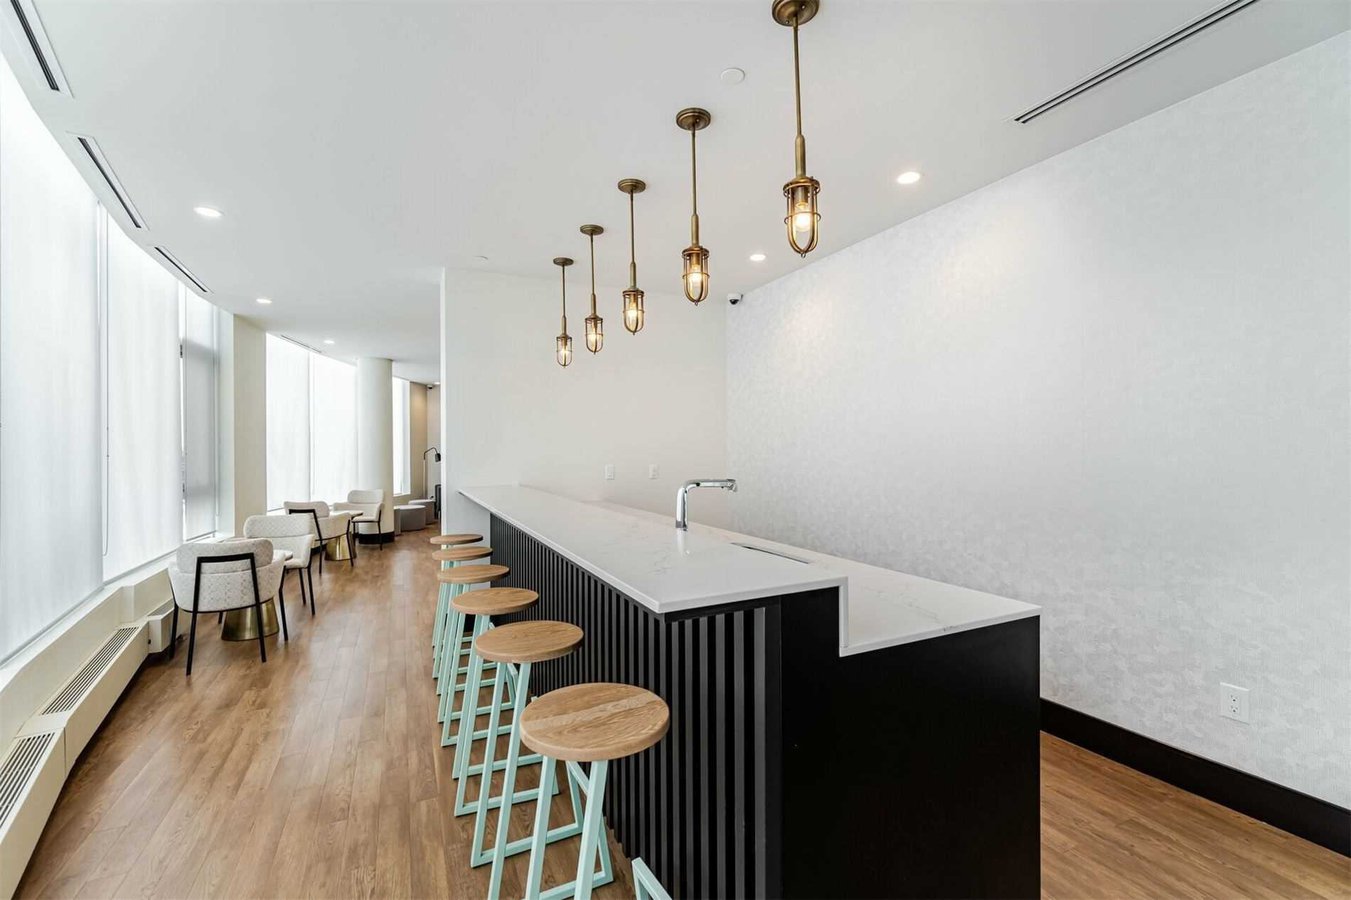
- Party room with wet bar and kitchen
- Meeting room
- 2 fully furnished guest suites
- Outdoor terrace
- BBQ and gardening plots
- Bicycle storage
NEIGHBOURHOOD AMENITIES:
Close to all major landmarks such as the Erin Mills Town Centre, University of Toronto Mississauga campus, Credit Valley Hospital, schools (elementary, secondary and post-secondary), restaurants, and major highways (401, 403, 407 and QEW). Very walkable, many nearby public transit options and bikeable.
Floor Plans
| Unit | Beds | Baths | Size | Rent |
|---|---|---|---|---|
| 2.5 Bedroom | 3 | 2 | 996.0 ft² | $2,850 |
Parking Information
- Underground parking
- Visitor parking available
1 spot per unit
Parking fee included in rent
Features & Amenities
Building Features
- Storage Lockers
- Swimming Pool
- 24h Security
- Bike Room
- Central Air Conditioning
- Guest Suite
- Parking - Underground
- Parking - Visitor
- Recreation Room
- Professionally Managed
- Rooftop Garden
- Secured Access
- Video Surveillance
- Security On-site
- Resident Managers
- Rooftop Deck
- Bike Racks
- Bbq Area/Courtyard
- Elevator
- Exercise Room
- Fitness Area
- On-site Management
- Party Room
- Recycling
- Jacuzzi
- Theatre Room
- Movie Room
- Sauna
Nearby
- Bank
- Bars
- Cafe
- Daycare
- Gas Station
- Grocery Store
- Gym
- Hospital
- Pool
- Parks
- Public Library
- Public Transit
- 24h Emergency
- Recreation
- Convenience Store
- Highway
- Running Path
- Atm
- Shopping
- Schools
- Bike Trails
- Bus Stop
- Shopping Centre
- Playground
- Restaurants
- Movie Theater
Unit Features
- Dryer
- Window Coverings
- New Appliances
- Alarm System
- Cable Ready
- Flooring - Ceramic
- Flooring - Laminate Hardwood
- Island
- Microwave
- Ensuite Laundry
- Washer
- Air Conditioning
- Balcony
- Dishwasher
- Granite Countertops
- Storage
- Fridge
- Blinds
- Stove
Utilities Included
- Water
- Heating
Explore Similar Rentals
Looking for rentals similar to 2520 Eglinton Avenue West in Mississauga?
See All Similar RentalsSave Alert
Floor Plans
Parking Information
Features & Amenities
Utilities Included
About 2520 Eglinton Avenue West
ARC CONDOMINIUMS is a dramatically curved 19-storey tower completed in 2019. Situated in the bustling Erin Mills community, this iconic building comes with some unique amenities, including a community courtyard with a running track, a farmer’s market, gardening plots, nature trails, open spaces, and much more.
We are leasing a 2 BED + 1 DEN (& 2 FULL BATH) LUXURY CONDO in this building. The current tenant will leave at the end of July, so the place will be ready for an AUG 1ST, 2026 MOVE-IN DATE.
Rental price (per month) is $2850 + HYDRO. Water, heating, and cooling are included. MINIMUM 12-MONTH LEASE REQUIRED. NO PETS ALLOWED.
If interested, please text/call or respond to this ad to obtain more details on the unit and/or the rental application process.
LOCATION: The Arc Condominium Erin Mills building (developer: Daniels Corporation) is 19 storeys high and located at the southwest corner of the Eglinton Ave. W & Erin Mills Pkwy intersection, opposite to Credit Valley Hospital in Mississauga, ON.
CONDO FEATURES:
- Suite is 844 sq. ft. + spacious private balcony is 152 sq. ft. (total of 996 sq. ft.)
- 2 Bedrooms (with ample closet space) + Den
- 2 full (4-Piece) washrooms with ceramic tiling
- Full eat-in kitchen with granite countertops and an island and breakfast bar
- Stainless steel appliances (fridge, stove, dishwasher, and microwave)
- In-unit compact stackable washer/dryer combination in white
- Spacious living and dining space
- Modern finishes, hardwood laminate flooring and 9 ft. ceiling throughout
- Window coverings
- 1 underground parking space + 1 locker included (an additional parking spot may be rented)
BUILDING AMENITIES:
- Concierge + 24 hr security
- Elevators
- Indoor swimming pool, whirlpool, and steam room
- Fitness centre (with specialty classes such as Yoga, Zumba and Tai-chi) and full-court gymnasium (i.e., basketball court)
- Theater with large screen TV and movie theater seating
- Internet Lounge with free Wi-Fi
- Billiard room
- Party room with wet bar and kitchen
- Meeting room
- 2 fully furnished guest suites
- Outdoor terrace
- BBQ and gardening plots
- Bicycle storage
NEIGHBOURHOOD AMENITIES:
Close to all major landmarks such as the Erin Mills Town Centre, University of Toronto Mississauga campus, Credit Valley Hospital, schools (elementary, secondary and post-secondary), restaurants, and major highways (401, 403, 407 and QEW). Very walkable, many nearby public transit options and bikeable.
ARC CONDOMINIUMS is a dramatically curved 19-storey tower completed in 2019. Situated in the bustling Erin Mills community, this iconic building comes with some unique amenities, including a community courtyard with a running track, a farmer’s market, gardening plots, nature trails, open spaces, and much more.
We are leasing a 2 BED + 1 DEN (& 2 FULL BATH) LUXURY CONDO in this building. The current tenant will leave at the end of July, so the place will be ready for an AUG 1ST, 2026 MOVE-IN DATE.
Rental price (per month) is $2850 + HYDRO. Water, heating, and cooling are included. MINIMUM 12-MONTH LEASE REQUIRED. NO PETS ALLOWED.
If interested, please text/call or respond to this ad to obtain more details on the unit and/or the rental application process.
LOCATION: The Arc Condominium Erin Mills building (developer: Daniels Corporation) is 19 storeys high and located at the southwest corner of the Eglinton Ave. W & Erin Mills Pkwy intersection, opposite to Credit Valley Hospital in Mississauga, ON.
CONDO FEATURES:
- Suite is 844 sq. ft. + spacious private balcony is 152 sq. ft. (total of 996 sq. ft.)
- 2 Bedrooms (with ample closet space) + Den
- 2 full (4-Piece) washrooms with ceramic tiling
- Full eat-in kitchen with granite countertops and an island and breakfast bar
- Stainless steel appliances (fridge, stove, dishwasher, and microwave)
- In-unit compact stackable washer/dryer combination in white
- Spacious living and dining space
- Modern finishes, hardwood laminate flooring and 9 ft. ceiling throughout
- Window coverings
- 1 underground parking space + 1 locker included (an additional parking spot may be rented)
BUILDING AMENITIES:
- Concierge + 24 hr security
- Elevators
- Indoor swimming pool, whirlpool, and steam room
- Fitness centre (with specialty classes such as Yoga, Zumba and Tai-chi) and full-court gymnasium (i.e., basketball court)
- Theater with large screen TV and movie theater seating
- Internet Lounge with free Wi-Fi
- Billiard room
- Party room with wet bar and kitchen
- Meeting room
- 2 fully furnished guest suites
- Outdoor terrace
- BBQ and gardening plots
- Bicycle storage
NEIGHBOURHOOD AMENITIES:
Close to all major landmarks such as the Erin Mills Town Centre, University of Toronto Mississauga campus, Credit Valley Hospital, schools (elementary, secondary and post-secondary), restaurants, and major highways (401, 403, 407 and QEW). Very walkable, many nearby public transit options and bikeable.
Neighbourhood Score & Commute Time
Open House Dates
Save Alert