2520 Eglinton Avenue condo — 1710 - 2520 EGLINTON AVENUE W, Mississauga ON (3.0-Bedroom)
$2,900
2520 Eglinton Avenue, 1710, Mississauga, ON L5M 0Y2- 3 Bed
- 2 Bath
- 900 FT²
- Parking
Summary
2520 Eglinton Avenue is a condo for rent in Mississauga, ON. It has 1 unit. Units have 3 bedrooms. Units have 2 bathrooms.
About 1710 - 2520 EGLINTON AVENUE W
MLS® Number: W13549968
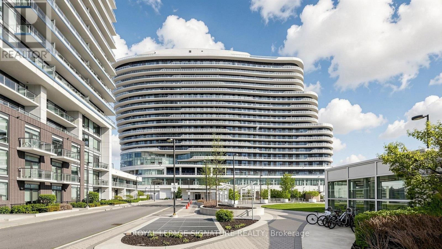
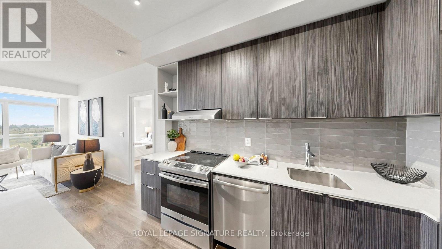
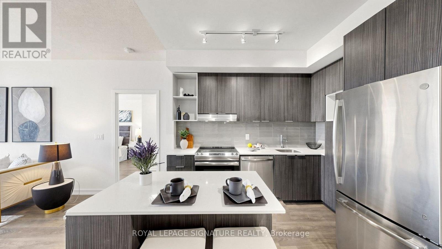
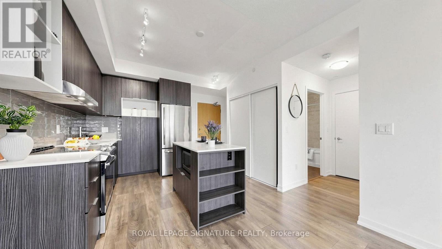
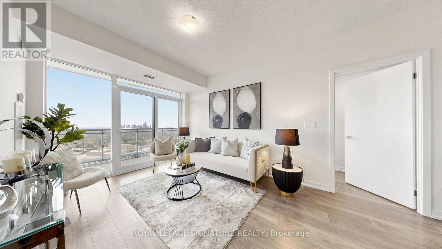
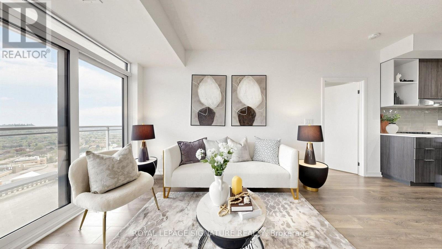
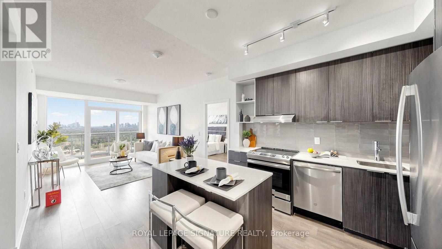
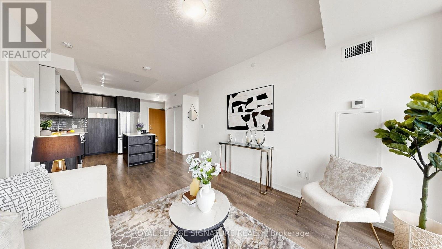
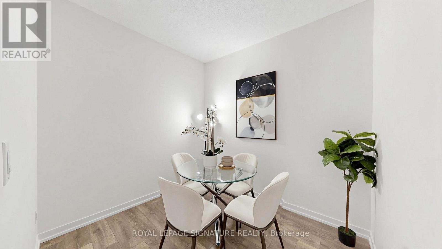
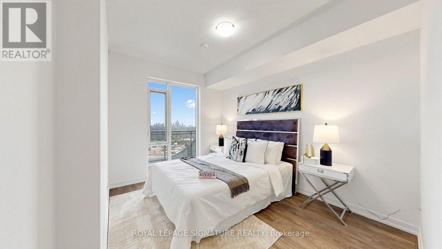
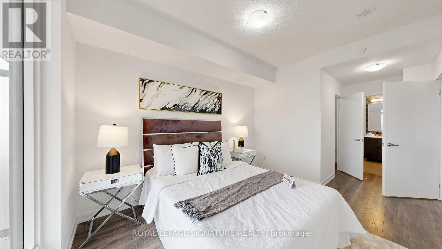
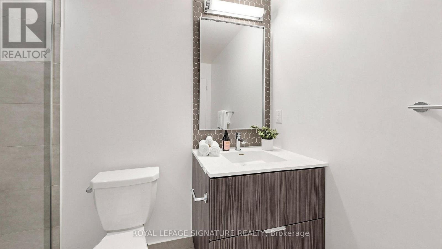
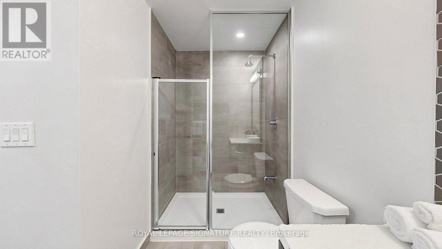
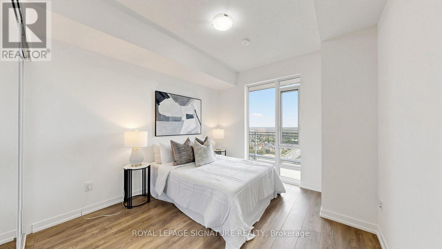
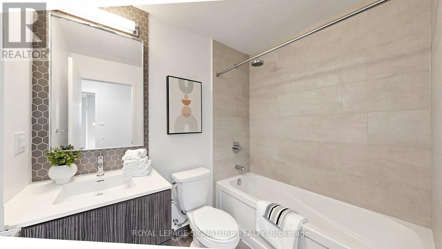
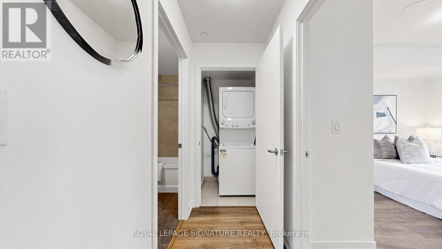
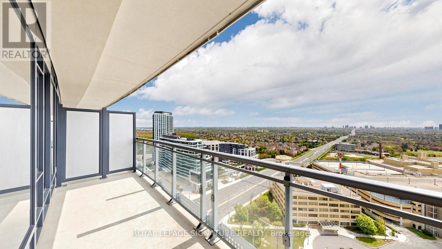
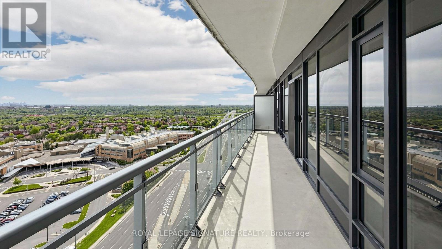
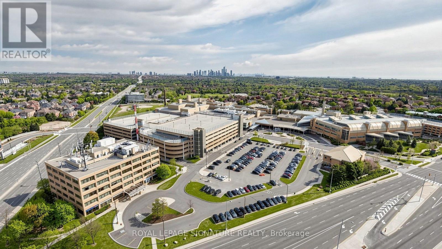
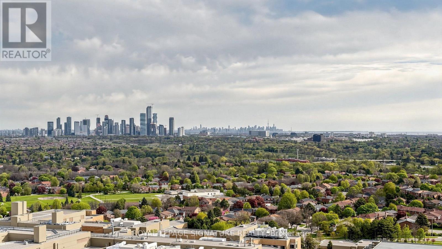
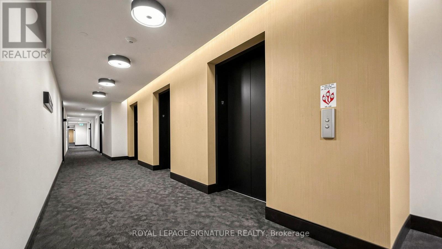
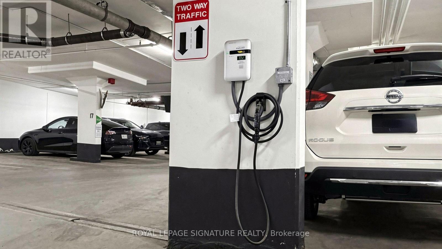
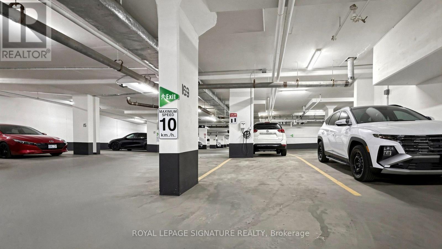
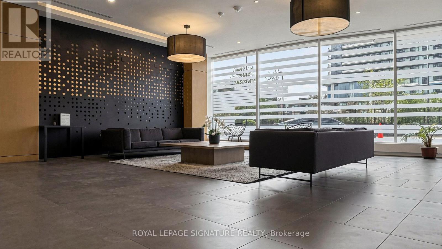
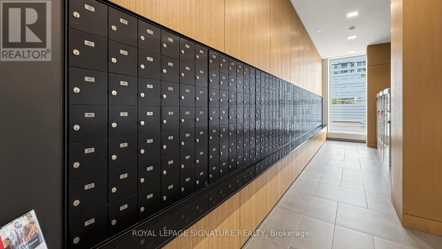
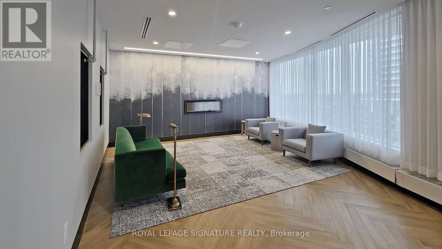
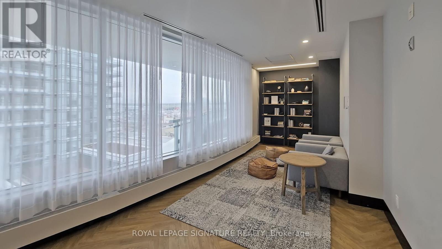
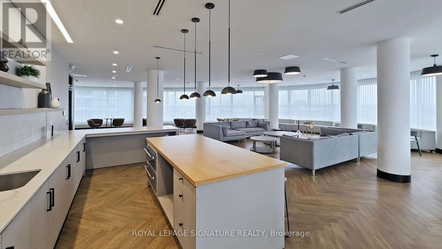
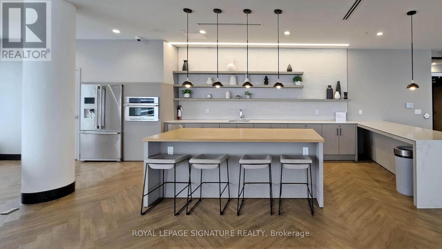
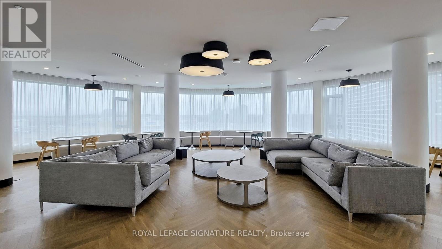
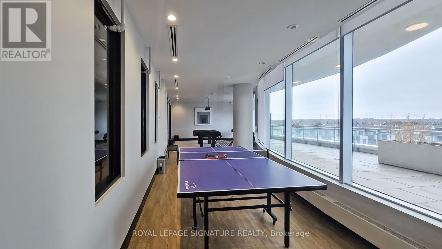
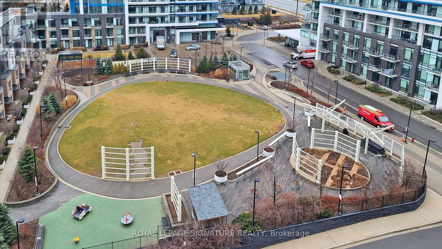
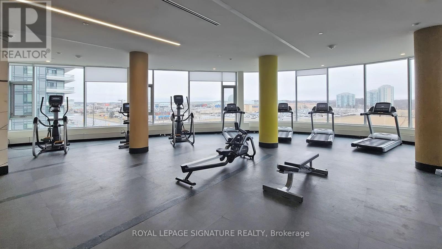
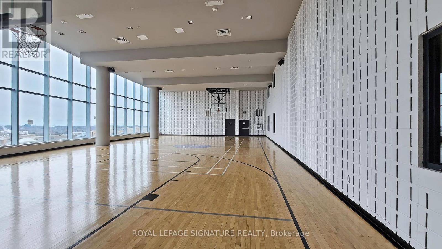
'ARC Erin Mills' by The Daniels Corp - One of Erin Mills' most sought after residences. This 2+1BR suite delivers the space, functionality, modern finishes and style that any tenant would appreciate. Thoughtfully designed with an open concept layout, the bright 17th floor suite offers 2 full bedrooms, generous principal rooms and a versatile den area ideal for a home office or dining room. Residents enjoy an outstanding collection of amenities including an indoor basketball court, party room, lounge area, 24 hour concierge and more. Ideally situated in Erin Mills adjacent the the Credit Valley Hospital and quick access to 401/403/407 for everyday commuting, and equipped with exclusive EV charger at underground parking space. (id:28225)
This listing content provided by REALTOR.ca has been licensed by REALTOR® members of The Canadian Real Estate Association.
The trademarks MLS®, Multiple Listing Service® and the associated logos are owned by The Canadian Real Estate Association (CREA) and identify the quality of services provided by real estate professionals who are members of CREA.

Floor Plans
| Unit | Beds | Baths | Size | Rent |
|---|---|---|---|---|
| 3 Bedroom | 3 | 2 | 900.0 ft² | $2,900 |
Parking Information
- Underground parking
- Garage parking
1 spot per unit
Features & Amenities
Building Features
- Storage Lockers
Unit Features
- Window Coverings
- Air Conditioning
Utilities Included
Explore Similar Rentals
Looking for rentals similar to 2520 Eglinton Avenue in Mississauga?
See All Similar RentalsSave Alert
Floor Plans
Parking Information
Features & Amenities
Utilities Included
About 1710 - 2520 EGLINTON AVENUE W
MLS® Number: W13549968
'ARC Erin Mills' by The Daniels Corp - One of Erin Mills' most sought after residences. This 2+1BR suite delivers the space, functionality, modern finishes and style that any tenant would appreciate. Thoughtfully designed with an open concept layout, the bright 17th floor suite offers 2 full bedrooms, generous principal rooms and a versatile den area ideal for a home office or dining room. Residents enjoy an outstanding collection of amenities including an indoor basketball court, party room, lounge area, 24 hour concierge and more. Ideally situated in Erin Mills adjacent the the Credit Valley Hospital and quick access to 401/403/407 for everyday commuting, and equipped with exclusive EV charger at underground parking space. (id:28225)
This listing content provided by REALTOR.ca has been licensed by REALTOR® members of The Canadian Real Estate Association.
The trademarks MLS®, Multiple Listing Service® and the associated logos are owned by The Canadian Real Estate Association (CREA) and identify the quality of services provided by real estate professionals who are members of CREA.
MLS® Number: W13549968
'ARC Erin Mills' by The Daniels Corp - One of Erin Mills' most sought after residences. This 2+1BR suite delivers the space, functionality, modern finishes and style that any tenant would appreciate. Thoughtfully designed with an open concept layout, the bright 17th floor suite offers 2 full bedrooms, generous principal rooms and a versatile den area ideal for a home office or dining room. Residents enjoy an outstanding collection of amenities including an indoor basketball court, party room, lounge area, 24 hour concierge and more. Ideally situated in Erin Mills adjacent the the Credit Valley Hospital and quick access to 401/403/407 for everyday commuting, and equipped with exclusive EV charger at underground parking space. (id:28225)
This listing content provided by REALTOR.ca has been licensed by REALTOR® members of The Canadian Real Estate Association.
The trademarks MLS®, Multiple Listing Service® and the associated logos are owned by The Canadian Real Estate Association (CREA) and identify the quality of services provided by real estate professionals who are members of CREA.
Neighbourhood Score & Commute Time
Open House Dates
Save Alert