4699 Glen Erin Drive condo — 1503 - 4699 GLEN ERIN DRIVE, Mississauga ON (2.0-Bedroom)
$2,400
4699 Glen Erin Drive, 1503, Mississauga, ON L5M 2E5- 2 Bed
- 2 Bath
- 600 FT²
- Parking
Summary
4699 Glen Erin Drive is a condo for rent in Mississauga, ON. It has 1 unit. Units have 2 bedrooms. Units have 2 bathrooms.
About 1503 - 4699 GLEN ERIN DRIVE
MLS® Number: W13554350
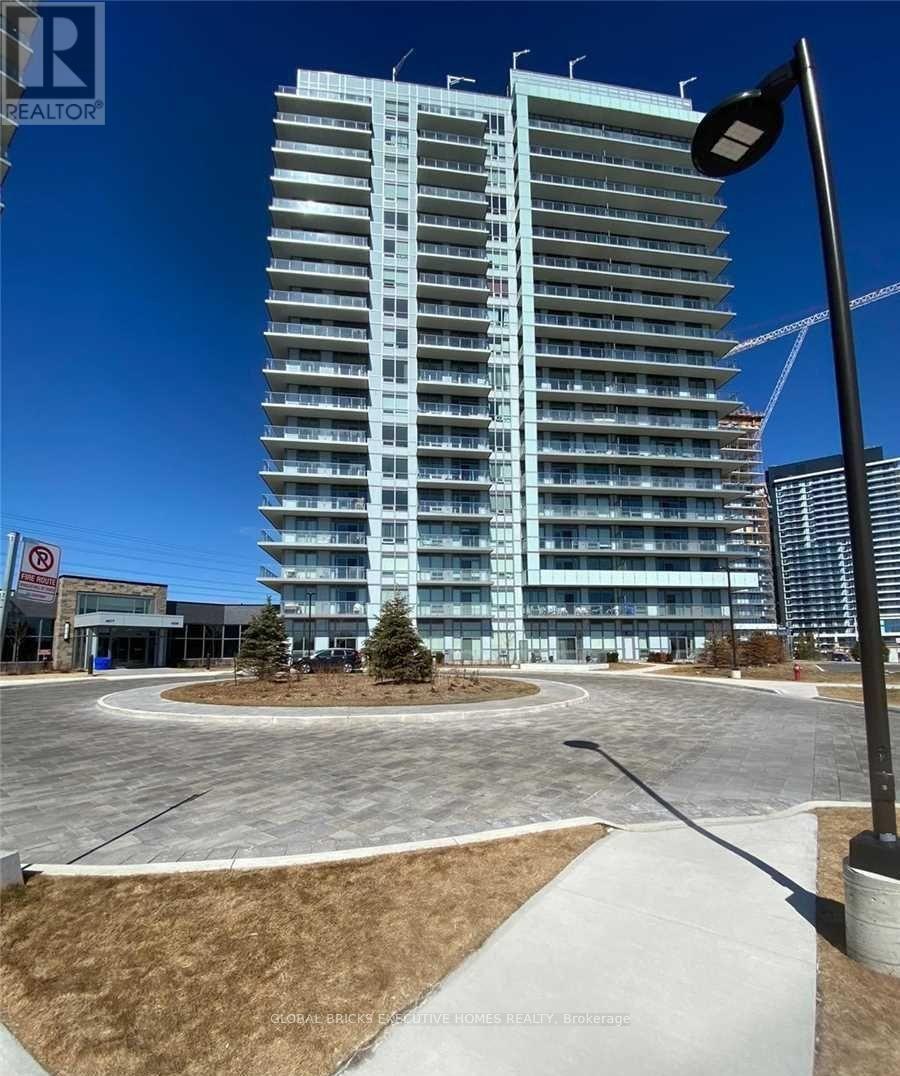
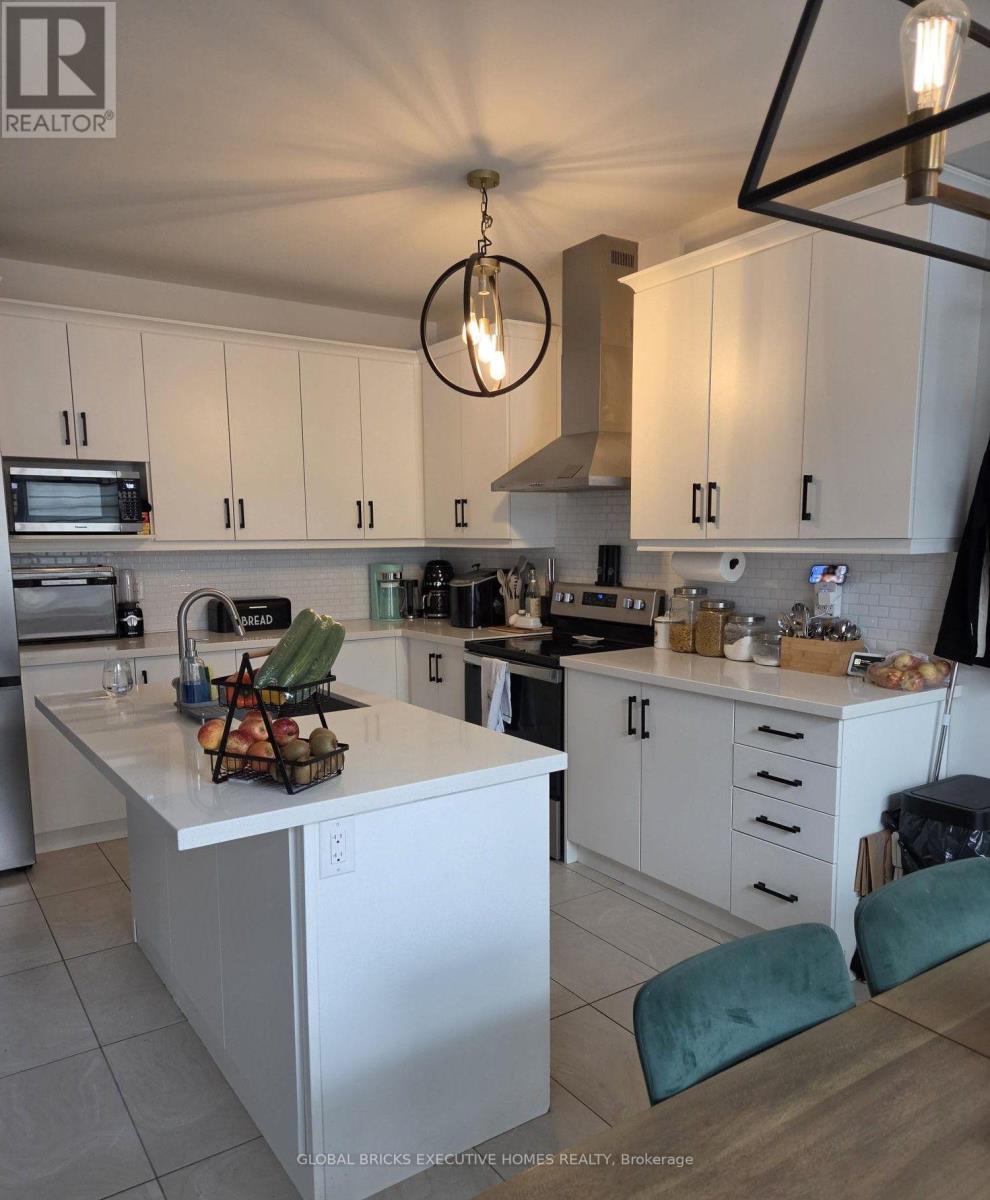
Experience stylish, functional living in this bright 1-bedroom + den suite with parking and locker at the highly sought-after Mills Square by Pemberton Group. Ideally located in the heart of Erin Mills, this walkable community is just steps to Erin Mills Town Centre, restaurants, schools, Credit Valley Hospital, and everyday conveniences. Set on 8 acres of beautifully landscaped grounds, residents enjoy access to over 17,000 sq. ft. of exceptional amenities, including an indoor pool, steam rooms and saunas, a fully equipped fitness centre, library/study lounge, party and games rooms, and a rooftop terrace with BBQs. An outstanding opportunity to own in one of Mississauga's most desirable communities. The tenant must obtain and maintain tenant insurance throughout the duration of the lease. The tenant is not permitted to sublet or assign the parking space. (id:28225)
This listing content provided by REALTOR.ca has been licensed by REALTOR® members of The Canadian Real Estate Association.
The trademarks MLS®, Multiple Listing Service® and the associated logos are owned by The Canadian Real Estate Association (CREA) and identify the quality of services provided by real estate professionals who are members of CREA.

Floor Plans
| Unit | Beds | Baths | Size | Rent |
|---|---|---|---|---|
| 2 Bedroom | 2 | 2 | 600.0 ft² | $2,400 |
Parking Information
- Underground parking
- Garage parking
1 spot per unit
Features & Amenities
Building Features
- Storage Lockers
Unit Features
- Air Conditioning
Utilities Included
Explore Similar Rentals
Looking for rentals similar to 4699 Glen Erin Drive in Mississauga?
See All Similar RentalsSave Alert
Floor Plans
Parking Information
Features & Amenities
Utilities Included
About 1503 - 4699 GLEN ERIN DRIVE
MLS® Number: W13554350
Experience stylish, functional living in this bright 1-bedroom + den suite with parking and locker at the highly sought-after Mills Square by Pemberton Group. Ideally located in the heart of Erin Mills, this walkable community is just steps to Erin Mills Town Centre, restaurants, schools, Credit Valley Hospital, and everyday conveniences. Set on 8 acres of beautifully landscaped grounds, residents enjoy access to over 17,000 sq. ft. of exceptional amenities, including an indoor pool, steam rooms and saunas, a fully equipped fitness centre, library/study lounge, party and games rooms, and a rooftop terrace with BBQs. An outstanding opportunity to own in one of Mississauga's most desirable communities. The tenant must obtain and maintain tenant insurance throughout the duration of the lease. The tenant is not permitted to sublet or assign the parking space. (id:28225)
This listing content provided by REALTOR.ca has been licensed by REALTOR® members of The Canadian Real Estate Association.
The trademarks MLS®, Multiple Listing Service® and the associated logos are owned by The Canadian Real Estate Association (CREA) and identify the quality of services provided by real estate professionals who are members of CREA.
MLS® Number: W13554350
Experience stylish, functional living in this bright 1-bedroom + den suite with parking and locker at the highly sought-after Mills Square by Pemberton Group. Ideally located in the heart of Erin Mills, this walkable community is just steps to Erin Mills Town Centre, restaurants, schools, Credit Valley Hospital, and everyday conveniences. Set on 8 acres of beautifully landscaped grounds, residents enjoy access to over 17,000 sq. ft. of exceptional amenities, including an indoor pool, steam rooms and saunas, a fully equipped fitness centre, library/study lounge, party and games rooms, and a rooftop terrace with BBQs. An outstanding opportunity to own in one of Mississauga's most desirable communities. The tenant must obtain and maintain tenant insurance throughout the duration of the lease. The tenant is not permitted to sublet or assign the parking space. (id:28225)
This listing content provided by REALTOR.ca has been licensed by REALTOR® members of The Canadian Real Estate Association.
The trademarks MLS®, Multiple Listing Service® and the associated logos are owned by The Canadian Real Estate Association (CREA) and identify the quality of services provided by real estate professionals who are members of CREA.
Neighbourhood Score & Commute Time
Open House Dates
Save Alert