2485 Eglinton Avenue condo — 1006 - 2485 EGLINTON AVENUE W, Mississauga ON (1.0-Bedroom)
$2,250
2485 Eglinton Avenue, 1006, Mississauga, ON L5M 2T1- 1 Bed
- 1 Bath
- 500 FT²
- Parking
Summary
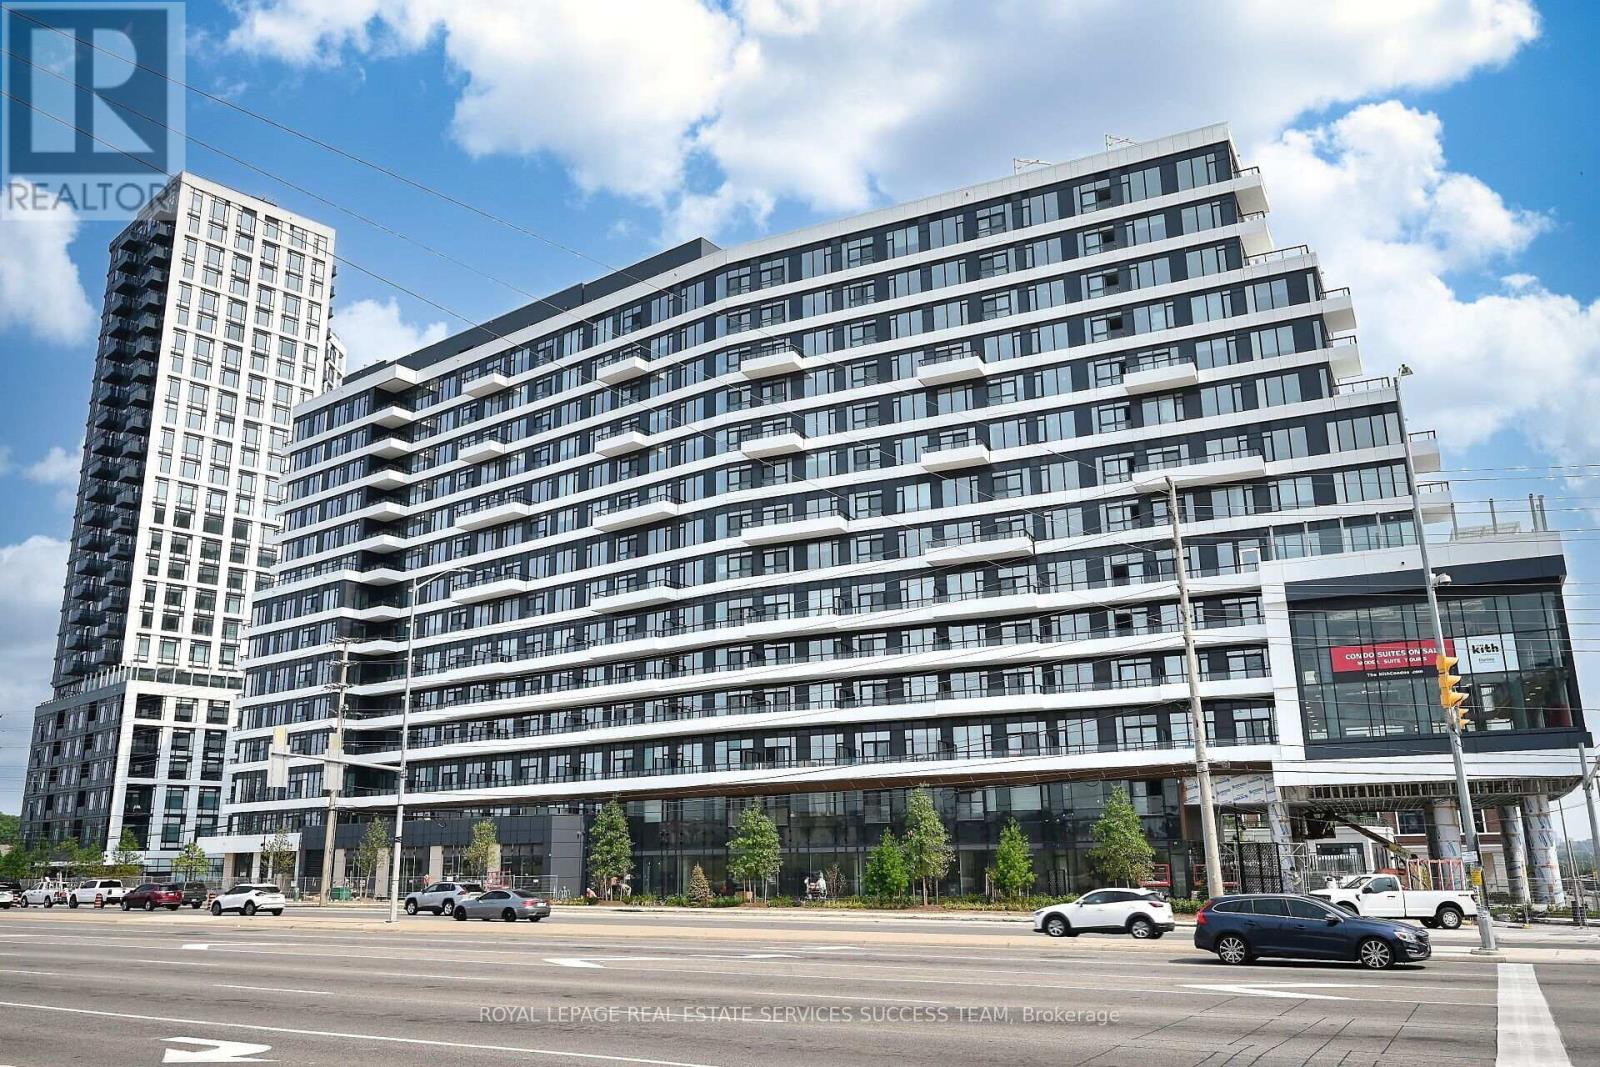
2485 Eglinton Avenue is a condo for rent in Mississauga, ON. It has 1 unit. Units have 1 bedroom. Units have 1 bathroom.
About 1006 - 2485 EGLINTON AVENUE W
MLS® Number: W13448774
One Year New 1-Bedroom, 1-Bathroom suite at The Kith Condominiums by Daniels Corporation. 573 sq. ft. of interior space with East facing views. Enjoy an open concept living space, walk-in closet in the main bedroom, 9ft. ceilings, sleek kitchen with quartz countertops and stainless-steel appliances. Amenities including a Gymnasium for Basketball or Pickleball, Walking Track, Fitness Centre, Party Rooms, Co-Working Space, Theatre Room, Outdoor Terrace with BBQs & Lounge Areas, Pet Wash, Lobby with Concierge, Outdoor Courtyard and more! Across from Credit Valley Hospital and LifeLabs. Walk to Erin Mills Town Centre, Walmart, Loblaws, Nations Supermarkets. Steps to Community Centre and John Fraser/Gonzaga Schools. Commuting is a breeze with quick access to Highway 403 and 407, Erin Mills Station, and both Streetsville and Clarkson GO Station. (id:28225)
- Hospital
This listing content provided by REALTOR.ca has been licensed by REALTOR® members of The Canadian Real Estate Association.
The trademarks MLS®, Multiple Listing Service® and the associated logos are owned by The Canadian Real Estate Association (CREA) and identify the quality of services provided by real estate professionals who are members of CREA.

Floor Plans
| Unit | Beds | Baths | Size | Rent |
|---|---|---|---|---|
| 1 Bedroom | 1 | 1 | 500.0 ft² | $2,250 |
Parking Information
- Underground parking
- Garage parking
1 spot per unit
Features & Amenities
Building Features
- Exercise Room
- Security On-site
- Parking - Visitor
Nearby
- Parks
- Public Transit
Unit Features
- Air Conditioning
Utilities Included
Explore Similar Rentals
Looking for rentals similar to 2485 Eglinton Avenue in Mississauga?
See All Similar RentalsSave Alert
Floor Plans
Parking Information
Features & Amenities
Utilities Included
About 1006 - 2485 EGLINTON AVENUE W
MLS® Number: W13448774
One Year New 1-Bedroom, 1-Bathroom suite at The Kith Condominiums by Daniels Corporation. 573 sq. ft. of interior space with East facing views. Enjoy an open concept living space, walk-in closet in the main bedroom, 9ft. ceilings, sleek kitchen with quartz countertops and stainless-steel appliances. Amenities including a Gymnasium for Basketball or Pickleball, Walking Track, Fitness Centre, Party Rooms, Co-Working Space, Theatre Room, Outdoor Terrace with BBQs & Lounge Areas, Pet Wash, Lobby with Concierge, Outdoor Courtyard and more! Across from Credit Valley Hospital and LifeLabs. Walk to Erin Mills Town Centre, Walmart, Loblaws, Nations Supermarkets. Steps to Community Centre and John Fraser/Gonzaga Schools. Commuting is a breeze with quick access to Highway 403 and 407, Erin Mills Station, and both Streetsville and Clarkson GO Station. (id:28225)
- Hospital
This listing content provided by REALTOR.ca has been licensed by REALTOR® members of The Canadian Real Estate Association.
The trademarks MLS®, Multiple Listing Service® and the associated logos are owned by The Canadian Real Estate Association (CREA) and identify the quality of services provided by real estate professionals who are members of CREA.
MLS® Number: W13448774
One Year New 1-Bedroom, 1-Bathroom suite at The Kith Condominiums by Daniels Corporation. 573 sq. ft. of interior space with East facing views. Enjoy an open concept living space, walk-in closet in the main bedroom, 9ft. ceilings, sleek kitchen with quartz countertops and stainless-steel appliances. Amenities including a Gymnasium for Basketball or Pickleball, Walking Track, Fitness Centre, Party Rooms, Co-Working Space, Theatre Room, Outdoor Terrace with BBQs & Lounge Areas, Pet Wash, Lobby with Concierge, Outdoor Courtyard and more! Across from Credit Valley Hospital and LifeLabs. Walk to Erin Mills Town Centre, Walmart, Loblaws, Nations Supermarkets. Steps to Community Centre and John Fraser/Gonzaga Schools. Commuting is a breeze with quick access to Highway 403 and 407, Erin Mills Station, and both Streetsville and Clarkson GO Station. (id:28225)
- Hospital
This listing content provided by REALTOR.ca has been licensed by REALTOR® members of The Canadian Real Estate Association.
The trademarks MLS®, Multiple Listing Service® and the associated logos are owned by The Canadian Real Estate Association (CREA) and identify the quality of services provided by real estate professionals who are members of CREA.
Neighbourhood Score & Commute Time
Open House Dates
Save Alert