25 Water Walk Drive condo — RG05 - 25 WATER WALK DRIVE, Markham ON (2.0-Bedroom)
$2,350 – $2,450
25 Water Walk Drive, Rg05, Markham, ON L6G 0G3- 2 Bed
- 1 Bath
- 600 FT²
- Parking
Summary
25 Water Walk Drive is a condo for rent in Markham, ON. It has 1 unit. Units have 2 bedrooms. Units have 1 bathroom.
About RG05 - 25 WATER WALK DRIVE
MLS® Number: N13141390
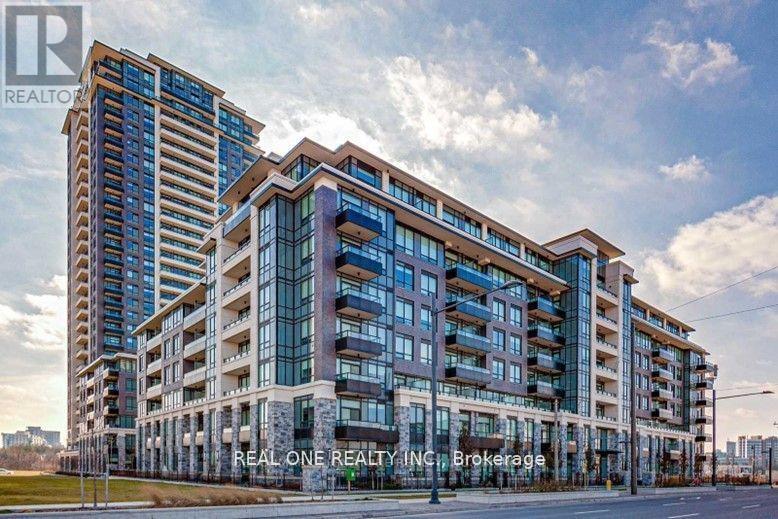
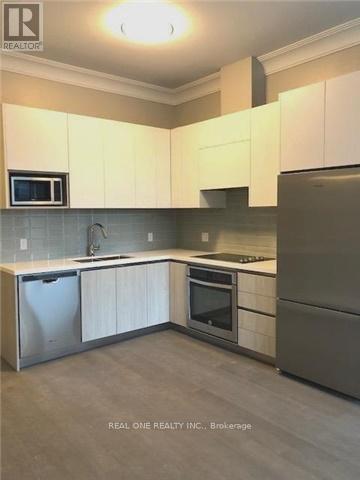
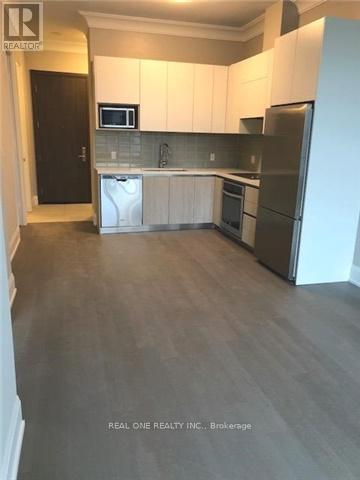
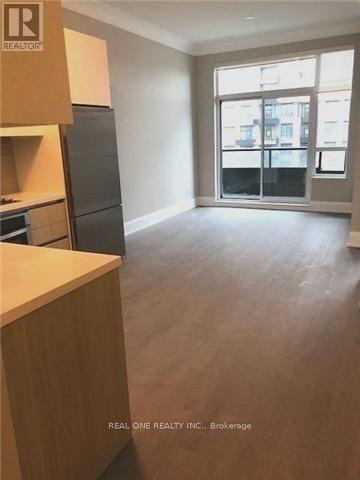
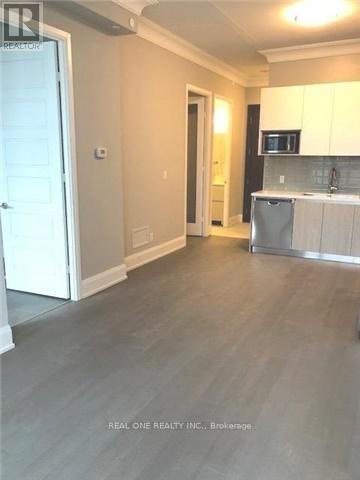
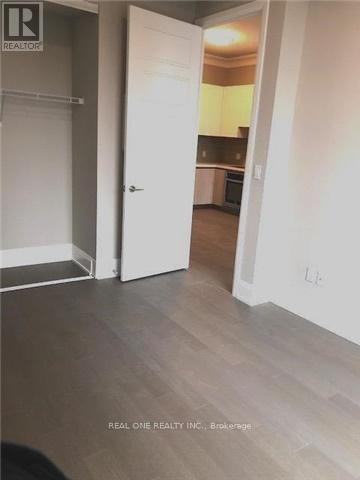
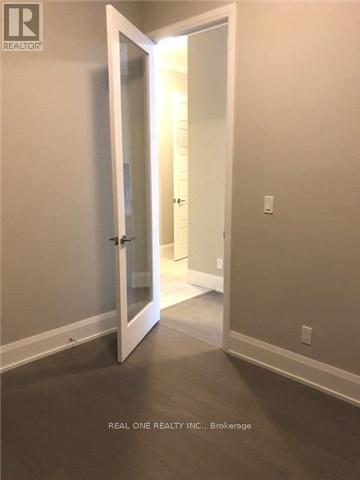
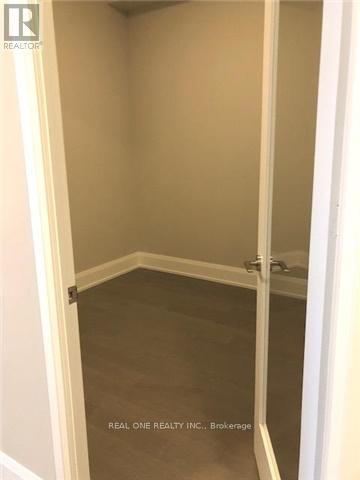
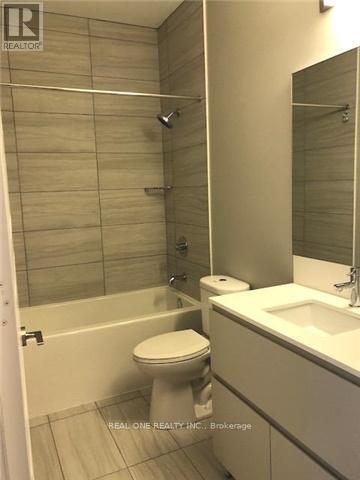
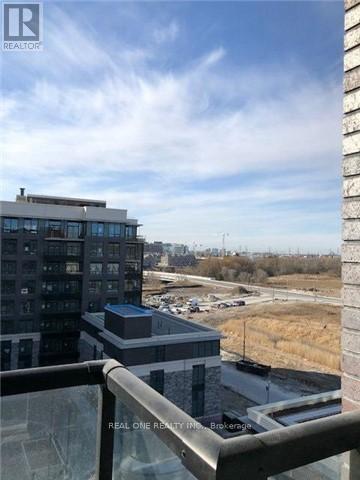
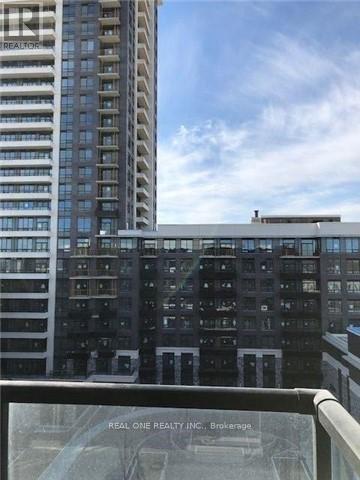
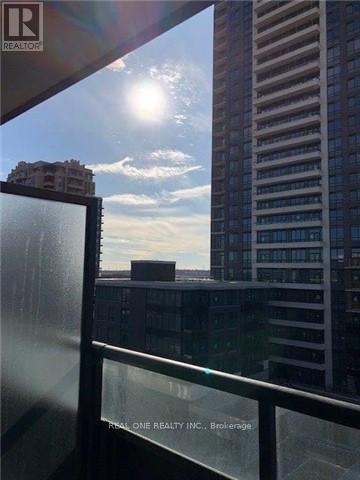
Luxury "Riverside" condo in Uptown Markham featuring 659 sq. ft. of bright south-facing living space with 10' ceilings. Functional sub-penthouse layout with an enclosed den and French doors, ideal as a 2nd bedroom or office. Wood flooring throughout, modern kitchen with under-cabinet LED lighting, and spacious living/dining area. Steps to Viva transit, supermarkets, restaurants, banks, GO Station, Hwy 407 & 404. (id:28225)
- Separate Heating Controls
- Separate Electricity Meters
- Hood Fan
This listing content provided by REALTOR.ca has been licensed by REALTOR® members of The Canadian Real Estate Association.
The trademarks MLS®, Multiple Listing Service® and the associated logos are owned by The Canadian Real Estate Association (CREA) and identify the quality of services provided by real estate professionals who are members of CREA.

Floor Plans
| Unit | Beds | Baths | Size | Rent |
|---|---|---|---|---|
| 2 Bedroom | 2 | 1 | 600.0 ft² | $2,350 |
Parking Information
- Underground parking
- Garage parking
1 spot per unit
Features & Amenities
Building Features
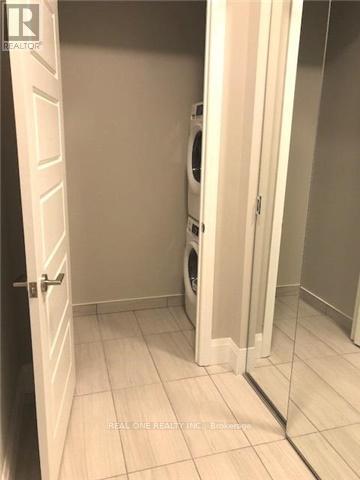
- Laundry Facilities
Unit Features
- Stove
- Fridge
- Air Conditioning
- Window Coverings
Utilities Included
Explore Similar Rentals
Looking for rentals similar to 25 Water Walk Drive in Markham?
See All Similar RentalsSave Alert
Floor Plans
Parking Information
Features & Amenities
Utilities Included
About RG05 - 25 WATER WALK DRIVE
MLS® Number: N13141390
Luxury "Riverside" condo in Uptown Markham featuring 659 sq. ft. of bright south-facing living space with 10' ceilings. Functional sub-penthouse layout with an enclosed den and French doors, ideal as a 2nd bedroom or office. Wood flooring throughout, modern kitchen with under-cabinet LED lighting, and spacious living/dining area. Steps to Viva transit, supermarkets, restaurants, banks, GO Station, Hwy 407 & 404. (id:28225)
- Separate Heating Controls
- Separate Electricity Meters
- Hood Fan
This listing content provided by REALTOR.ca has been licensed by REALTOR® members of The Canadian Real Estate Association.
The trademarks MLS®, Multiple Listing Service® and the associated logos are owned by The Canadian Real Estate Association (CREA) and identify the quality of services provided by real estate professionals who are members of CREA.
MLS® Number: N13141390
Luxury "Riverside" condo in Uptown Markham featuring 659 sq. ft. of bright south-facing living space with 10' ceilings. Functional sub-penthouse layout with an enclosed den and French doors, ideal as a 2nd bedroom or office. Wood flooring throughout, modern kitchen with under-cabinet LED lighting, and spacious living/dining area. Steps to Viva transit, supermarkets, restaurants, banks, GO Station, Hwy 407 & 404. (id:28225)
- Separate Heating Controls
- Separate Electricity Meters
- Hood Fan
This listing content provided by REALTOR.ca has been licensed by REALTOR® members of The Canadian Real Estate Association.
The trademarks MLS®, Multiple Listing Service® and the associated logos are owned by The Canadian Real Estate Association (CREA) and identify the quality of services provided by real estate professionals who are members of CREA.
Neighbourhood Score & Commute Time
Open House Dates
Save Alert