129 Lyndhurst Drive house — 129 LYNDHURST DRIVE, Markham ON (6.0-Bedroom)
$4,800
129 Lyndhurst Drive, Markham, ON L3T 6R6- 6 Bed
- 4 Bath
- 3000 FT²
- Parking
Summary
129 Lyndhurst Drive is a house for rent in Markham, ON. It has 1 unit. Units have 6 bedrooms. Units have 4 bathrooms. Hydro / Electricity and cable are utilities included in the rent price.
About 129 LYNDHURST DRIVE
MLS® Number: N13511562
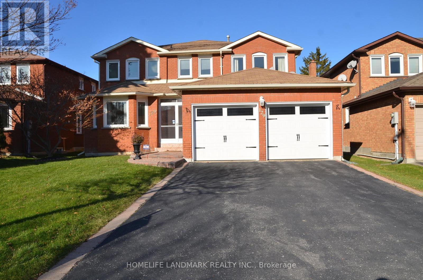
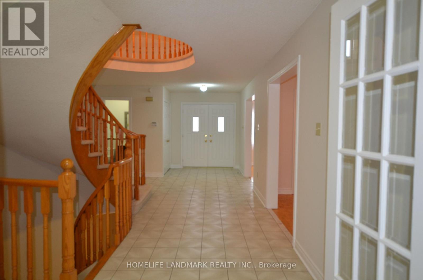
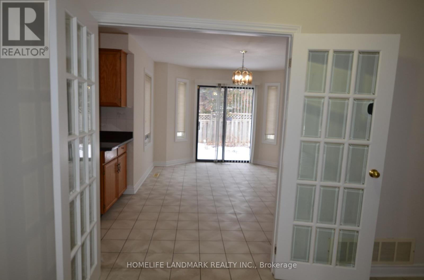
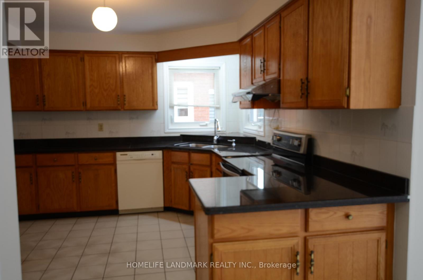
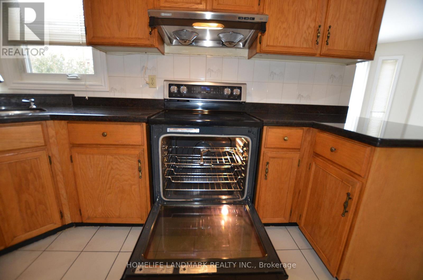
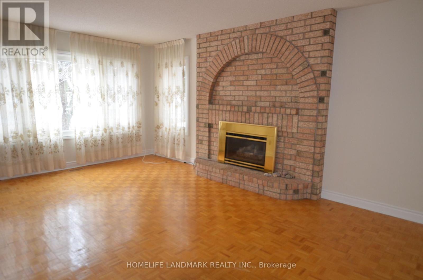
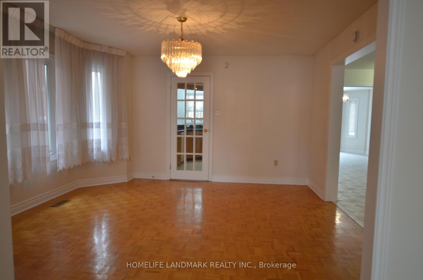
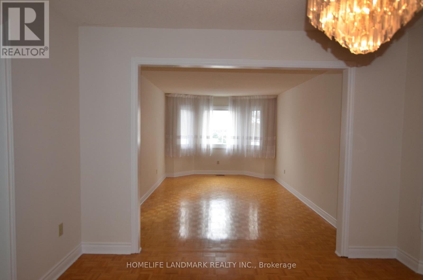
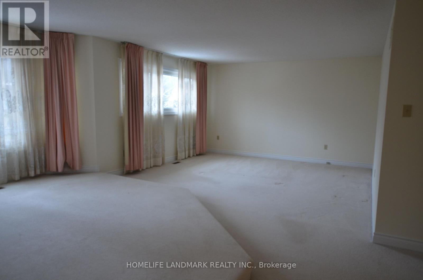
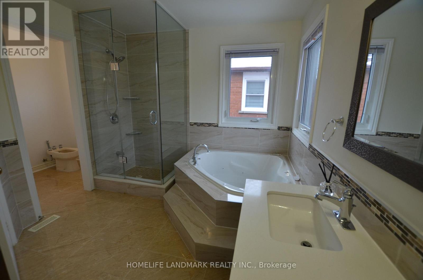
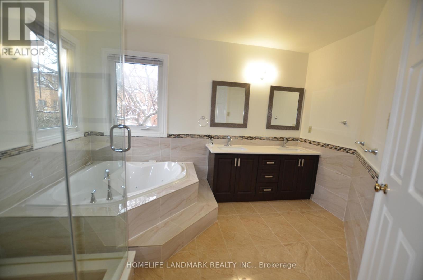
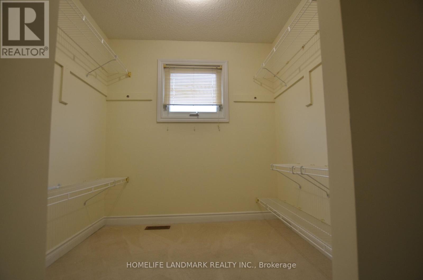
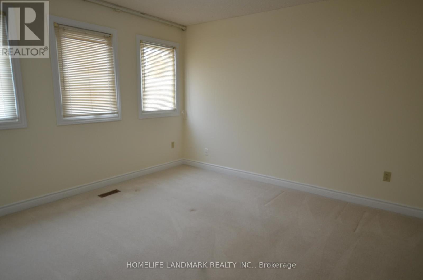
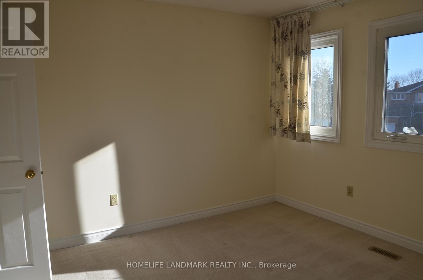
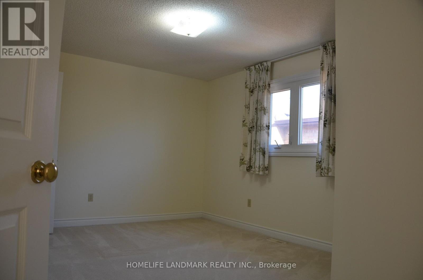
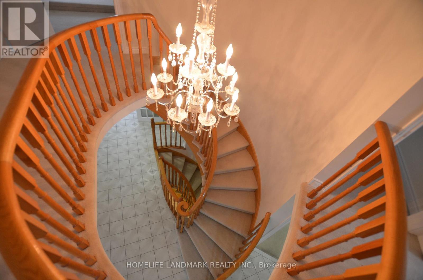
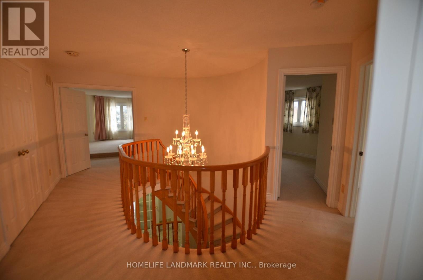
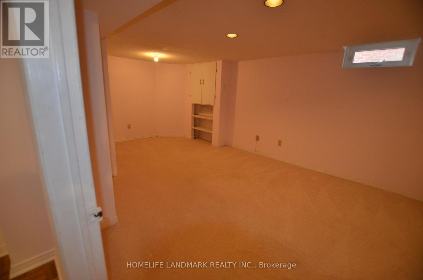
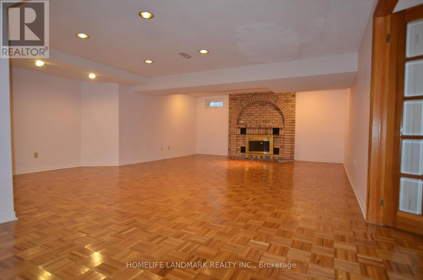
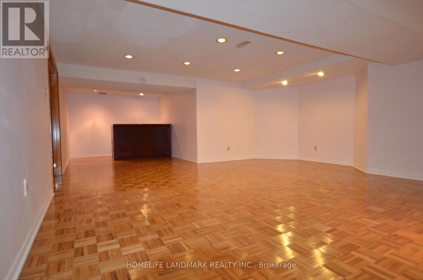
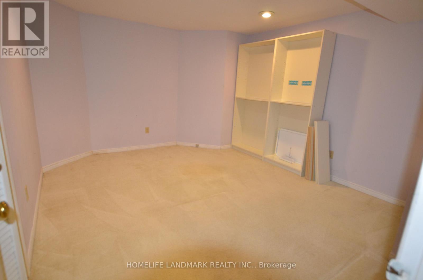
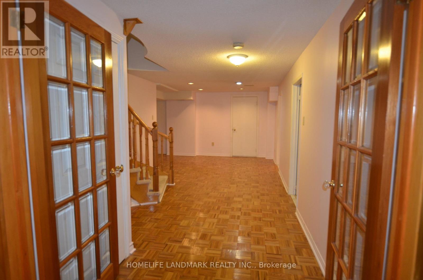
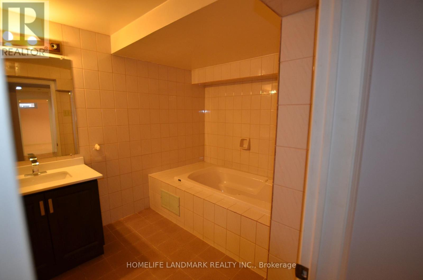
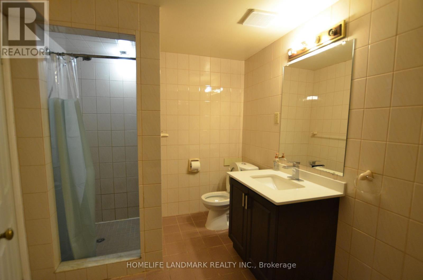
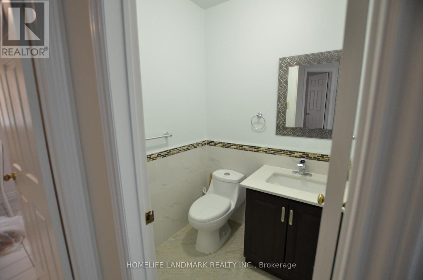
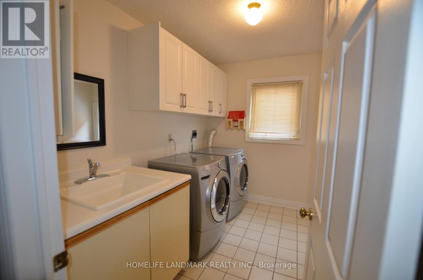
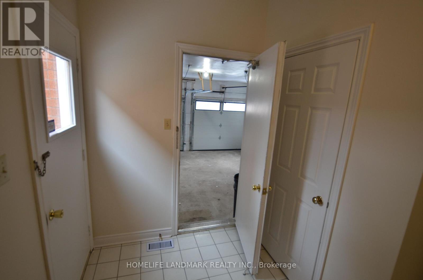
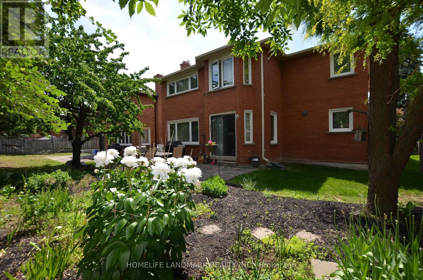
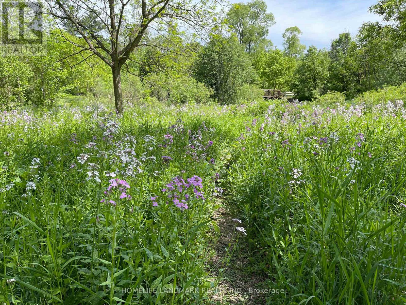
4(2F)+2(bsmt) Br, plus 1 library/study (main floor), 4 Baths (3 showers), 3160sf+1680sf(bsmt finished solid wood). One of largest all-brick detached homes in all-detached-home Thornlea community. Spacious & comfortable floor plan. Dbl-Dr main entr. & bright covered-porch area. Main Fl laundry W/access to garage from inside. Family Rm W/fireplace (gas), 2nd fireplace (wood) in bsmt. Top ranked (both elementary & middle) schools. Minutes walk to J.R.C. hockey arena, German Mills Natural Habitat, Trails, baseball and soccer field parks, playground. Minutes driving to high density restaurants zone, 404/407/401/DVP, about half hour to Pearson Airport or Toronto downtown. (id:28225)
- Central Vacuum
- Sewer
This listing content provided by REALTOR.ca has been licensed by REALTOR® members of The Canadian Real Estate Association.
The trademarks MLS®, Multiple Listing Service® and the associated logos are owned by The Canadian Real Estate Association (CREA) and identify the quality of services provided by real estate professionals who are members of CREA.

Floor Plans
| Unit | Beds | Baths | Size | Rent |
|---|---|---|---|---|
| 6 Bedroom | 6 | 4 | 3000.0 ft² | $4,800 |
Parking Information
- Garage parking
6 spots per unit
Features & Amenities
Unit Features
- Air Conditioning
Utilities Included
- Cable
- Hydro / Electricity
Explore Similar Rentals
Looking for rentals similar to 129 Lyndhurst Drive in Markham?
See All Similar RentalsSave Alert
Floor Plans
Parking Information
Features & Amenities
Utilities Included
About 129 LYNDHURST DRIVE
MLS® Number: N13511562
4(2F)+2(bsmt) Br, plus 1 library/study (main floor), 4 Baths (3 showers), 3160sf+1680sf(bsmt finished solid wood). One of largest all-brick detached homes in all-detached-home Thornlea community. Spacious & comfortable floor plan. Dbl-Dr main entr. & bright covered-porch area. Main Fl laundry W/access to garage from inside. Family Rm W/fireplace (gas), 2nd fireplace (wood) in bsmt. Top ranked (both elementary & middle) schools. Minutes walk to J.R.C. hockey arena, German Mills Natural Habitat, Trails, baseball and soccer field parks, playground. Minutes driving to high density restaurants zone, 404/407/401/DVP, about half hour to Pearson Airport or Toronto downtown. (id:28225)
- Central Vacuum
- Sewer
This listing content provided by REALTOR.ca has been licensed by REALTOR® members of The Canadian Real Estate Association.
The trademarks MLS®, Multiple Listing Service® and the associated logos are owned by The Canadian Real Estate Association (CREA) and identify the quality of services provided by real estate professionals who are members of CREA.
MLS® Number: N13511562
4(2F)+2(bsmt) Br, plus 1 library/study (main floor), 4 Baths (3 showers), 3160sf+1680sf(bsmt finished solid wood). One of largest all-brick detached homes in all-detached-home Thornlea community. Spacious & comfortable floor plan. Dbl-Dr main entr. & bright covered-porch area. Main Fl laundry W/access to garage from inside. Family Rm W/fireplace (gas), 2nd fireplace (wood) in bsmt. Top ranked (both elementary & middle) schools. Minutes walk to J.R.C. hockey arena, German Mills Natural Habitat, Trails, baseball and soccer field parks, playground. Minutes driving to high density restaurants zone, 404/407/401/DVP, about half hour to Pearson Airport or Toronto downtown. (id:28225)
- Central Vacuum
- Sewer
This listing content provided by REALTOR.ca has been licensed by REALTOR® members of The Canadian Real Estate Association.
The trademarks MLS®, Multiple Listing Service® and the associated logos are owned by The Canadian Real Estate Association (CREA) and identify the quality of services provided by real estate professionals who are members of CREA.
Neighbourhood Score & Commute Time
Open House Dates
Save Alert