38 Cedarland Drive condo — 110 - 38 CEDARLAND DRIVE, Markham ON (4.0-Bedroom)
$3,600
38 Cedarland Drive, 110, Markham, ON L6G 0G7- 4 Bed
- 3 Bath
- 1400 FT²
- Parking
Summary
38 Cedarland Drive is a condo for rent in Markham, ON. It has 1 unit. Units have 4 bedrooms. Units have 3 bathrooms.
About 110 - 38 CEDARLAND DRIVE
MLS® Number: N13602594
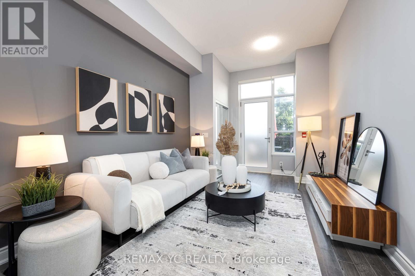
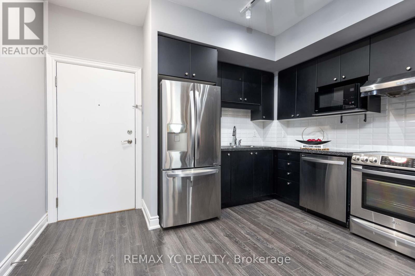
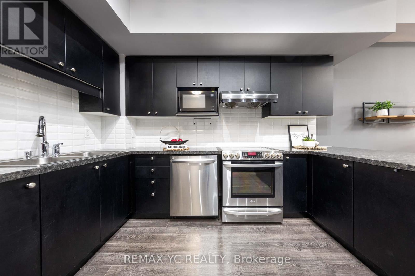
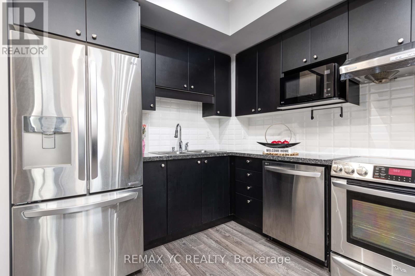
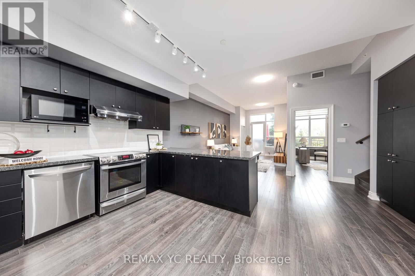
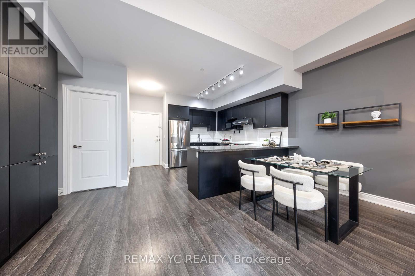
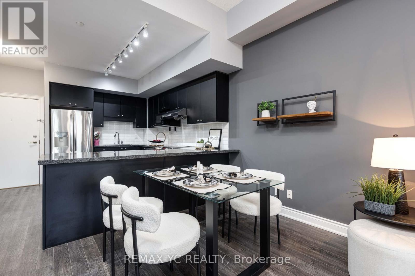
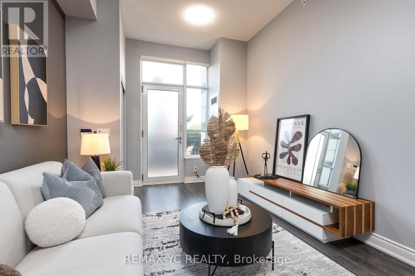
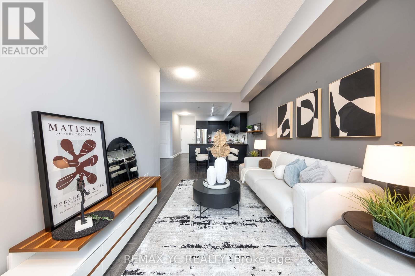
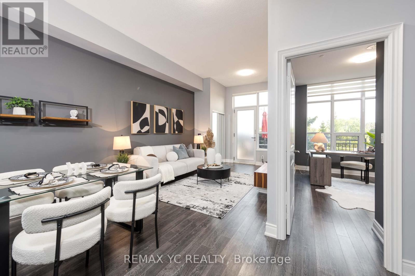
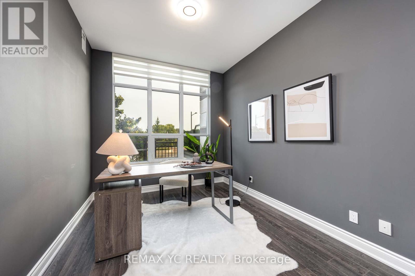
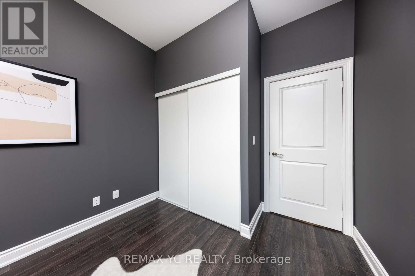
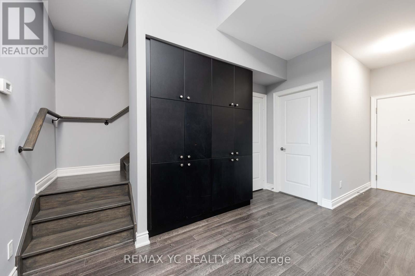
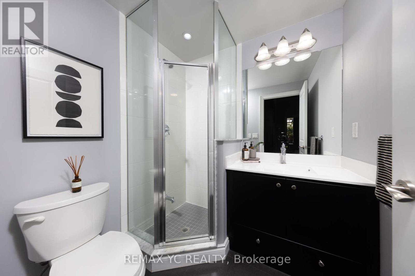
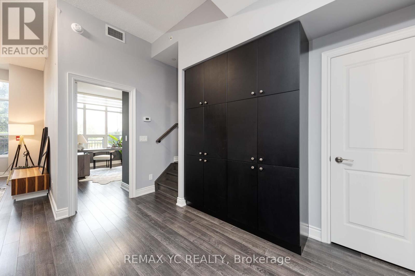
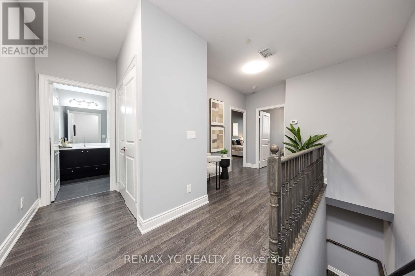
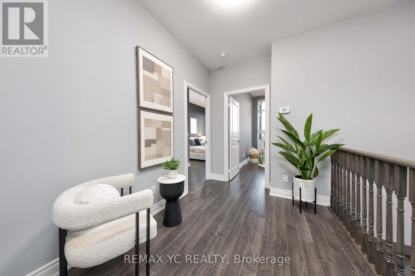
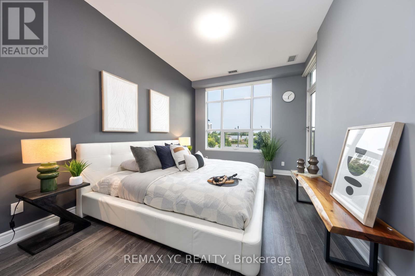
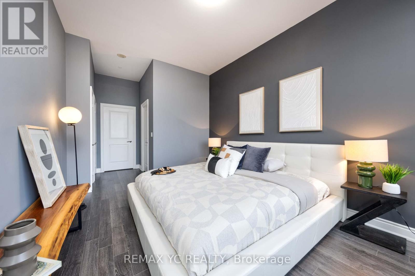
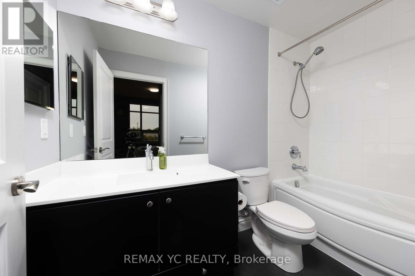
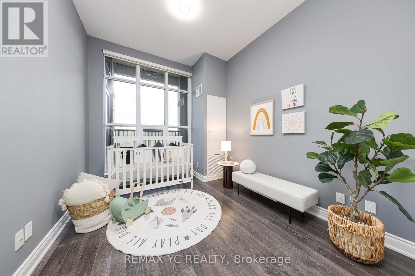
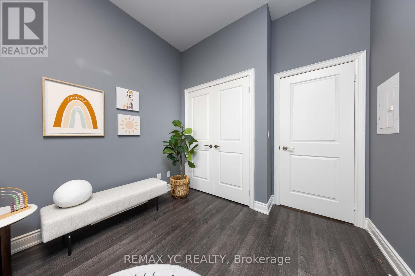
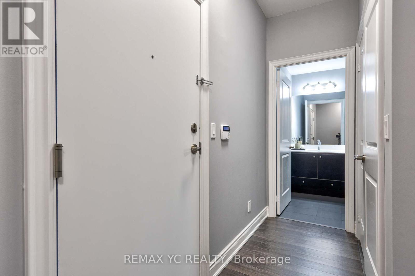
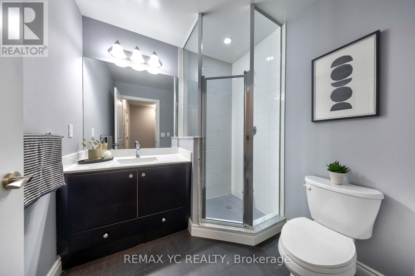
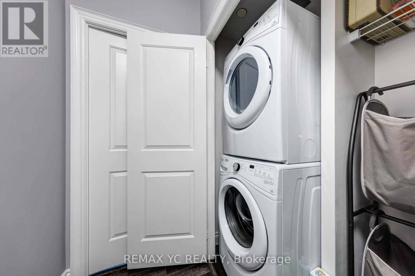
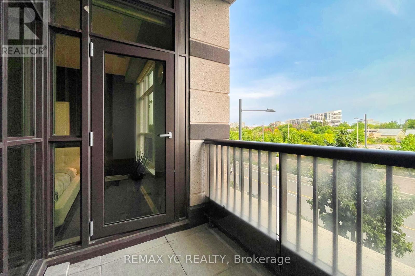
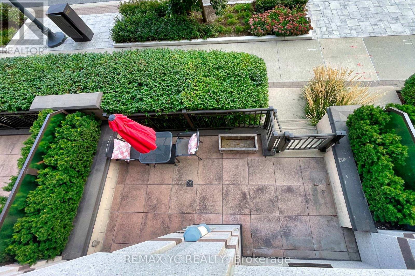
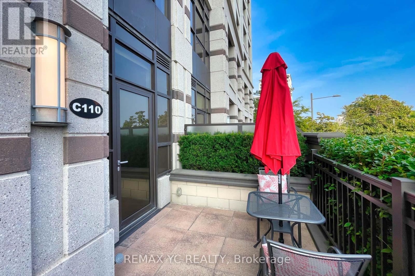
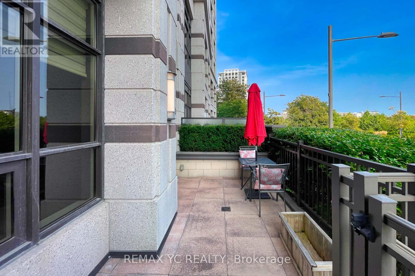
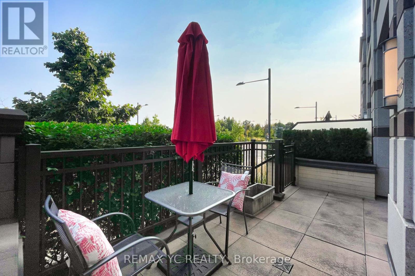
Don't Miss The Chance To Live In This luxurious 2 Storey Townhome With Over 1,400 Sqft Living Space, Only 7 Yrs Old, Great Layout of 3-bedroom plus den, 3-bathroom Unit in the Heart Of Markham! This Spacious unit offers With 10-foot ceilings Both 1 & 2 flr, Engineered hardwood floors Throughout, And Modern Zebra Blinds! The home boasts an open-concept main floor leading to a patio with South-facing park views. The sleek kitchen features quartz countertops, a large breakfast island, and built-in S/S appliances. The primary bedroom includes a walk-in closet, ensuite, and balcony, while all bedrooms are generously sized with large windows! Top School Zone, Unionville H.S & Parkview P.S. Steps To Park, Heart Of Downtown Markham Restaurants, Offices, Yrt, Go Station, Hwy 404/407, York U Campus! (id:28225)
This listing content provided by REALTOR.ca has been licensed by REALTOR® members of The Canadian Real Estate Association.
The trademarks MLS®, Multiple Listing Service® and the associated logos are owned by The Canadian Real Estate Association (CREA) and identify the quality of services provided by real estate professionals who are members of CREA.

Floor Plans
| Unit | Beds | Baths | Size | Rent |
|---|---|---|---|---|
| 4 Bedroom | 4 | 3 | 1400.0 ft² | $3,600 |
Parking Information
- Underground parking
- No-Parking
1 spot per unit
Features & Amenities
Building Features
- Storage Lockers
- Laundry Facilities
Unit Features
- Dishwasher
- Air Conditioning
- Window Coverings
- Stove
- Fridge
Utilities Included
Explore Similar Rentals
Looking for rentals similar to 38 Cedarland Drive in Markham?
See All Similar RentalsSave Alert
Floor Plans
Parking Information
Features & Amenities
Utilities Included
About 110 - 38 CEDARLAND DRIVE
MLS® Number: N13602594
Don't Miss The Chance To Live In This luxurious 2 Storey Townhome With Over 1,400 Sqft Living Space, Only 7 Yrs Old, Great Layout of 3-bedroom plus den, 3-bathroom Unit in the Heart Of Markham! This Spacious unit offers With 10-foot ceilings Both 1 & 2 flr, Engineered hardwood floors Throughout, And Modern Zebra Blinds! The home boasts an open-concept main floor leading to a patio with South-facing park views. The sleek kitchen features quartz countertops, a large breakfast island, and built-in S/S appliances. The primary bedroom includes a walk-in closet, ensuite, and balcony, while all bedrooms are generously sized with large windows! Top School Zone, Unionville H.S & Parkview P.S. Steps To Park, Heart Of Downtown Markham Restaurants, Offices, Yrt, Go Station, Hwy 404/407, York U Campus! (id:28225)
This listing content provided by REALTOR.ca has been licensed by REALTOR® members of The Canadian Real Estate Association.
The trademarks MLS®, Multiple Listing Service® and the associated logos are owned by The Canadian Real Estate Association (CREA) and identify the quality of services provided by real estate professionals who are members of CREA.
MLS® Number: N13602594
Don't Miss The Chance To Live In This luxurious 2 Storey Townhome With Over 1,400 Sqft Living Space, Only 7 Yrs Old, Great Layout of 3-bedroom plus den, 3-bathroom Unit in the Heart Of Markham! This Spacious unit offers With 10-foot ceilings Both 1 & 2 flr, Engineered hardwood floors Throughout, And Modern Zebra Blinds! The home boasts an open-concept main floor leading to a patio with South-facing park views. The sleek kitchen features quartz countertops, a large breakfast island, and built-in S/S appliances. The primary bedroom includes a walk-in closet, ensuite, and balcony, while all bedrooms are generously sized with large windows! Top School Zone, Unionville H.S & Parkview P.S. Steps To Park, Heart Of Downtown Markham Restaurants, Offices, Yrt, Go Station, Hwy 404/407, York U Campus! (id:28225)
This listing content provided by REALTOR.ca has been licensed by REALTOR® members of The Canadian Real Estate Association.
The trademarks MLS®, Multiple Listing Service® and the associated logos are owned by The Canadian Real Estate Association (CREA) and identify the quality of services provided by real estate professionals who are members of CREA.
Neighbourhood Score & Commute Time
Open House Dates
Save Alert