309 Southdale Road West apartment — Westmount Estates IV, London ON (1.0-Bedroom to 2.5-Bedroom)
$2,010 – $2,850
309 Southdale Road West, London, ON N6J 4S8- 1–3 Bed
- 1–2 Bath
- 915–1360 FT²
- Pet Friendly
- Parking
Summary
309 Southdale Road West is an apartment for rent in London, ON. It has 7 units. Units have 1 to 2.5 bedrooms. Units have 1 to 2 bathrooms. Water and heating are utilities included in the rent price.
About Westmount Estates IV
About
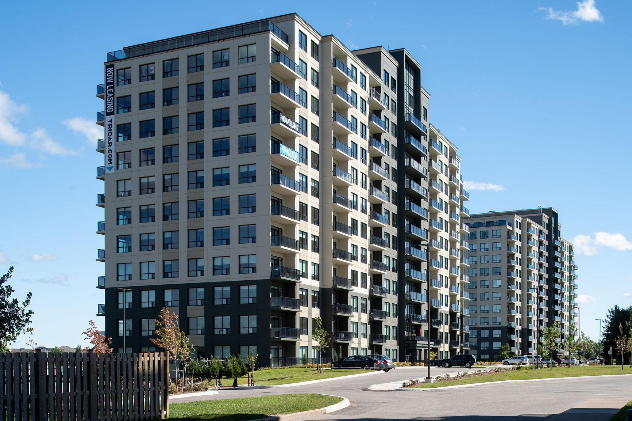
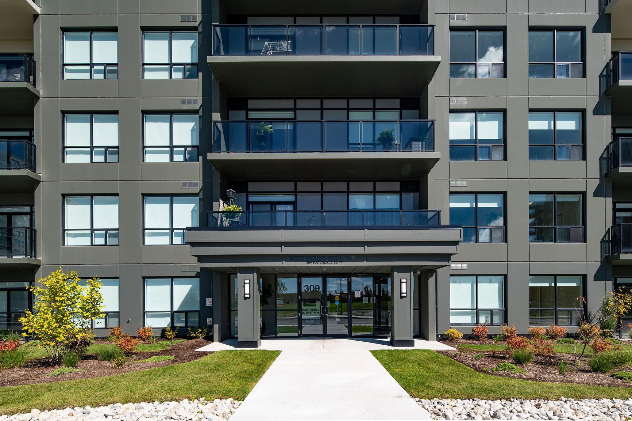
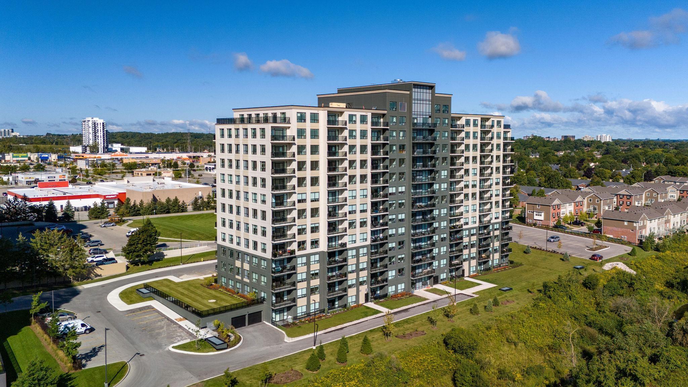
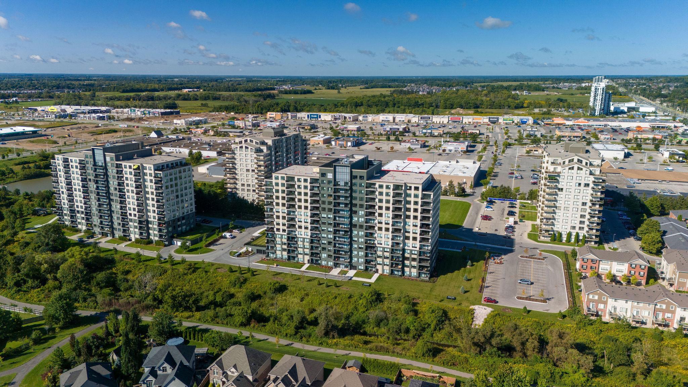
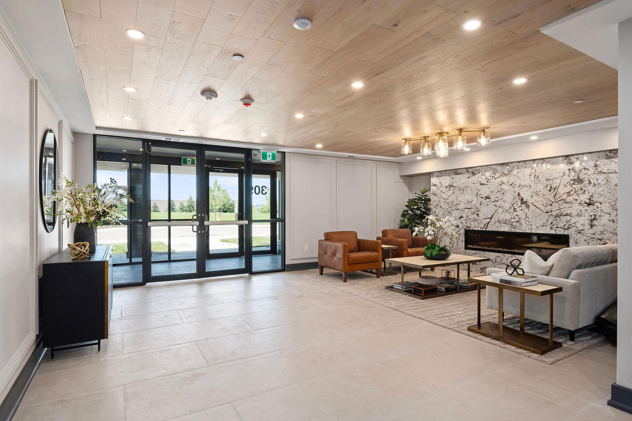
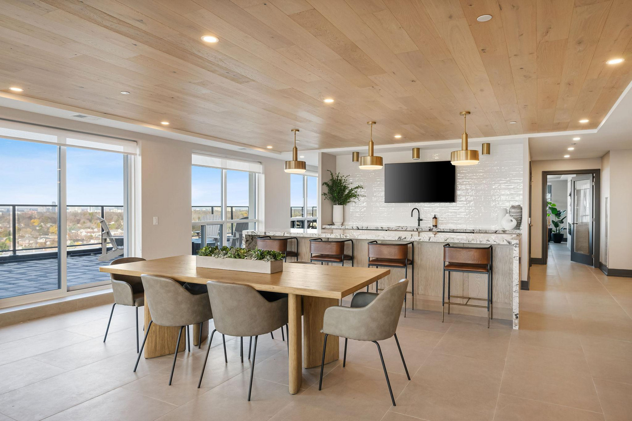
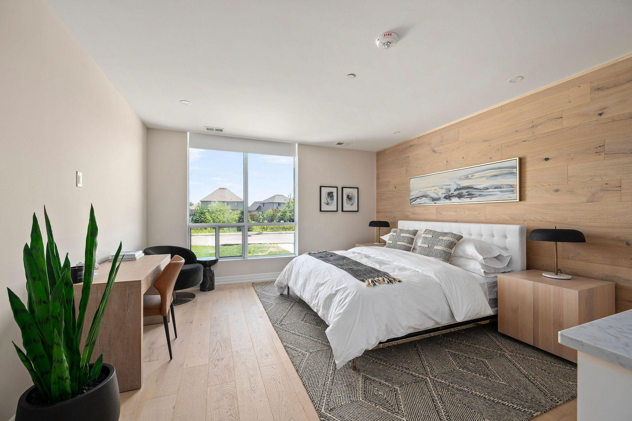
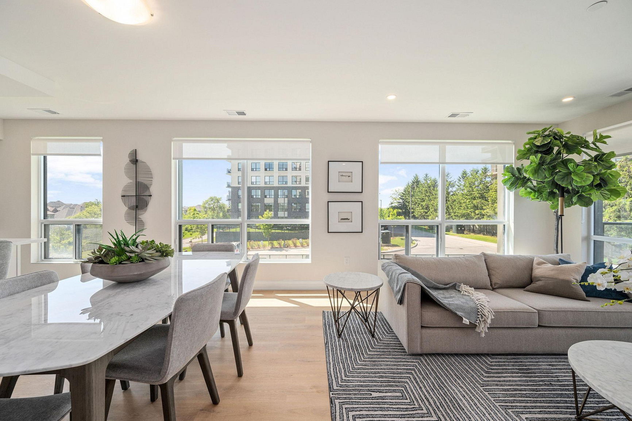
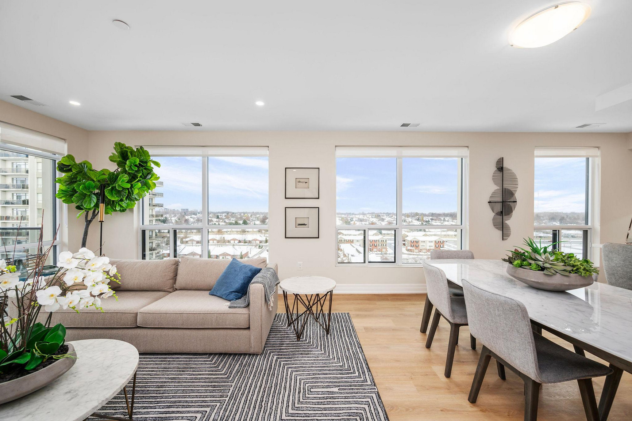
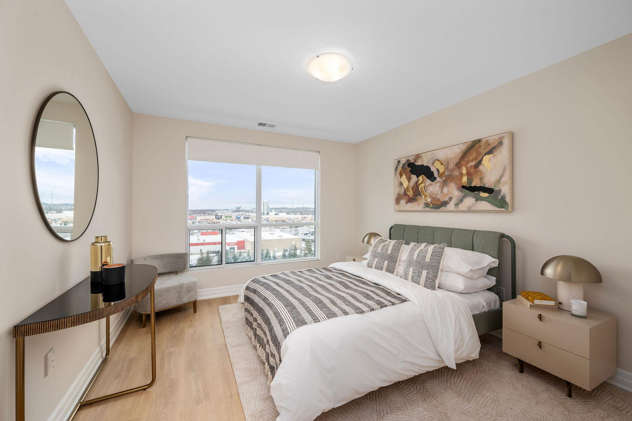
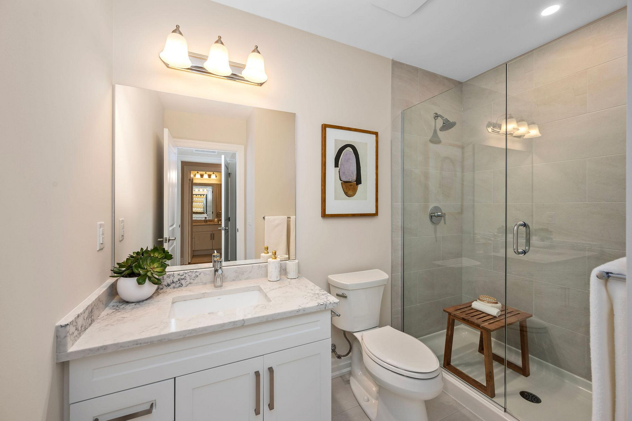
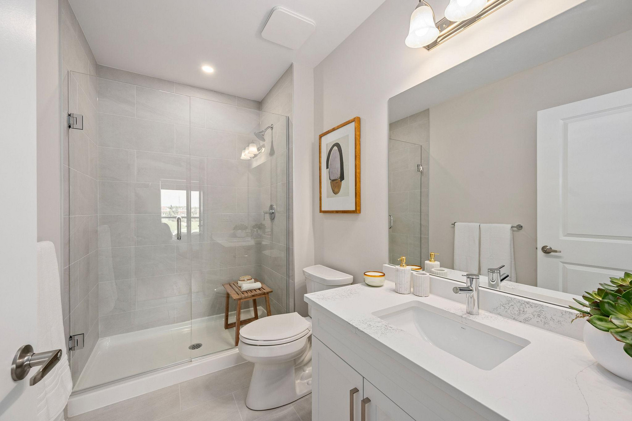
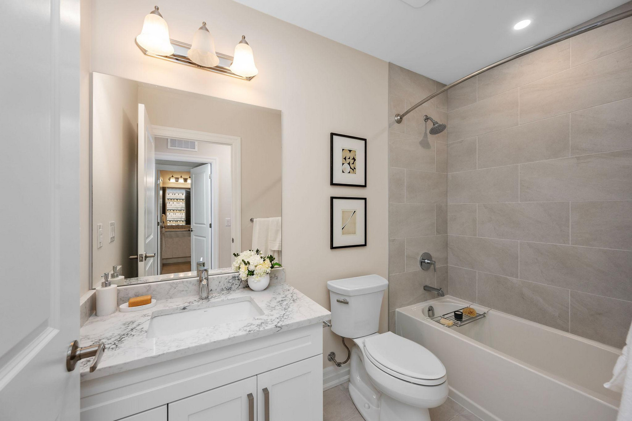
Westmount Estates IV is the final addition to this master-planned community in London’s thriving Southwest. This upscale 12-storey building features 169 thoughtfully designed suites ranging from 700 to 1,400 sq. ft., each with high-quality finishes for a perfect blend of comfort and style. Finishes may vary based on availability.
Community Amenities
- Video surveillance
- Elevators
- On-site staff
- Storage lockers
- Bicycle room
- Wheelchair Access
- Public transit
- Shopping nearby
- Parks nearby
- Schools nearby
- No Smoking allowed
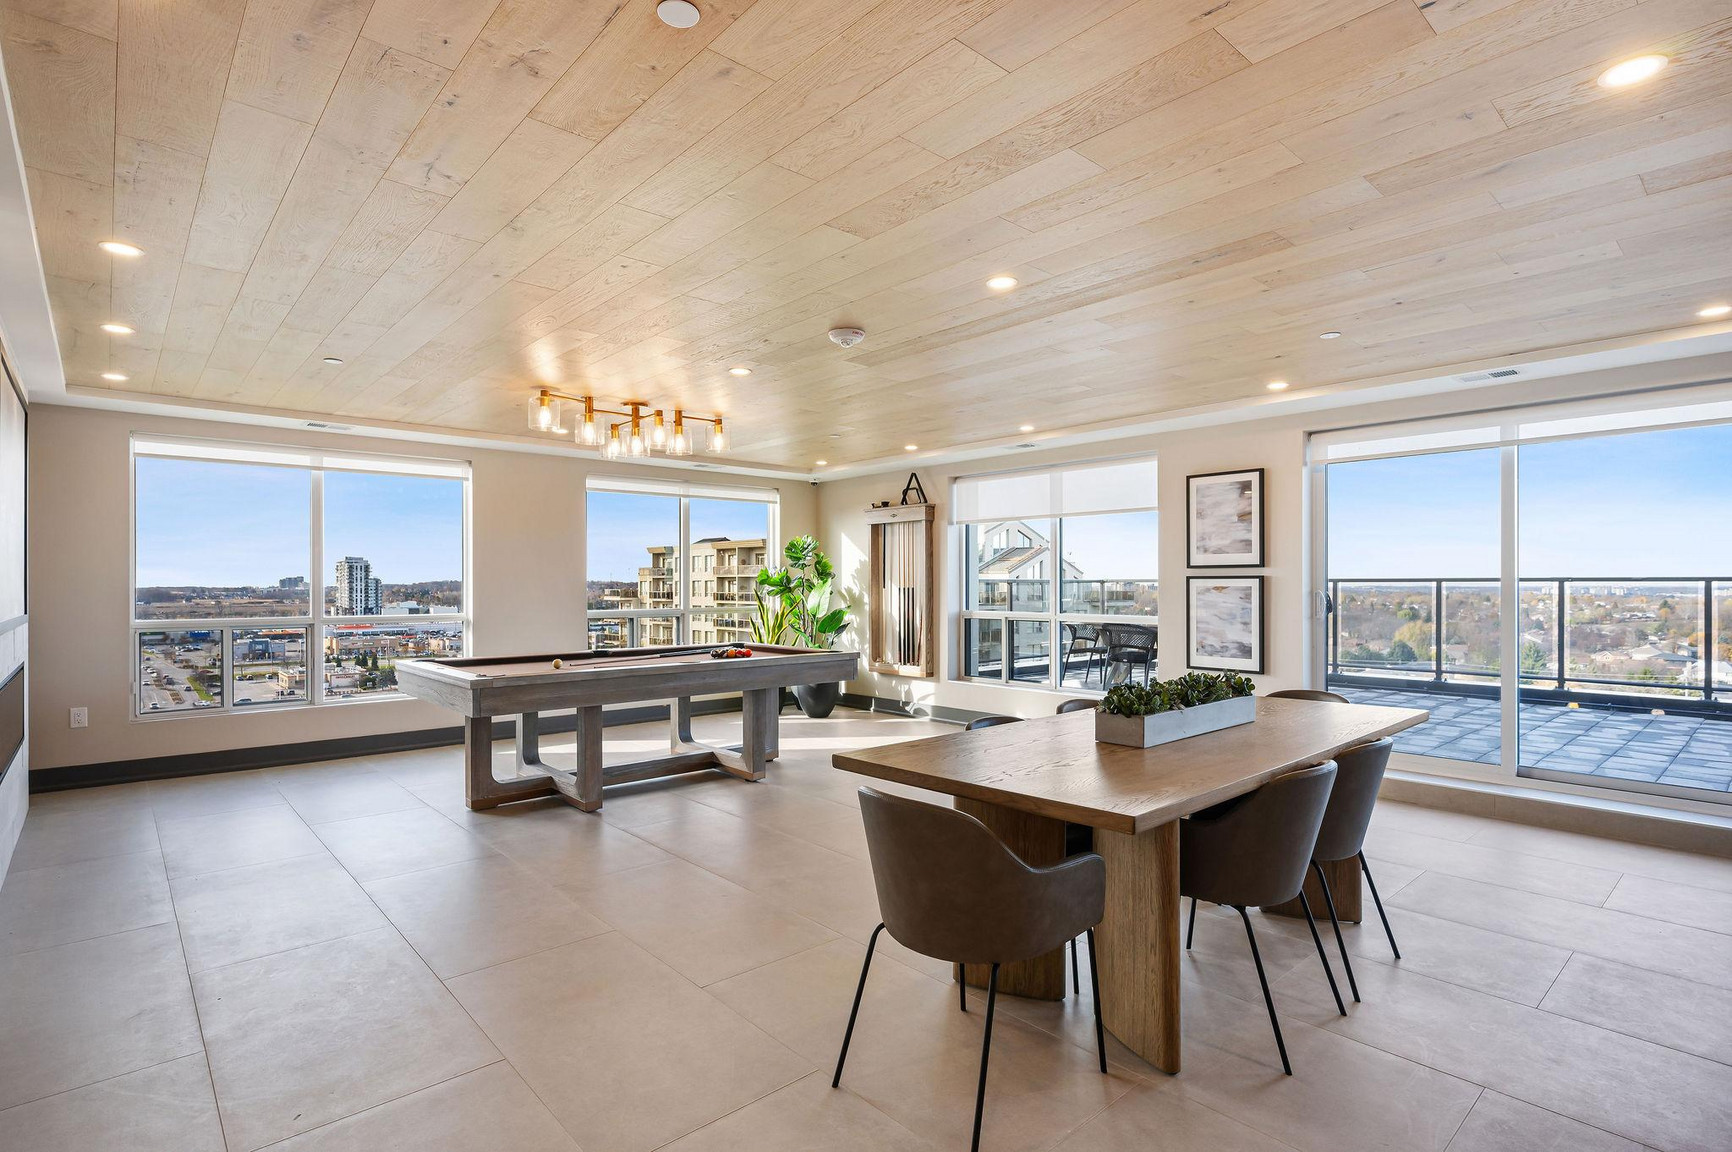
- Billiards
- Bike Storage
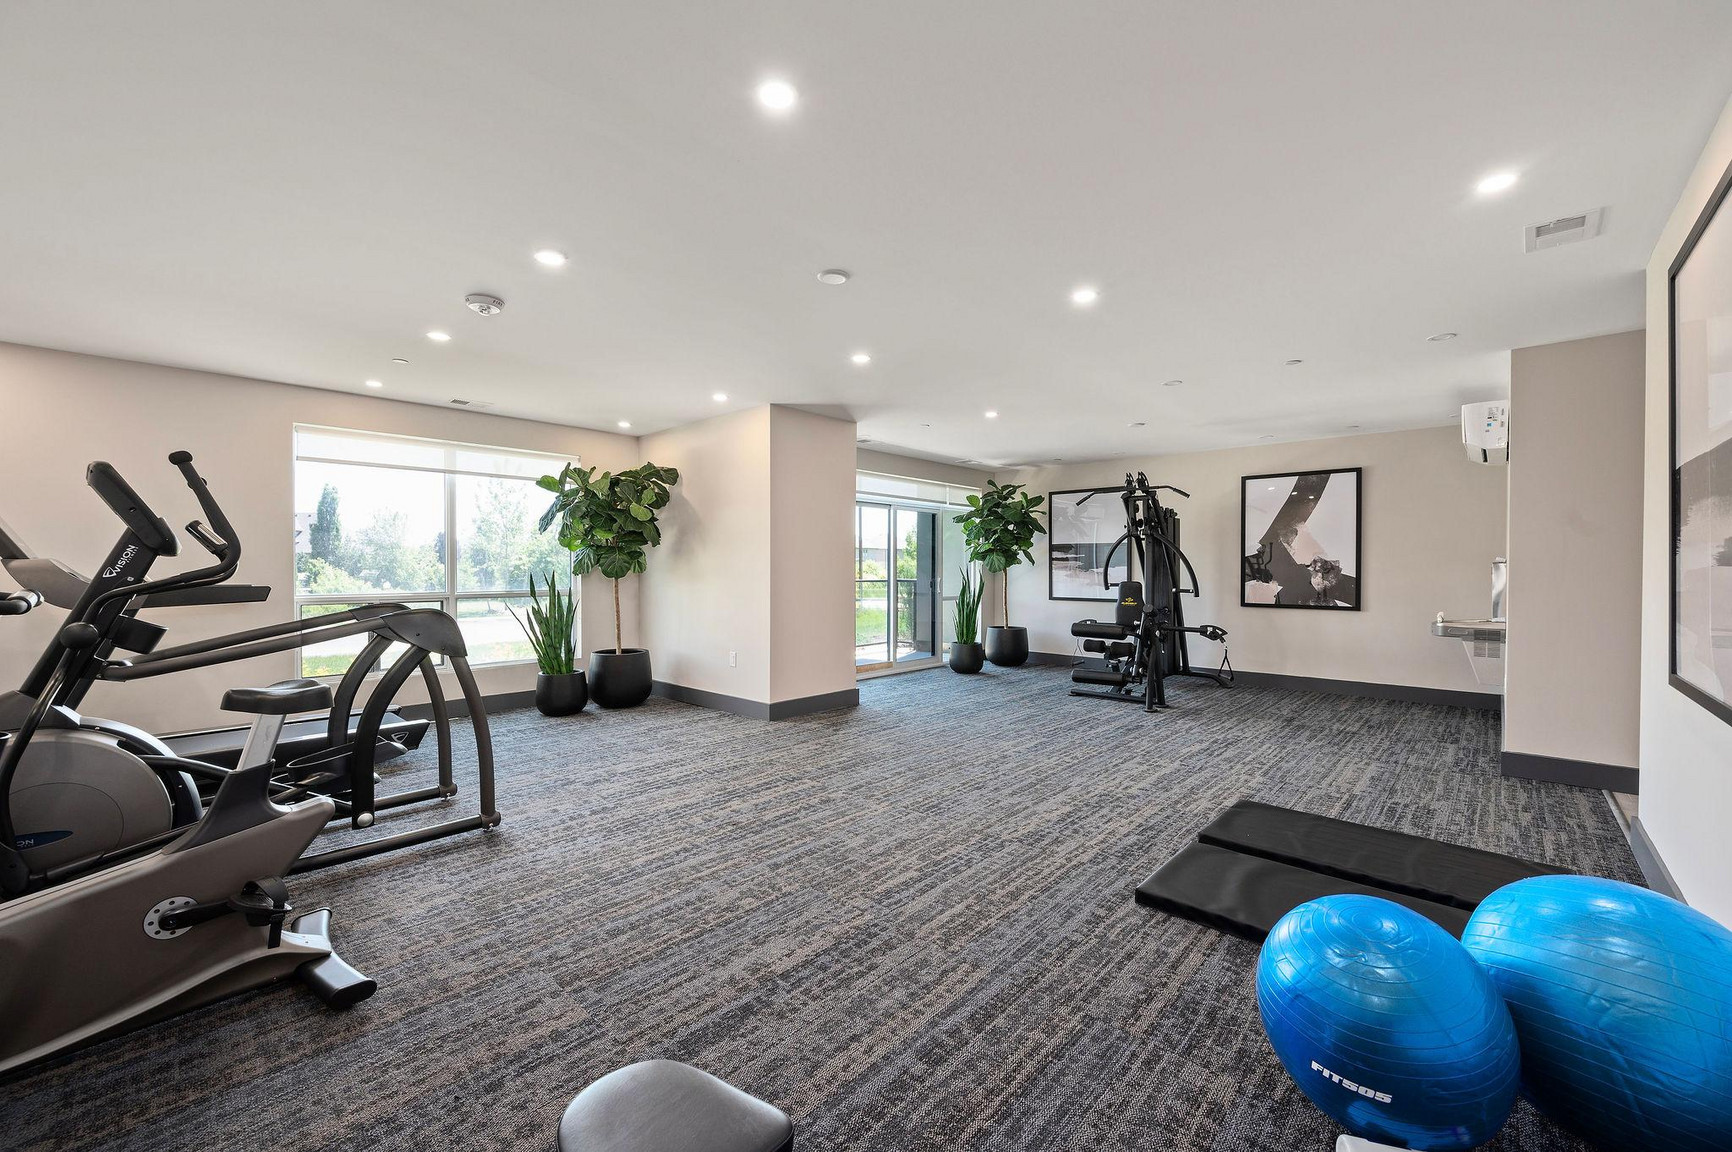
- Fitness Centre
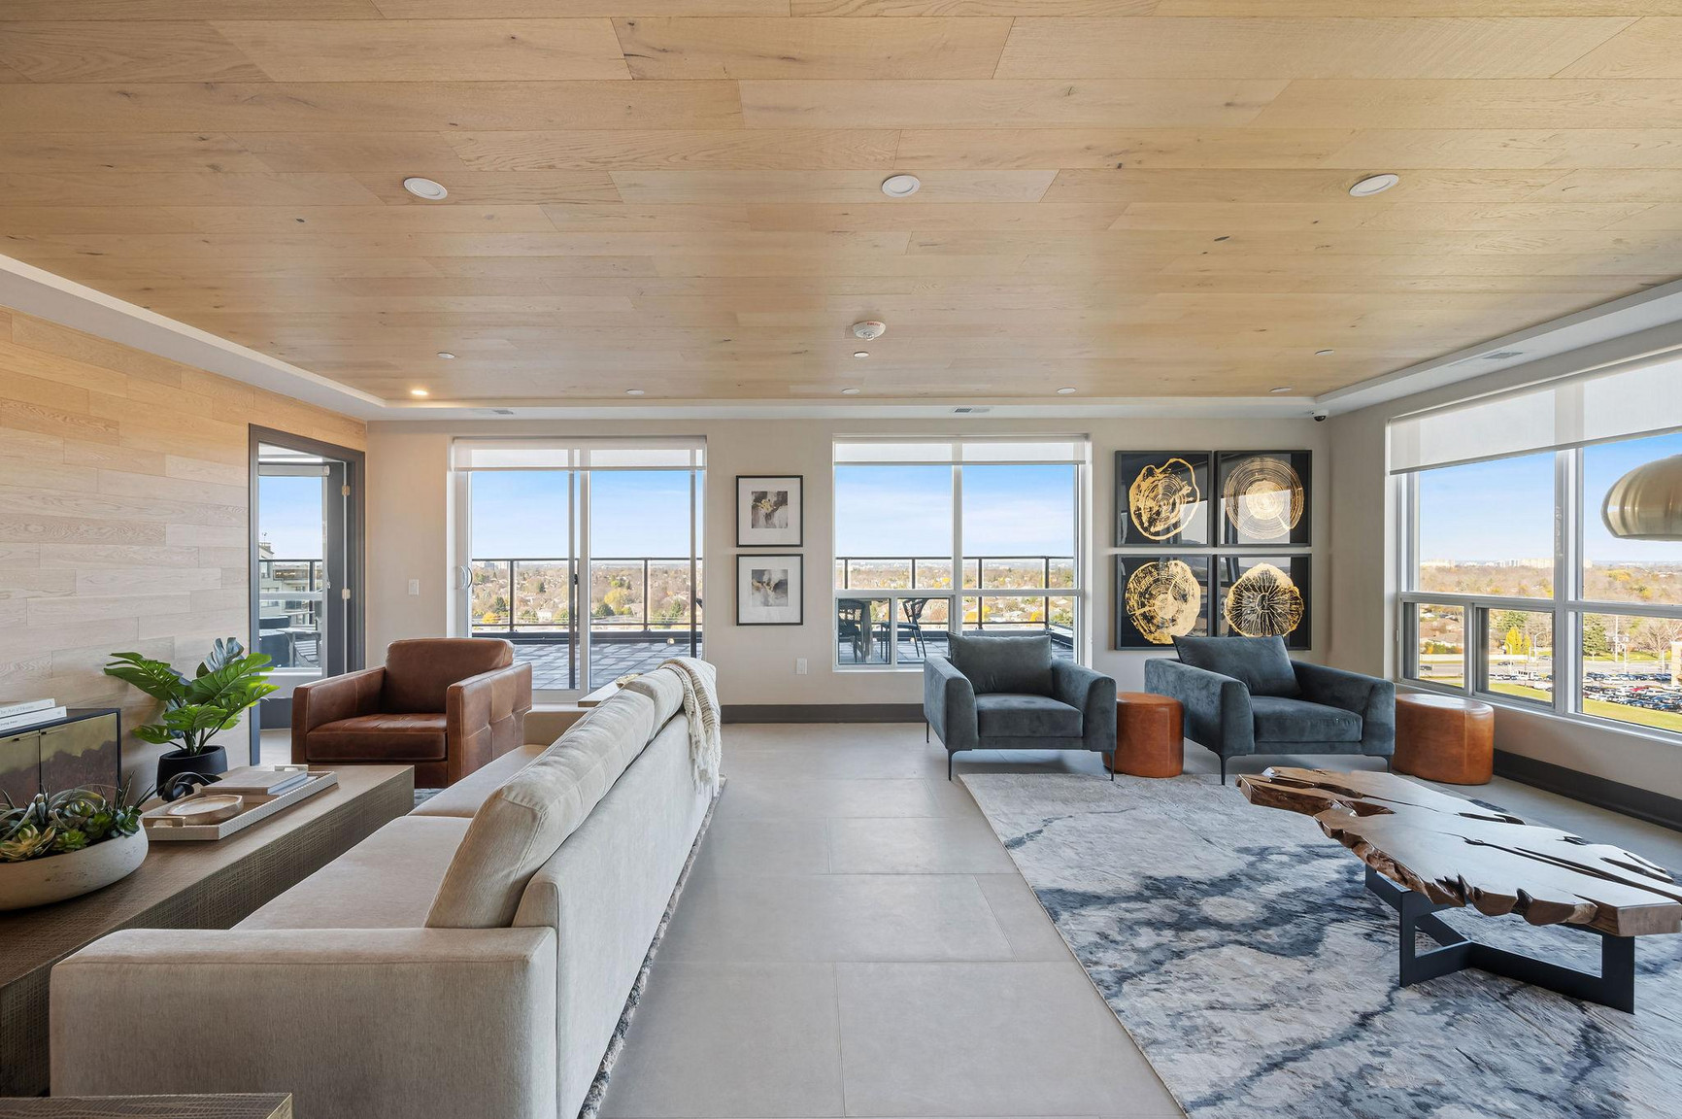
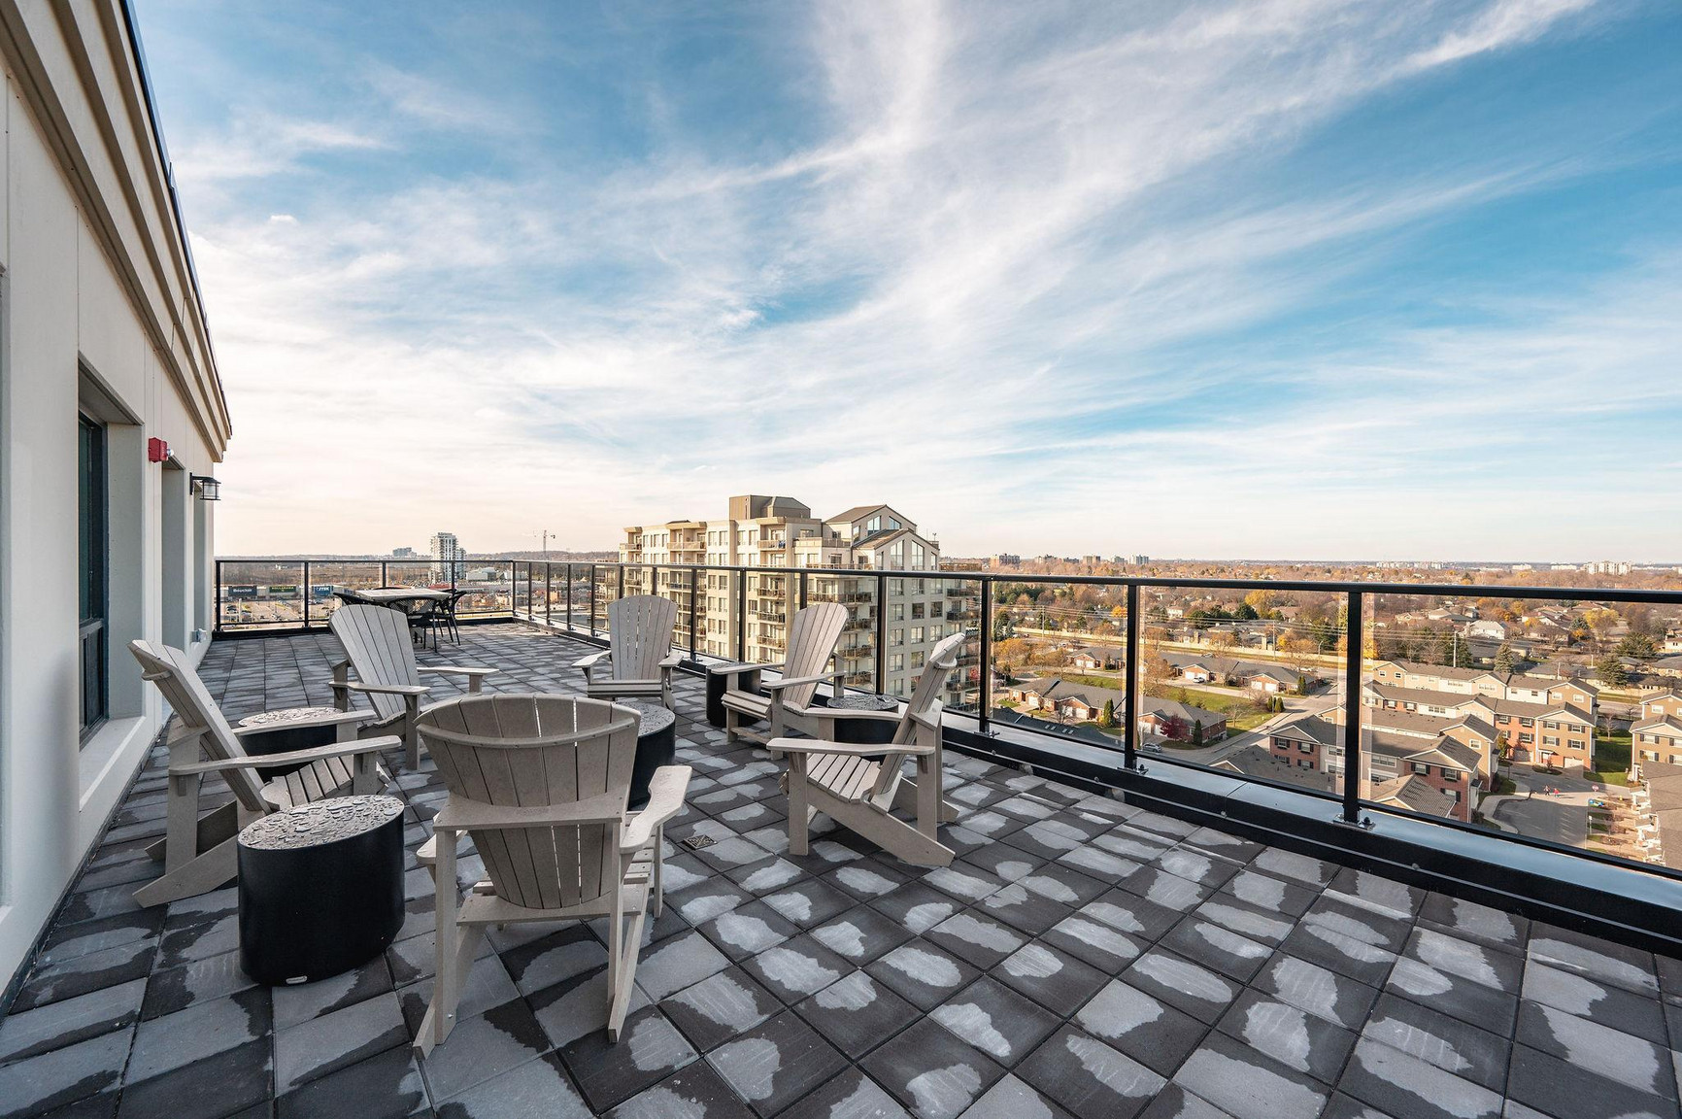
- Large outdoor terrace
- Guest Suite
- Residents’ Lounge
- Outdoor green area
Suite Amenities
- Air conditioner
- Fridge
- Stove
- Washer in suite
- Balconies
- Ceramic floors
- Individual thermostats
- In-suite storage
- Walk-in closets
- Dryer in suite
- Cable ready
- Microwave
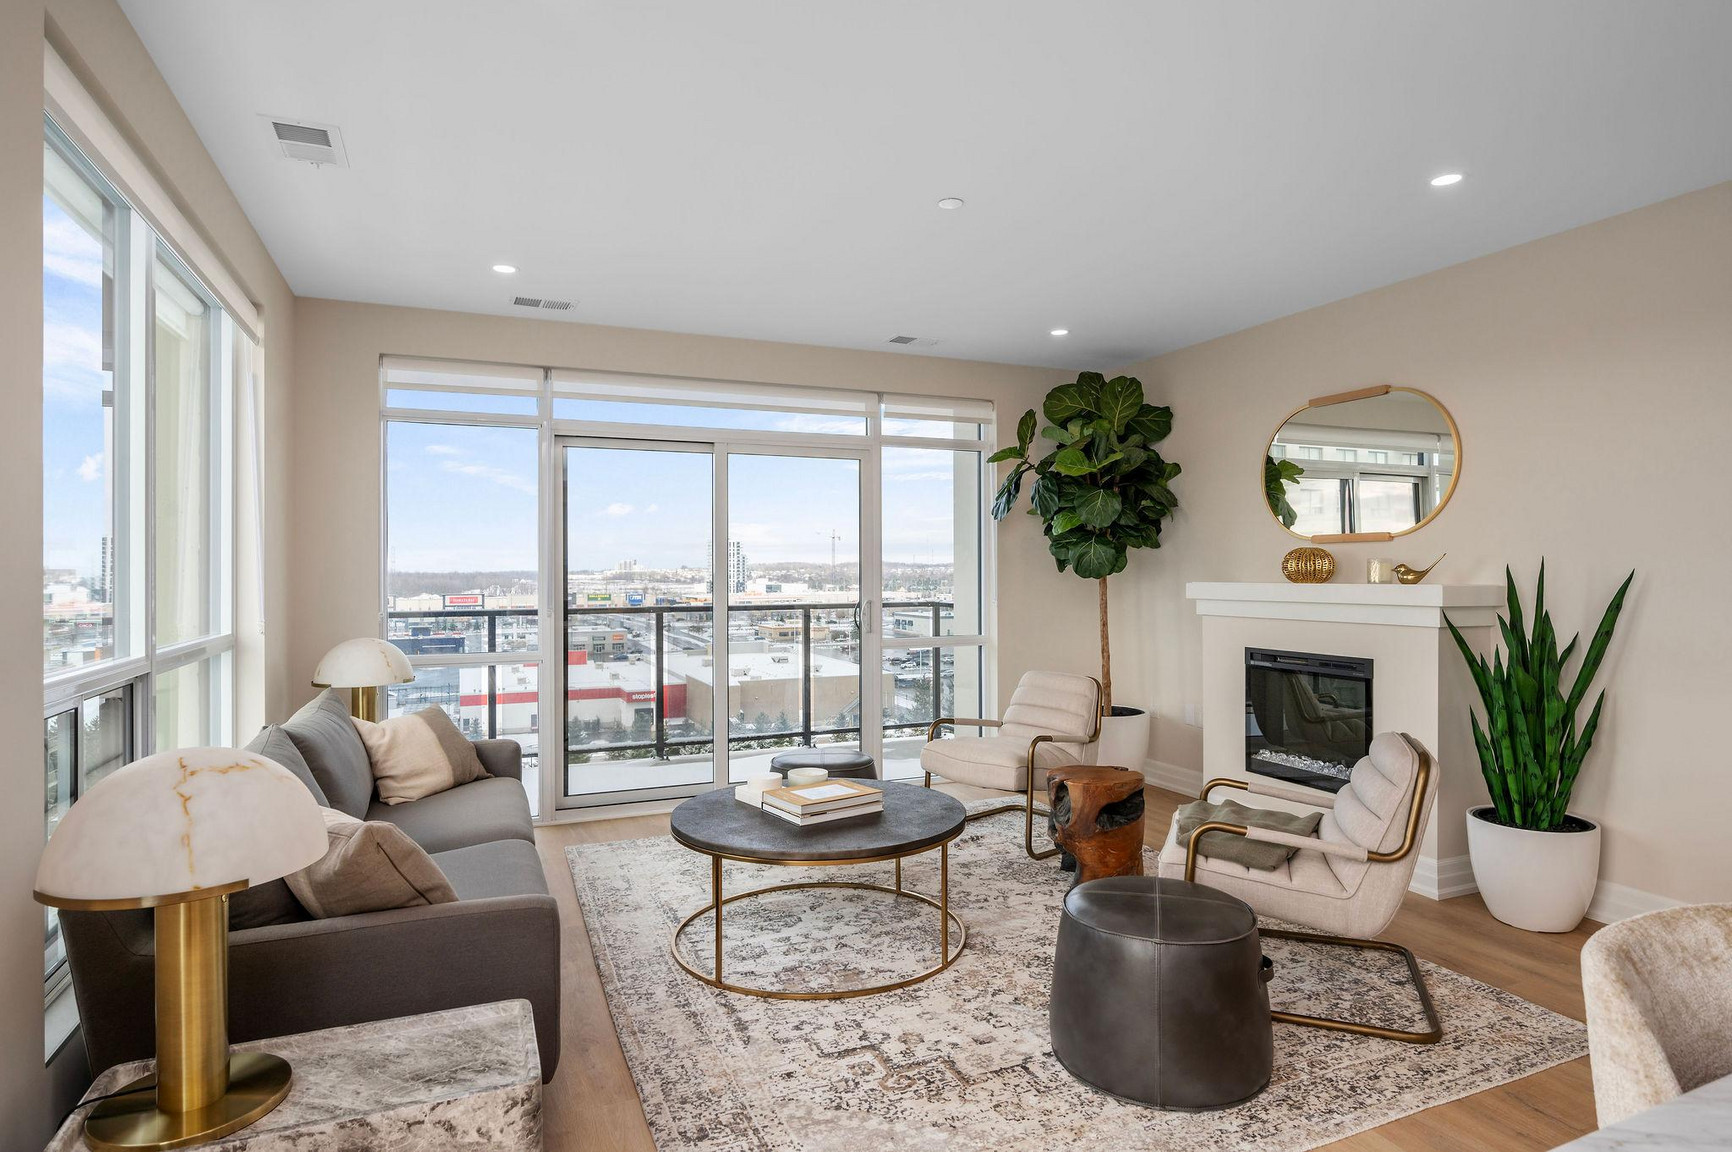
- Fireplace
- Window coverings
- Internet ready
- Dishwasher
- Luxury vinyl plank
- Private Terraces
- Fob access system
Utilities Included
- Heat
- Water
- Internet ready
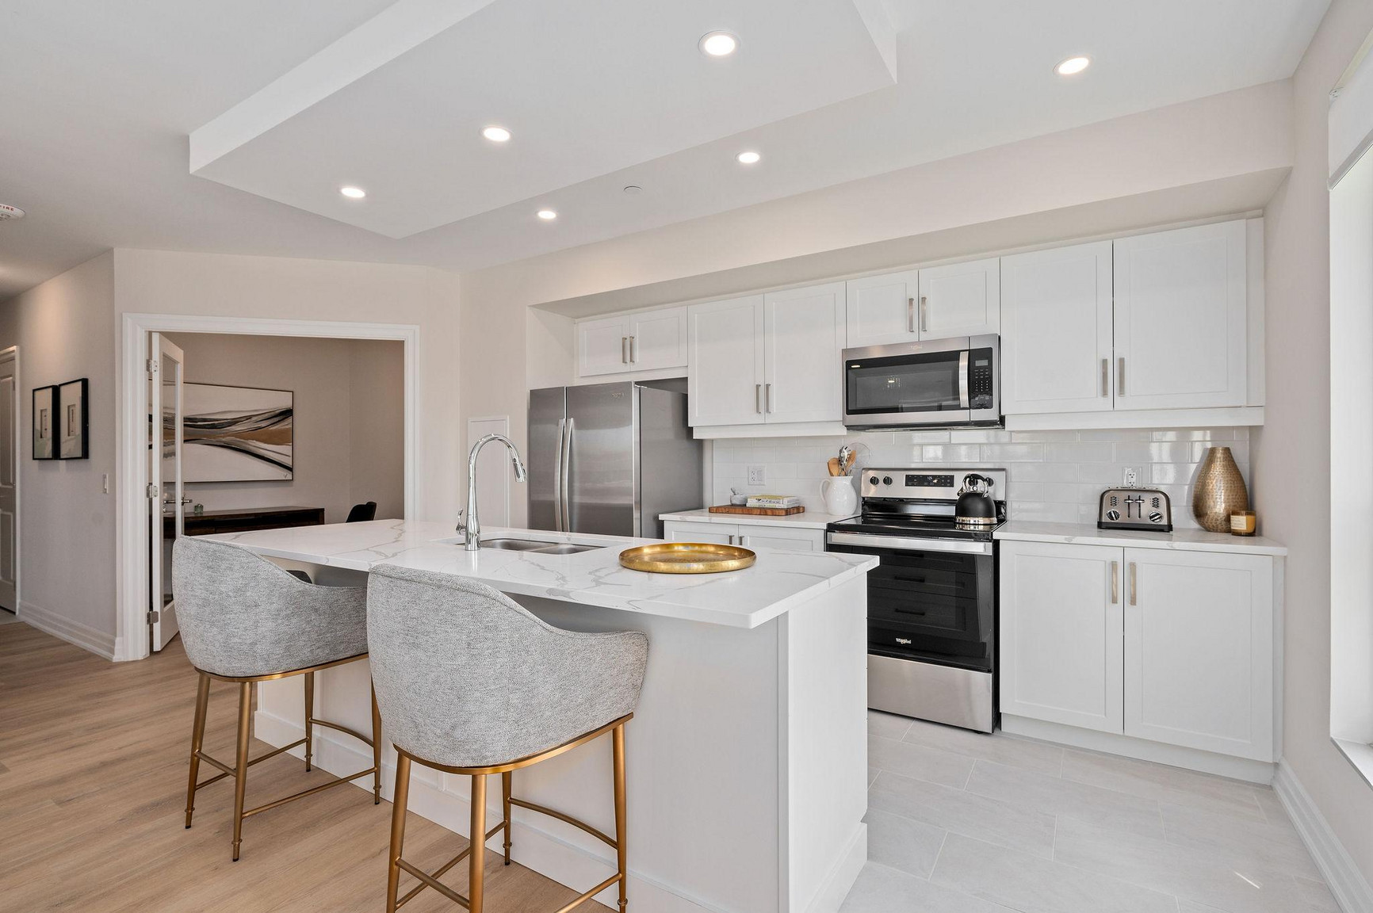
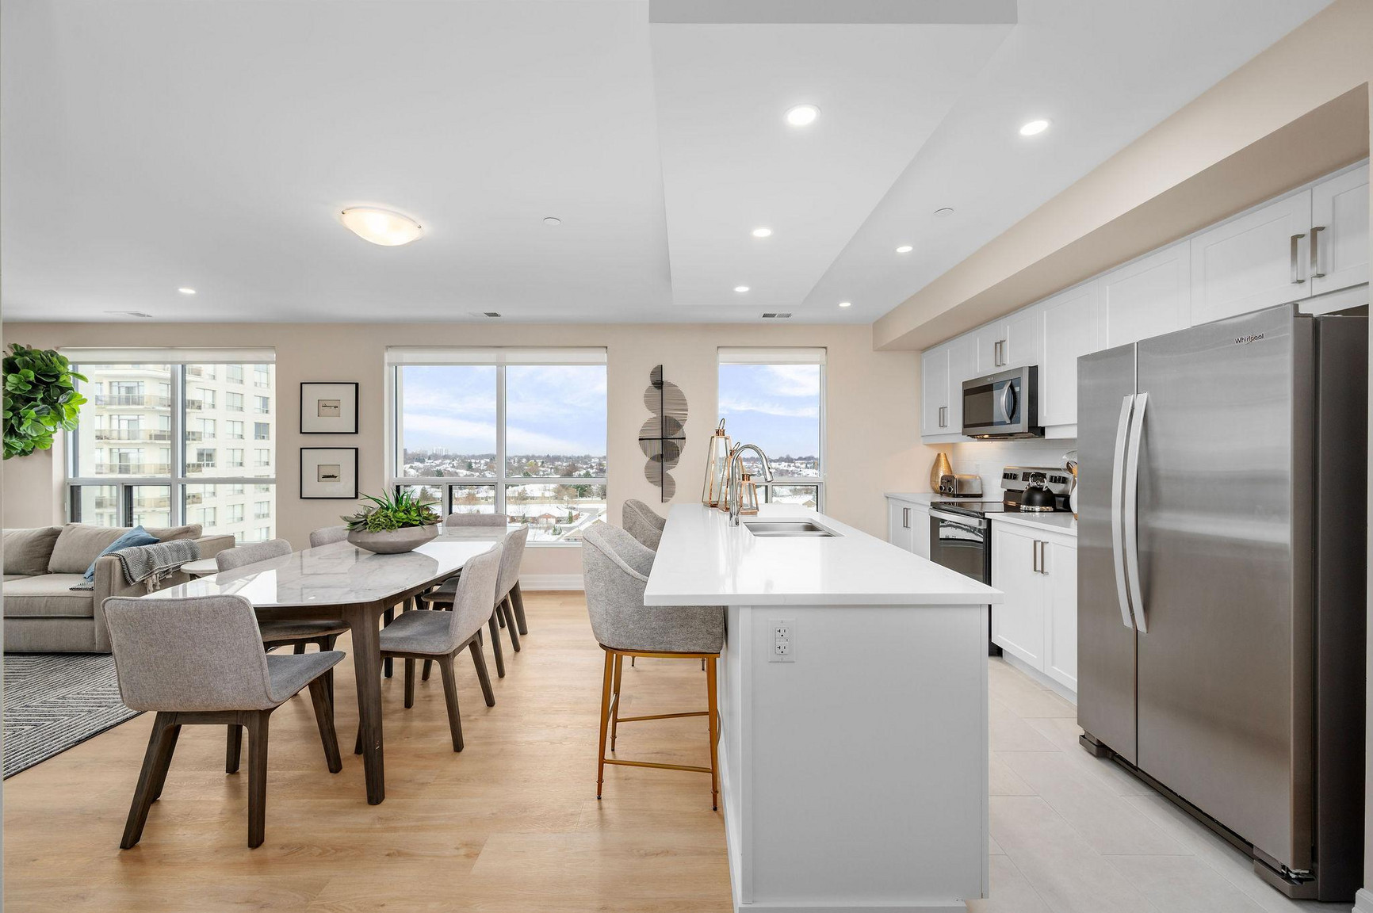
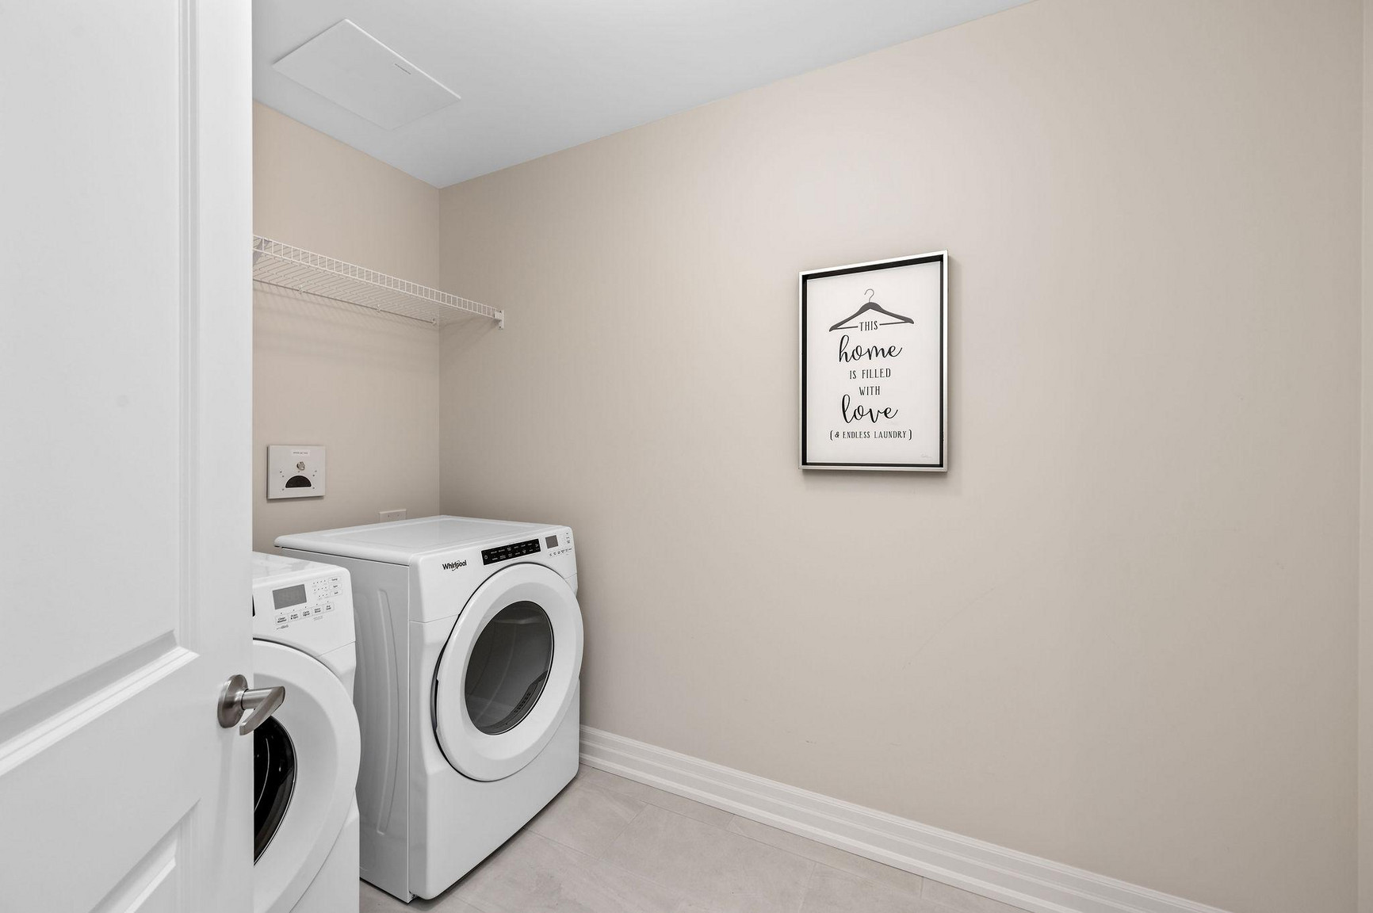
- 5 energy efficient appliances complete with in suite laundry
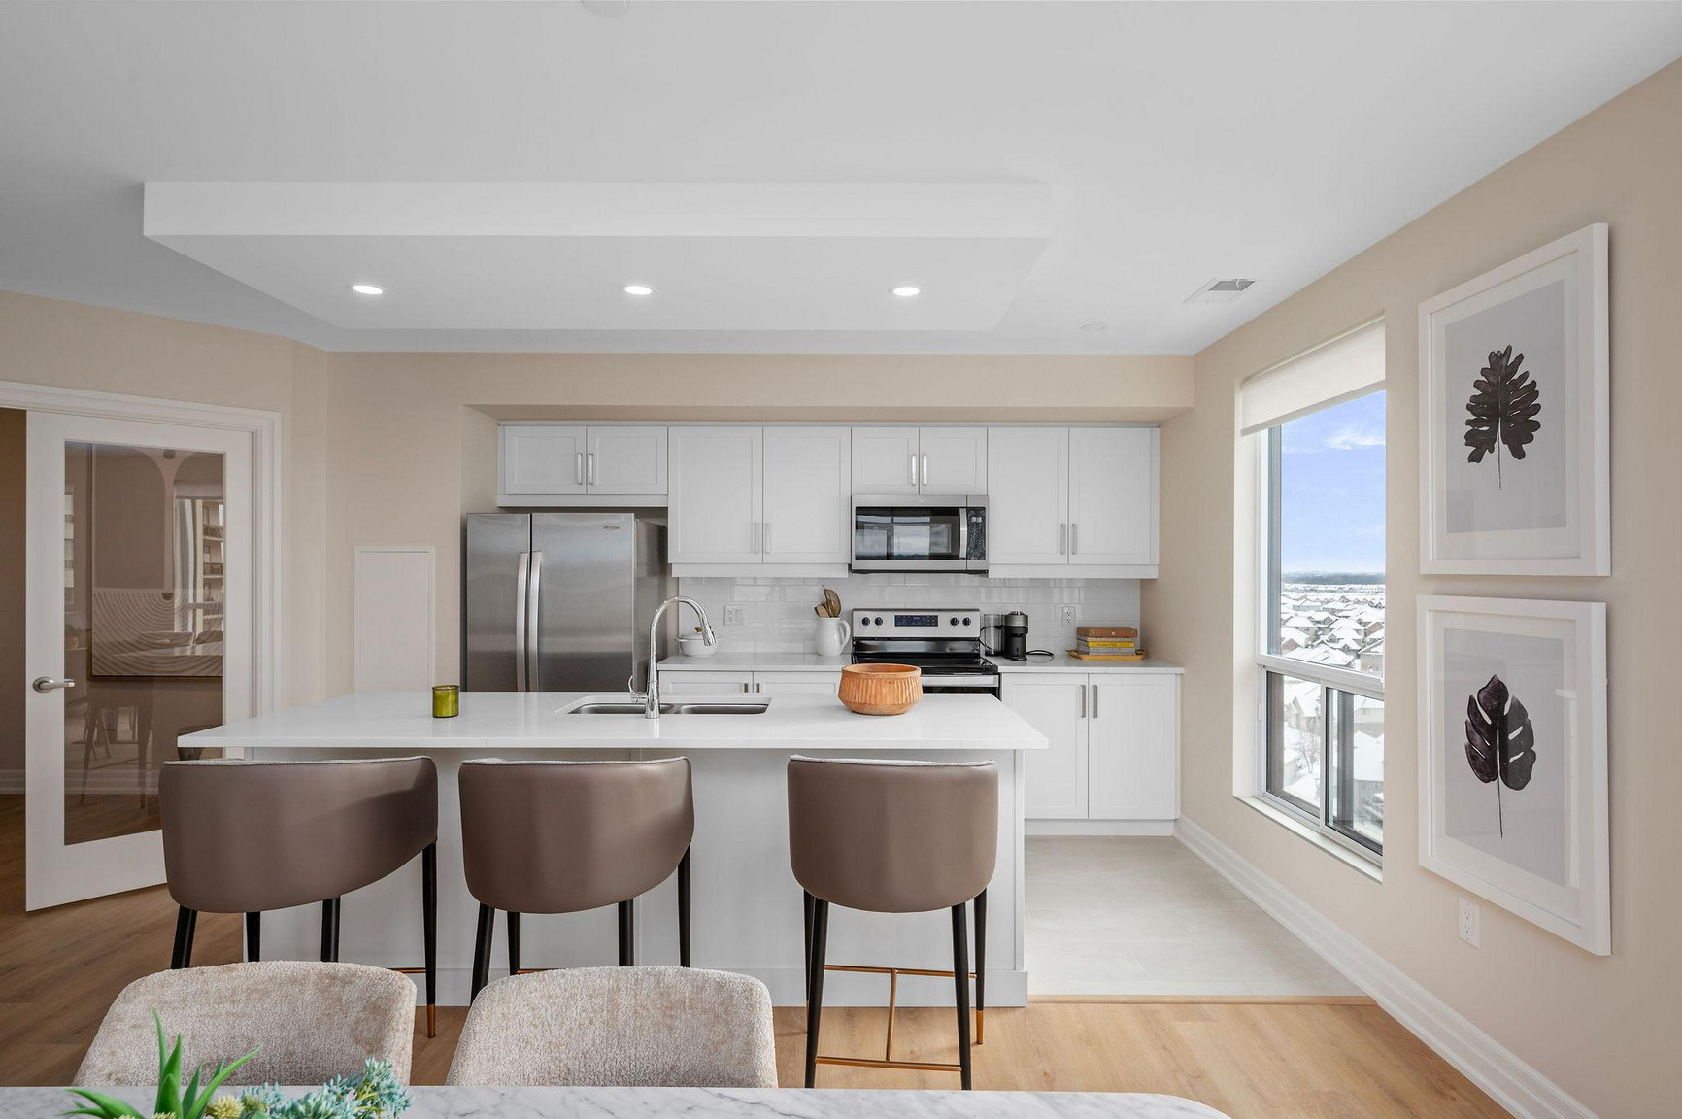
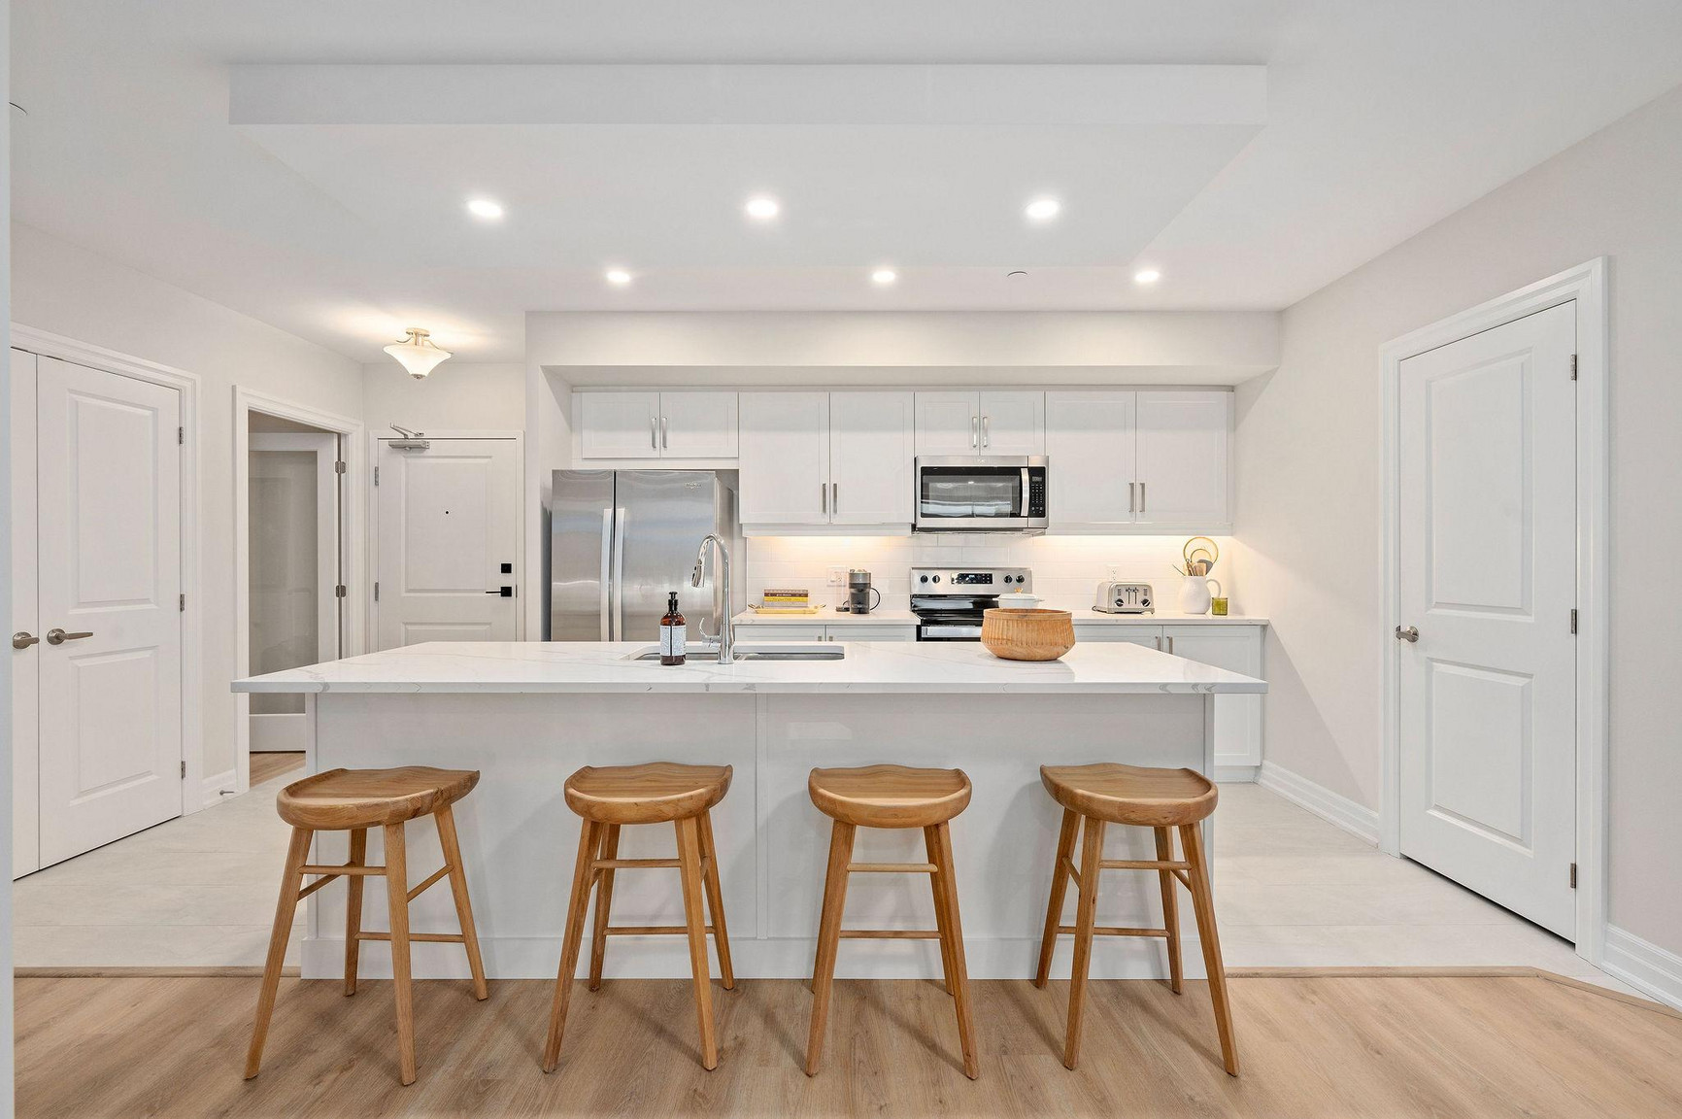
- Spacious kitchens with classic white cabinetry
- Billiards
- Bike Storage
- Luxury vinyl plank
- Large outdoor terrace
- Private Terraces
- Fob access system
- Guest Suite
- Residents’ Lounge
- Outdoor green area
Floor Plans
| Unit | Beds | Baths | Size | Rent |
|---|---|---|---|---|
| 1 Bedroom | 1 | 1 | 925.0 ft² | $2,010 |
| 1.5 Bedroom | 2 | 1 | 915.0 ft² | $2,230 |
| 2 Bedroom | 2 | 2 | 1180.0 ft² | $2,580 |
| 2.5 Bedroom | 3 | 2 | 1275.0 ft² | $2,740 |
| 2.5 Bedroom | 3 | 2 | 1360.0 ft² | $2,740 |
| 2.5 Bedroom | 3 | 2 | 1335.0 ft² | $2,780 |
| 2.5 Bedroom | 3 | 2 | 1360.0 ft² | $2,850 |
Parking Information
- Outdoor parking
- Electric parking : $50.00/mth
- Underground parking
- Visitor parking available
1 spot per unit
Parking fee included in rent
1 underground parking spot included with unit
Features & Amenities
Building Features
- Video Surveillance
- Storage Lockers
- Elevator
- On-site Staff
- Bike Room
Nearby
- Gym
- Parks
- Shopping
- Public Transit
- Schools
Other
- No Smoking Allowed
Unit Features
- Balcony
- Air Conditioning
- Window Coverings
- Wheelchair Access
- Individual Thermostats
- Flooring - Ceramic
- Cable Ready
- Storage
- Walk-in Closet
- Dishwasher
- Ensuite Laundry
- Fridge
- Microwave
- Stove
- Fireplace
Utilities Included
- Water
- Heating
Explore Similar Rentals
Looking for rentals similar to 309 Southdale Road West in London?
See All Similar RentalsSave Alert
Floor Plans
Parking Information
Features & Amenities
Utilities Included
About Westmount Estates IV
About
Westmount Estates IV is the final addition to this master-planned community in London’s thriving Southwest. This upscale 12-storey building features 169 thoughtfully designed suites ranging from 700 to 1,400 sq. ft., each with high-quality finishes for a perfect blend of comfort and style. Finishes may vary based on availability.
Community Amenities
- Video surveillance
- Elevators
- On-site staff
- Storage lockers
- Bicycle room
- Wheelchair Access
- Public transit
- Shopping nearby
- Parks nearby
- Schools nearby
- No Smoking allowed
- Billiards
- Bike Storage
- Fitness Centre
- Large outdoor terrace
- Guest Suite
- Residents’ Lounge
- Outdoor green area
Suite Amenities
- Air conditioner
- Fridge
- Stove
- Washer in suite
- Balconies
- Ceramic floors
- Individual thermostats
- In-suite storage
- Walk-in closets
- Dryer in suite
- Cable ready
- Microwave
- Fireplace
- Window coverings
- Internet ready
- Dishwasher
- Luxury vinyl plank
- Private Terraces
- Fob access system
Utilities Included
- Heat
- Water
- Internet ready
- 5 energy efficient appliances complete with in suite laundry
- Spacious kitchens with classic white cabinetry
- Billiards
- Bike Storage
- Luxury vinyl plank
- Large outdoor terrace
- Private Terraces
- Fob access system
- Guest Suite
- Residents’ Lounge
- Outdoor green area
About
Westmount Estates IV is the final addition to this master-planned community in London’s thriving Southwest. This upscale 12-storey building features 169 thoughtfully designed suites ranging from 700 to 1,400 sq. ft., each with high-quality finishes for a perfect blend of comfort and style. Finishes may vary based on availability.
Community Amenities
- Video surveillance
- Elevators
- On-site staff
- Storage lockers
- Bicycle room
- Wheelchair Access
- Public transit
- Shopping nearby
- Parks nearby
- Schools nearby
- No Smoking allowed
- Billiards
- Bike Storage
- Fitness Centre
- Large outdoor terrace
- Guest Suite
- Residents’ Lounge
- Outdoor green area
Suite Amenities
- Air conditioner
- Fridge
- Stove
- Washer in suite
- Balconies
- Ceramic floors
- Individual thermostats
- In-suite storage
- Walk-in closets
- Dryer in suite
- Cable ready
- Microwave
- Fireplace
- Window coverings
- Internet ready
- Dishwasher
- Luxury vinyl plank
- Private Terraces
- Fob access system
Utilities Included
- Heat
- Water
- Internet ready
- 5 energy efficient appliances complete with in suite laundry
- Spacious kitchens with classic white cabinetry
- Billiards
- Bike Storage
- Luxury vinyl plank
- Large outdoor terrace
- Private Terraces
- Fob access system
- Guest Suite
- Residents’ Lounge
- Outdoor green area
Neighbourhood Score & Commute Time
Open House Dates
Save Alert