667 Talbot Street apartment — Talbot Terrace, London ON (2.0-Bedroom to 2.5-Bedroom)
$2,144 – $2,889
667 Talbot Street, London, ON N6A 0E2- 2–3 Bed
- 1–2 Bath
- 916–1495 FT²
- Pet Friendly
- Parking

Property Managed By
Drewlo Holdings

Summary
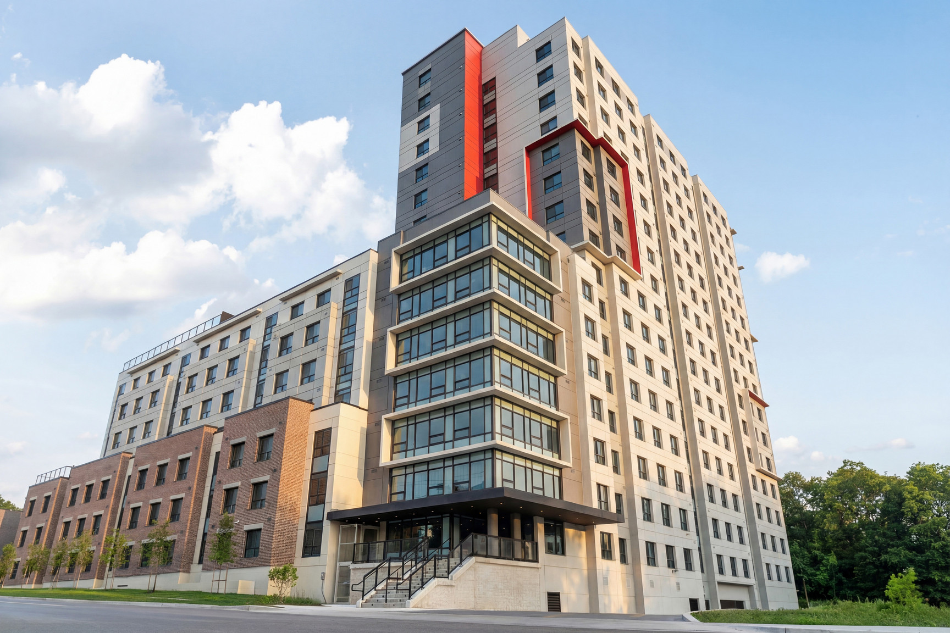

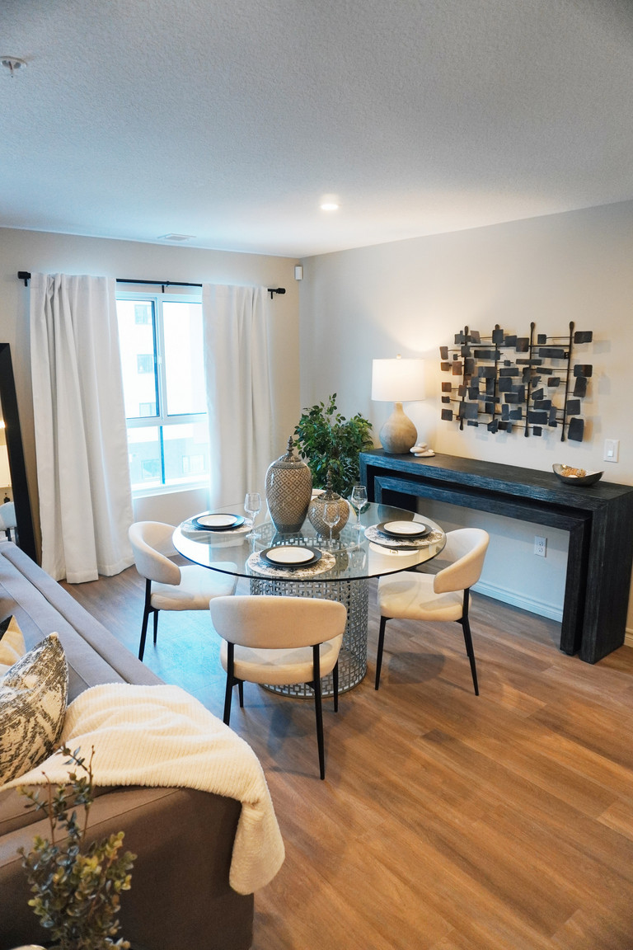
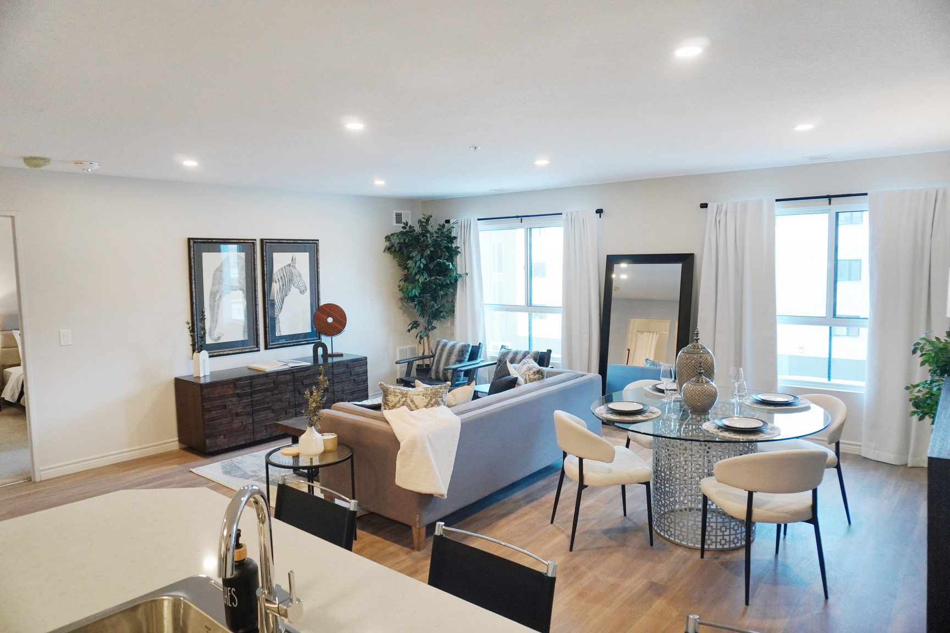
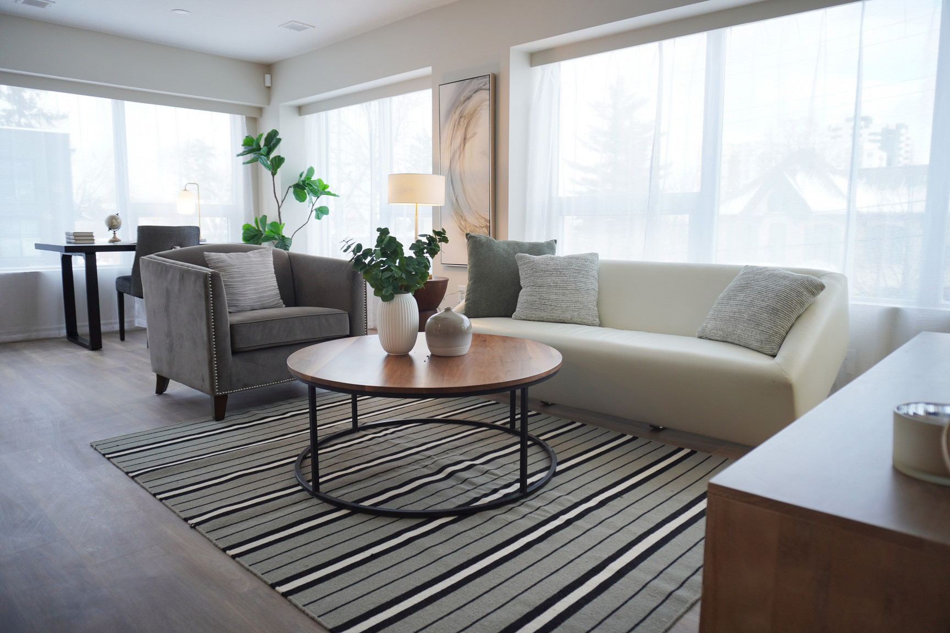
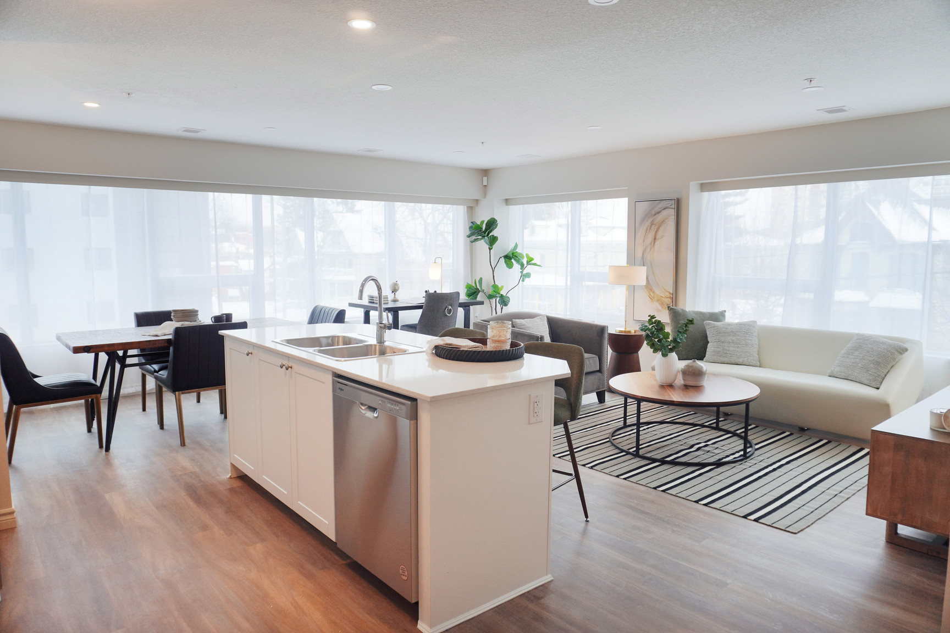
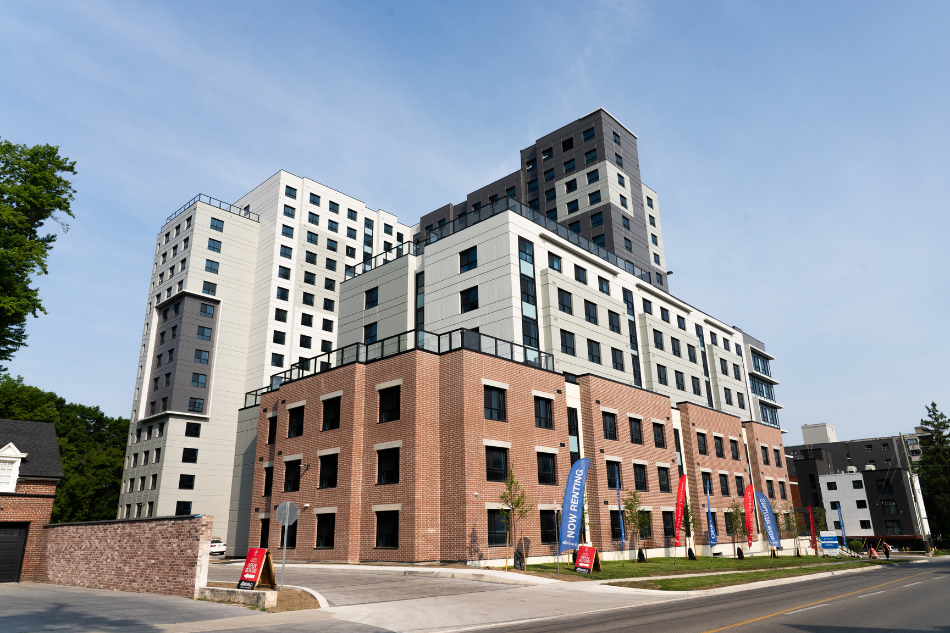
667 Talbot Street is an apartment for rent in London, ON. It has 112 units. Units have 2 to 2.5 bedrooms. Units have 1 to 2 bathrooms. Water and heating are utilities included in the rent price.
About Talbot Terrace
******
Move In Today!
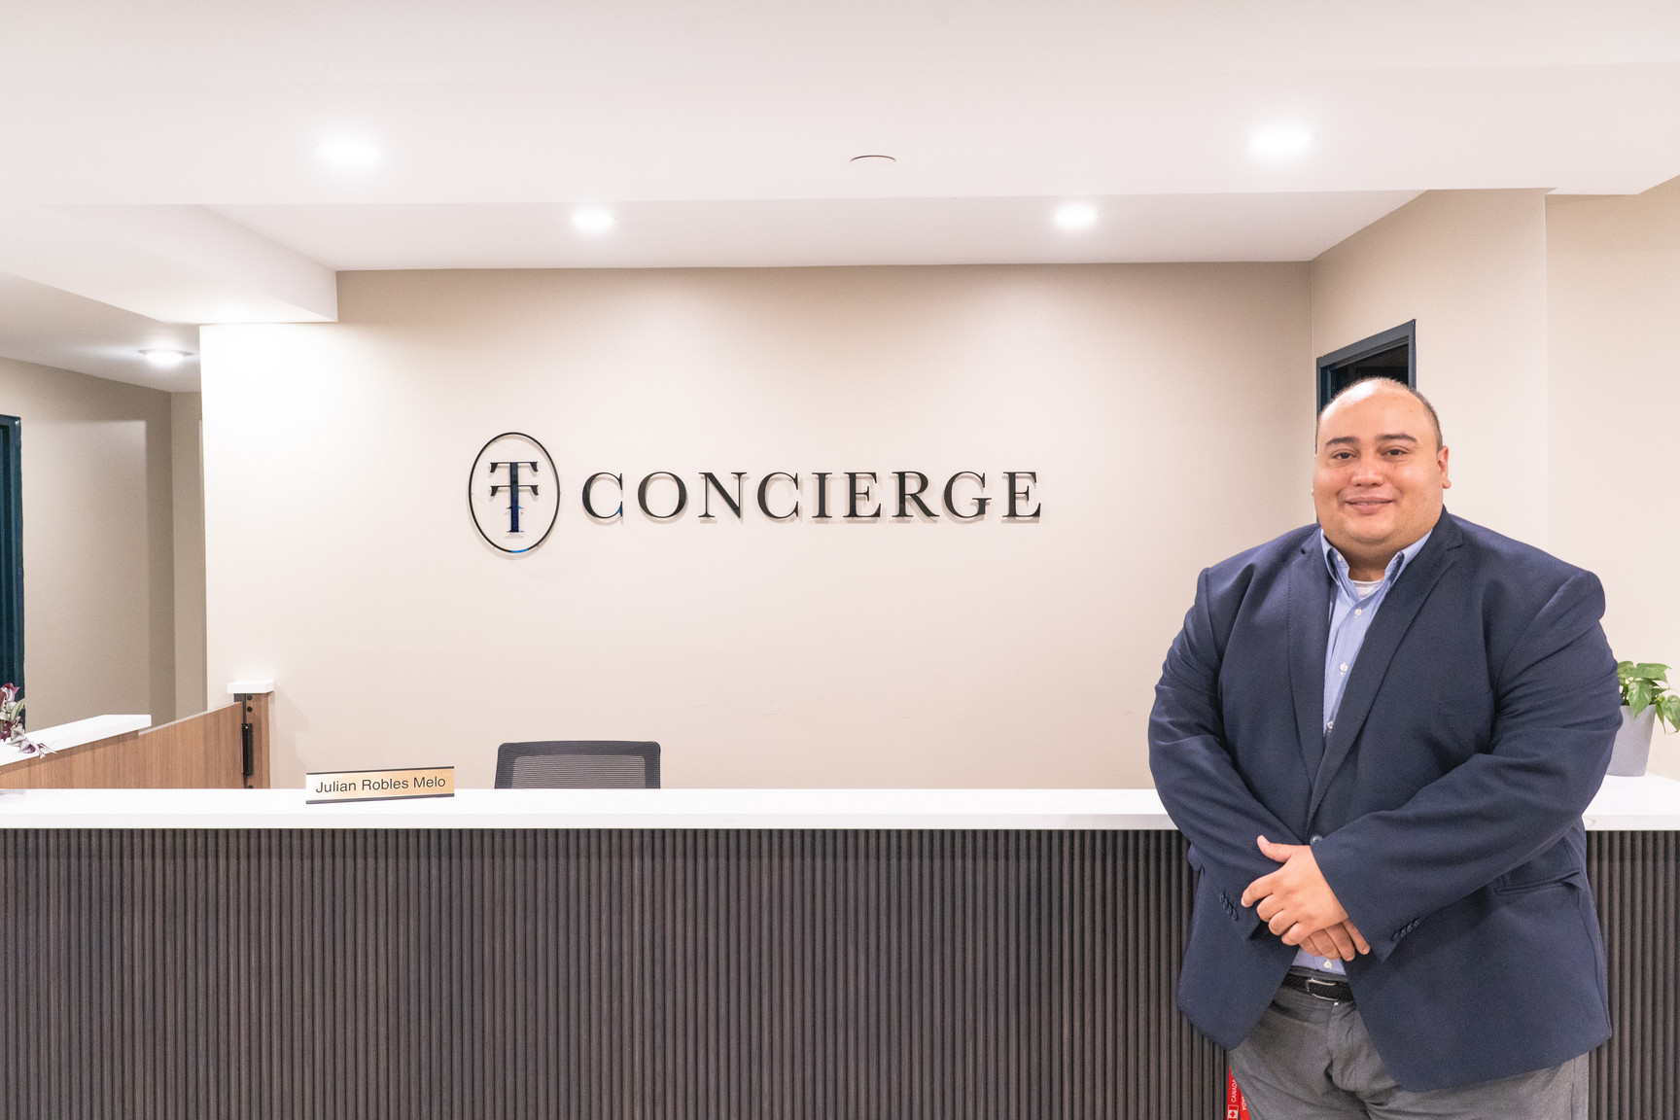
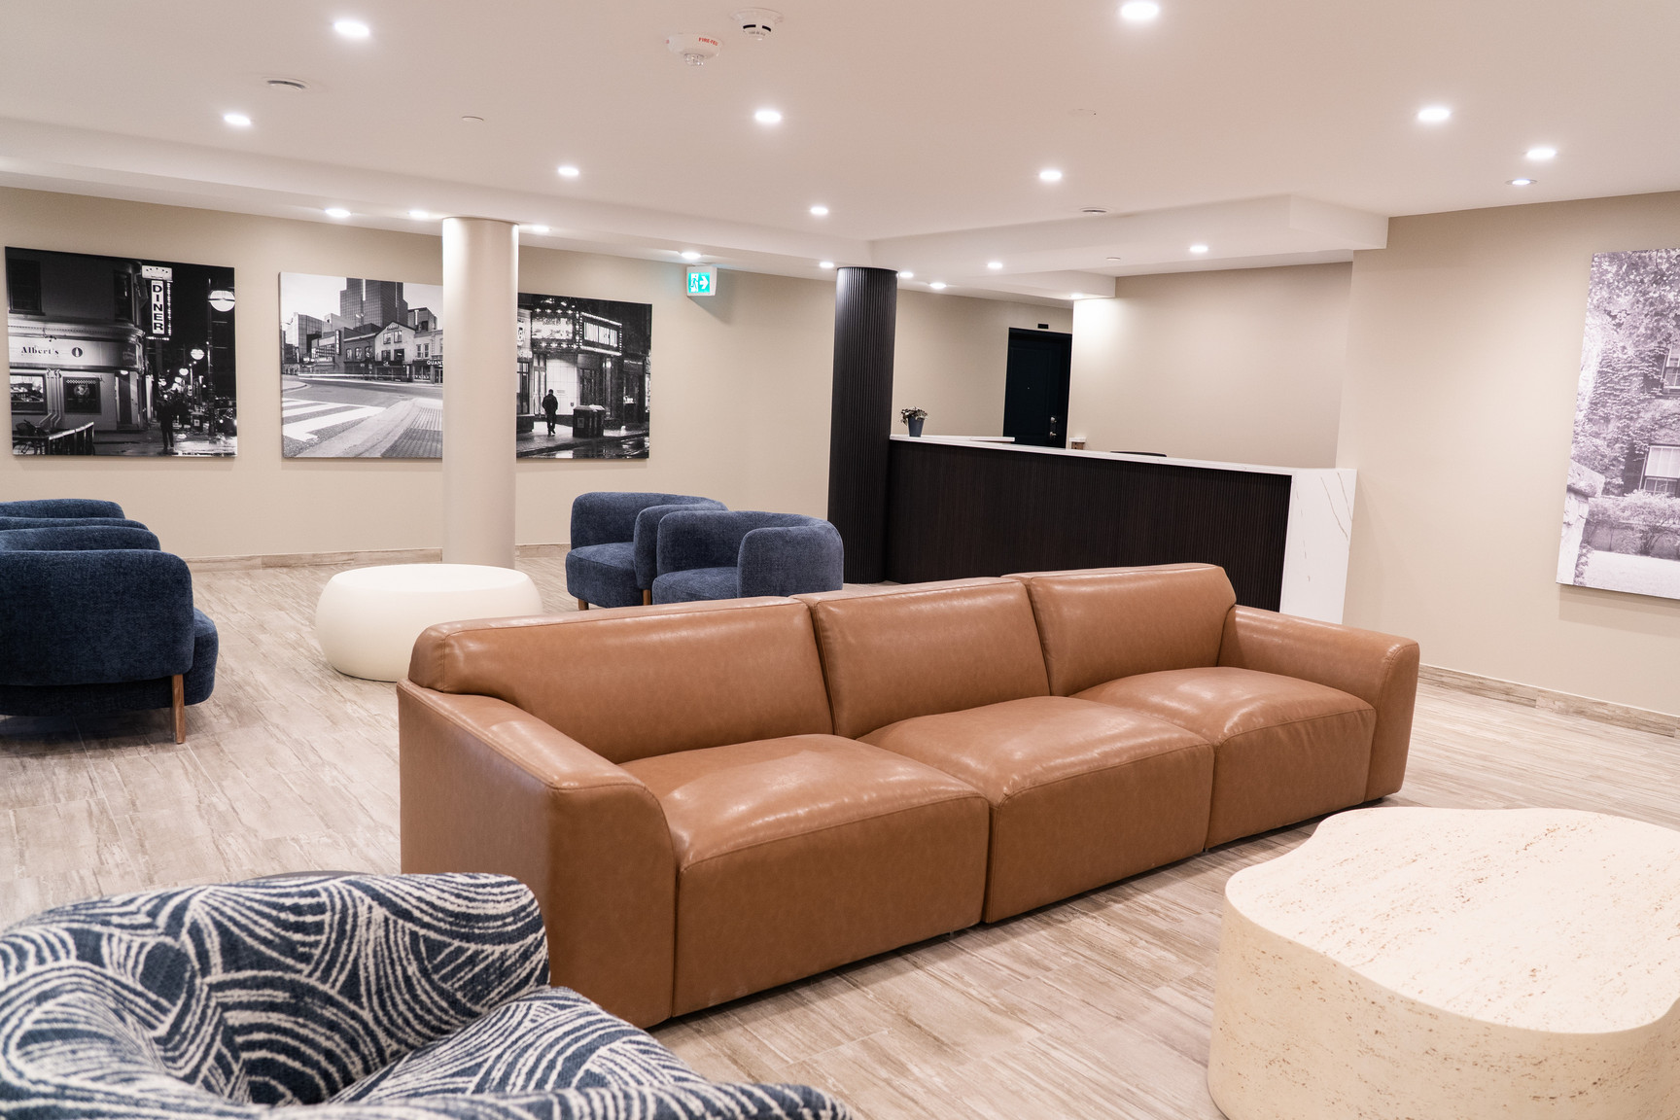
24/7 Concierge Services / Security Guard!
Talbot Terrace
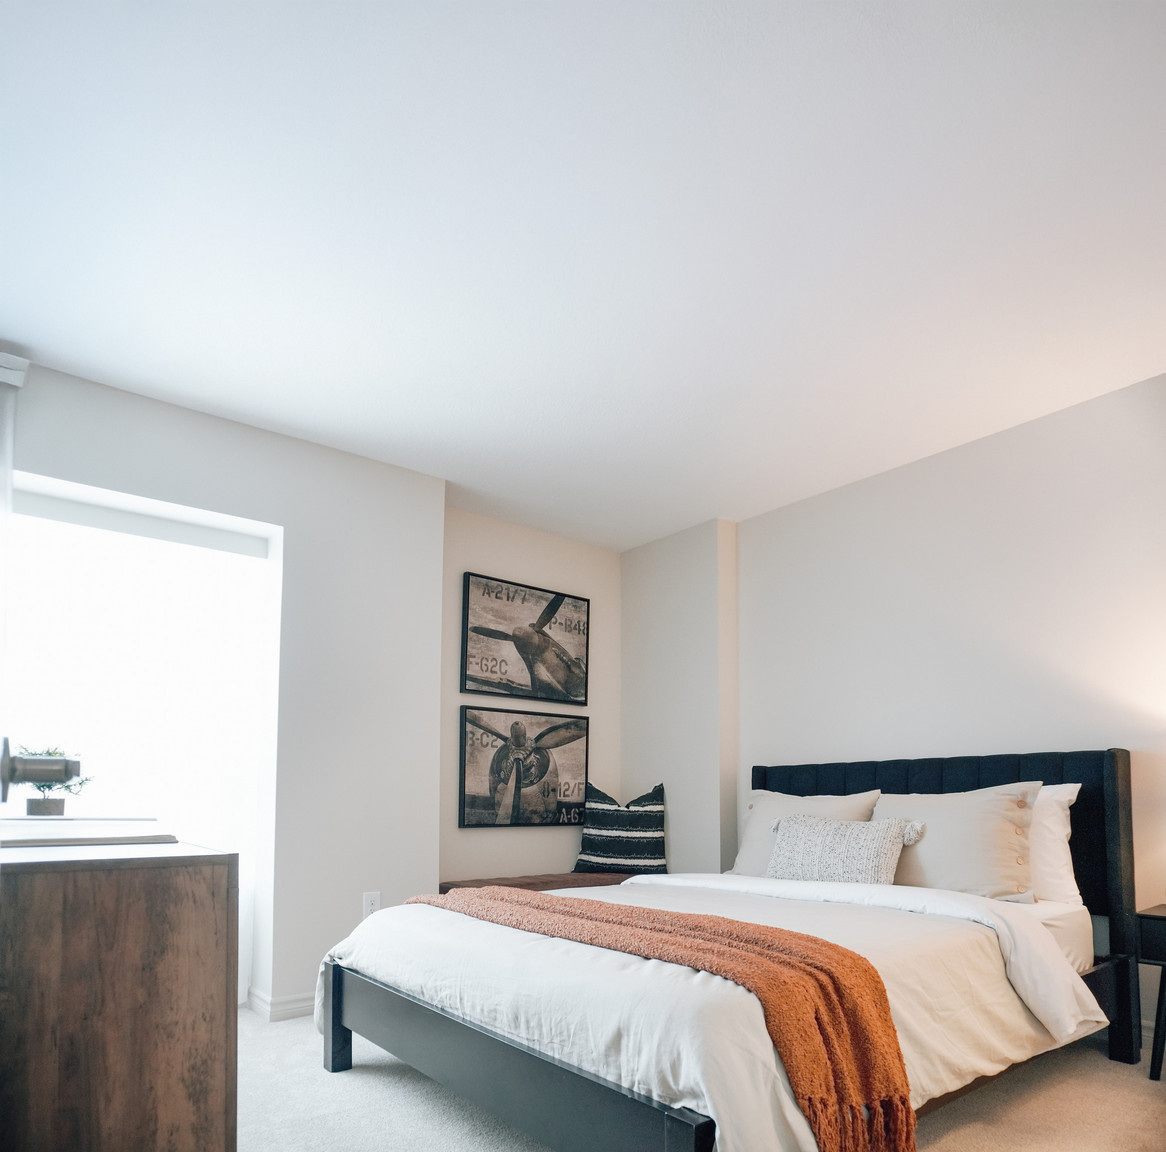
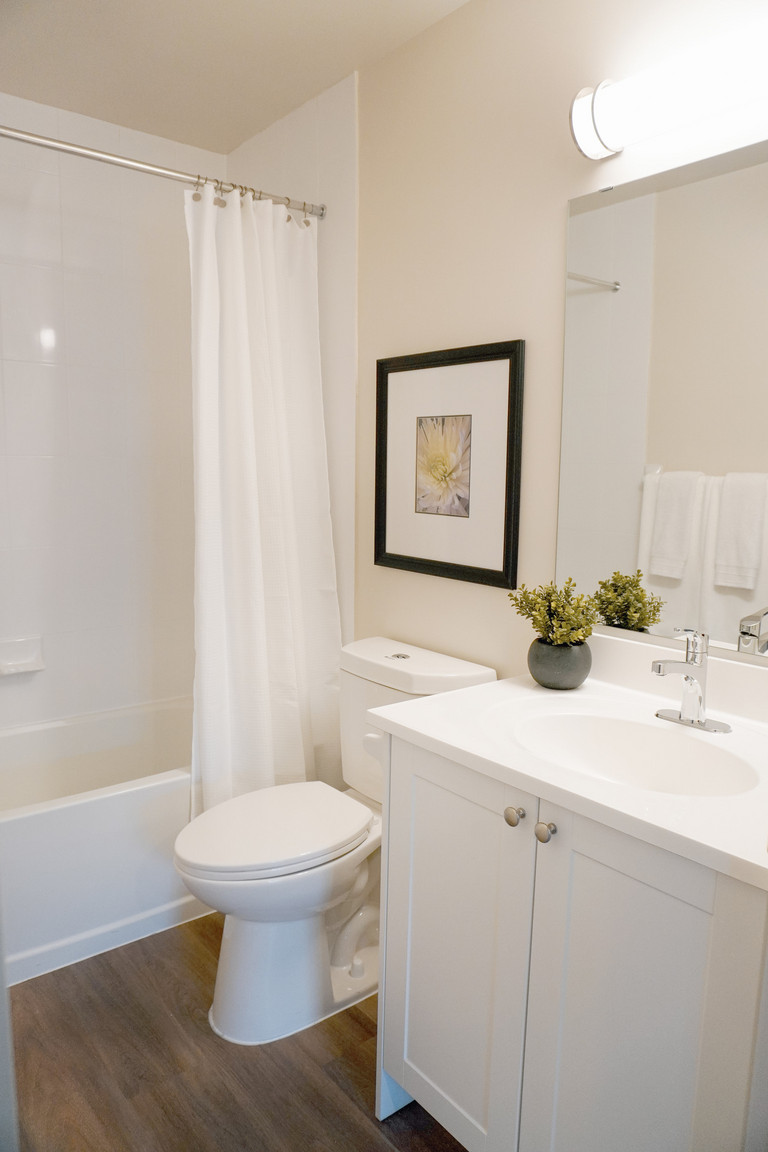
Located at 667 Talbot St in London, Talbot Terrace offers modern and comfortable apartments designed for convenient everyday living. Featuring spacious 1-bedroom & 2-bedroom suites with open-concept layouts, in-suite laundry, Quartz countertops, this community combines style, comfort, and location.
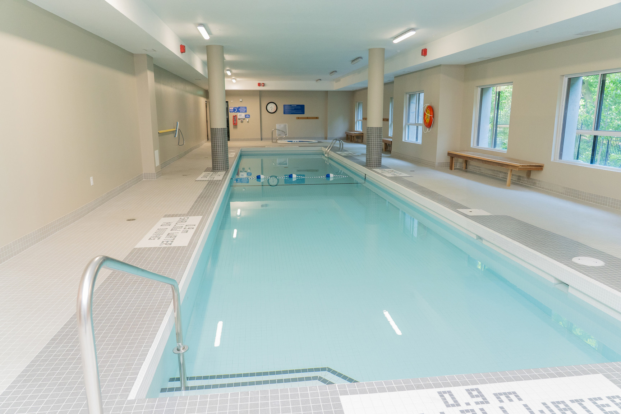
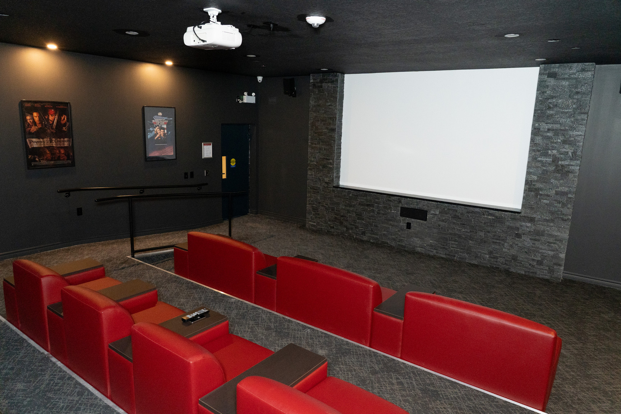
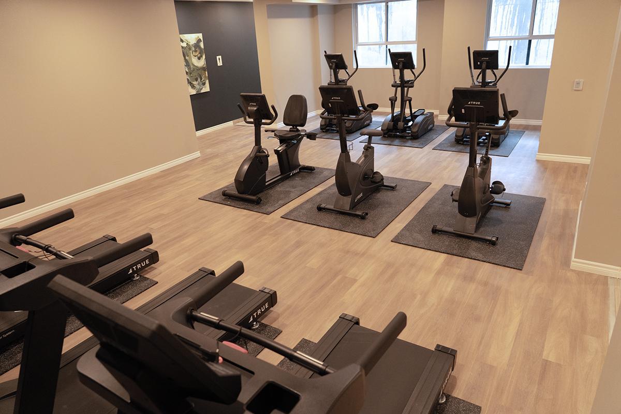
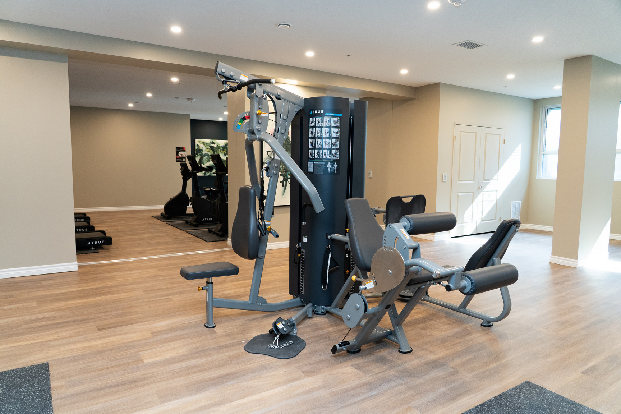
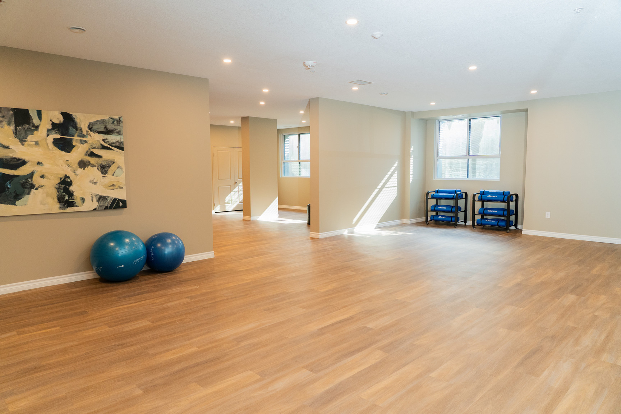
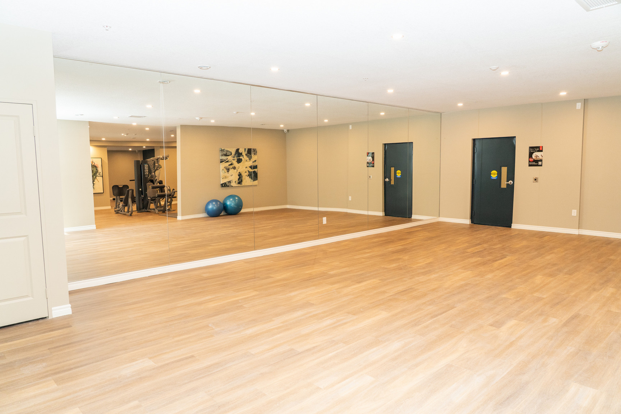
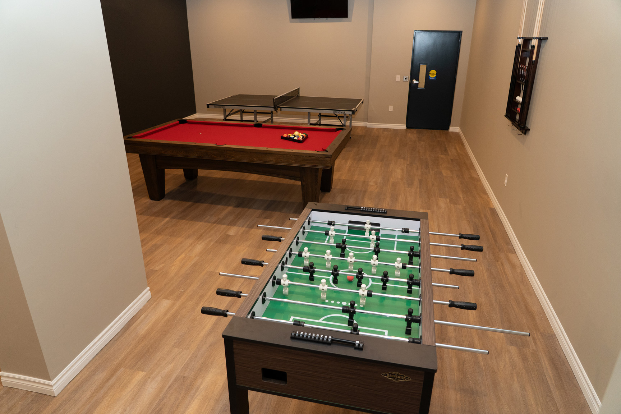
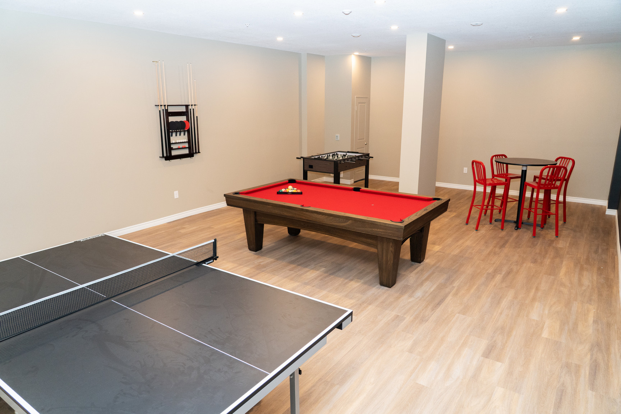
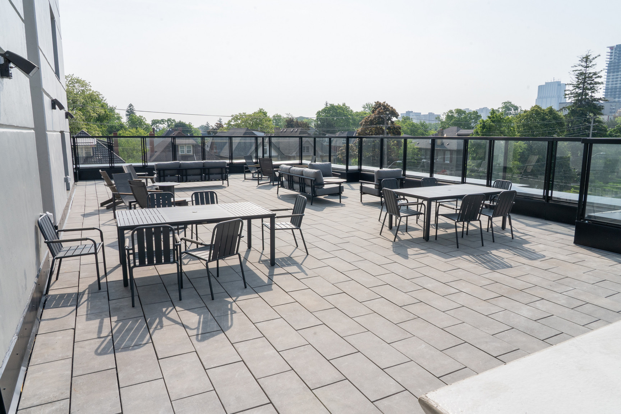
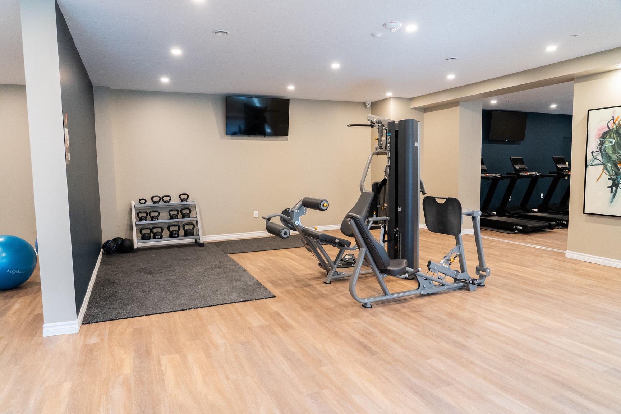
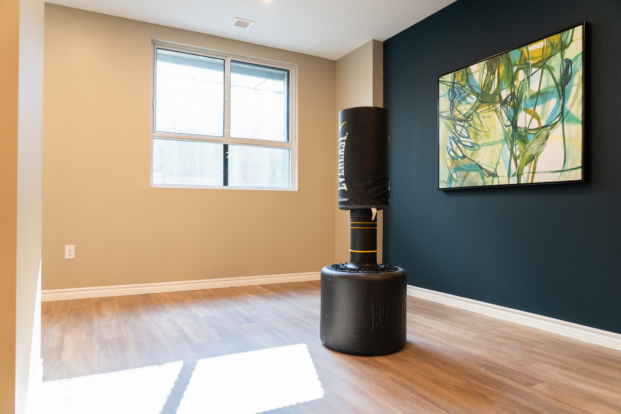
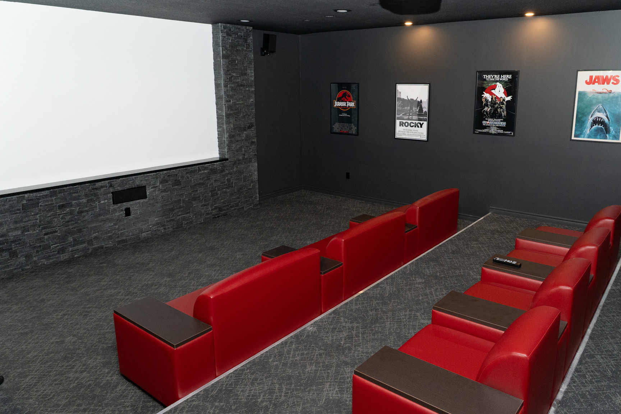
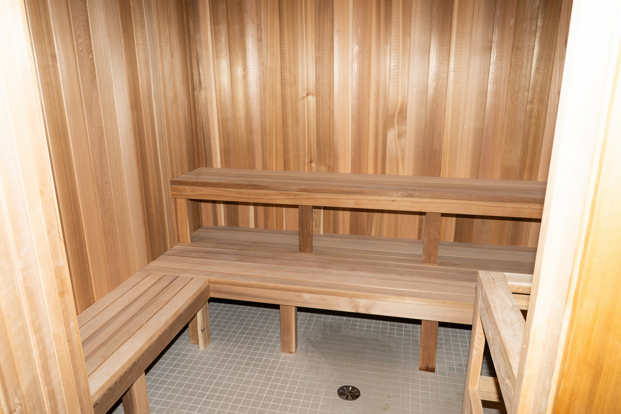
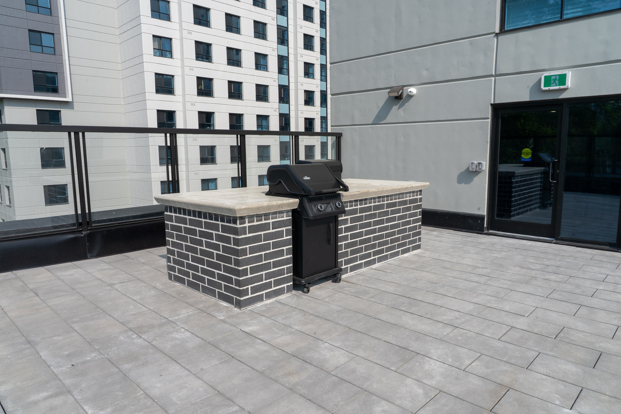
Residents enjoy easy access to shopping, schools (University of Western Ontario), parks (Victoria Park & Harris Park), public transit, restaurants. Building amenities may include 24/7 Concierge/Security, fitness centre, yoga studio, indoor pool, games room, theatre, parking, 3 roof-top terraces, controlled entry, pet-friendly policies, all in a smoke-free building.
At Talbot Terrace, residents can enjoy a professionally managed community backed by quality service and maintenance. Whether you are looking for a quiet place to call home or convenient access to everything London has to offer, Talbot Terrace delivers comfortable living in a great location.
Rent. Save. Own. Program
When you rent at Talbot Terrace, you’re also investing in your future. With Drewlo Holdings’ ******you’ll receive $400 in monthly credit (up to $15,000 ) toward the purchase of a new home or townhome from Ironstone Building Company.
Enjoy downtown luxury today — and build equity for tomorrow.
Frequently Asked Questions
- Is there a pool?
Yes, there is an indoor salt water pool - Which utilities are include?
Only your heat and water are included in the rent - How much is parking?
There are 2 limited options for parking. Outdoor surface parking is $80 and underground parking is $100 - Is there extra storage available
Yes there is extra storage available for $30/month - How do I sign up for Rent.Save.Own?
You are automatically enrolled in the Rent.Save.Own Program as long as you are a current tenant at Drewlo
Building Manager: ******
Nestled in the lively neighbourhood along Talbot Street in London, Ontario, this vibrant area offers a perfect blend of convenience and charm. Just steps away from the property, residents can easily access the nearby public transit options, including the bus stop at Richmond and Pall Mall (#1496), making commuting a breeze with a quick walk of only 5 minutes. For those looking to indulge in some retail therapy or enjoy a delicious meal, the neighbourhood boasts an array of shopping centres, restaurants, and bars within close proximity. From trendy boutiques to cozy cafes and lively pubs, there's something to suit every taste. Families with young children will appreciate the convenient access to elementary schools and daycares nearby, while healthcare needs are met with hospitals and pharmacies within easy reach.
- Elevators
- On-site staff
- Indoor pool
- Storage lockers
- Bicycle room
- Wheelchair Access
- Fridge
- Stove
- Washer in suite
- Carpeted floors
- Individual thermostats
- Waterfront views
- Park views
- City views
- Walk-in closets
- Dryer in suite
- Microwave
- Central air conditioning
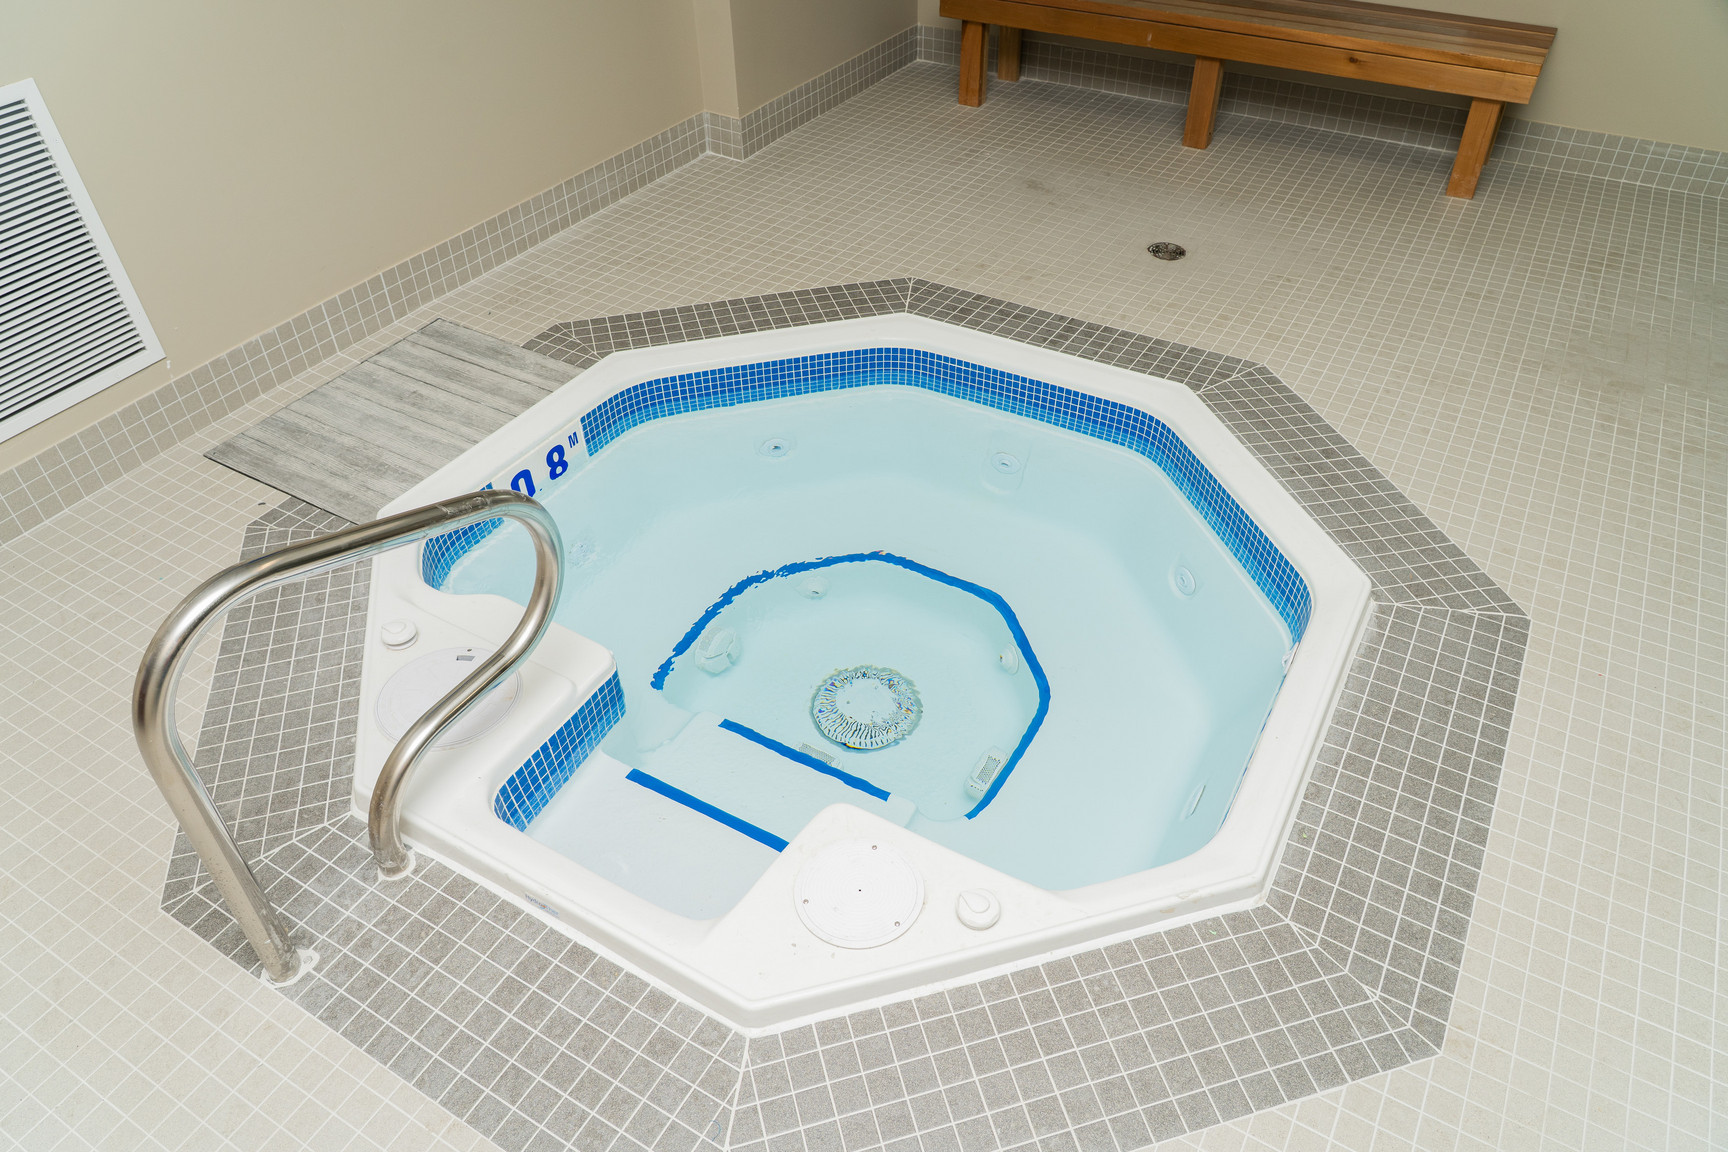
- Hot tub
- Public transit
- Shopping nearby
- Parks nearby
- No Smoking allowed
- Secured Entry
- Stainless Steel Appliances
- Dishwasher
- Electric Vehicle (EV) Charging
- Bicycle storage room
- Garbage room
- Community room
- Common room
- Rooftop BBQ Area
- Vinyl Plank Floors
- Walking trails and paths
- 24/7 concierge service
- Video Security System
- Wheelchair accessibility
- Rooftop Terrace with lounge
- Fitness centre
- Quartz countertop
- Fibre optics to unit
- Shopping Nearby
- Underground Parking
- Theatre Room
- Pet Friendly
Please Note: Townhomes may have multiple models available at different starting prices. Apartment prices listed are the starting price for the suite style and may be more depending on the height and view of the actual available unit.
- Waterfront views
- City views
- Stainless Steel Appliances
- Electric Vehicle (EV) Charging
- Bicycle storage room
- Garbage room
- Community room
- Common room
- Vinyl Plank Floors
- Walking trails and paths
- 24/7 concierge service
- Video Security System
- Wheelchair accessibility
- Rooftop Terrace with lounge
- Quartz countertop
- Fibre optics to unit
Floor Plans
| Unit | Beds | Baths | Size | Rent |
|---|---|---|---|---|
| 2 Bedroom | 2 | 2 | 1032.0 ft² | $2,144 |
| 2 Bedroom | 2 | 2 | 916.0 ft² | $2,154 |
| 2 Bedroom | 2 | 2 | 980.0 ft² | $2,155 |
| 2 Bedroom | 2 | 2 | 980.0 ft² | $2,205 |
| 2 Bedroom | 2 | 2 | 980.0 ft² | $2,210 |
| 2 Bedroom | 2 | 2 | 1123.0 ft² | $2,211 |
| 2 Bedroom | 2 | 2 | 1143.0 ft² | $2,214 |
| 2 Bedroom | 2 | 2 | 1143.0 ft² | $2,214 |
| 2 Bedroom | 2 | 2 | 1123.0 ft² | $2,246 |
| 2 Bedroom | 2 | 2 | 1131.0 ft² | $2,248 |
| 2 Bedroom | 2 | 2 | 980.0 ft² | $2,255 |
| 2 Bedroom | 2 | 2 | 980.0 ft² | $2,255 |
| 2 Bedroom | 2 | 2 | 1163.0 ft² | $2,258 |
| 2 Bedroom | 2 | 2 | 1031.0 ft² | $2,269 |
| 2 Bedroom | 2 | 2 | 1143.0 ft² | $2,274 |
| 2 Bedroom | 2 | 2 | 1031.0 ft² | $2,284 |
| 2 Bedroom | 2 | 2 | 1131.0 ft² | $2,288 |
| 2 Bedroom | 2 | 1 | 1018.0 ft² | $2,294 |
| 2 Bedroom | 2 | 2 | 1157.0 ft² | $2,306 |
| 2 Bedroom | 2 | 2 | 1162.0 ft² | $2,306 |
| 2 Bedroom | 2 | 2 | 1162.0 ft² | $2,317 |
| 2 Bedroom | 2 | 2 | 1182.0 ft² | $2,329 |
| 2 Bedroom | 2 | 2 | 1162.0 ft² | $2,331 |
| 2 Bedroom | 2 | 2 | 1162.0 ft² | $2,331 |
| 2 Bedroom | 2 | 2 | 1162.0 ft² | $2,331 |
| 2 Bedroom | 2 | 2 | 1182.0 ft² | $2,344 |
| 2 Bedroom | 2 | 2 | 1157.0 ft² | $2,346 |
| 2 Bedroom | 2 | 2 | 1131.0 ft² | $2,348 |
| 2 Bedroom | 2 | 2 | 1182.0 ft² | $2,349 |
| 2 Bedroom | 2 | 2 | 1215.0 ft² | $2,353 |
| 2 Bedroom | 2 | 2 | 1215.0 ft² | $2,353 |
| 2 Bedroom | 2 | 2 | 1215.0 ft² | $2,353 |
| 2 Bedroom | 2 | 2 | 1182.0 ft² | $2,354 |
| 2 Bedroom | 2 | 2 | 1162.0 ft² | $2,356 |
| 2 Bedroom | 2 | 2 | 1162.0 ft² | $2,357 |
| 2 Bedroom | 2 | 2 | 1215.0 ft² | $2,363 |
| 2 Bedroom | 2 | 2 | 1182.0 ft² | $2,364 |
| 2 Bedroom | 2 | 2 | 1162.0 ft² | $2,366 |
| 2 Bedroom | 2 | 2 | 1182.0 ft² | $2,369 |
| 2 Bedroom | 2 | 2 | 1162.0 ft² | $2,371 |
| 2 Bedroom | 2 | 2 | 1182.0 ft² | $2,374 |
| 2 Bedroom | 2 | 2 | 1148.0 ft² | $2,375 |
| 2 Bedroom | 2 | 2 | 1218.0 ft² | $2,380 |
| 2 Bedroom | 2 | 2 | 1218.0 ft² | $2,380 |
| 2 Bedroom | 2 | 2 | 1218.0 ft² | $2,380 |
| 2 Bedroom | 2 | 2 | 1162.0 ft² | $2,381 |
| 2 Bedroom | 2 | 2 | 1148.0 ft² | $2,385 |
| 2 Bedroom | 2 | 2 | 1162.0 ft² | $2,386 |
| 2 Bedroom | 2 | 2 | 1162.0 ft² | $2,391 |
| 2 Bedroom | 2 | 2 | 1148.0 ft² | $2,395 |
| 2 Bedroom | 2 | 2 | 1182.0 ft² | $2,399 |
| 2 Bedroom | 2 | 2 | 1148.0 ft² | $2,400 |
| 2 Bedroom | 2 | 2 | 1092.0 ft² | $2,403 |
| 2 Bedroom | 2 | 2 | 1148.0 ft² | $2,405 |
| 2 Bedroom | 2 | 2 | 1157.0 ft² | $2,406 |
| 2 Bedroom | 2 | 2 | 1163.0 ft² | $2,408 |
| 2 Bedroom | 2 | 2 | 1163.0 ft² | $2,408 |
| 2 Bedroom | 2 | 2 | 1148.0 ft² | $2,410 |
| 2 Bedroom | 2 | 2 | 1148.0 ft² | $2,415 |
| 2 Bedroom | 2 | 2 | 1162.0 ft² | $2,417 |
| 2 Bedroom | 2 | 2 | 1163.0 ft² | $2,418 |
| 2 Bedroom | 2 | 2 | 1148.0 ft² | $2,420 |
| 2 Bedroom | 2 | 2 | 1163.0 ft² | $2,423 |
| 2 Bedroom | 2 | 2 | 1148.0 ft² | $2,425 |
| 2 Bedroom | 2 | 2 | 1163.0 ft² | $2,428 |
| 2 Bedroom | 2 | 2 | 1163.0 ft² | $2,433 |
| 2 Bedroom | 2 | 2 | 1243.0 ft² | $2,434 |
| 2 Bedroom | 2 | 2 | 1243.0 ft² | $2,434 |
| 2 Bedroom | 2 | 2 | 1163.0 ft² | $2,438 |
| 2 Bedroom | 2 | 2 | 1177.0 ft² | $2,440 |
| 2 Bedroom | 2 | 2 | 1177.0 ft² | $2,440 |
| 2 Bedroom | 2 | 2 | 1177.0 ft² | $2,440 |
| 2 Bedroom | 2 | 2 | 1177.0 ft² | $2,440 |
| 2 Bedroom | 2 | 2 | 1177.0 ft² | $2,440 |
| 2 Bedroom | 2 | 2 | 1163.0 ft² | $2,443 |
| 2 Bedroom | 2 | 2 | 1163.0 ft² | $2,448 |
| 2 Bedroom | 2 | 2 | 1177.0 ft² | $2,450 |
| 2 Bedroom | 2 | 2 | 1163.0 ft² | $2,453 |
| 2 Bedroom | 2 | 2 | 1177.0 ft² | $2,455 |
| 2 Bedroom | 2 | 2 | 1163.0 ft² | $2,458 |
| 2 Bedroom | 2 | 2 | 1177.0 ft² | $2,460 |
| 2 Bedroom | 2 | 2 | 1143.0 ft² | $2,464 |
| 2 Bedroom | 2 | 2 | 1177.0 ft² | $2,465 |
| 2 Bedroom | 2 | 2 | 1264.0 ft² | $2,482 |
| 2 Bedroom | 2 | 2 | 1264.0 ft² | $2,482 |
| 2 Bedroom | 2 | 2 | 1264.0 ft² | $2,482 |
| 2 Bedroom | 2 | 2 | 1153.0 ft² | $2,537 |
| 2 Bedroom | 2 | 2 | 1153.0 ft² | $2,537 |
| 2 Bedroom | 2 | 2 | 1153.0 ft² | $2,537 |
| 2 Bedroom | 2 | 2 | 1153.0 ft² | $2,537 |
| 2 Bedroom | 2 | 2 | 1153.0 ft² | $2,547 |
| 2 Bedroom | 2 | 2 | 1153.0 ft² | $2,552 |
| 2 Bedroom | 2 | 2 | 1163.0 ft² | $2,558 |
| 2 Bedroom | 2 | 2 | 1243.0 ft² | $2,584 |
| 2 Bedroom | 2 | 2 | 1243.0 ft² | $2,584 |
| 2 Bedroom | 2 | 2 | 1243.0 ft² | $2,584 |
| 2 Bedroom | 2 | 2 | 1243.0 ft² | $2,594 |
| 2 Bedroom | 2 | 2 | 1243.0 ft² | $2,599 |
| 2 Bedroom | 2 | 2 | 1243.0 ft² | $2,604 |
| 2 Bedroom | 2 | 2 | 1243.0 ft² | $2,609 |
| 2 Bedroom | 2 | 2 | 1243.0 ft² | $2,614 |
| 2 Bedroom | 2 | 2 | 1243.0 ft² | $2,619 |
| 2 Bedroom | 2 | 2 | 1243.0 ft² | $2,624 |
| 2 Bedroom | 2 | 2 | 1243.0 ft² | $2,629 |
| 2 Bedroom | 2 | 2 | 1243.0 ft² | $2,634 |
| 2 Bedroom | 2 | 2 | 1243.0 ft² | $2,644 |
| 2.5 Bedroom | 3 | 2 | 1435.0 ft² | $2,756 |
| 2.5 Bedroom | 3 | 2 | 1494.0 ft² | $2,857 |
| 2.5 Bedroom | 3 | 2 | 1494.0 ft² | $2,887 |
| 2.5 Bedroom | 3 | 2 | 1495.0 ft² | $2,889 |
| 2.5 Bedroom | 3 | 2 | 1495.0 ft² | $2,889 |
| 2.5 Bedroom | 3 | 2 | 1495.0 ft² | $2,889 |
Special Offers
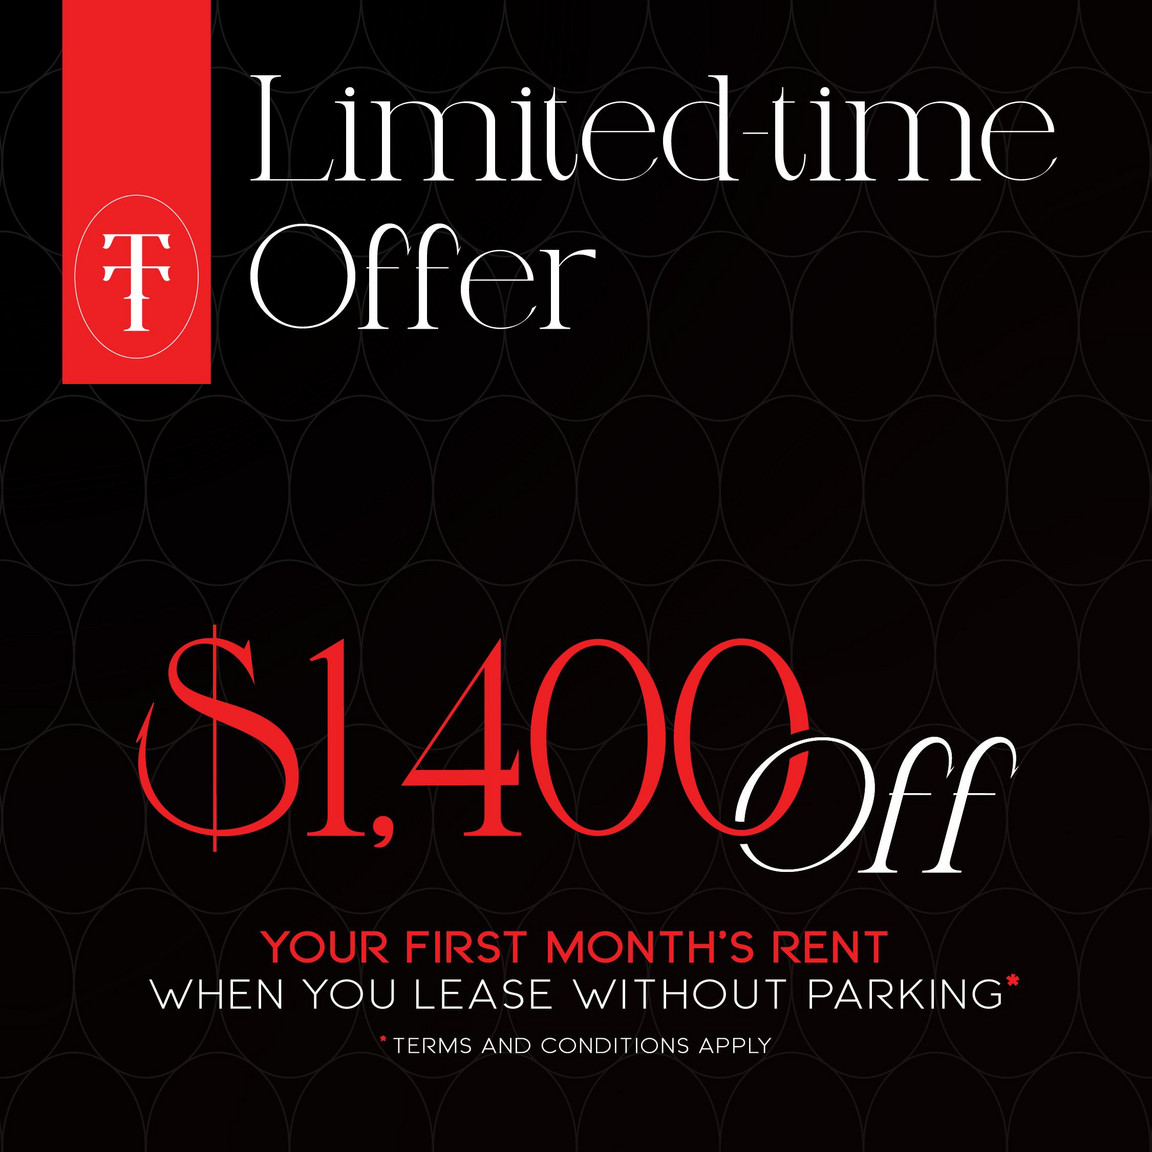
All Suites - One Month FREE*
Rent SpecialFirst month free on all suites on a 13 Month lease.
1.0 month(s) free
Parking Information
- Outdoor parking : $75.00/mth
- Electric parking
- Underground parking : $100.00/mth
- No visitor parking
Parking fee not included in rent
Underground Parking: $100 | Outdoor Parking: $75
Features & Amenities
Building Features
- Bike Room
- Theatre Room
- On-site Staff
- Pet Friendly
- Storage Lockers
- Elevator
- Parking - Underground
- Swimming Pool
- Rooftop Deck
- Secured Access
Nearby
- Parks
- Public Transit
- Shopping
- Gym
Other
- No Smoking Allowed
Unit Features
- Flooring - Carpeted
- Individual Thermostats
- Wheelchair Access
- Stove
- Microwave
- Fridge
- Air Conditioning
- Walk-in Closet
- Hot Tub
- Ensuite Laundry
- Dishwasher
Utilities Included
- Heating
- Water
Explore Similar Rentals
Looking for rentals similar to 667 Talbot Street in London?
See All Similar RentalsSave Alert
Floor Plans
Parking Information
Features & Amenities
Utilities Included
About Talbot Terrace
******
Move In Today!
24/7 Concierge Services / Security Guard!
Talbot Terrace
Located at 667 Talbot St in London, Talbot Terrace offers modern and comfortable apartments designed for convenient everyday living. Featuring spacious 1-bedroom & 2-bedroom suites with open-concept layouts, in-suite laundry, Quartz countertops, this community combines style, comfort, and location.
Residents enjoy easy access to shopping, schools (University of Western Ontario), parks (Victoria Park & Harris Park), public transit, restaurants. Building amenities may include 24/7 Concierge/Security, fitness centre, yoga studio, indoor pool, games room, theatre, parking, 3 roof-top terraces, controlled entry, pet-friendly policies, all in a smoke-free building.
At Talbot Terrace, residents can enjoy a professionally managed community backed by quality service and maintenance. Whether you are looking for a quiet place to call home or convenient access to everything London has to offer, Talbot Terrace delivers comfortable living in a great location.
Rent. Save. Own. Program
When you rent at Talbot Terrace, you’re also investing in your future. With Drewlo Holdings’ ******you’ll receive $400 in monthly credit (up to $15,000 ) toward the purchase of a new home or townhome from Ironstone Building Company.
Enjoy downtown luxury today — and build equity for tomorrow.
Frequently Asked Questions
- Is there a pool?
Yes, there is an indoor salt water pool - Which utilities are include?
Only your heat and water are included in the rent - How much is parking?
There are 2 limited options for parking. Outdoor surface parking is $80 and underground parking is $100 - Is there extra storage available
Yes there is extra storage available for $30/month - How do I sign up for Rent.Save.Own?
You are automatically enrolled in the Rent.Save.Own Program as long as you are a current tenant at Drewlo
Building Manager: ******
Nestled in the lively neighbourhood along Talbot Street in London, Ontario, this vibrant area offers a perfect blend of convenience and charm. Just steps away from the property, residents can easily access the nearby public transit options, including the bus stop at Richmond and Pall Mall (#1496), making commuting a breeze with a quick walk of only 5 minutes. For those looking to indulge in some retail therapy or enjoy a delicious meal, the neighbourhood boasts an array of shopping centres, restaurants, and bars within close proximity. From trendy boutiques to cozy cafes and lively pubs, there's something to suit every taste. Families with young children will appreciate the convenient access to elementary schools and daycares nearby, while healthcare needs are met with hospitals and pharmacies within easy reach.
- Elevators
- On-site staff
- Indoor pool
- Storage lockers
- Bicycle room
- Wheelchair Access
- Fridge
- Stove
- Washer in suite
- Carpeted floors
- Individual thermostats
- Waterfront views
- Park views
- City views
- Walk-in closets
- Dryer in suite
- Microwave
- Central air conditioning
- Hot tub
- Public transit
- Shopping nearby
- Parks nearby
- No Smoking allowed
- Secured Entry
- Stainless Steel Appliances
- Dishwasher
- Electric Vehicle (EV) Charging
- Bicycle storage room
- Garbage room
- Community room
- Common room
- Rooftop BBQ Area
- Vinyl Plank Floors
- Walking trails and paths
- 24/7 concierge service
- Video Security System
- Wheelchair accessibility
- Rooftop Terrace with lounge
- Fitness centre
- Quartz countertop
- Fibre optics to unit
- Shopping Nearby
- Underground Parking
- Theatre Room
- Pet Friendly
Please Note: Townhomes may have multiple models available at different starting prices. Apartment prices listed are the starting price for the suite style and may be more depending on the height and view of the actual available unit.
- Waterfront views
- City views
- Stainless Steel Appliances
- Electric Vehicle (EV) Charging
- Bicycle storage room
- Garbage room
- Community room
- Common room
- Vinyl Plank Floors
- Walking trails and paths
- 24/7 concierge service
- Video Security System
- Wheelchair accessibility
- Rooftop Terrace with lounge
- Quartz countertop
- Fibre optics to unit
******
Move In Today!
24/7 Concierge Services / Security Guard!
Talbot Terrace
Located at 667 Talbot St in London, Talbot Terrace offers modern and comfortable apartments designed for convenient everyday living. Featuring spacious 1-bedroom & 2-bedroom suites with open-concept layouts, in-suite laundry, Quartz countertops, this community combines style, comfort, and location.
Residents enjoy easy access to shopping, schools (University of Western Ontario), parks (Victoria Park & Harris Park), public transit, restaurants. Building amenities may include 24/7 Concierge/Security, fitness centre, yoga studio, indoor pool, games room, theatre, parking, 3 roof-top terraces, controlled entry, pet-friendly policies, all in a smoke-free building.
At Talbot Terrace, residents can enjoy a professionally managed community backed by quality service and maintenance. Whether you are looking for a quiet place to call home or convenient access to everything London has to offer, Talbot Terrace delivers comfortable living in a great location.
Rent. Save. Own. Program
When you rent at Talbot Terrace, you’re also investing in your future. With Drewlo Holdings’ ******you’ll receive $400 in monthly credit (up to $15,000 ) toward the purchase of a new home or townhome from Ironstone Building Company.
Enjoy downtown luxury today — and build equity for tomorrow.
Frequently Asked Questions
- Is there a pool?
Yes, there is an indoor salt water pool - Which utilities are include?
Only your heat and water are included in the rent - How much is parking?
There are 2 limited options for parking. Outdoor surface parking is $80 and underground parking is $100 - Is there extra storage available
Yes there is extra storage available for $30/month - How do I sign up for Rent.Save.Own?
You are automatically enrolled in the Rent.Save.Own Program as long as you are a current tenant at Drewlo
Building Manager: ******
Nestled in the lively neighbourhood along Talbot Street in London, Ontario, this vibrant area offers a perfect blend of convenience and charm. Just steps away from the property, residents can easily access the nearby public transit options, including the bus stop at Richmond and Pall Mall (#1496), making commuting a breeze with a quick walk of only 5 minutes. For those looking to indulge in some retail therapy or enjoy a delicious meal, the neighbourhood boasts an array of shopping centres, restaurants, and bars within close proximity. From trendy boutiques to cozy cafes and lively pubs, there's something to suit every taste. Families with young children will appreciate the convenient access to elementary schools and daycares nearby, while healthcare needs are met with hospitals and pharmacies within easy reach.
- Elevators
- On-site staff
- Indoor pool
- Storage lockers
- Bicycle room
- Wheelchair Access
- Fridge
- Stove
- Washer in suite
- Carpeted floors
- Individual thermostats
- Waterfront views
- Park views
- City views
- Walk-in closets
- Dryer in suite
- Microwave
- Central air conditioning
- Hot tub
- Public transit
- Shopping nearby
- Parks nearby
- No Smoking allowed
- Secured Entry
- Stainless Steel Appliances
- Dishwasher
- Electric Vehicle (EV) Charging
- Bicycle storage room
- Garbage room
- Community room
- Common room
- Rooftop BBQ Area
- Vinyl Plank Floors
- Walking trails and paths
- 24/7 concierge service
- Video Security System
- Wheelchair accessibility
- Rooftop Terrace with lounge
- Fitness centre
- Quartz countertop
- Fibre optics to unit
- Shopping Nearby
- Underground Parking
- Theatre Room
- Pet Friendly
Please Note: Townhomes may have multiple models available at different starting prices. Apartment prices listed are the starting price for the suite style and may be more depending on the height and view of the actual available unit.
- Waterfront views
- City views
- Stainless Steel Appliances
- Electric Vehicle (EV) Charging
- Bicycle storage room
- Garbage room
- Community room
- Common room
- Vinyl Plank Floors
- Walking trails and paths
- 24/7 concierge service
- Video Security System
- Wheelchair accessibility
- Rooftop Terrace with lounge
- Quartz countertop
- Fibre optics to unit
Neighbourhood Score & Commute Time
Open House Dates
Save Alert