275 Callaway Rd town house — Pilas of Sunningdale, London ON (2.0-Bedroom to 3.0-Bedroom)
$2,095 – $2,395
275 Callaway Rd, London, ON N6G 0N8- 2–3 Bed
- 2–3 Bath
- 1123–1416 FT²
- Pet Friendly
- Parking
Summary
275 Callaway Rd is a town house for rent in London, ON. It has 2 units. Units have 2 to 3 bedrooms. Units have 1.5 to 2.5 bathrooms.
About Pilas of Sunningdale
About
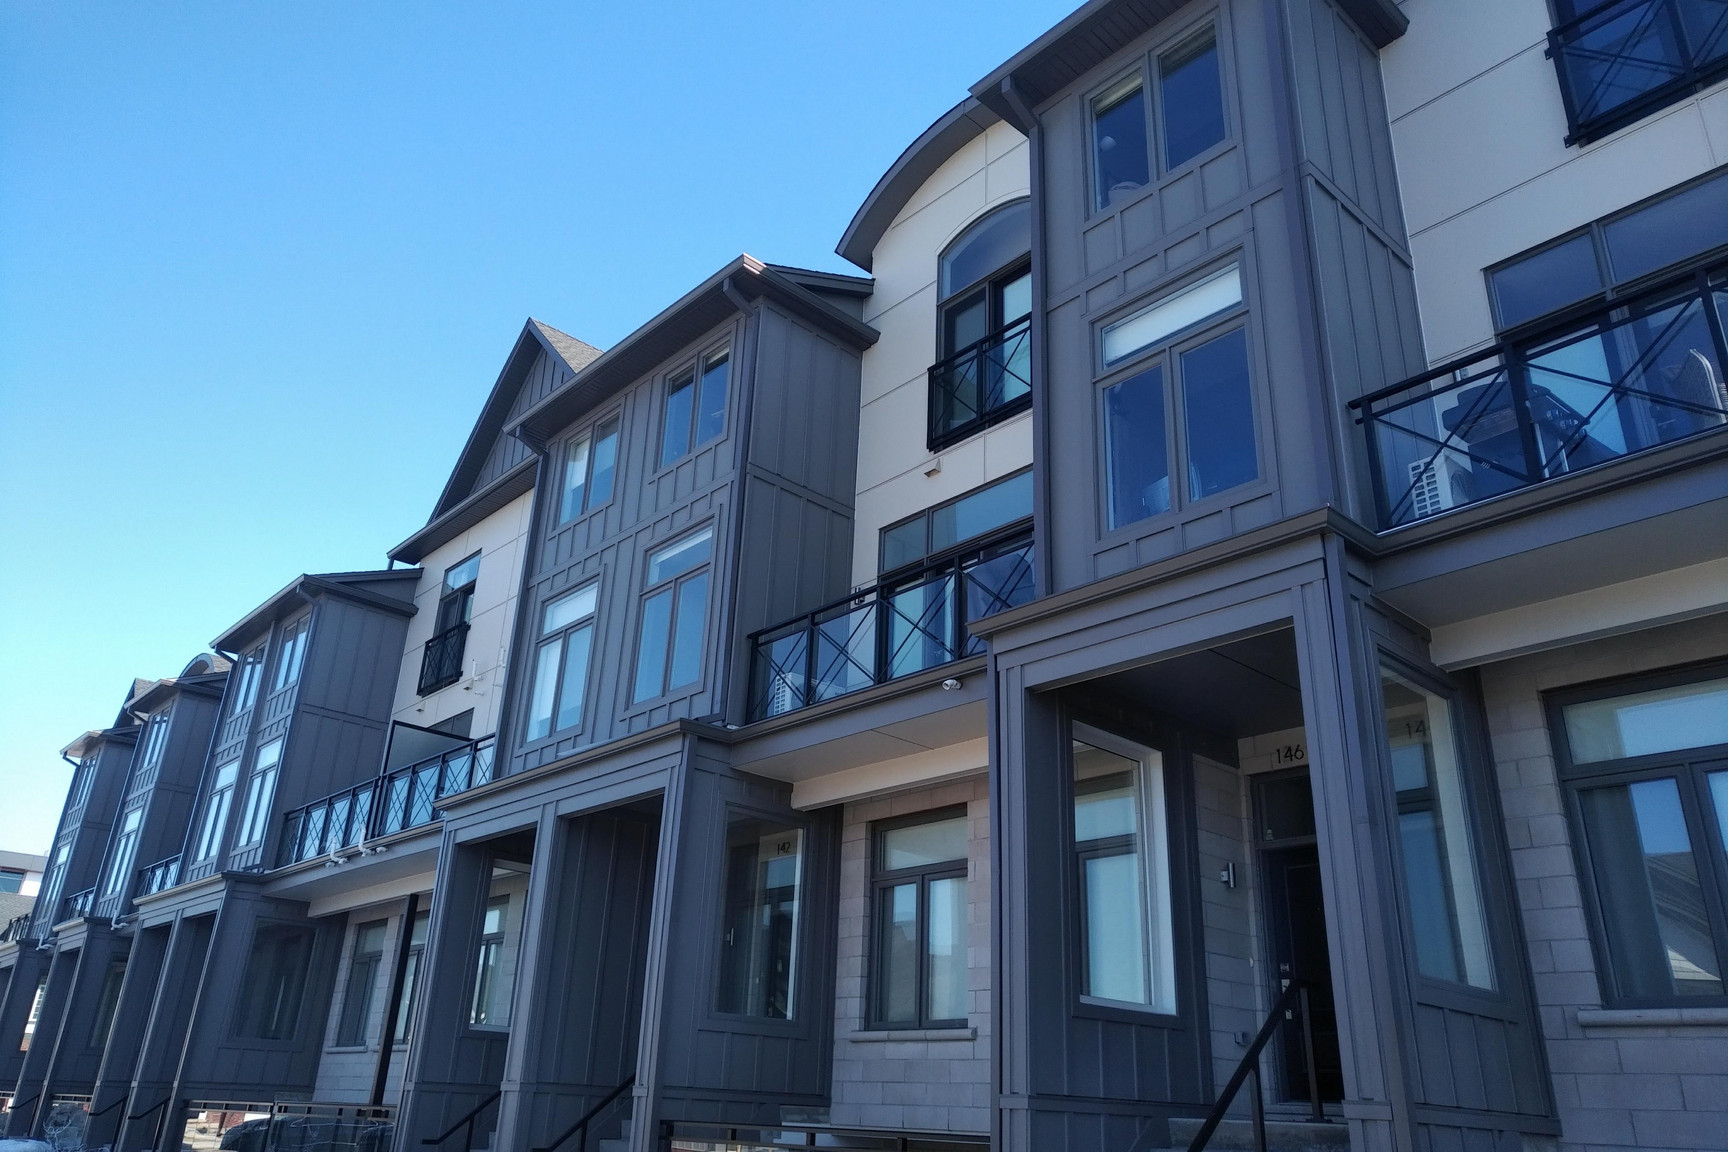
Located near in Masonville just off the corner of Richmond St & Sunningdale Rd. Nestled in the quiet upscale neighbor of Upper Richmond Village enjoy the convince of only being minutes from all the commercial amenities in Masonville, 10 minutes to UWO and University Hospital and 14 minutes to downtown! Bus top just added right out front of the complex that travels to Masonville in minutes~
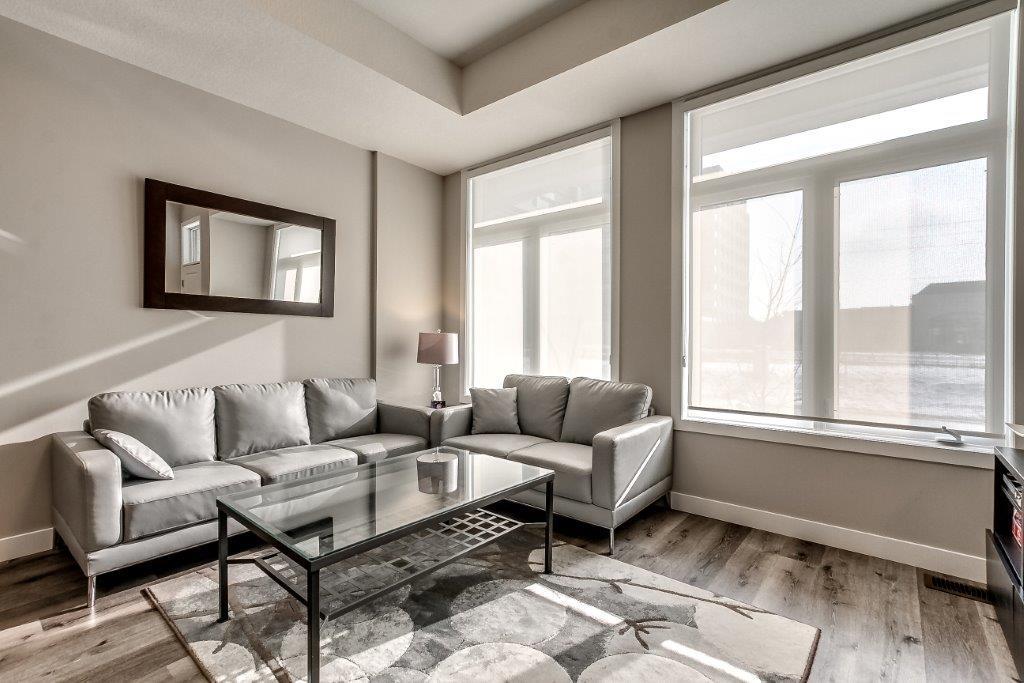
Residents will become accustom to some of the finest rental finishes available such as:
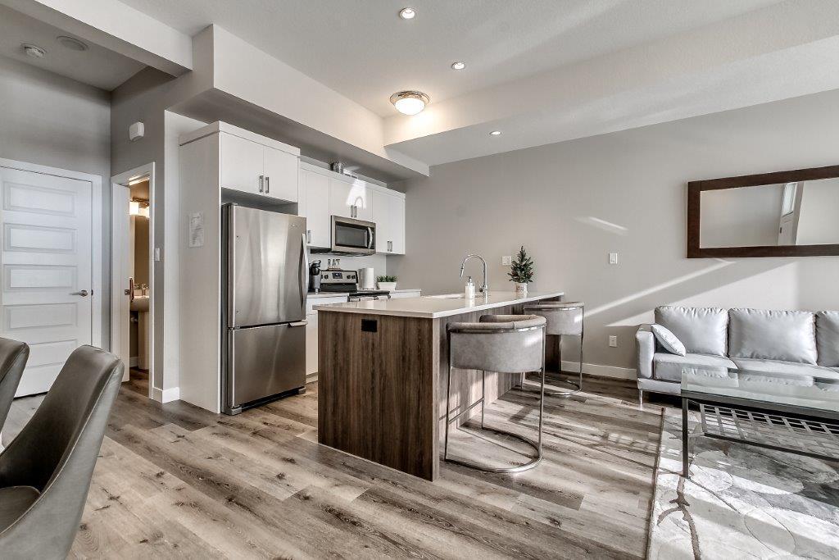
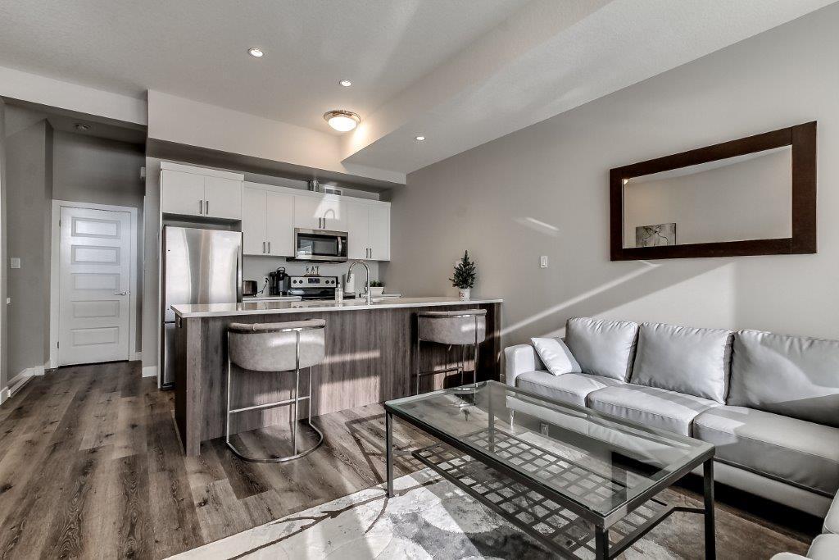
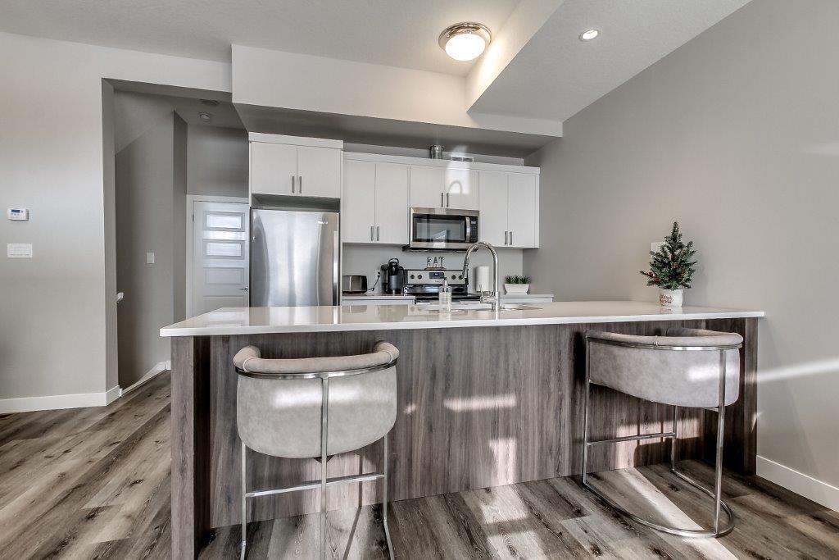
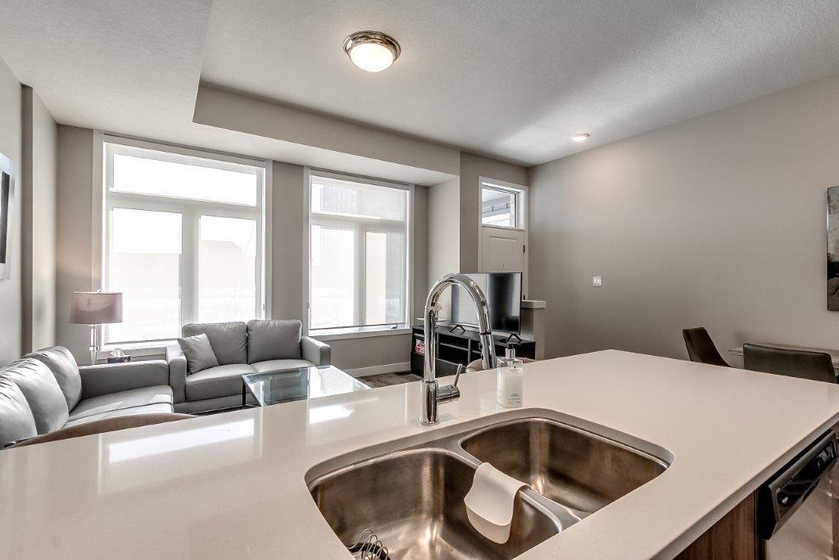
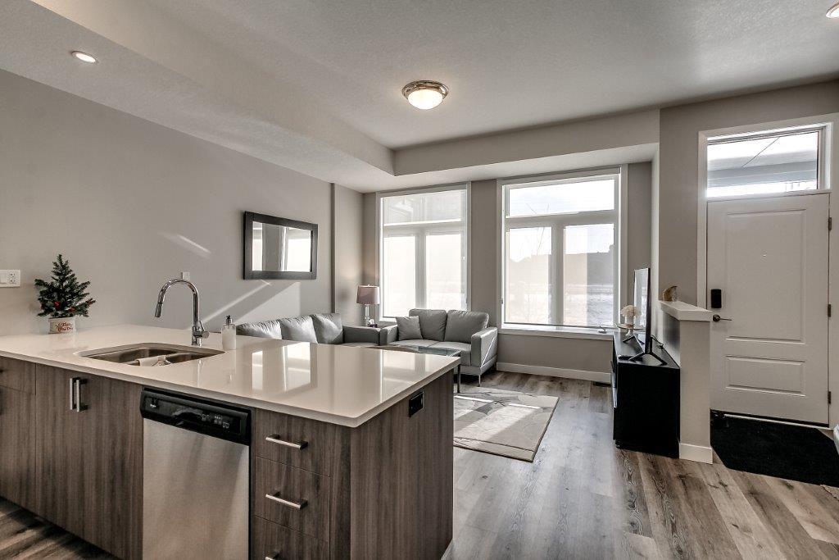
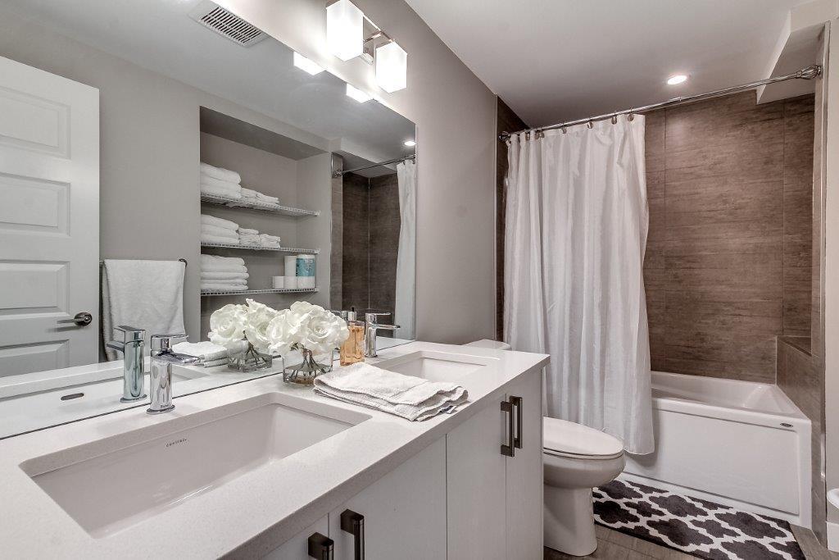
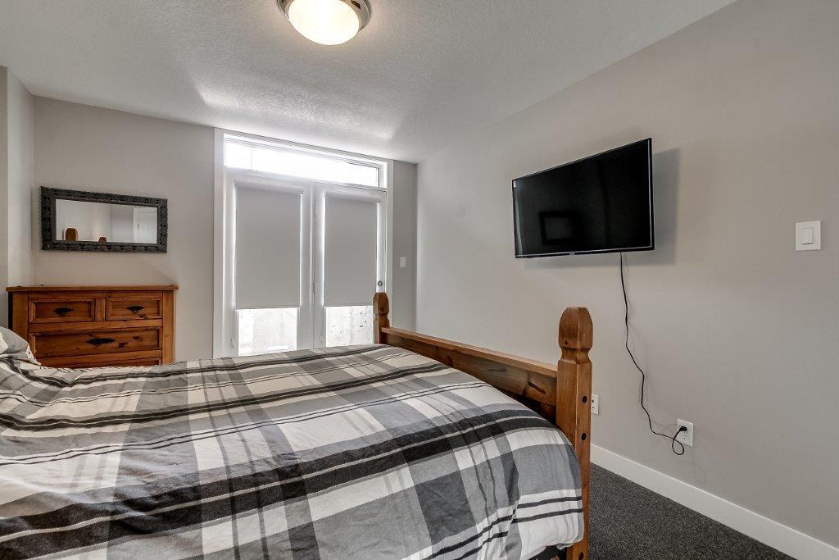
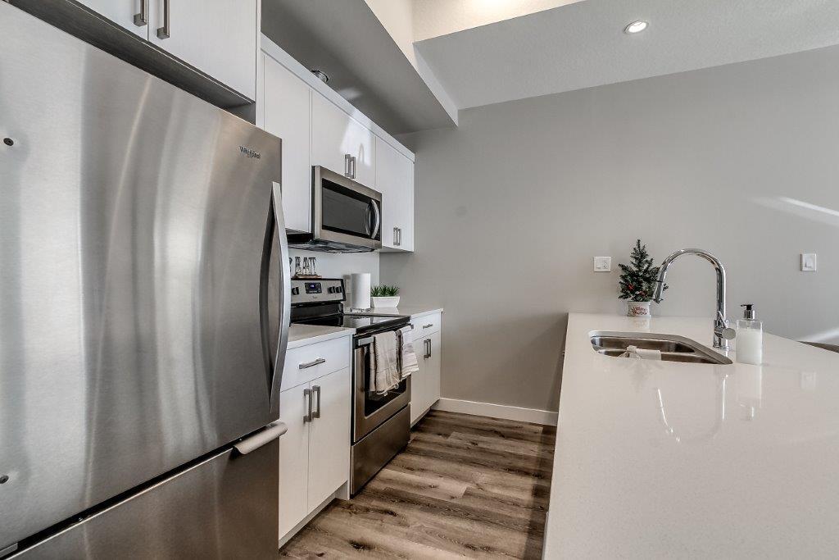
- Quartz counter tops on all surfaces
- Custom kitchens designed and manufactured by an award winning local company with slow close drawers
- 9 foot ceilings on each of the 2 levels
- Stainless steel appliances
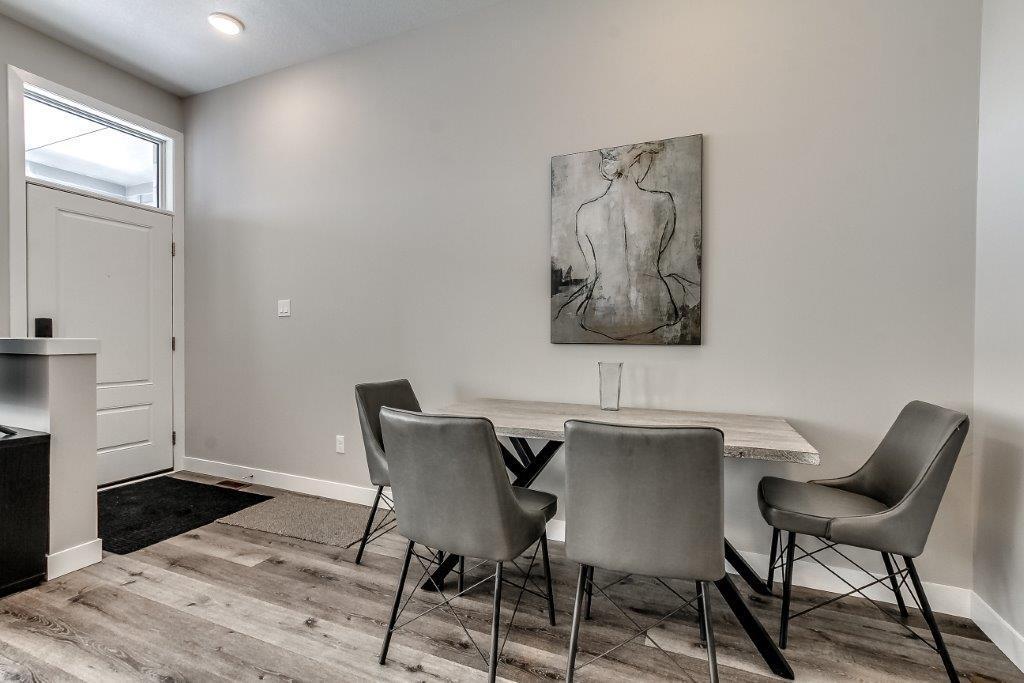
- Luxury vinyl plank flooring in all living areas for incredible durability and look
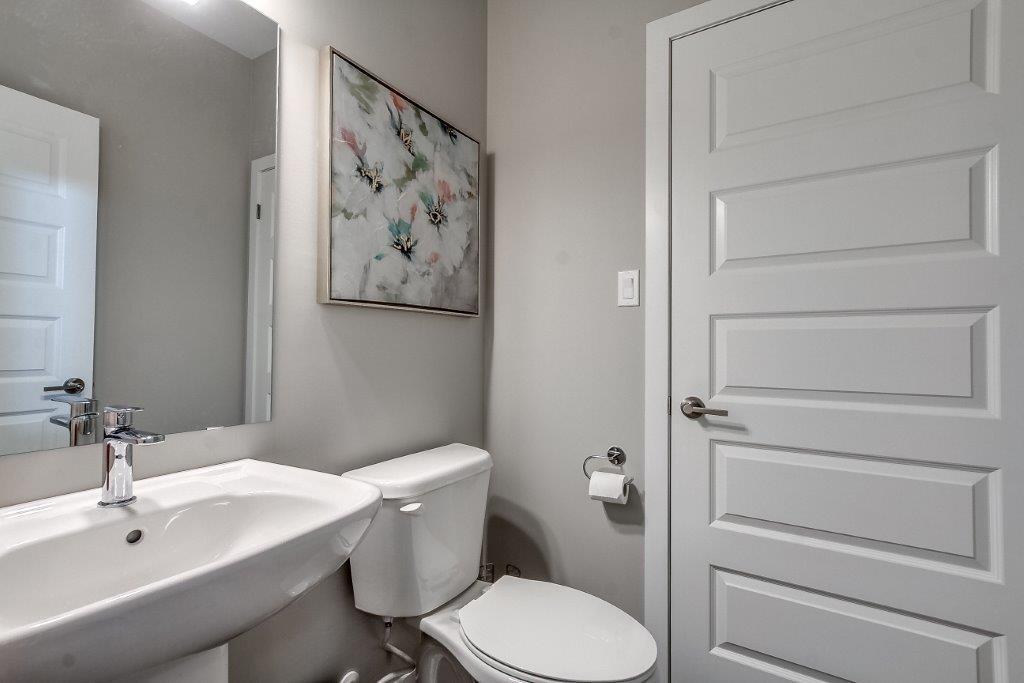
- Modern porcelain tile in all bathrooms
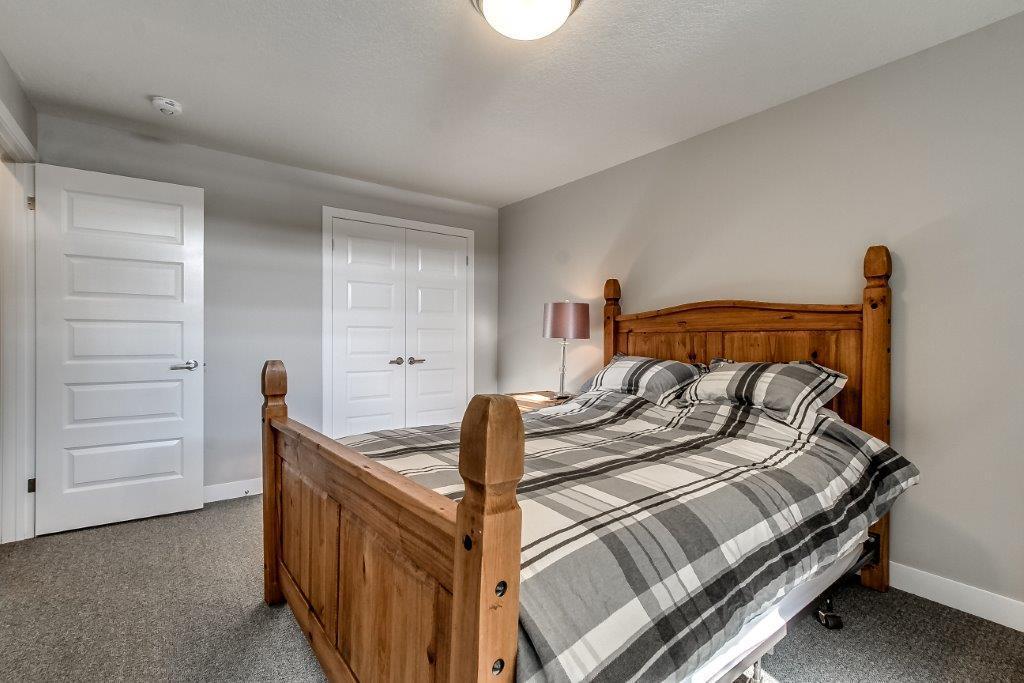
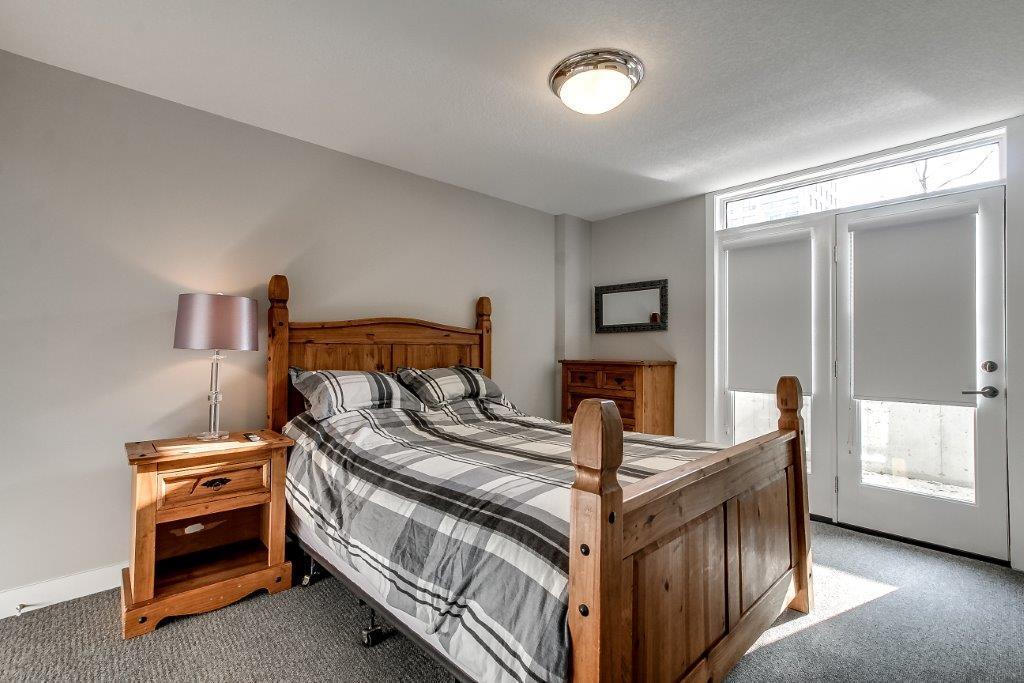
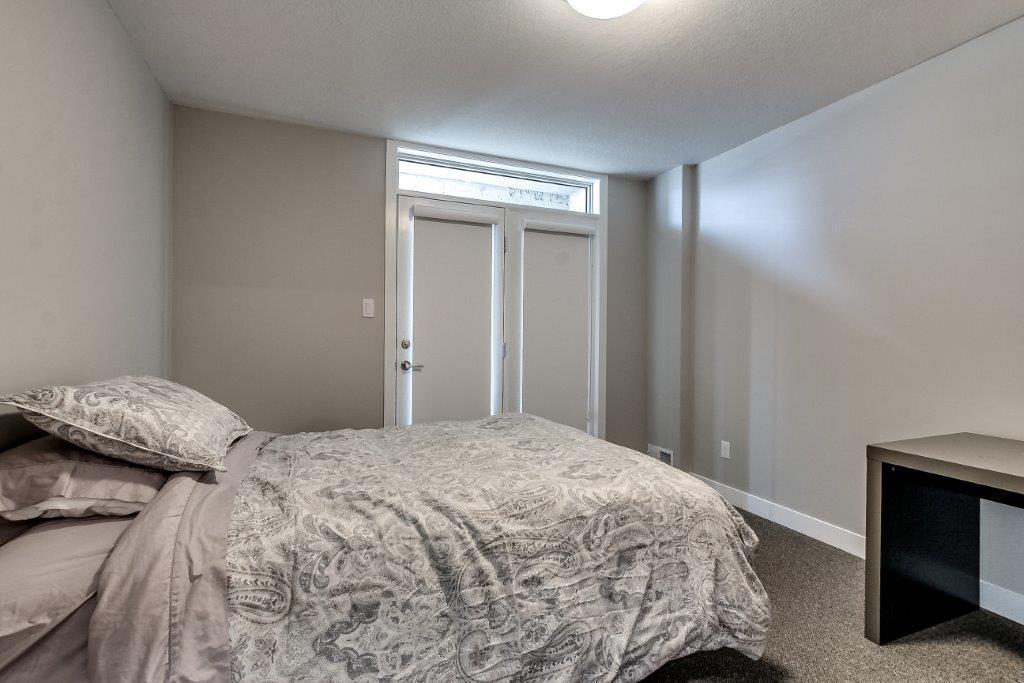
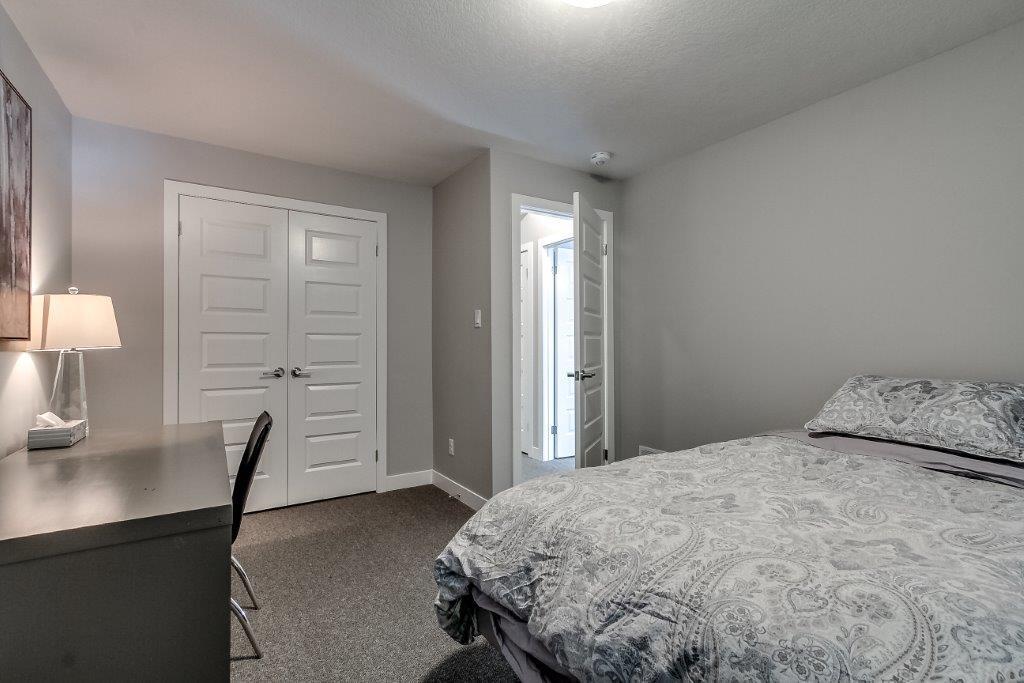
- High durability carpet in bedrooms and on stairs
- Washer + Dryer conveniently off the bedrooms
- Individual A/C and gas heat for ultimate comfort control
- 1 Full bathroom and one half bathroom
- Large balcony off the bedrooms
- Transom windows for more natural light
- Roller blinds on all windows
- Utilities are extra (Hydro, Water & Gas - $175 - $200 per month)
Community Amenities
- Public transit
- Shopping nearby
- Parks nearby
- Schools nearby
- No Smoking allowed
- 24/7 emergency service
- Balcony
- Shopping Nearby
- No smoking allowed
Suite Amenities
- Air conditioner
- Fridge
- Stove
- Washer in suite
- Dishwasher available
- Balconies
- Carpeted floors
- Ceramic floors
- Ensuite bathroom
- Individual thermostats
- Walk-in closets
- Dryer in suite
- Cable ready
- Microwave
- Central air conditioning
- Window coverings
- Internet ready
- Vinyl Plank Floors
- Ensuite bathroom
- Internet ready
- Vinyl Plank Floors
- 24/7 emergency service
Floor Plans
| Unit | Beds | Baths | Size | Rent |
|---|---|---|---|---|
| 2 Bedroom | 2 | 2 | 1123.0 ft² | $2,095 |
| 3 Bedroom | 3 | 3 | 1416.0 ft² | $2,395 |
Parking Information
- Outdoor parking
- Visitor parking available
1 spot per unit
Parking fee included in rent
Each unit comes with 1 parking spot. Additional spots can be rented for $100 per month
Features & Amenities
Nearby
- Parks
- Public Transit
- Shopping
- Schools
Other
- No Smoking Allowed
Unit Features
- Microwave
- Flooring - Carpeted
- Fridge
- Stove
- Walk-in Closet
- Balcony
- Flooring - Ceramic
- Cable Ready
- Window Coverings
- Individual Thermostats
- Ensuite Laundry
- Air Conditioning
- Dishwasher
Utilities Included
Explore Similar Rentals
Looking for rentals similar to 275 Callaway Rd in London?
See All Similar RentalsSave Alert
Floor Plans
Parking Information
Features & Amenities
Utilities Included
About Pilas of Sunningdale
About
Located near in Masonville just off the corner of Richmond St & Sunningdale Rd. Nestled in the quiet upscale neighbor of Upper Richmond Village enjoy the convince of only being minutes from all the commercial amenities in Masonville, 10 minutes to UWO and University Hospital and 14 minutes to downtown! Bus top just added right out front of the complex that travels to Masonville in minutes~
Residents will become accustom to some of the finest rental finishes available such as:
- Quartz counter tops on all surfaces
- Custom kitchens designed and manufactured by an award winning local company with slow close drawers
- 9 foot ceilings on each of the 2 levels
- Stainless steel appliances
- Luxury vinyl plank flooring in all living areas for incredible durability and look
- Modern porcelain tile in all bathrooms
- High durability carpet in bedrooms and on stairs
- Washer + Dryer conveniently off the bedrooms
- Individual A/C and gas heat for ultimate comfort control
- 1 Full bathroom and one half bathroom
- Large balcony off the bedrooms
- Transom windows for more natural light
- Roller blinds on all windows
- Utilities are extra (Hydro, Water & Gas - $175 - $200 per month)
Community Amenities
- Public transit
- Shopping nearby
- Parks nearby
- Schools nearby
- No Smoking allowed
- 24/7 emergency service
- Balcony
- Shopping Nearby
- No smoking allowed
Suite Amenities
- Air conditioner
- Fridge
- Stove
- Washer in suite
- Dishwasher available
- Balconies
- Carpeted floors
- Ceramic floors
- Ensuite bathroom
- Individual thermostats
- Walk-in closets
- Dryer in suite
- Cable ready
- Microwave
- Central air conditioning
- Window coverings
- Internet ready
- Vinyl Plank Floors
- Ensuite bathroom
- Internet ready
- Vinyl Plank Floors
- 24/7 emergency service
About
Located near in Masonville just off the corner of Richmond St & Sunningdale Rd. Nestled in the quiet upscale neighbor of Upper Richmond Village enjoy the convince of only being minutes from all the commercial amenities in Masonville, 10 minutes to UWO and University Hospital and 14 minutes to downtown! Bus top just added right out front of the complex that travels to Masonville in minutes~
Residents will become accustom to some of the finest rental finishes available such as:
- Quartz counter tops on all surfaces
- Custom kitchens designed and manufactured by an award winning local company with slow close drawers
- 9 foot ceilings on each of the 2 levels
- Stainless steel appliances
- Luxury vinyl plank flooring in all living areas for incredible durability and look
- Modern porcelain tile in all bathrooms
- High durability carpet in bedrooms and on stairs
- Washer + Dryer conveniently off the bedrooms
- Individual A/C and gas heat for ultimate comfort control
- 1 Full bathroom and one half bathroom
- Large balcony off the bedrooms
- Transom windows for more natural light
- Roller blinds on all windows
- Utilities are extra (Hydro, Water & Gas - $175 - $200 per month)
Community Amenities
- Public transit
- Shopping nearby
- Parks nearby
- Schools nearby
- No Smoking allowed
- 24/7 emergency service
- Balcony
- Shopping Nearby
- No smoking allowed
Suite Amenities
- Air conditioner
- Fridge
- Stove
- Washer in suite
- Dishwasher available
- Balconies
- Carpeted floors
- Ceramic floors
- Ensuite bathroom
- Individual thermostats
- Walk-in closets
- Dryer in suite
- Cable ready
- Microwave
- Central air conditioning
- Window coverings
- Internet ready
- Vinyl Plank Floors
- Ensuite bathroom
- Internet ready
- Vinyl Plank Floors
- 24/7 emergency service
Neighbourhood Score & Commute Time
Open House Dates
Save Alert