152 Albert Street town house — 4 - 152 ALBERT STREET, London ON (2.0-Bedroom)
$2,400
152 Albert Street, 4, London, ON N6A 1M1- 2 Bed
- 3 Bath
Summary
152 Albert Street is a town house for rent in London, ON. It has 1 unit. Units have 2 bedrooms. Units have 3 bathrooms. Cable is a utility included in the rent price.
About 4 - 152 ALBERT STREET
MLS® Number: X9396927
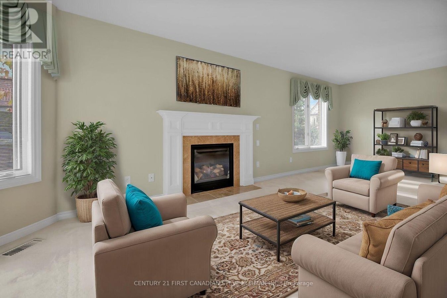
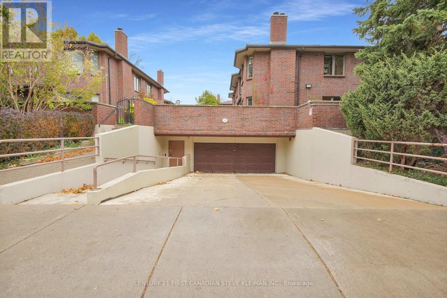
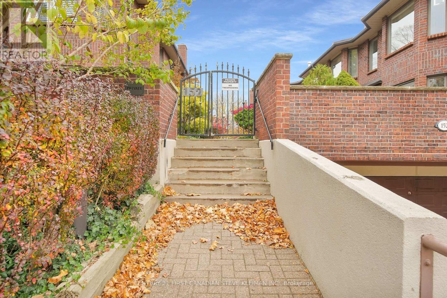
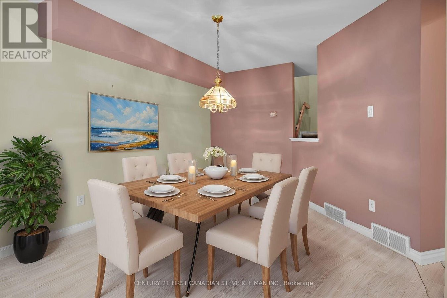
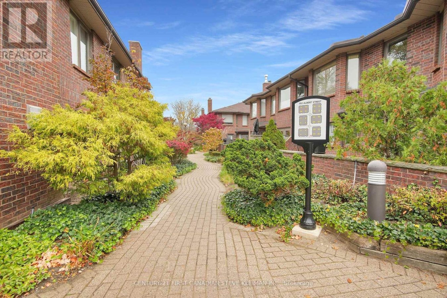
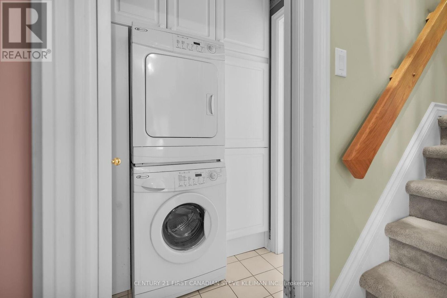
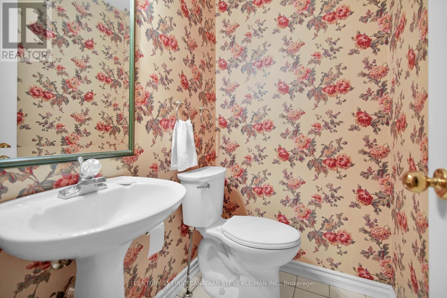
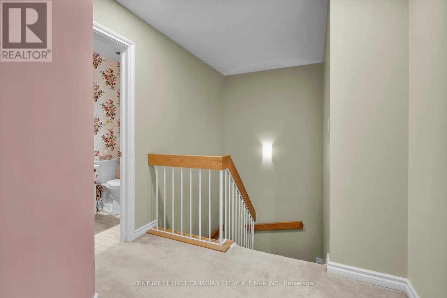
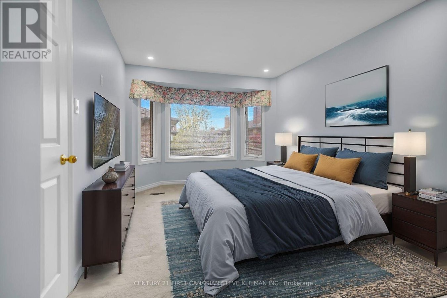
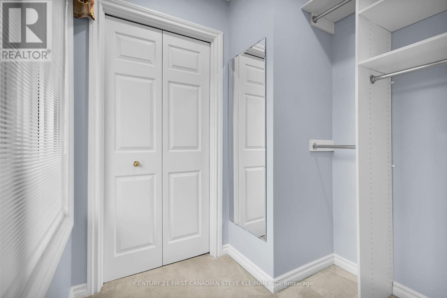
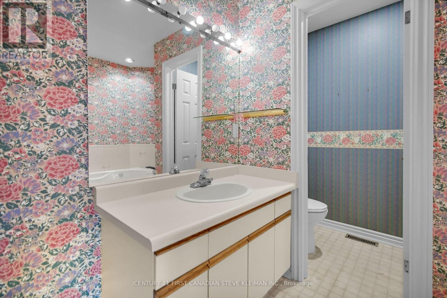
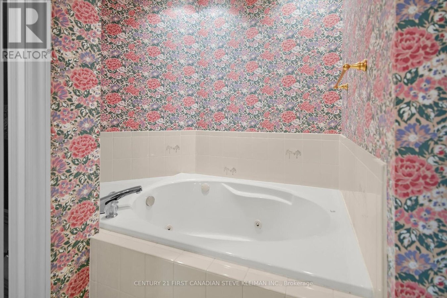
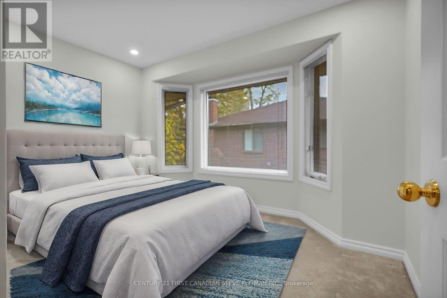
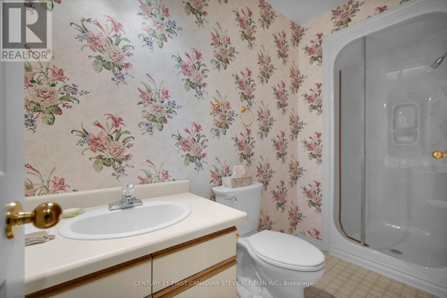
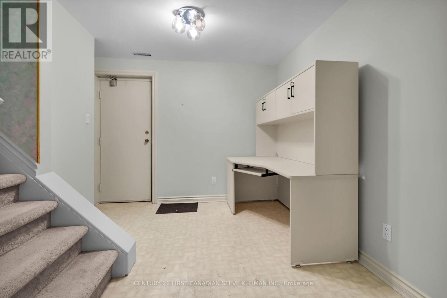
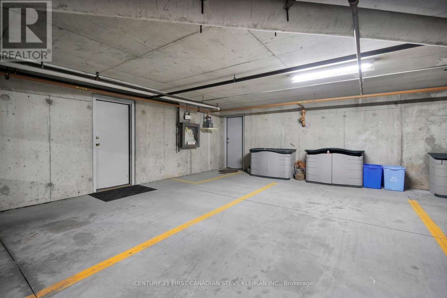
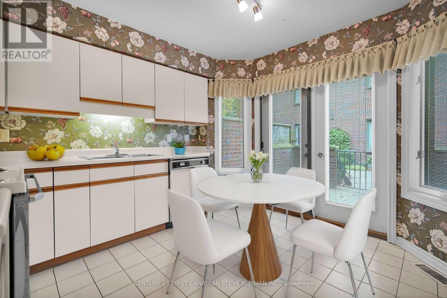
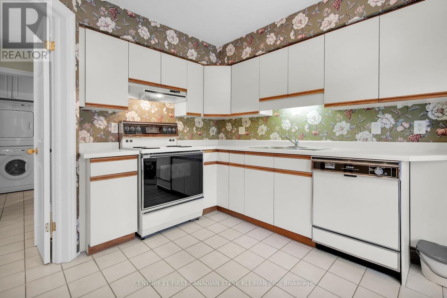
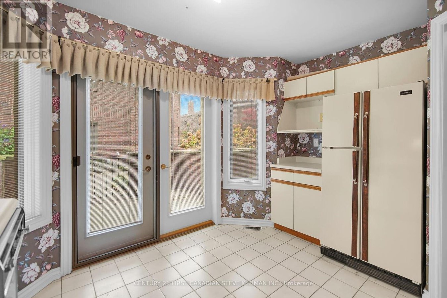
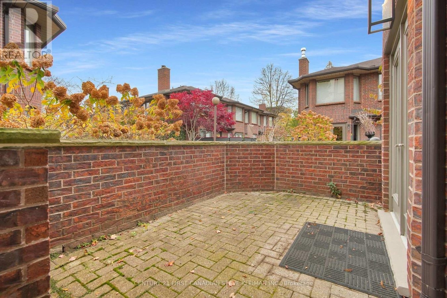
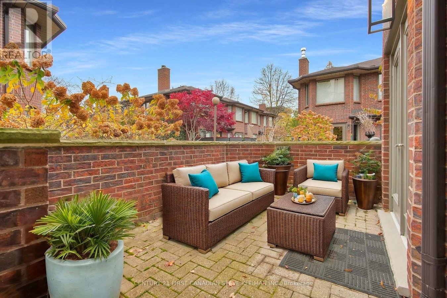
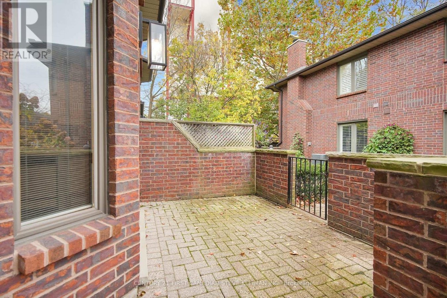
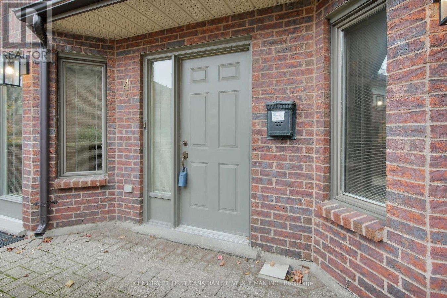
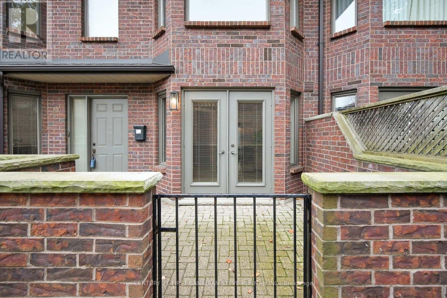
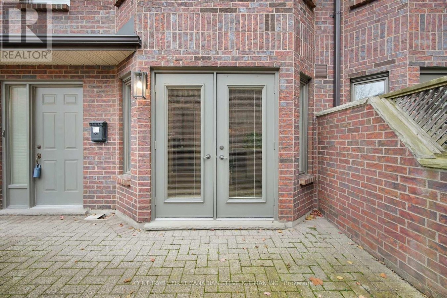
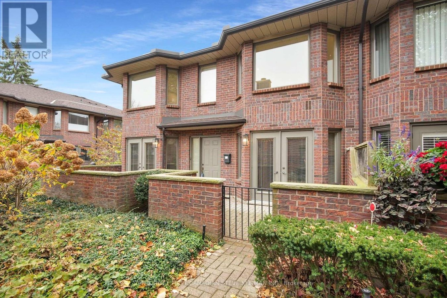
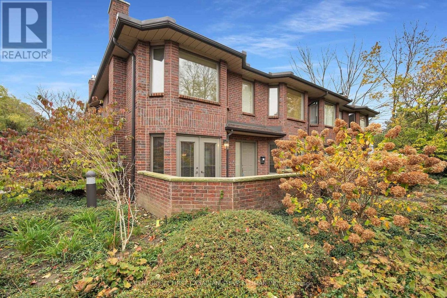
Walk to Richmond Row! Go to a play at the Grand, visit your favourite restaurant. These downtown condos very seldom become available for lease. Walk into the foyer of this lovely 2-story home and you'll see a large family room with gas fireplace which opens to a dining room. French doors from kitchen to family room with a laundry room on the main floor as well as a 2-piece powder room. Upstairs is a large primary bedroom with walk-in closet and ensuite bath and another good size bedroom, railing over looking from 2nd floor to foyer area. It has it's own entrance from the basement to underground parking (2 spots) and includes a large storage area in the basement . On the outside there is a large private patio 24 by 9 ft wide for enjoyment of the outdoors. 12 month lease. Rental Application required. (id:28225)
- Fireplace(s)
- Garage door opener remote(s)
- Water Heater
- Hospital
- Sewer
This listing content provided by REALTOR.ca has been licensed by REALTOR® members of The Canadian Real Estate Association.
The trademarks MLS®, Multiple Listing Service® and the associated logos are owned by The Canadian Real Estate Association (CREA) and identify the quality of services provided by real estate professionals who are members of CREA.

Floor Plans
| Unit | Beds | Baths | Size | Rent |
|---|---|---|---|---|
| 2 Bedroom | 2 | 3 | — | $2,400 |
Parking Information
No information available
Features & Amenities
Nearby
- Parks
Unit Features
- Air Conditioning
Utilities Included
- Cable
Explore Similar Rentals
Looking for rentals similar to 152 Albert Street in London?
See All Similar RentalsSave Alert
Floor Plans
Parking Information
Features & Amenities
Utilities Included
About 4 - 152 ALBERT STREET
MLS® Number: X9396927
Walk to Richmond Row! Go to a play at the Grand, visit your favourite restaurant. These downtown condos very seldom become available for lease. Walk into the foyer of this lovely 2-story home and you'll see a large family room with gas fireplace which opens to a dining room. French doors from kitchen to family room with a laundry room on the main floor as well as a 2-piece powder room. Upstairs is a large primary bedroom with walk-in closet and ensuite bath and another good size bedroom, railing over looking from 2nd floor to foyer area. It has it's own entrance from the basement to underground parking (2 spots) and includes a large storage area in the basement . On the outside there is a large private patio 24 by 9 ft wide for enjoyment of the outdoors. 12 month lease. Rental Application required. (id:28225)
- Fireplace(s)
- Garage door opener remote(s)
- Water Heater
- Hospital
- Sewer
This listing content provided by REALTOR.ca has been licensed by REALTOR® members of The Canadian Real Estate Association.
The trademarks MLS®, Multiple Listing Service® and the associated logos are owned by The Canadian Real Estate Association (CREA) and identify the quality of services provided by real estate professionals who are members of CREA.
MLS® Number: X9396927
Walk to Richmond Row! Go to a play at the Grand, visit your favourite restaurant. These downtown condos very seldom become available for lease. Walk into the foyer of this lovely 2-story home and you'll see a large family room with gas fireplace which opens to a dining room. French doors from kitchen to family room with a laundry room on the main floor as well as a 2-piece powder room. Upstairs is a large primary bedroom with walk-in closet and ensuite bath and another good size bedroom, railing over looking from 2nd floor to foyer area. It has it's own entrance from the basement to underground parking (2 spots) and includes a large storage area in the basement . On the outside there is a large private patio 24 by 9 ft wide for enjoyment of the outdoors. 12 month lease. Rental Application required. (id:28225)
- Fireplace(s)
- Garage door opener remote(s)
- Water Heater
- Hospital
- Sewer
This listing content provided by REALTOR.ca has been licensed by REALTOR® members of The Canadian Real Estate Association.
The trademarks MLS®, Multiple Listing Service® and the associated logos are owned by The Canadian Real Estate Association (CREA) and identify the quality of services provided by real estate professionals who are members of CREA.
Neighbourhood Score & Commute Time
Open House Dates
Save Alert