2082 Lumen Drive condo — London, ON (2.0-Bedroom)
$2,395
2082 Lumen Drive, B121, London, ON N6K 0L3- 2 Bed
- 3 Bath
- 1312 FT²
- Pet Friendly
- Parking
Summary
2082 Lumen Drive is a condo for rent in London, ON. It has 1 unit. Units have 2 bedrooms. Units have 2.5 bathrooms. Internet / Wifi is a utility included in the rent price.
About 2082 Lumen Drive
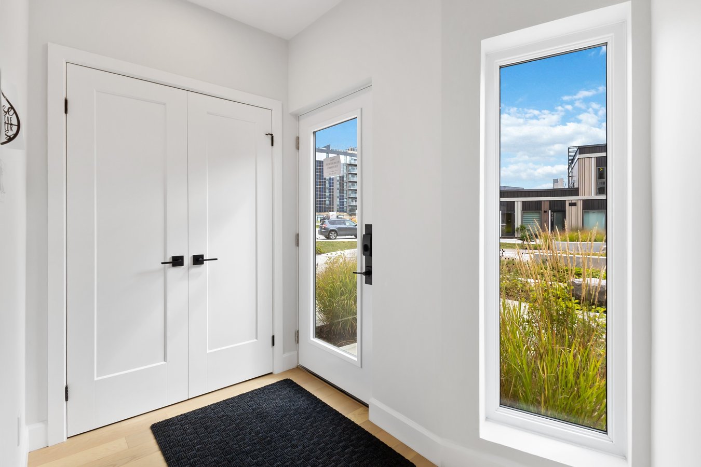
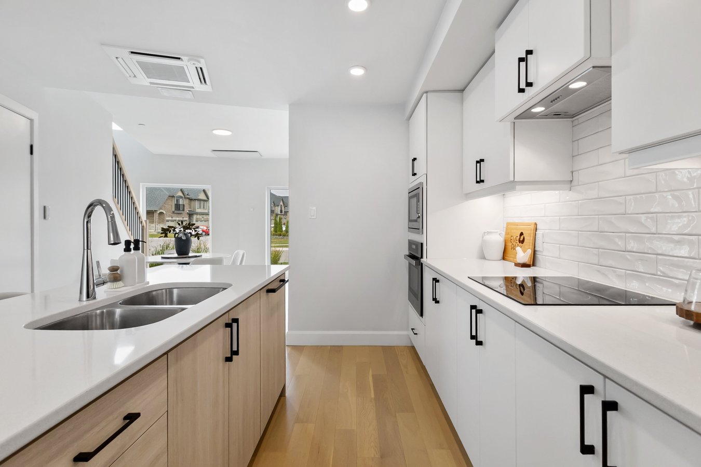
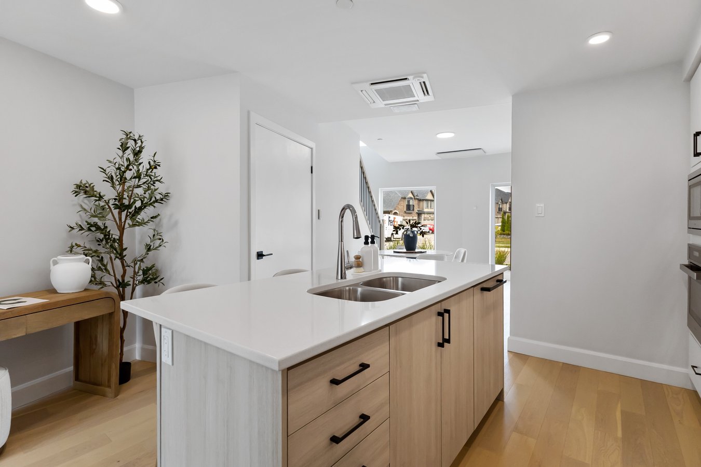
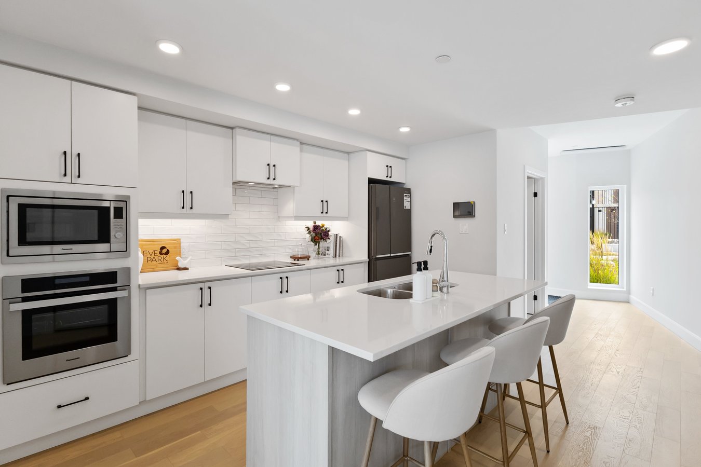
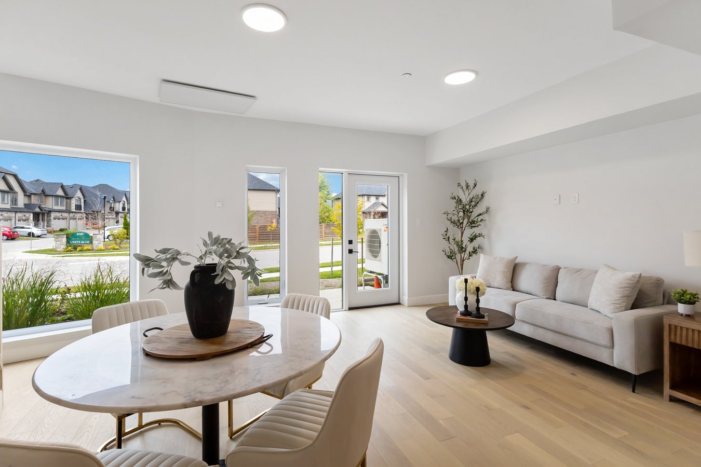
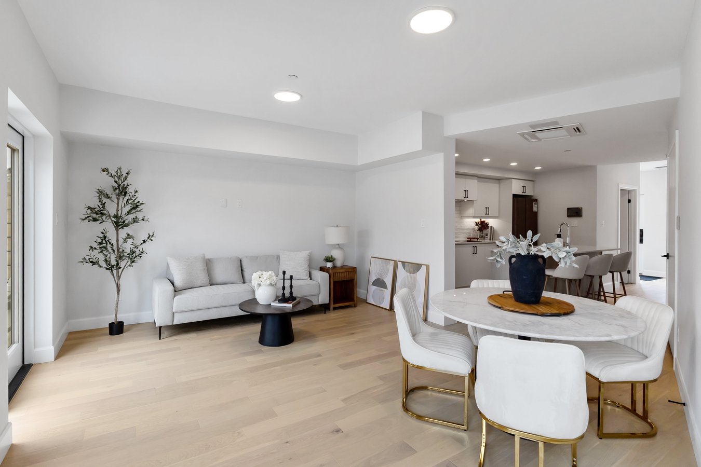
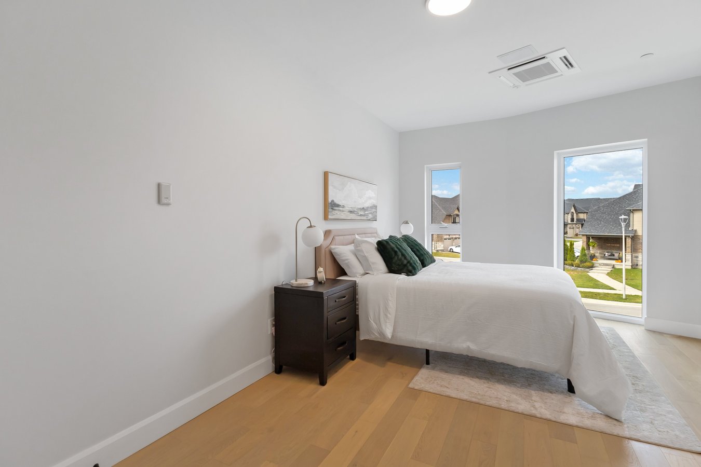
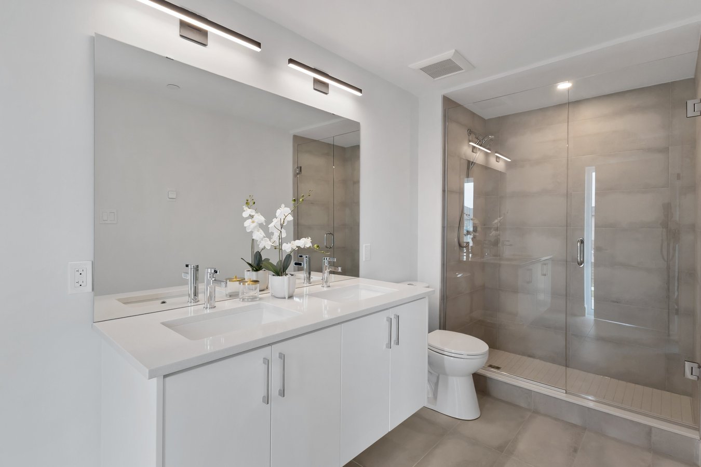
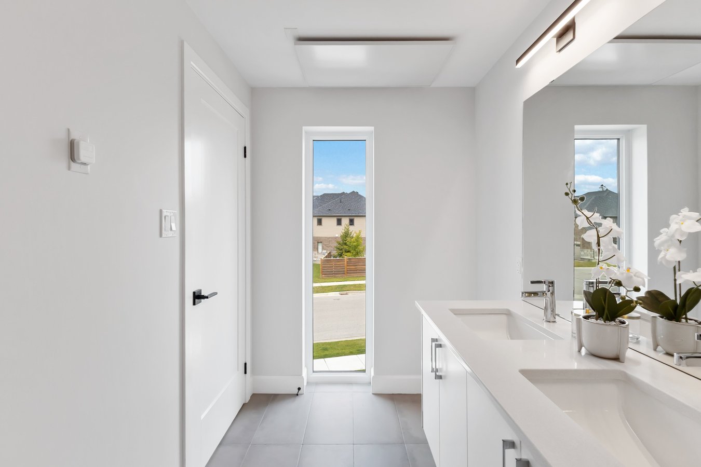
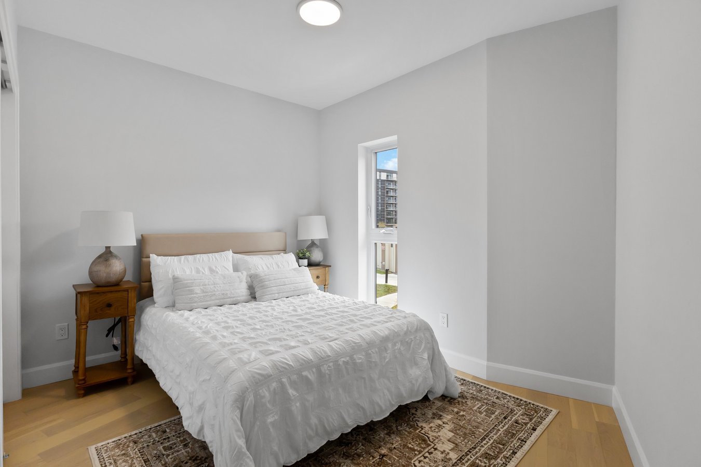
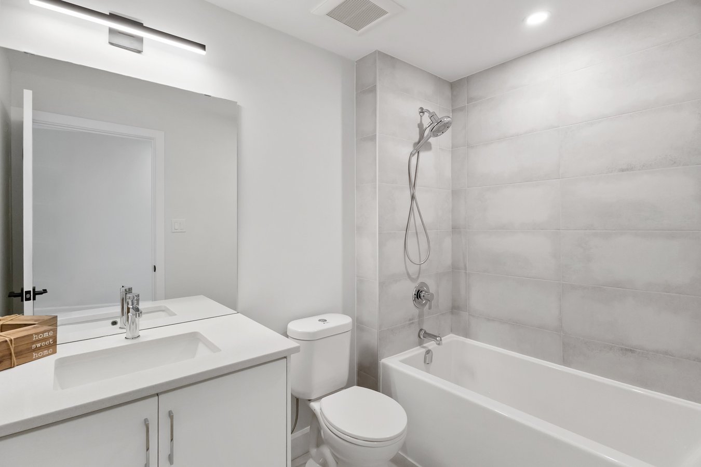
A ground-floor, two-storey home with your own private entrance and a 155 sq ft patio off the main living level. Inside, 1,312 sq ft of bright, open-plan space carries light from end to end. Both bedrooms are upstairs and each has its own full bathroom. The primary suite adds a double vanity and a walk-in closet. A half bath serves the main floor, for two and a half bathrooms in total.
EVE Park was recognized by CNN Style as one of 10 projects shaping architecture globally in 2024. This is luxury rental living in a net-zero condo community, with high-end kitchen and laundry appliances, EV-ready parking, and community outdoor spaces. There is even an EV car share.
WHAT MAKES IT SPECIAL
• Private entrance, no shared corridors or elevators
• Miele laundry and Panasonic kitchen appliances
• All-electric design, no gas, no fumes, no gas bill
• Very low utility costs from sustainable design
• Powered entirely by the sun, zero operating carbon emissions
• Fibre to the home pre-installed
• High-quality, water-conserving finishes throughout
• EV-charging car tower, safe and secure
• EV car share with Tesla vehicles, for households ready to give up the second car
LOCATION
• Steps from the amenities of West 5
• Close to Thames River bike and walking trails to downtown
• On the Oxford West transit circuit
COMMUNITY
• Landscaped courtyard planted with native species. Rotational parking towers that cut summer heat and leave more room for nature.
FEES AND POLICIES
• One parking spot included, rebatable if not needed
• Parking size limit applies, sedan or mid-sized SUV
• Storage available at $50/month
• Utilities separate
• One month rent as deposit
• Not furnished
• Pets welcome, as long as they are very good neighbours
LEASE
• 12-month minimum
• New construction, completed 2024
Message me to book a viewing.
Floor Plans
| Unit | Beds | Baths | Size | Rent |
|---|---|---|---|---|
| 2 Bedroom | 2 | 3 | 1312.0 ft² | $2,395 |
Parking Information
- Garage parking
1 spot per unit
Parking fee included in rent
Features & Amenities
Utilities Included
- Internet / WiFi
Explore Similar Rentals
Looking for rentals similar to 2082 Lumen Drive in London?
See All Similar RentalsSave Alert
Floor Plans
Parking Information
Features & Amenities
Utilities Included
About 2082 Lumen Drive
A ground-floor, two-storey home with your own private entrance and a 155 sq ft patio off the main living level. Inside, 1,312 sq ft of bright, open-plan space carries light from end to end. Both bedrooms are upstairs and each has its own full bathroom. The primary suite adds a double vanity and a walk-in closet. A half bath serves the main floor, for two and a half bathrooms in total.
EVE Park was recognized by CNN Style as one of 10 projects shaping architecture globally in 2024. This is luxury rental living in a net-zero condo community, with high-end kitchen and laundry appliances, EV-ready parking, and community outdoor spaces. There is even an EV car share.
WHAT MAKES IT SPECIAL
• Private entrance, no shared corridors or elevators
• Miele laundry and Panasonic kitchen appliances
• All-electric design, no gas, no fumes, no gas bill
• Very low utility costs from sustainable design
• Powered entirely by the sun, zero operating carbon emissions
• Fibre to the home pre-installed
• High-quality, water-conserving finishes throughout
• EV-charging car tower, safe and secure
• EV car share with Tesla vehicles, for households ready to give up the second car
LOCATION
• Steps from the amenities of West 5
• Close to Thames River bike and walking trails to downtown
• On the Oxford West transit circuit
COMMUNITY
• Landscaped courtyard planted with native species. Rotational parking towers that cut summer heat and leave more room for nature.
FEES AND POLICIES
• One parking spot included, rebatable if not needed
• Parking size limit applies, sedan or mid-sized SUV
• Storage available at $50/month
• Utilities separate
• One month rent as deposit
• Not furnished
• Pets welcome, as long as they are very good neighbours
LEASE
• 12-month minimum
• New construction, completed 2024
Message me to book a viewing.
A ground-floor, two-storey home with your own private entrance and a 155 sq ft patio off the main living level. Inside, 1,312 sq ft of bright, open-plan space carries light from end to end. Both bedrooms are upstairs and each has its own full bathroom. The primary suite adds a double vanity and a walk-in closet. A half bath serves the main floor, for two and a half bathrooms in total.
EVE Park was recognized by CNN Style as one of 10 projects shaping architecture globally in 2024. This is luxury rental living in a net-zero condo community, with high-end kitchen and laundry appliances, EV-ready parking, and community outdoor spaces. There is even an EV car share.
WHAT MAKES IT SPECIAL
• Private entrance, no shared corridors or elevators
• Miele laundry and Panasonic kitchen appliances
• All-electric design, no gas, no fumes, no gas bill
• Very low utility costs from sustainable design
• Powered entirely by the sun, zero operating carbon emissions
• Fibre to the home pre-installed
• High-quality, water-conserving finishes throughout
• EV-charging car tower, safe and secure
• EV car share with Tesla vehicles, for households ready to give up the second car
LOCATION
• Steps from the amenities of West 5
• Close to Thames River bike and walking trails to downtown
• On the Oxford West transit circuit
COMMUNITY
• Landscaped courtyard planted with native species. Rotational parking towers that cut summer heat and leave more room for nature.
FEES AND POLICIES
• One parking spot included, rebatable if not needed
• Parking size limit applies, sedan or mid-sized SUV
• Storage available at $50/month
• Utilities separate
• One month rent as deposit
• Not furnished
• Pets welcome, as long as they are very good neighbours
LEASE
• 12-month minimum
• New construction, completed 2024
Message me to book a viewing.
Neighbourhood Score & Commute Time
Open House Dates
Save Alert