1560, 1570, 1580 Adelaide Street North apartment — 1560, 1570, 1580 Adelaide Street North, London ON (1.0-Bedroom to 2.0-Bedroom)
$1,388 – $1,729
1560, 1570, 1580 Adelaide Street North, London, ON N5X 2C1- 1–2 Bed
- 1 Bath
- 679–992 FT²
- Pet Friendly
- Parking


Property Managed By
Sterling Karamar

Summary
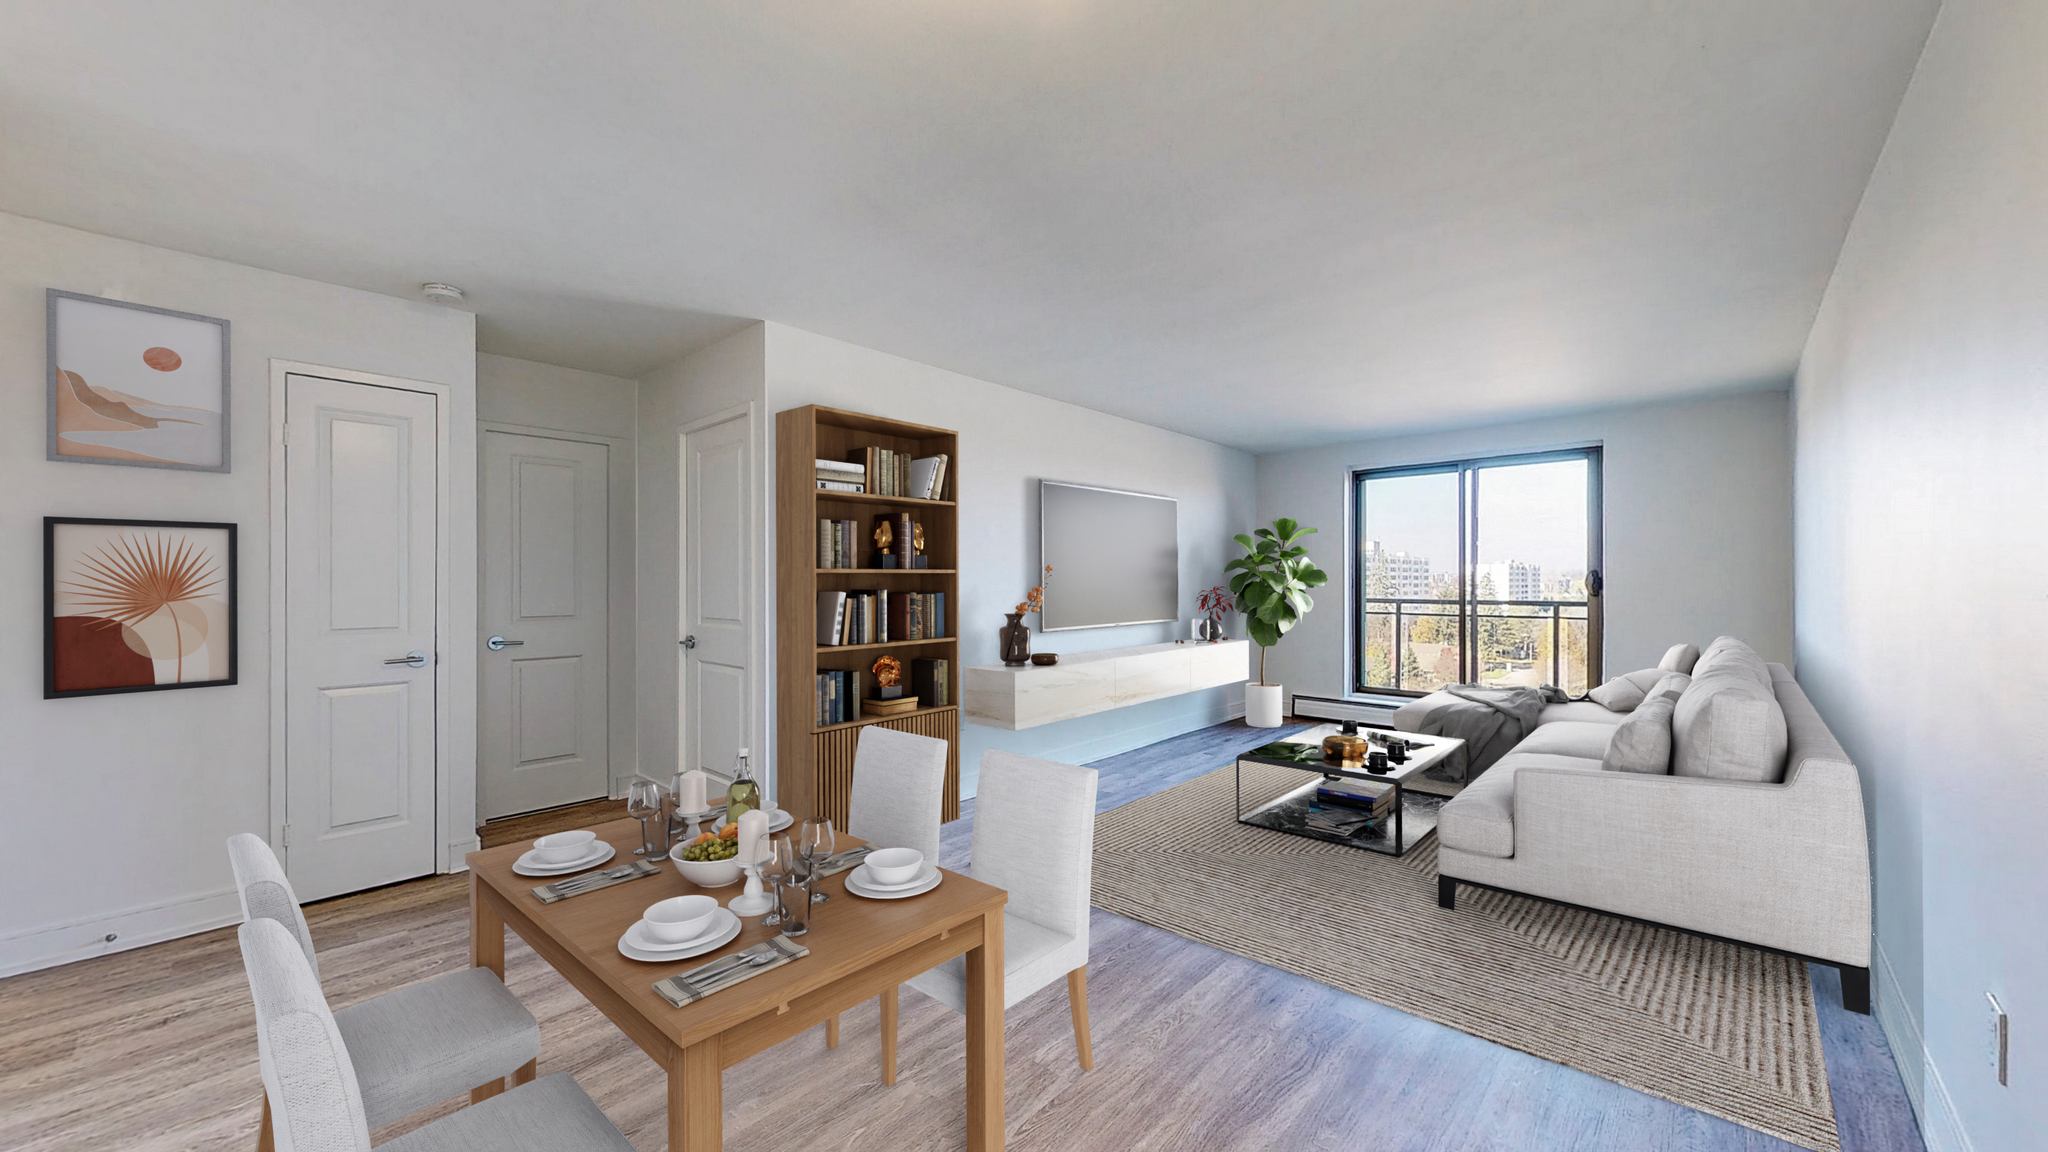
1560, 1570, 1580 Adelaide Street North is an apartment for rent in London, ON. It has 15 units. Units have 1 to 2 bedrooms. Units have 1 bathroom. Water and heating are utilities included in the rent price.
About 1560, 1570, 1580 Adelaide Street North
- Heat
- Water
Limited Time Offer | Enjoy One Month FREE on a 13-Month Lease* (Select Suites Only)
OPEN HOUSE | July 13 from 11:00 am to 3:00 pm
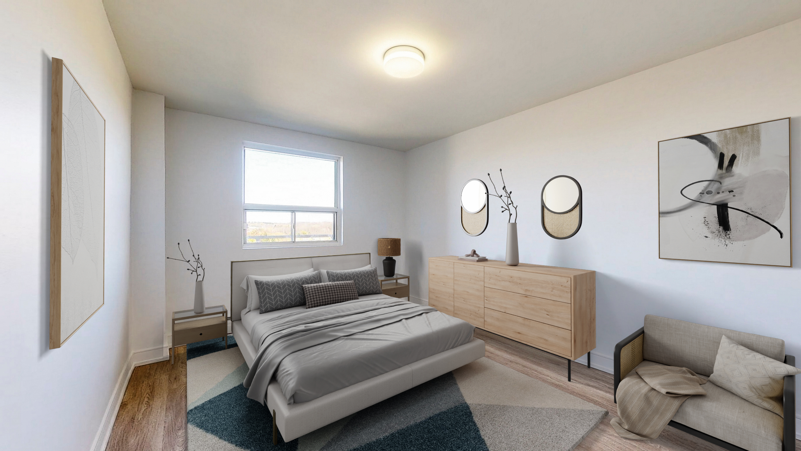
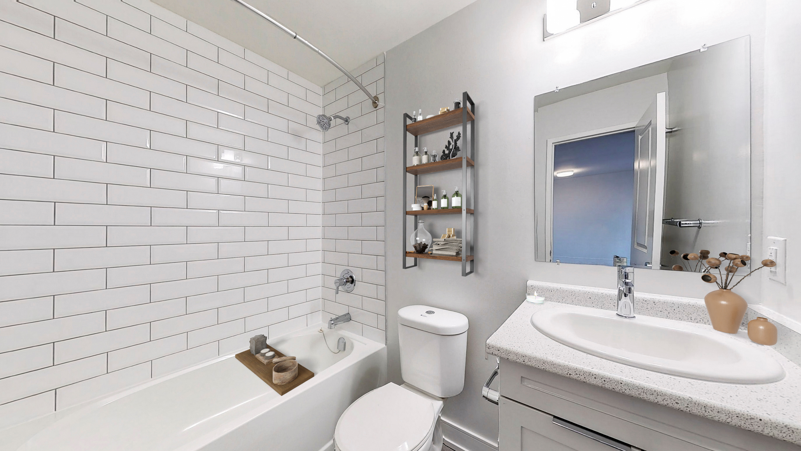
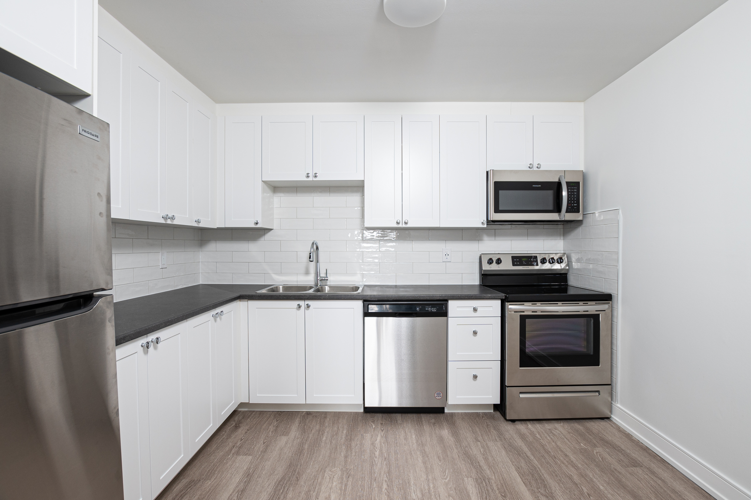
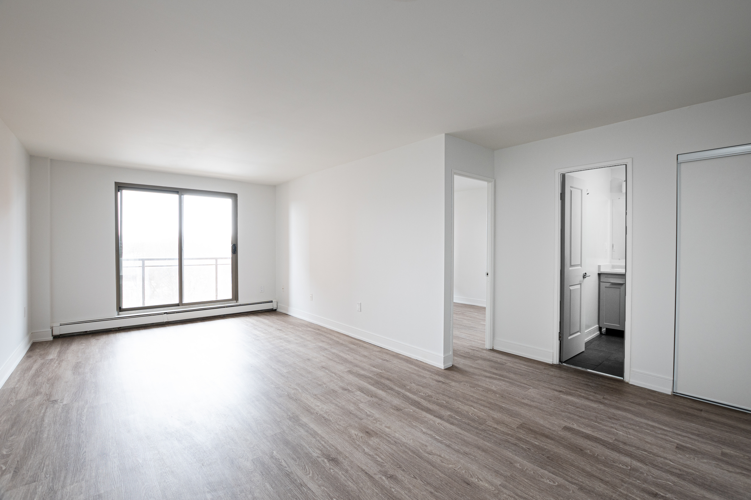
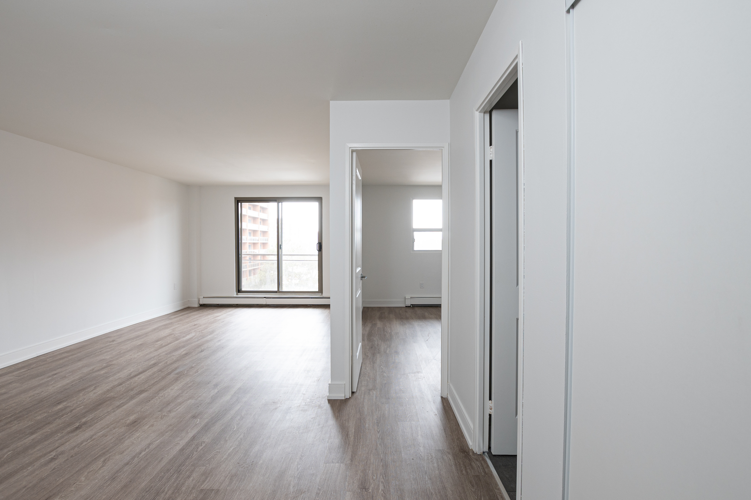
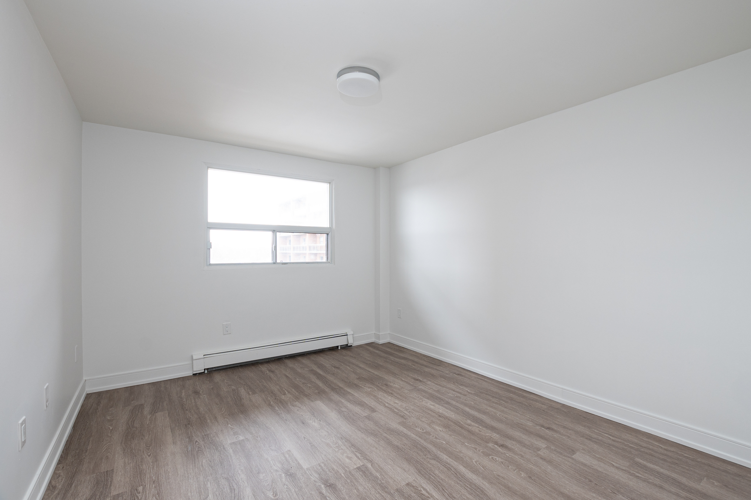
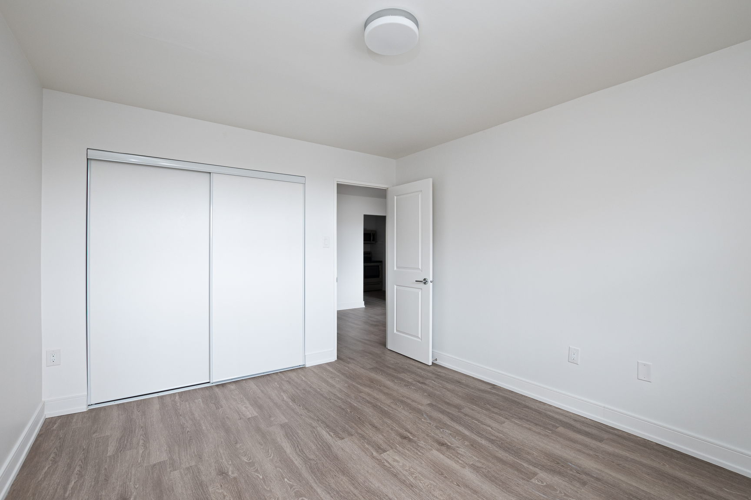
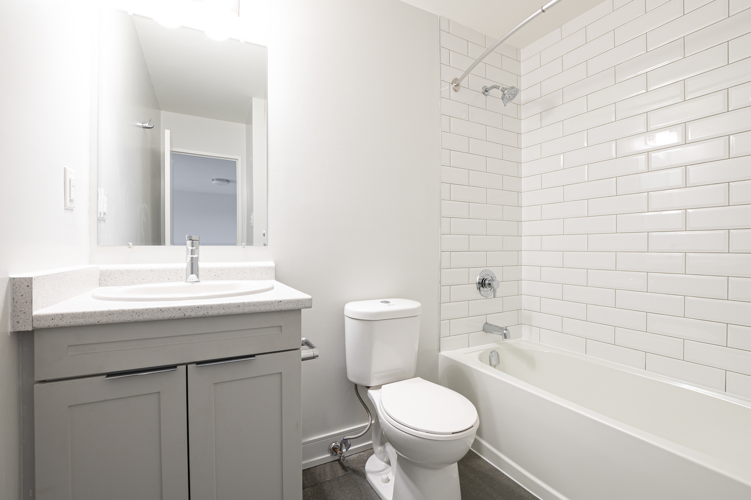
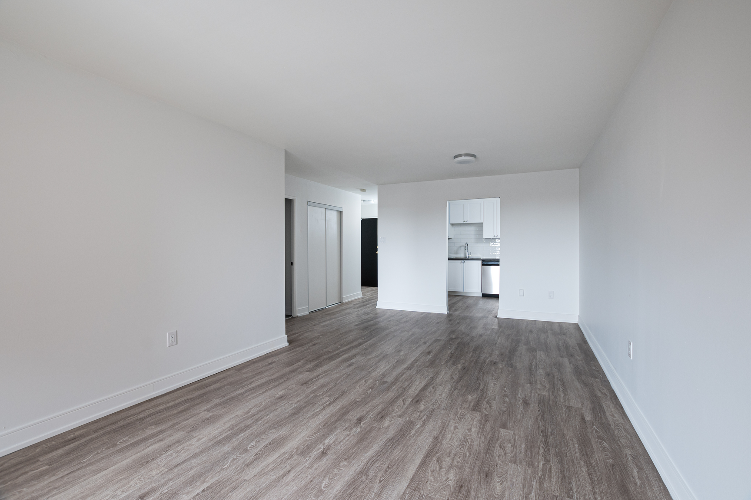
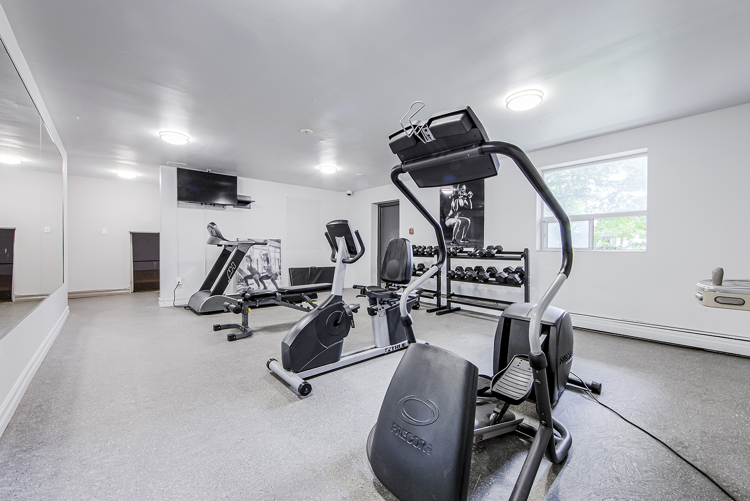
This welcoming 3-tower community is conveniently located in the north end of London, Ontario and features open parking structure, fitness centre, squash court, and outdoor pool. Choose from spacious and newly renovated studio, 1, 2 and 3-bedroom suites.
Love where you live with the benefit of easy access to nearby shopping, banking and restaurants. As an additional bonus, heat and water is included in the monthly rental rate. Situate at the intersection of Fanshawe Park Road East and Adelaide Street North and only minutes to Fanshawe Collage and the University of Western Ontario!CommunityEnjoy quick and easy access to shopping, banking, restaurants, public transportation and only minutes from Western University.
Rental ProcessWe are open for business and have refined our online rental process. View our 360-degree virtual tours, which give a general sense of unit layouts and finishes. We also encourage you to schedule a personal showing with our leasing specialist who would be happy to safely tour you through amenities and available suites.
Online Payments and CommunicationsProperty Vista resident portal is available to ensure the ease of rental payments, maintenance requests, and communication with property management – all accessible online from your personal device.*Pricing, availability, and incentives are subject to change. Conditions apply. Suite features may vary. Images and virtual tours may not reflect actual suite finishes. E. & O.E.** Sterling Karamar Property Management is committed to providing an exceptional leasing experience. We do not request a fee to book a tour or a deposit to reserve a suite.
- Keyless entry
- City views
- 24/7 emergency service
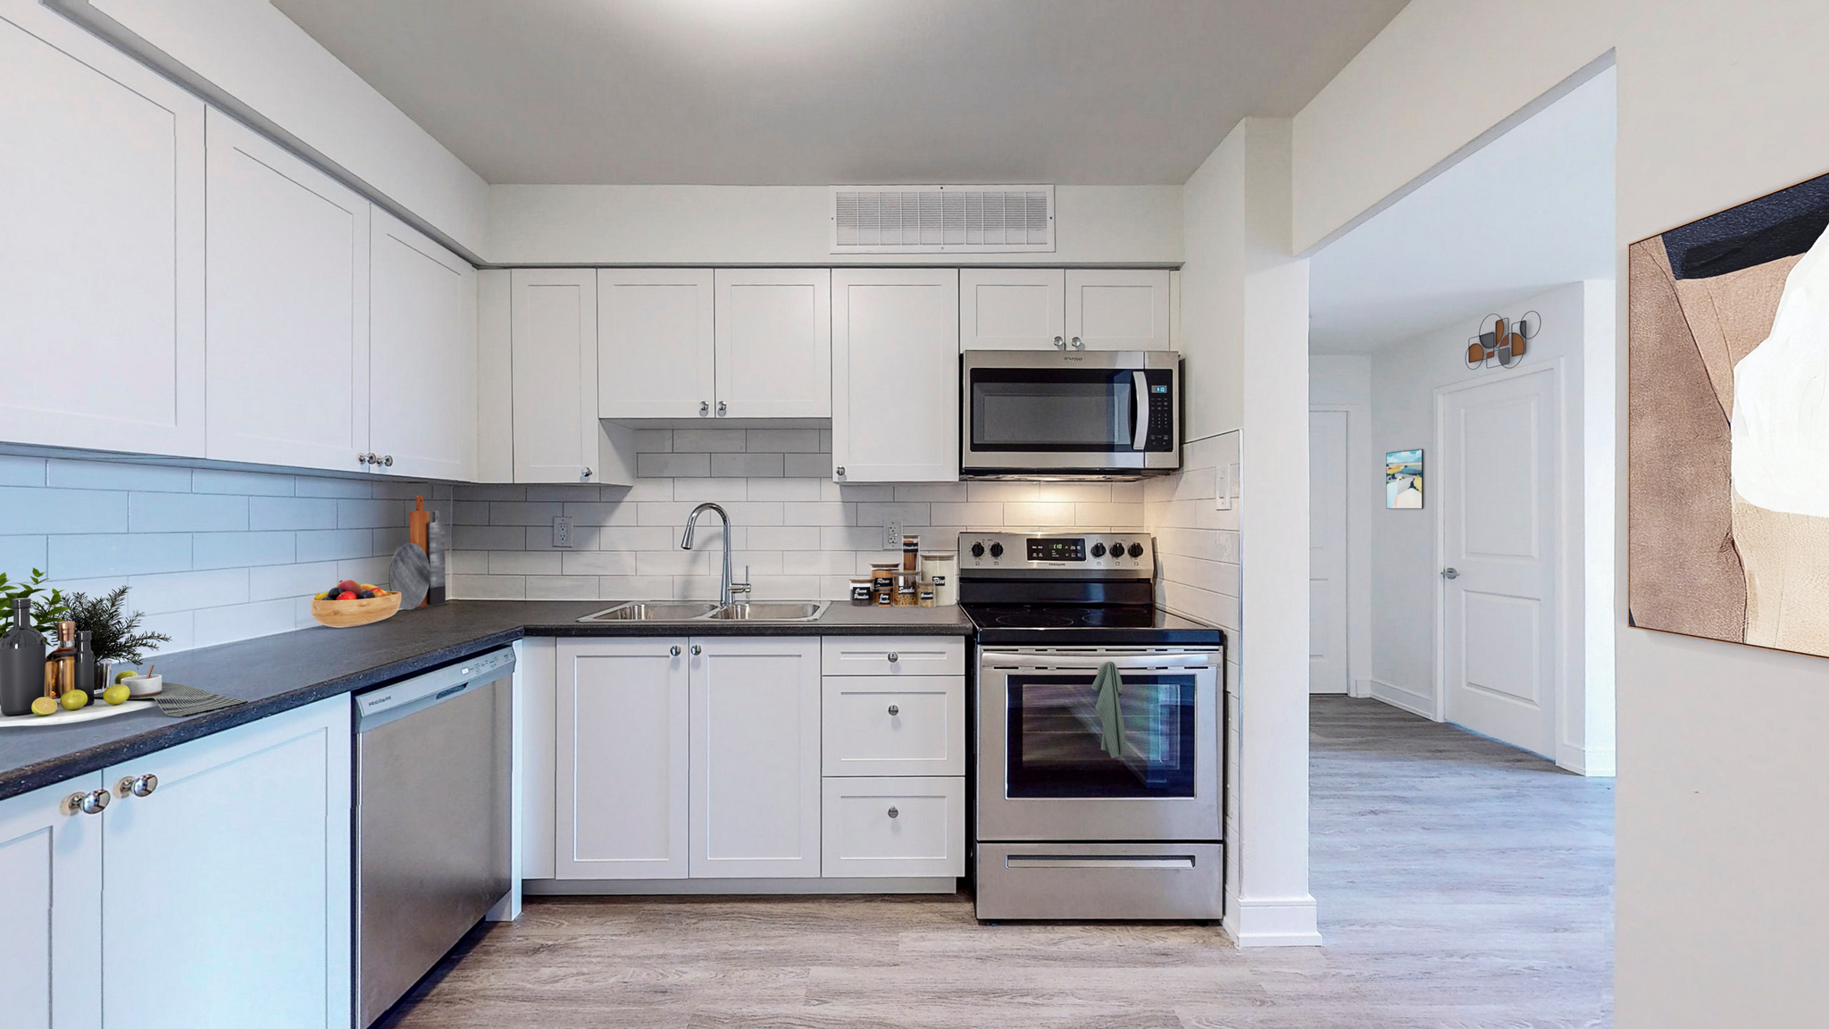
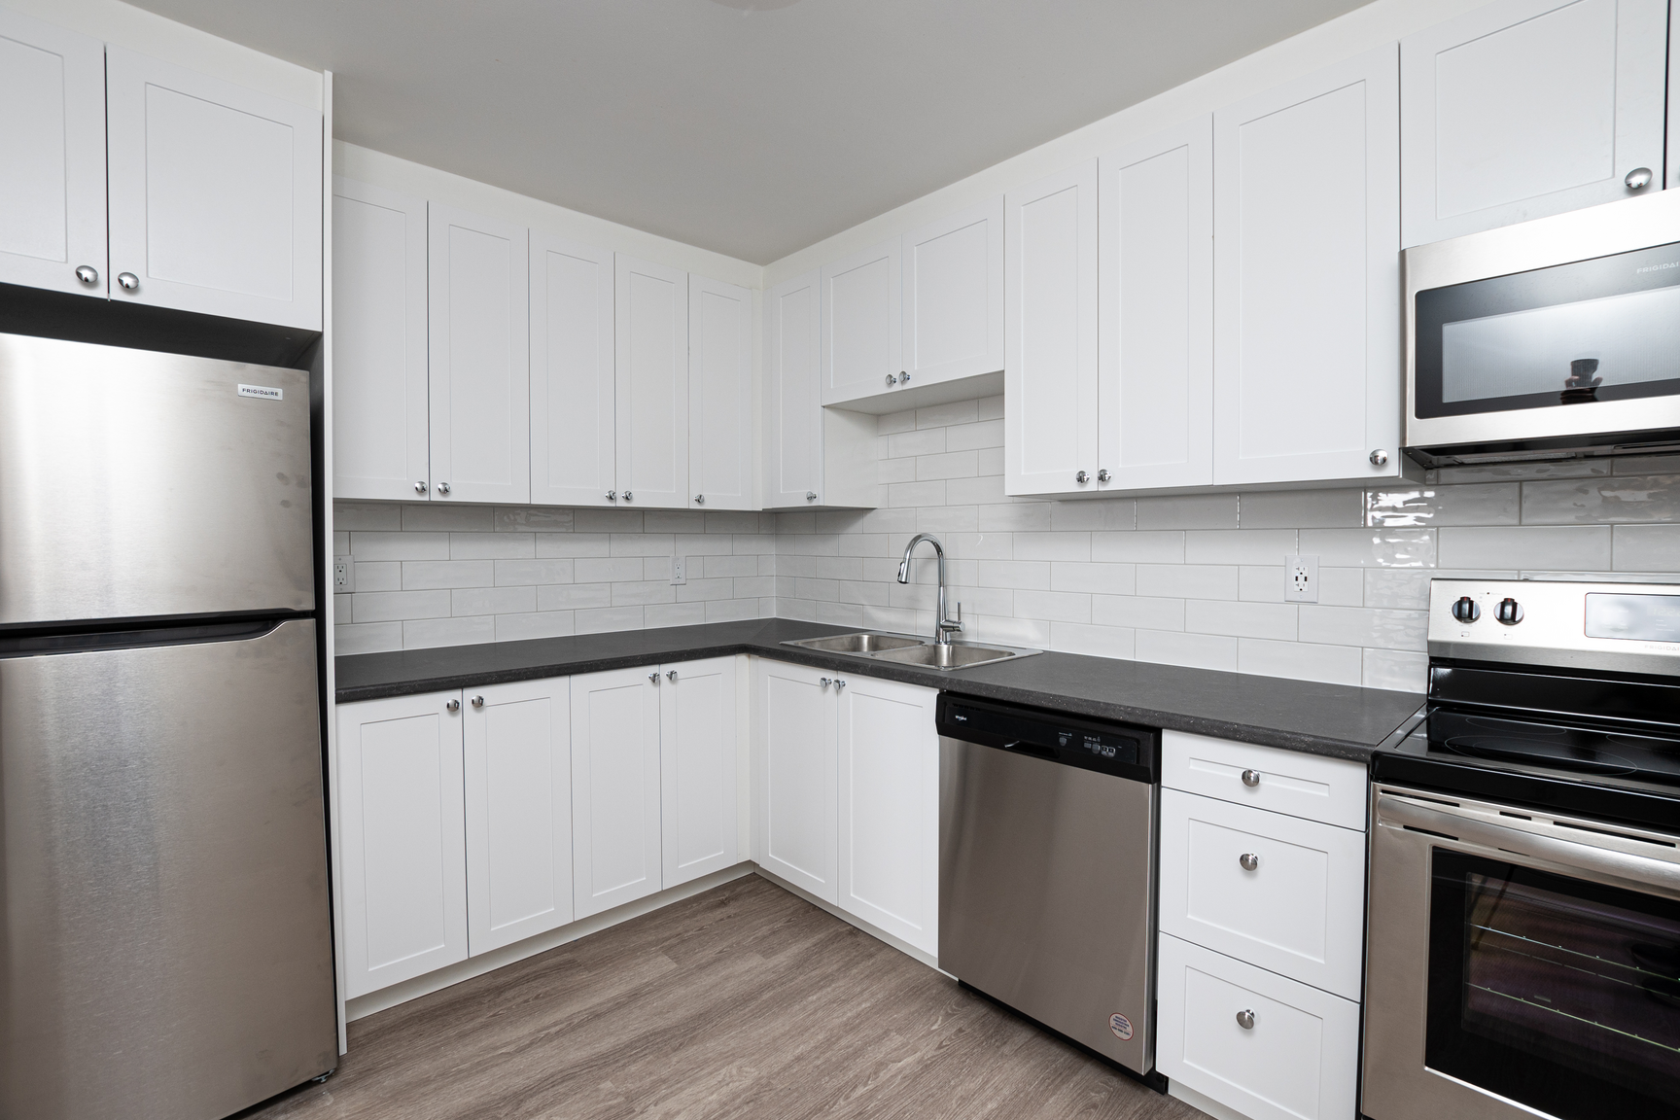
- Stainless steel appliances
- Glass backsplash
- Dishwasher*
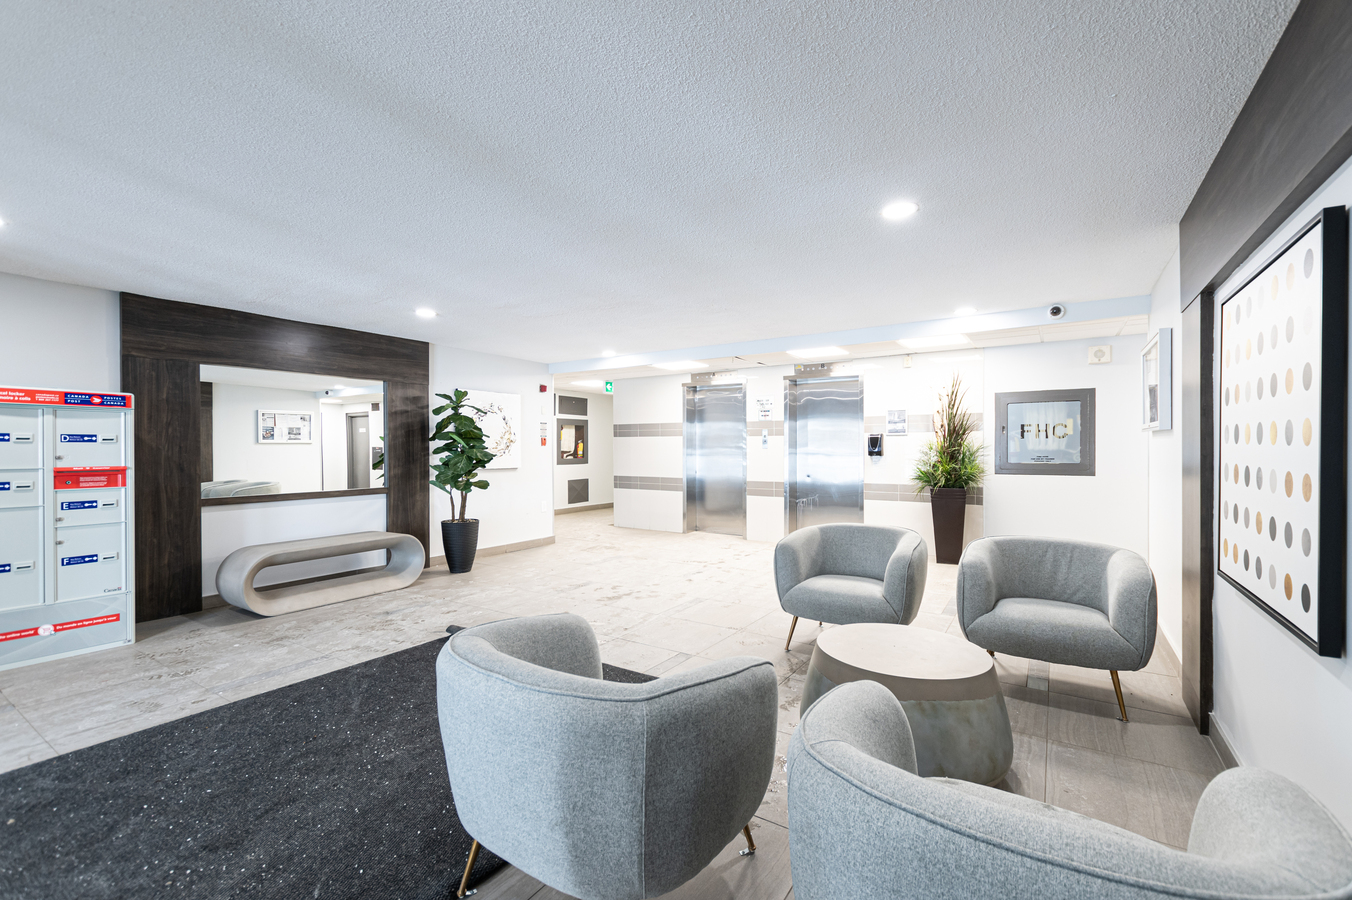
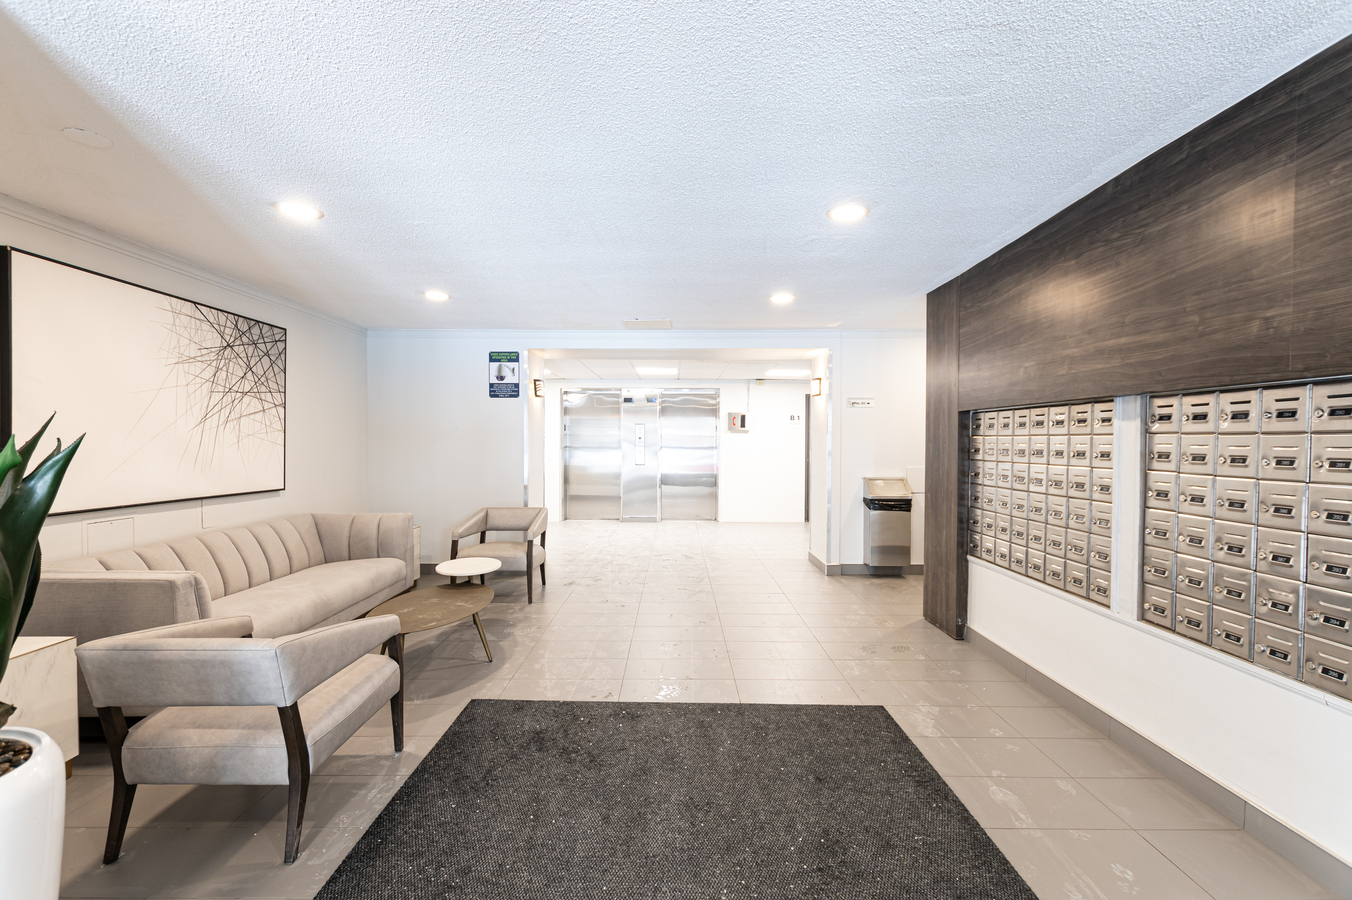
- Renovated lobby
- Contemporary cabinetry
- Hard surface flooring
- Security Cameras
- Minutes to downtown London and Western University
- Squash court
- Over-the-range Microwave (select suites)
- Student friendly
- Parcel Management via Canada Post
Floor Plans
| Unit | Beds | Baths | Size | Rent |
|---|---|---|---|---|
| 1 Bedroom | 1 | 1 | 679.0 ft² | $1,388 |
| 1 Bedroom | 1 | 1 | 679.0 ft² | $1,388 |
| 1 Bedroom | 1 | 1 | 743.0 ft² | $1,423 |
| 1 Bedroom | 1 | 1 | 746.0 ft² | $1,423 |
| 1 Bedroom | 1 | 1 | 746.0 ft² | $1,423 |
| 1 Bedroom | 1 | 1 | 812.0 ft² | $1,423 |
| 1 Bedroom | 1 | 1 | 761.0 ft² | $1,423 |
| 1 Bedroom | 1 | 1 | 812.0 ft² | $1,423 |
| 1 Bedroom | 1 | 1 | 779.0 ft² | $1,423 |
| 1 Bedroom | 1 | 1 | 746.0 ft² | $1,423 |
| 2 Bedroom | 2 | 1 | 992.0 ft² | $1,729 |
| 2 Bedroom | 2 | 1 | 953.0 ft² | $1,729 |
| 2 Bedroom | 2 | 1 | 886.0 ft² | $1,729 |
| 2 Bedroom | 2 | 1 | 882.0 ft² | $1,729 |
| 2 Bedroom | 2 | 1 | 979.0 ft² | $1,729 |
Special Offers
Limited Time Offer | Enjoy 1 Month FREE on a 13 Month Lease!* (Select Suites Only)
Rent Special*Select units only. Pricing, availability, and incentives are subject to change. Conditions apply. Suite features may vary. Images and virtual tours may not reflect actual suite finishes. E. & O.E.
Parking Information
- Covered parking
- Outdoor parking
- No visitor parking
1 spot per unit
Parking fee not included in rent
Features & Amenities
Building Features
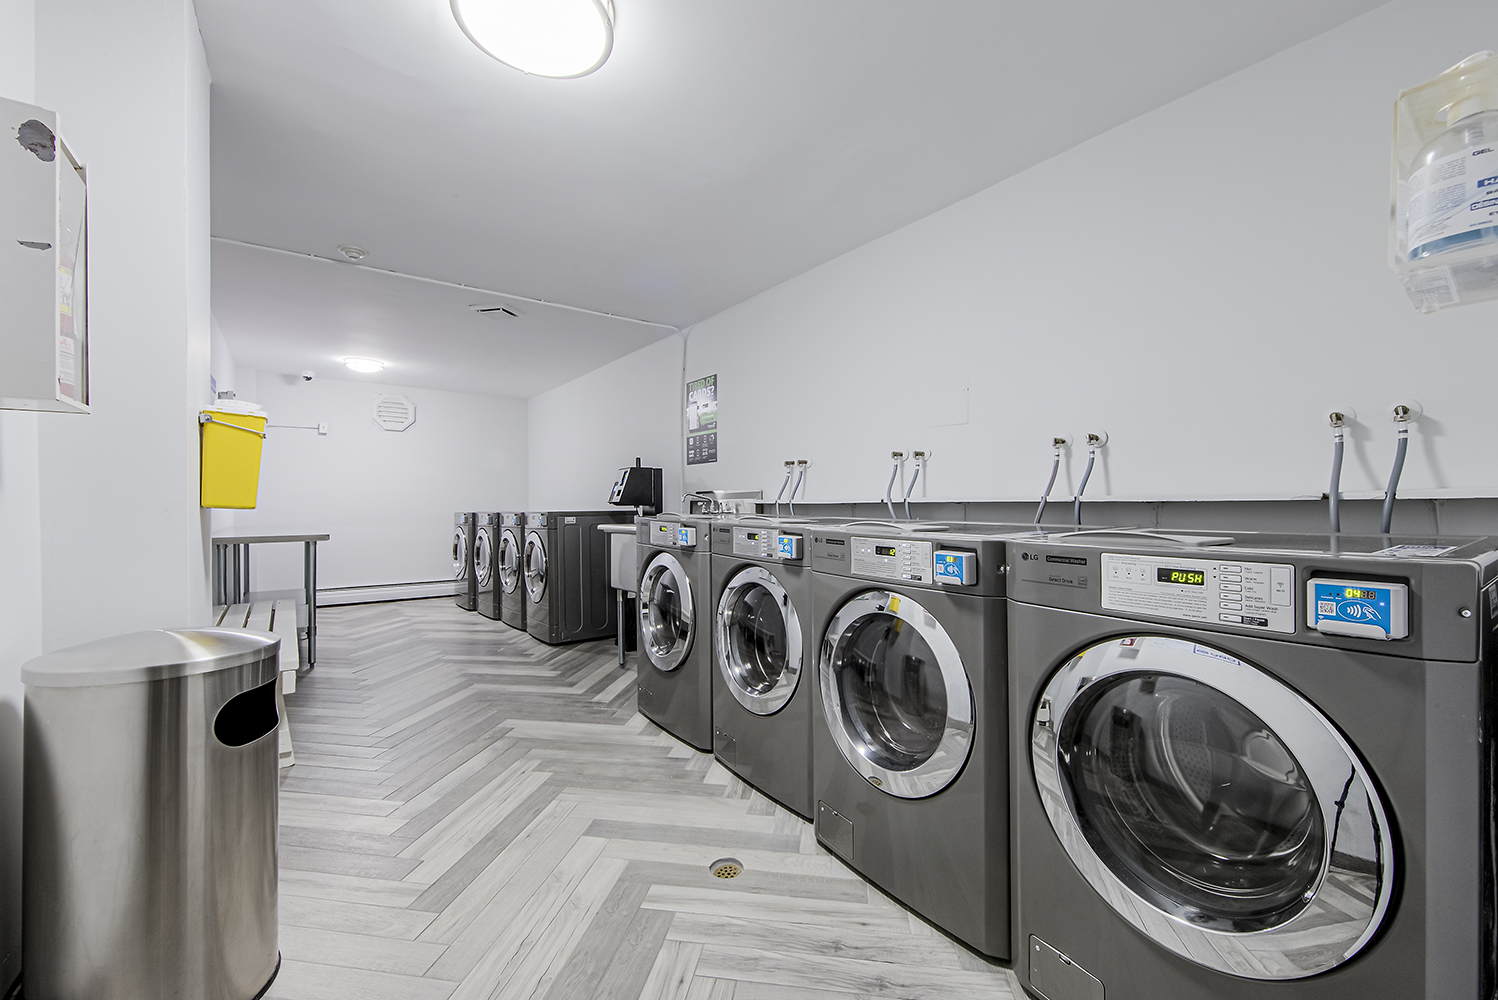
- Laundry Facilities
- Swimming Pool
- On-site Staff
- Sauna
- Elevator
- Pet Friendly
Nearby
- Shopping
- Parks
- Schools
- Gym
- Public Transit
Unit Features
- Microwave
- Fridge
- Storage
- Balcony
- Walk-in Closet
- Stove
- Cable Ready
Utilities Included
- Water
- Heating
Explore Similar Rentals
Looking for rentals similar to 1560, 1570, 1580 Adelaide Street North in London?
See All Similar RentalsSave Alert
Floor Plans
Parking Information
Features & Amenities
Utilities Included
About 1560, 1570, 1580 Adelaide Street North
- Heat
- Water
Limited Time Offer | Enjoy One Month FREE on a 13-Month Lease* (Select Suites Only)
OPEN HOUSE | July 13 from 11:00 am to 3:00 pm
This welcoming 3-tower community is conveniently located in the north end of London, Ontario and features open parking structure, fitness centre, squash court, and outdoor pool. Choose from spacious and newly renovated studio, 1, 2 and 3-bedroom suites.
Love where you live with the benefit of easy access to nearby shopping, banking and restaurants. As an additional bonus, heat and water is included in the monthly rental rate. Situate at the intersection of Fanshawe Park Road East and Adelaide Street North and only minutes to Fanshawe Collage and the University of Western Ontario!CommunityEnjoy quick and easy access to shopping, banking, restaurants, public transportation and only minutes from Western University.
Rental ProcessWe are open for business and have refined our online rental process. View our 360-degree virtual tours, which give a general sense of unit layouts and finishes. We also encourage you to schedule a personal showing with our leasing specialist who would be happy to safely tour you through amenities and available suites.
Online Payments and CommunicationsProperty Vista resident portal is available to ensure the ease of rental payments, maintenance requests, and communication with property management – all accessible online from your personal device.*Pricing, availability, and incentives are subject to change. Conditions apply. Suite features may vary. Images and virtual tours may not reflect actual suite finishes. E. & O.E.** Sterling Karamar Property Management is committed to providing an exceptional leasing experience. We do not request a fee to book a tour or a deposit to reserve a suite.
- Keyless entry
- City views
- 24/7 emergency service
- Stainless steel appliances
- Glass backsplash
- Dishwasher*
- Renovated lobby
- Contemporary cabinetry
- Hard surface flooring
- Security Cameras
- Minutes to downtown London and Western University
- Squash court
- Over-the-range Microwave (select suites)
- Student friendly
- Parcel Management via Canada Post
- Heat
- Water
Limited Time Offer | Enjoy One Month FREE on a 13-Month Lease* (Select Suites Only)
OPEN HOUSE | July 13 from 11:00 am to 3:00 pm
This welcoming 3-tower community is conveniently located in the north end of London, Ontario and features open parking structure, fitness centre, squash court, and outdoor pool. Choose from spacious and newly renovated studio, 1, 2 and 3-bedroom suites.
Love where you live with the benefit of easy access to nearby shopping, banking and restaurants. As an additional bonus, heat and water is included in the monthly rental rate. Situate at the intersection of Fanshawe Park Road East and Adelaide Street North and only minutes to Fanshawe Collage and the University of Western Ontario!CommunityEnjoy quick and easy access to shopping, banking, restaurants, public transportation and only minutes from Western University.
Rental ProcessWe are open for business and have refined our online rental process. View our 360-degree virtual tours, which give a general sense of unit layouts and finishes. We also encourage you to schedule a personal showing with our leasing specialist who would be happy to safely tour you through amenities and available suites.
Online Payments and CommunicationsProperty Vista resident portal is available to ensure the ease of rental payments, maintenance requests, and communication with property management – all accessible online from your personal device.*Pricing, availability, and incentives are subject to change. Conditions apply. Suite features may vary. Images and virtual tours may not reflect actual suite finishes. E. & O.E.** Sterling Karamar Property Management is committed to providing an exceptional leasing experience. We do not request a fee to book a tour or a deposit to reserve a suite.
- Keyless entry
- City views
- 24/7 emergency service
- Stainless steel appliances
- Glass backsplash
- Dishwasher*
- Renovated lobby
- Contemporary cabinetry
- Hard surface flooring
- Security Cameras
- Minutes to downtown London and Western University
- Squash court
- Over-the-range Microwave (select suites)
- Student friendly
- Parcel Management via Canada Post
Neighbourhood Score & Commute Time
Open House Dates
Save Alert